Holy Trinity Church, Podhradie: A Roman Catholic Filial Church
Site at a Glance
- Popularity
- Medium
- Country
- Slovakia
- Primary era
- Early Modern
- Eras represented
- Early Modern, Modern
- Civilizations
- Austria-Hungary, Habsburg, Hungarian
- Site type
- Religious
- Remains
- Church
On this page12 sections
History
Origins in Podhradie
Holy Trinity Church, Podhradie, is a Roman Catholic church in Bratislava, Slovakia, whose construction began in 1734. It stands in the former district of Zuckermandel, where settlement developed on the slope below Bratislava Castle.
In the mid-13th century, two settlements grew along the southern slope of the castle hill. The eastern settlement was established by people displaced from the Vydrica valley, while the western settlement was Zuckermandel. Both became urban districts, home mainly to poorer residents, including fishers, boatmen, merchants, and craftspeople. Zuckermandel largely followed a single street, extending from the Water Tower toward the old Jewish cemetery near the present-day tunnel.
Construction in the 18th century
A wooden chapel was built at the eastern end of Zuckermandel’s street in 1713, in gratitude for the end of a plague epidemic in that part of the city. About two decades later, a brick church and rectory replaced it. Work on the present church began in 1734, probably in connection with the evangelizing efforts of Imre Esterházy, Archbishop of Esztergom and Primate of Hungary, a senior church leader with regional precedence. Bishop Jozef Berényi, acting as Esterházy’s vicar, blessed the foundation stone on 15 April 1734. The church was consecrated on 18 May 1738 by Matej Mack, a priest of Bratislava.
Kitler and Gratzl drew the plans. The Hungarian art historian Pál Voit suggested that the Austrian architect Franz Anton Pilgram may also have helped shape the design, though that contribution is uncertain.
Later history and continued use
Karol Scherz (1807–1888) became a priest at the church in 1855. He was known for charitable work, including rescuing more than 50 people during floods and fires. After he was accidentally struck by a horse-drawn carriage, he died from his injuries the next day. A memorial to him was installed at the church in 1908.
Zuckermandel was largely demolished in the 1960s and later redeveloped. The church was among the few original buildings to survive. It was registered as a Slovak National Cultural Monument in 1963 and remains in liturgical use as a filial church, serving the Parish of St Martin rather than functioning as its parish church. The parish belongs to the Bratislava Archdiocese and Bratislava Central deanery, within the western ecclesiastical province. Since 2017, the Sovereign Military Order of Malta has administered the church.
Remains
Exterior and courtyard
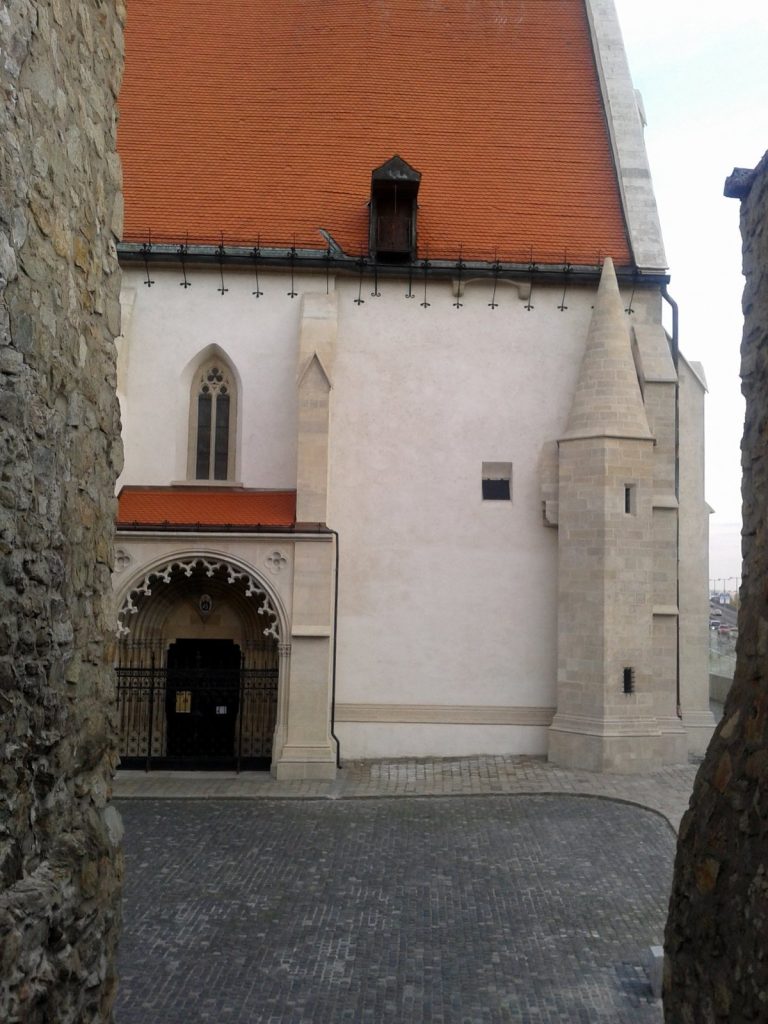
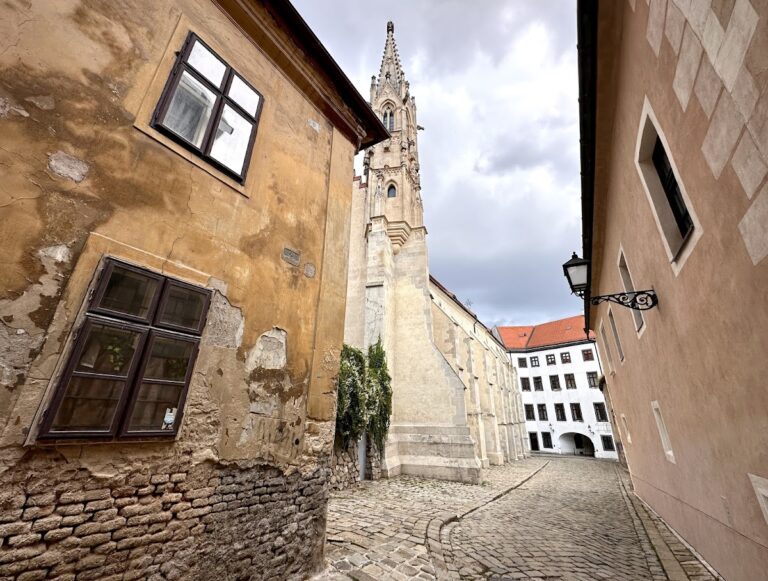
The church has a traditional east–west orientation and stands at the eastern end of Žižkova Street, beside the Danube riverbank and beneath Bratislava Castle. The street was formerly called Zuckermandl Hauptgasse, later Mária Terézia Street and Podhradská Street. A one-storey parish wing adjoins the church’s south side at a right angle to the sanctuary.
West façade and tower
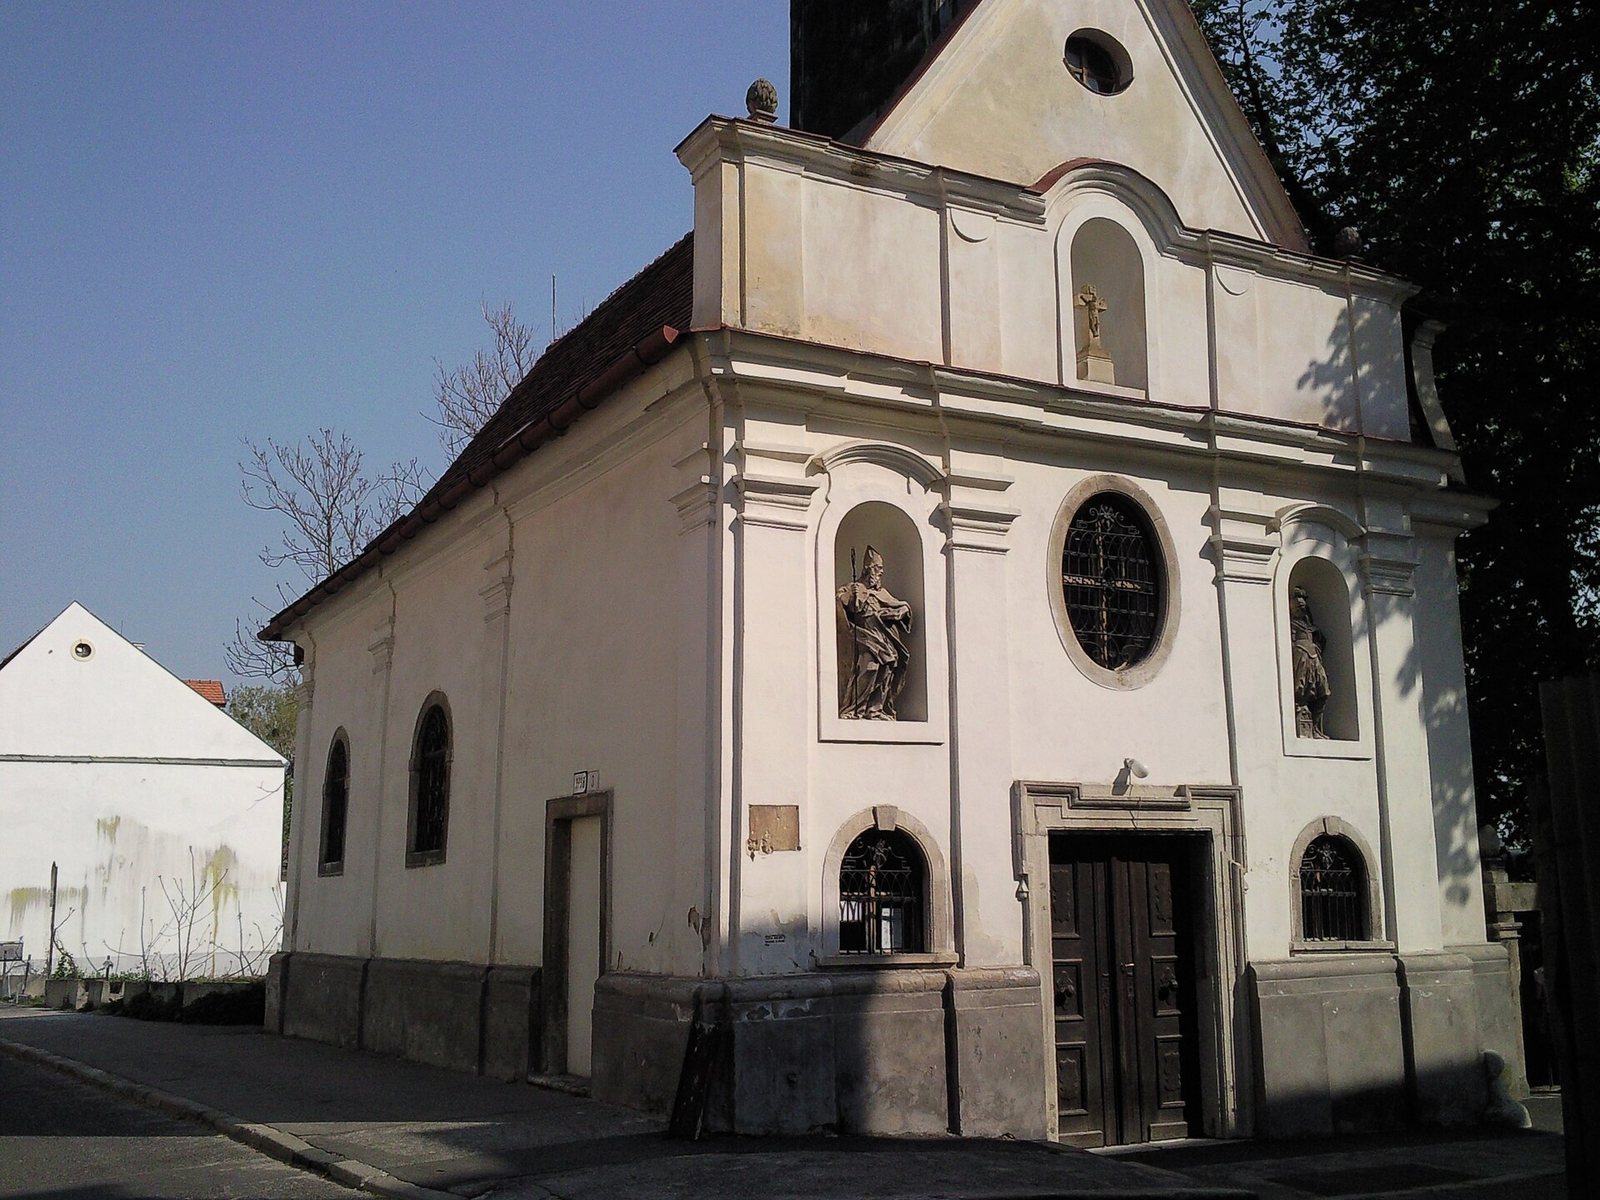
The main entrance is in the west façade, which is divided by pilasters, or shallow wall columns, into evenly sized vertical sections. The entrance is topped by an attic section and a triangular tympanum, the central field within a pediment. A square tower with a bell chamber and clock faces on all four sides rises above the building. Recesses beside the entrance contain statues of Saint Nicholas, patron of boatmen, and Saint Florian, patron of firefighters. A smaller Crucifixion sculpture occupies a recess in the tympanum.
Parish wing and courtyard
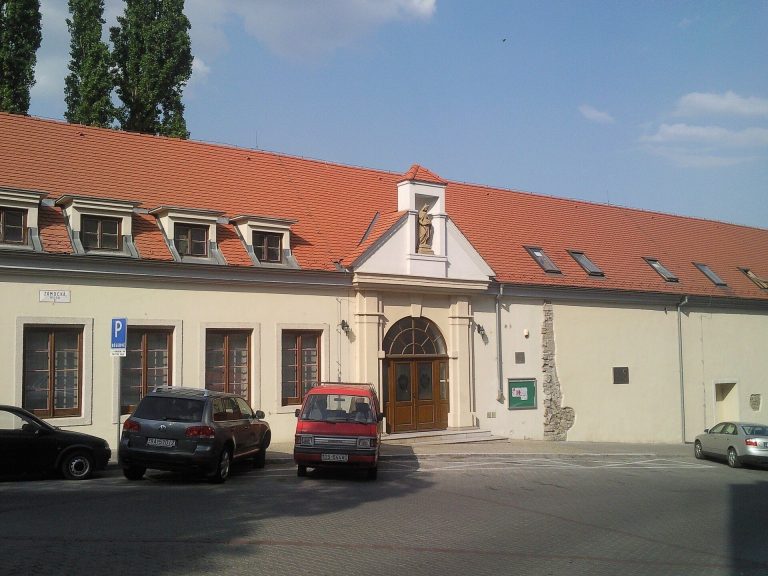
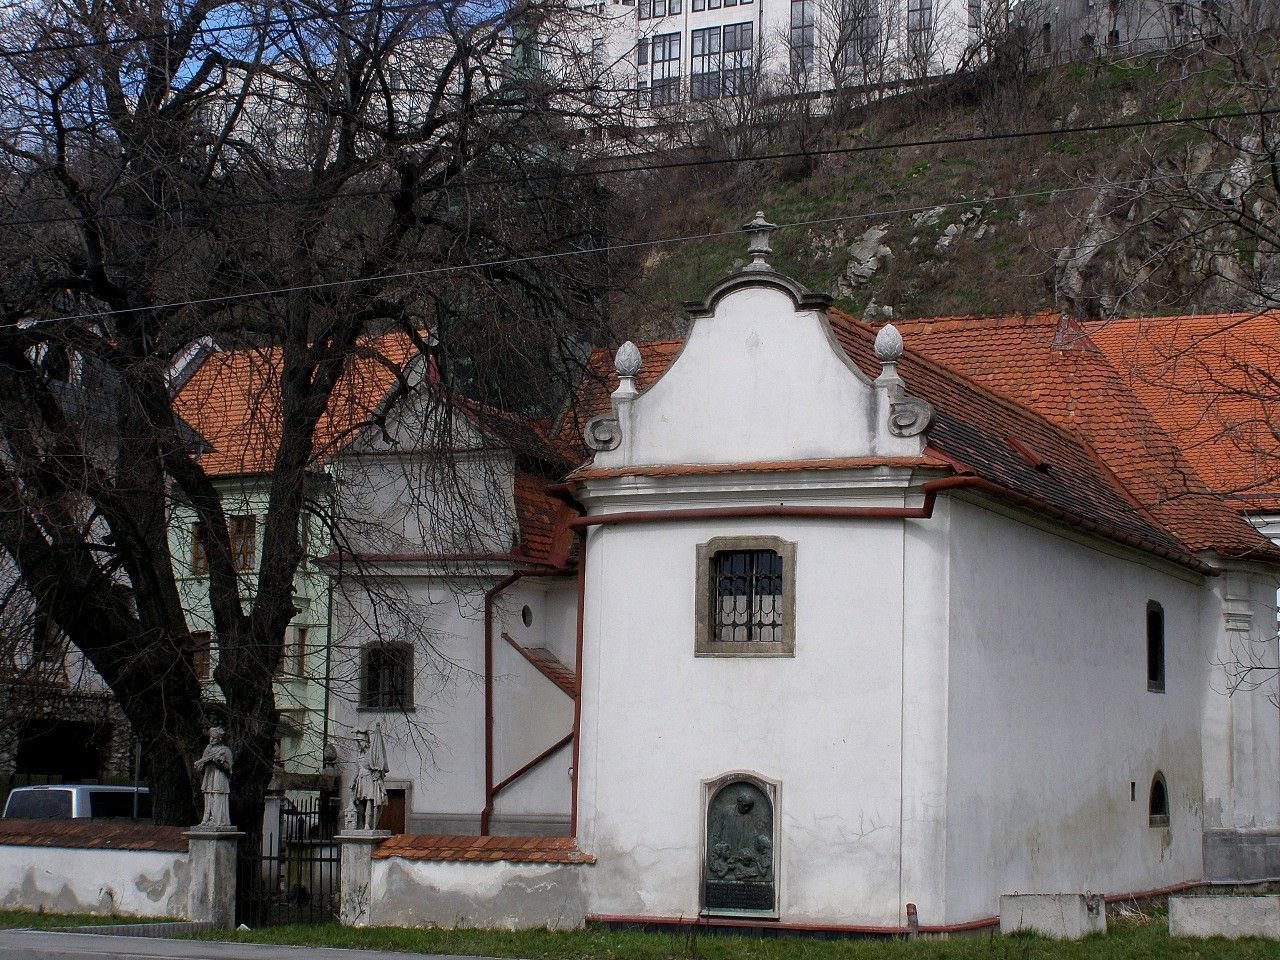
The 19th-century parish wing occupies the site of an earlier ground-floor sacristy, a room for clergy’s vestments and church objects. Its south façade has a large gable with scroll-shaped curves and stone pine cones set on small pedestals. A bronze memorial plaque by Bratislava sculptor Alojz Rigele is fixed to the south wall. The church and parish wing enclose a courtyard, bounded by a low brick wall with a shingled top. A small metal gate is flanked by low pedestals carrying statues of Saint John of Nepomuk, a Bohemian priest and martyr revered in Catholic tradition, and Saint Florian. A stone cross depicting the Crucifixion stands inside the courtyard.
Interior
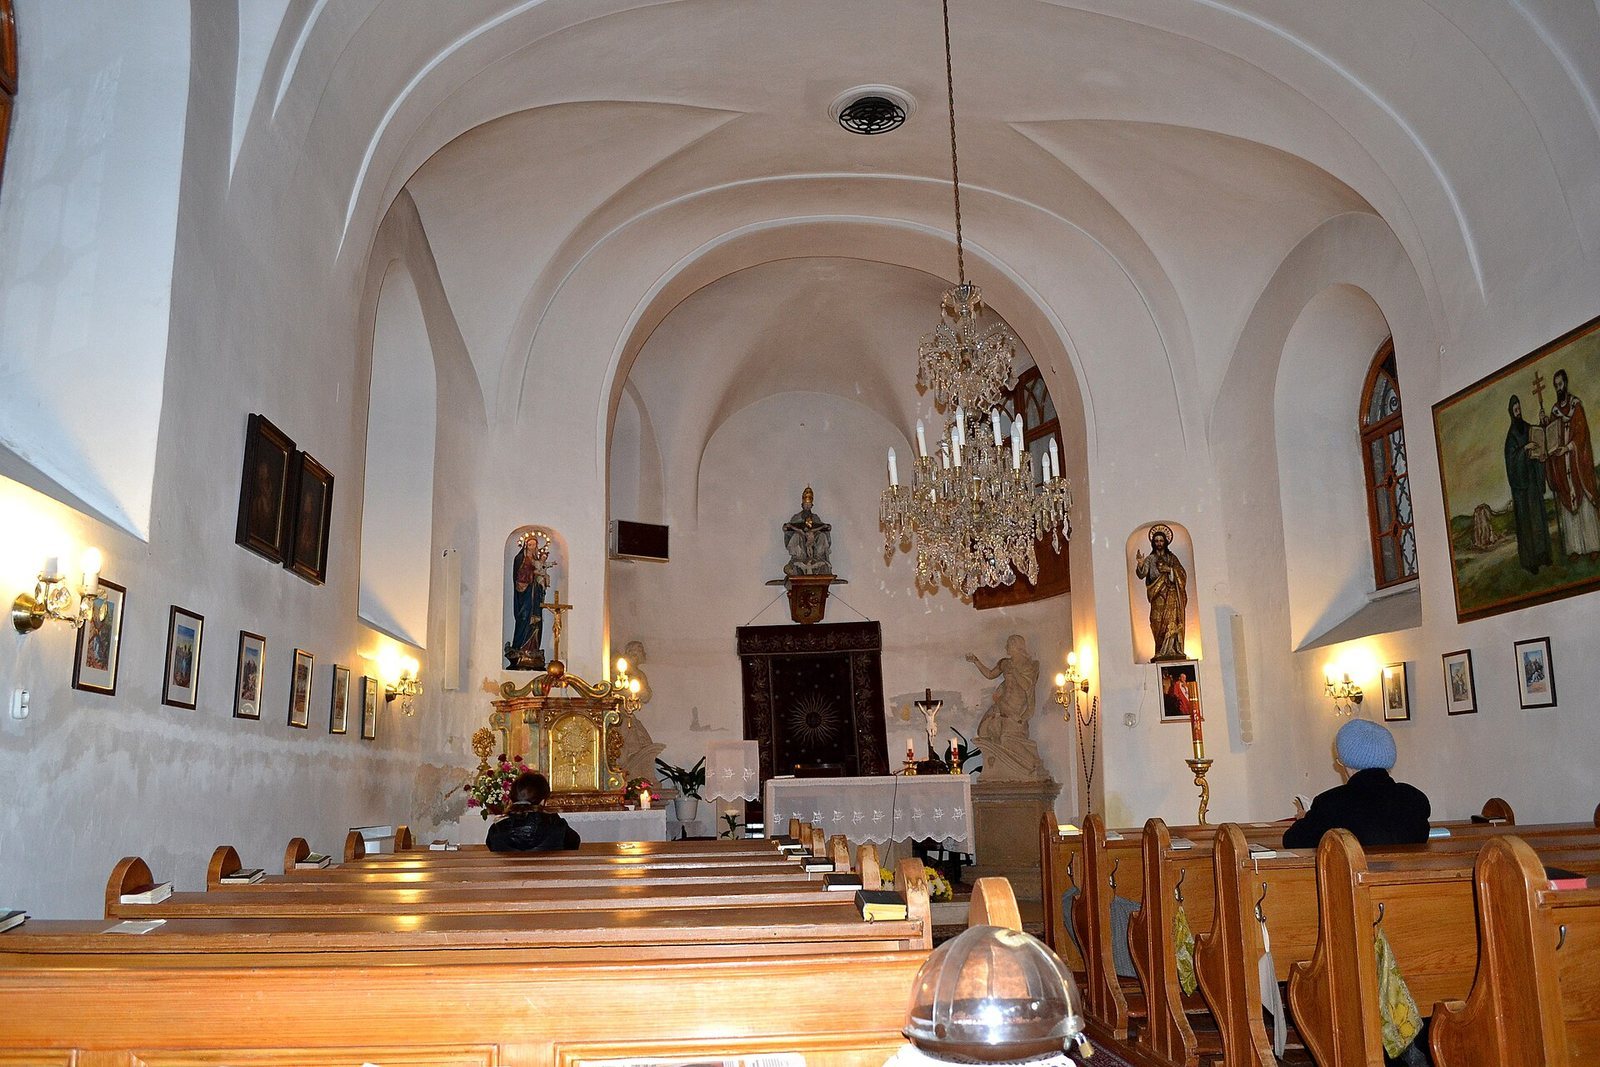
The interior is arranged as a single nave, a small sanctuary around the main altar, and an organ gallery, a raised platform for the organ and its players.
Altar and sculpture
The main altar combines an altar table with a wall-mounted sculpture of the Holy Trinity, the Christian belief in one God as Father, Son, and Holy Spirit. Stone statues of Saint Roch and Saint Sebastian stand beside the table. Both saints were regarded as protectors against plague, and the statues are thought to have come from the workshop of Austrian sculptor Georg Rafael Donner. Recesses in the arch between the nave and sanctuary hold statues of the Virgin Mary on the left and Jesus Christ on the right.
Furnishings, paintings, and flags
Other furnishings include a marble baptismal font and a tabernacle, the container for the reserved Eucharist. Pierced openings on the tabernacle are decorated with a monstrance motif, referring to the vessel used to display the consecrated host. A painting on the south wall depicts Saints Cyril and Methodius, identified as Slavic evangelizers. Two large red flags hang on the side walls: one, donated by an association of fishers, shows the Virgin Mary; the other, given by an association of boatmen, depicts Saint Nicholas and the Holy Trinity.
Bells
The church has two bells. The larger was named for the Holy Trinity in 1761, while the smaller bears the name of Saint Roch.