La Borde Castle: A Neo-Renaissance Château in Val-Fouzon
Site at a Glance
- Popularity
- Low
- Country
- France
- Primary era
- Modern
- Eras represented
- Modern
- Civilizations
- French
- Site type
- Domestic
- Remains
- Castle
On this page12 sections
History
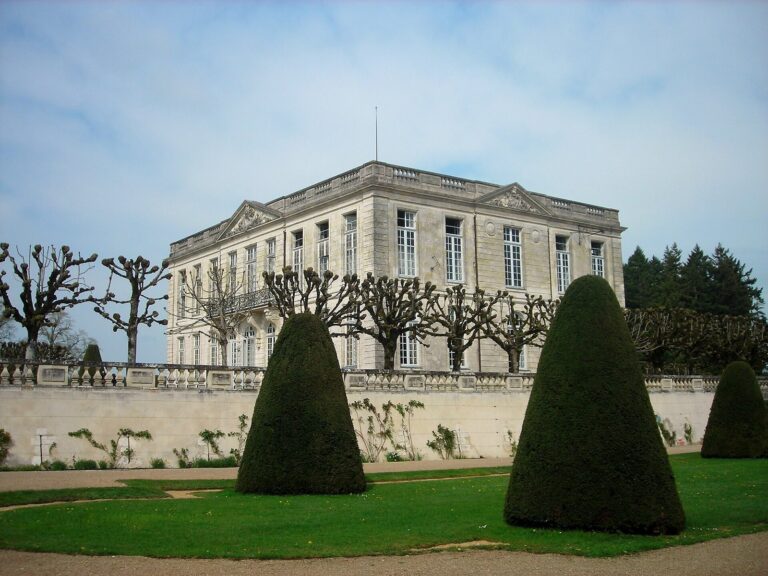
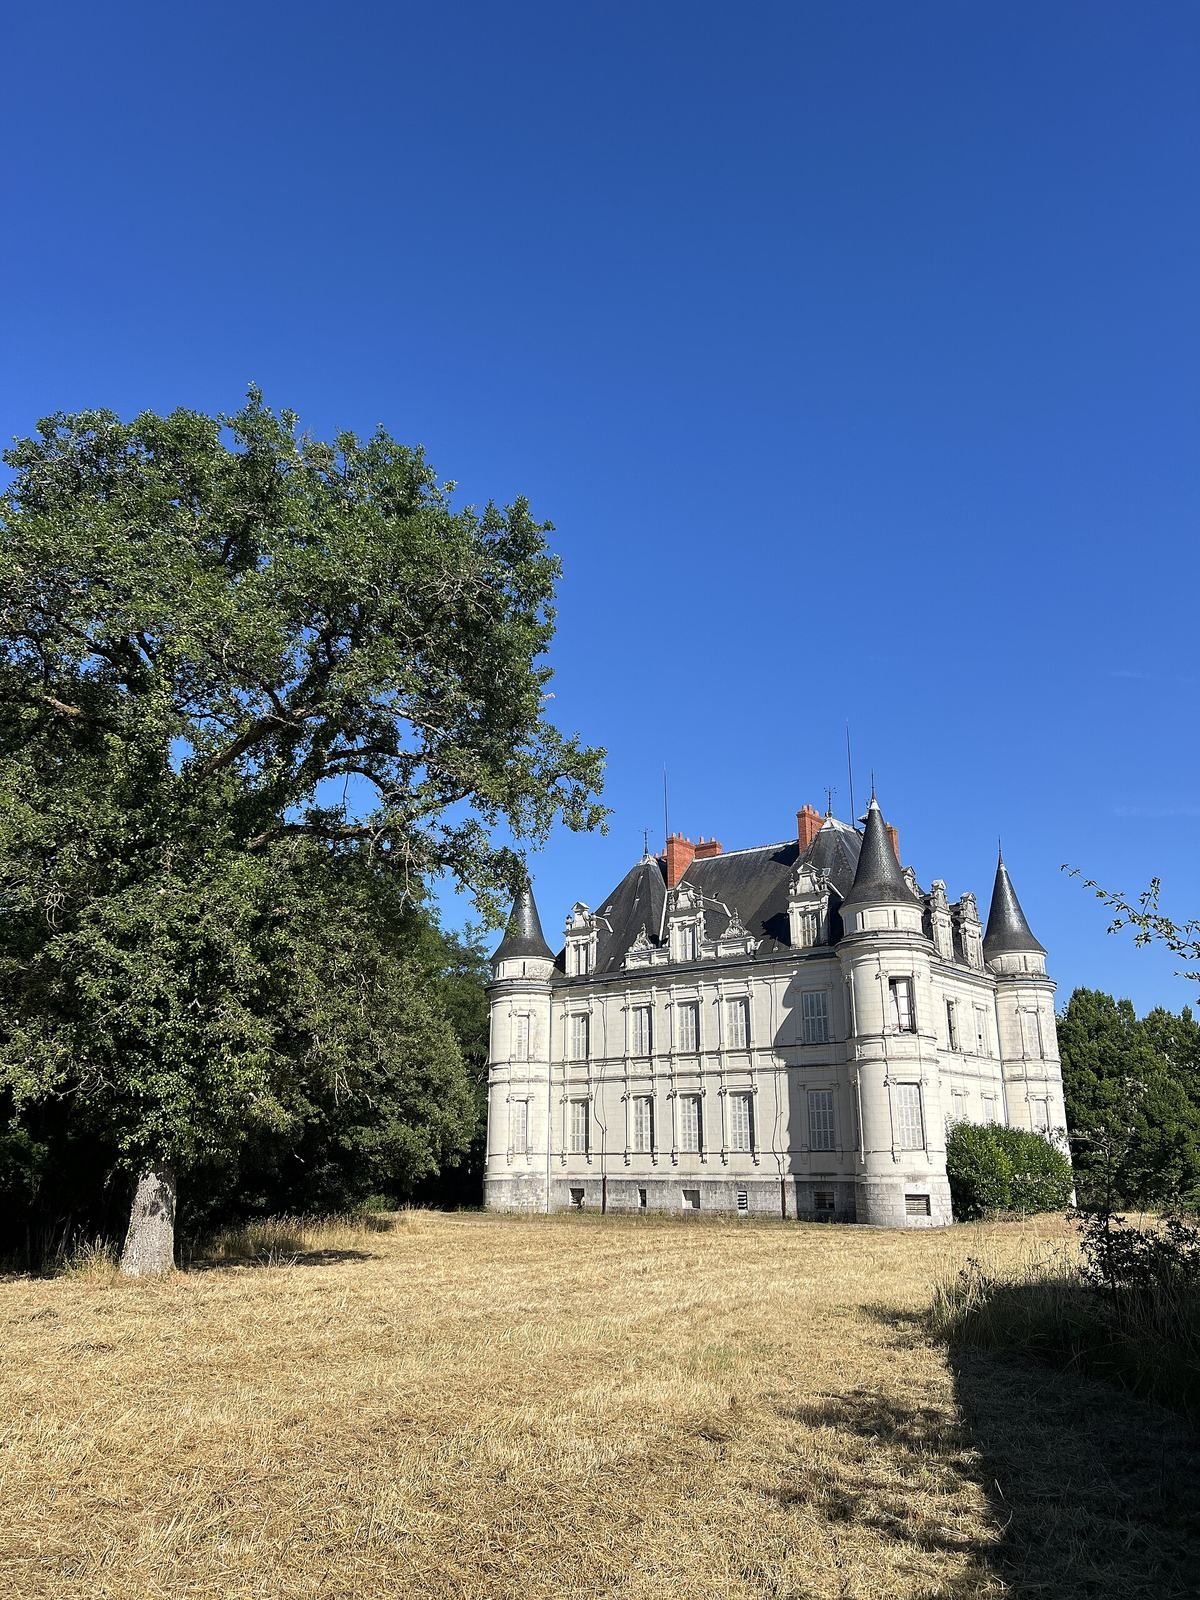
La Borde Castle is a Neo-Renaissance château in the hamlet of La Borde, within the commune of Val-Fouzon in the Indre department of France. Built between 1860 and 1865 during the Second Empire, the period of French imperial rule under Napoleon III from 1852 to 1870, it was designed by Alfred Dauvergne. Its style revived forms associated with Renaissance buildings. Louis Gustave Boullet and his wife, Gabrielle Picot d’Agard, commissioned the château and became its first residents. Boullet came from a family of landowners and merchants.
Construction and the Boullet family
The new château followed the demolition of a fortified predecessor building. The estate remained in the Boullet family, passing eventually to Pierre Boullet and his wife and first cousin, Marie Émilienne Marguerite Conilh de Beyssac. They lived there from 1915 to 1925. Their son Louis was born at the château in 1916 and later became a priest; their daughter Jacqueline was born there in 1919.
Changing owners and uses
In 1925, the Boullets sold the property to Jacques Borel, a merchant who had made his fortune in the rum trade. He apparently acquired it for his son, Marie Joseph Jacques Borel. The younger Borel settled at La Borde after marrying Jeanne Agoin, and their son was born there in 1927. At an uncertain date, the property passed to electrical engineer and inventor Élie Granat, who owned it until 1949. During the interwar years, it also appears to have operated as a dairy and cheese works.
After Granat’s ownership, the Berry Agricultural Livestock Cooperative used the château as its administrative base. An outbuilding housed a laboratory for collecting bull semen, and the animals were kept in stables. The cooperative’s artificial-insemination work declined and eventually ended.
Failed projects and prolonged vacancy
The property was sold in 1980 to Josef-Albert Weber, who defrauded clients and disappeared in 1983. Among his debts was 10 million francs owed to the tax authorities. Following his bankruptcy, the château was auctioned in 1985. Erika Steinmuller bought it, having herself lost 8 million francs to Weber, and proposed converting it into a hotel, but the project did not proceed.
German developers Herbert Warth and Heinz Windhauser acquired the estate in 1989–90 and purchased surrounding land, expanding it to nearly 200 hectares. In 1995, they formed Château de la Borde Golf and Country Club. Their plan for a luxury holiday complex with more than 500 beds and an 18-hole golf course failed for lack of finance, and they sought a buyer. The château remained empty for about four decades, deteriorating and suffering thefts of mantelpieces, ironwork, and chandeliers. An alarm system and the attention of a neighbour helped protect it.
Recent ownership and names
Canadians Thomas Garneau-Bertrand and Damien Verhaegen acquired the château in July 2025. Between then and February 2026, they renovated the caretaker’s house as a temporary home. The property has also been called Château de la Borde and Château Laborde. Since 2025, it has been known as Château Poséidon, a name first used by urban explorers after the sculpture near the central staircase and later adopted by the new owners to distinguish it from other French sites called La Borde.
Remains
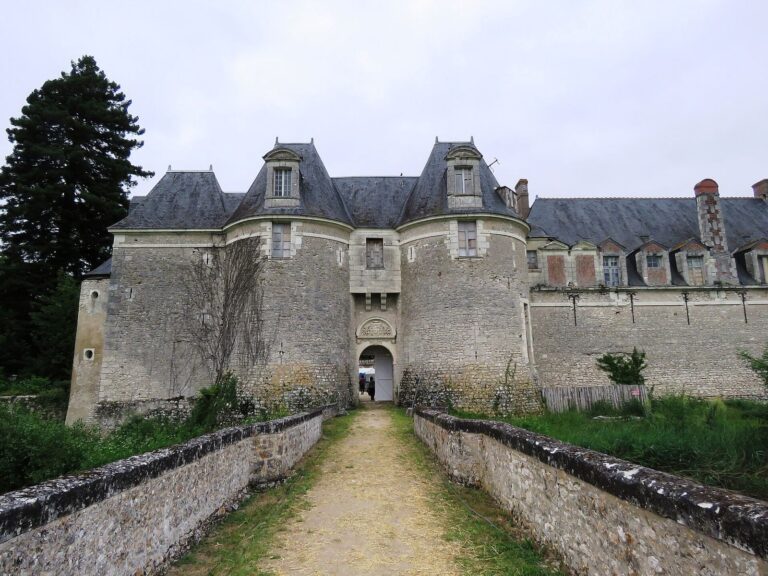
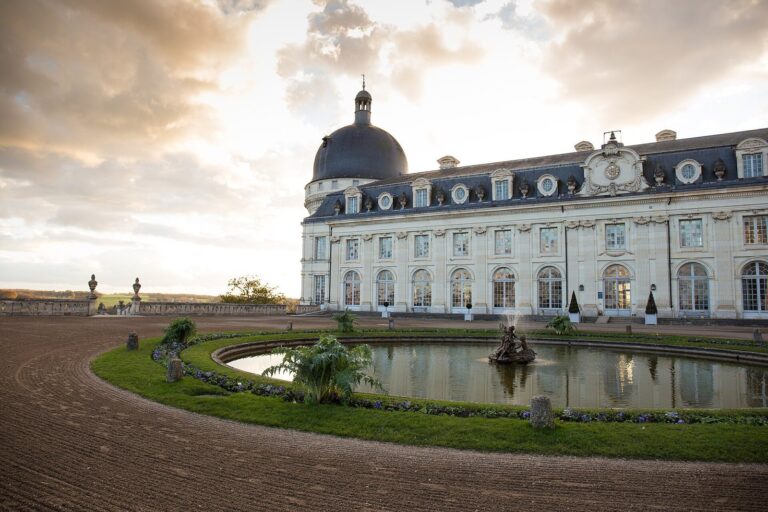
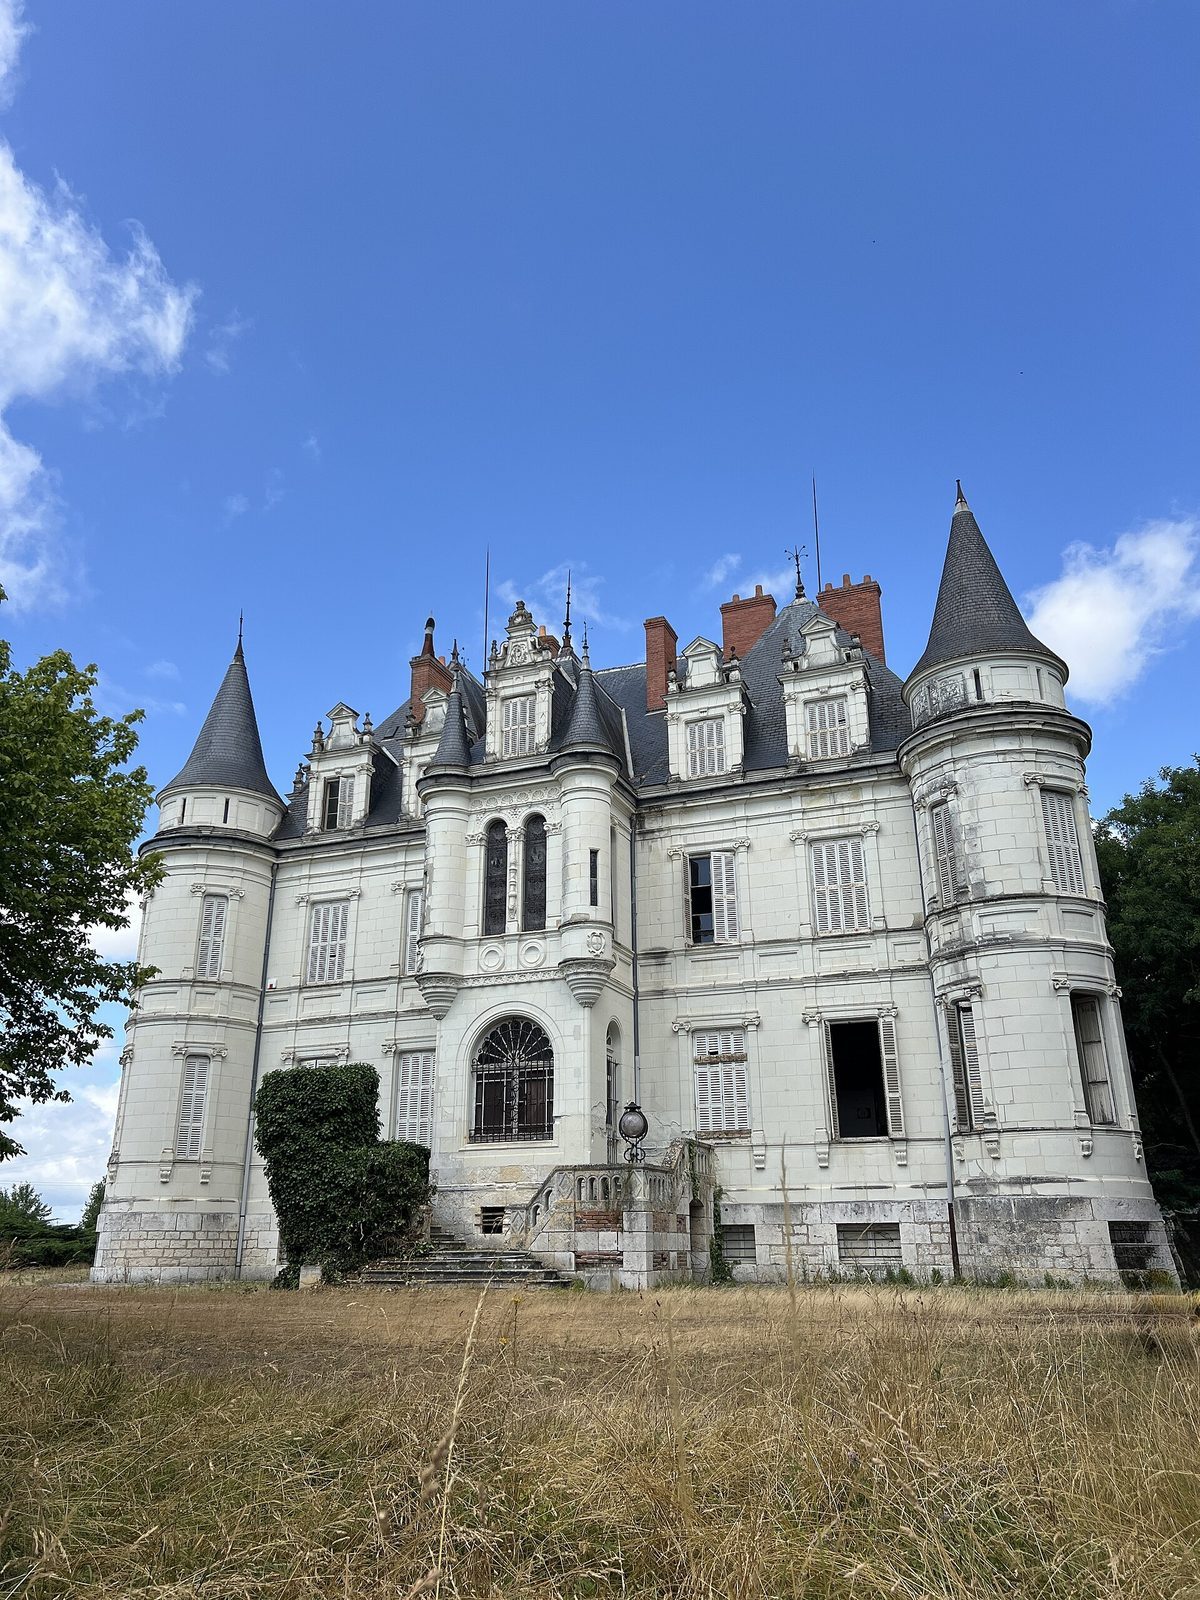
The château is a five-level central block with four symmetrically placed corner towers. Its design drew inspiration from the Château of Azay-le-Rideau, a French Renaissance château in the Loire Valley. The main façade projects at its centre, where small turrets mark the corners of the projecting section. Horizontal bands of masonry, flat decorative columns, carved column tops, and a prominent projecting cornice articulate the exterior. Renaissance-inspired dormer windows rise from the roof to light the attic. The façades and roofs remain in relatively good condition.
Exterior and predecessor remains
Main château
The building’s five levels reflect its different functions. Cellars contained the former kitchens and a heating system. The principal floor held reception rooms and living quarters, while the first floor included a small chapel and bedrooms with bathrooms. Staff rooms occupied the second floor beneath the mansard roof, whose steep lower slope and flatter upper slope create usable rooms. Above them, the attic contains wooden roof supports.
Fortified predecessor
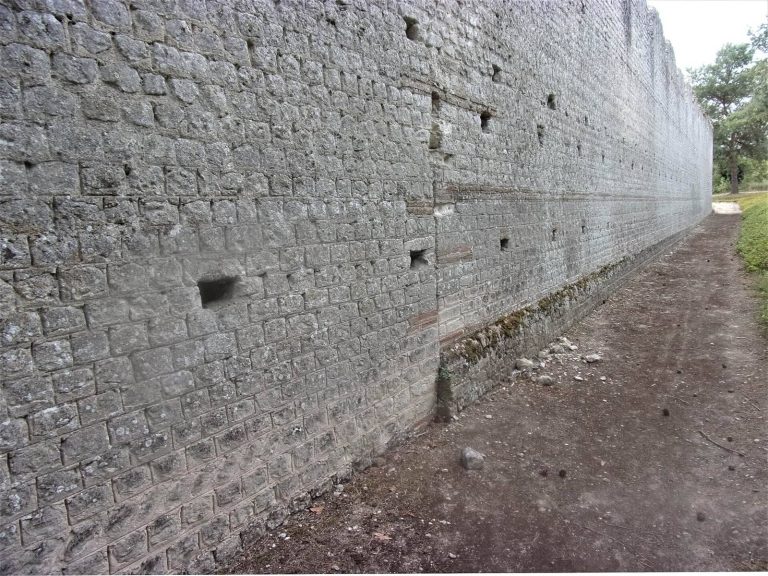
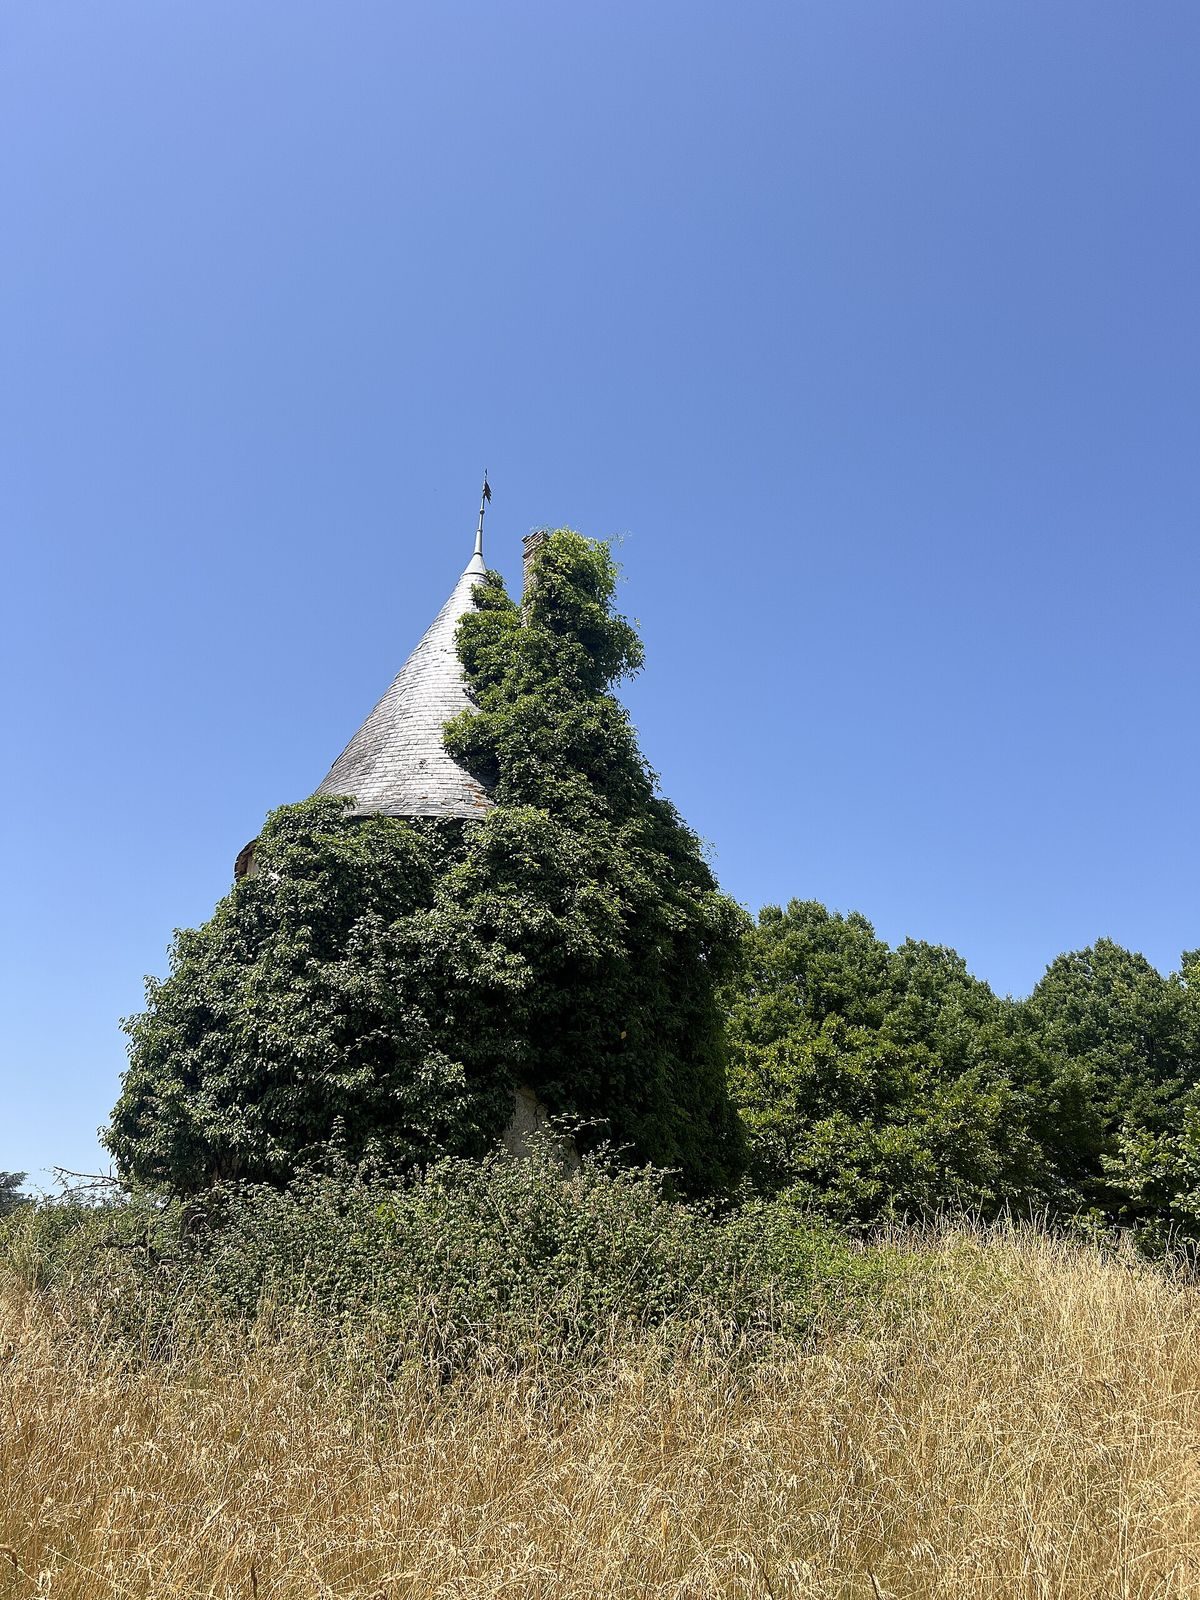
An isolated keep, the predecessor structure’s principal fortified tower, stands several tens of metres in front of the château. Material from the demolished building is incorporated into the foundations and base of the present structure.
Interior features
Staircase and decoration
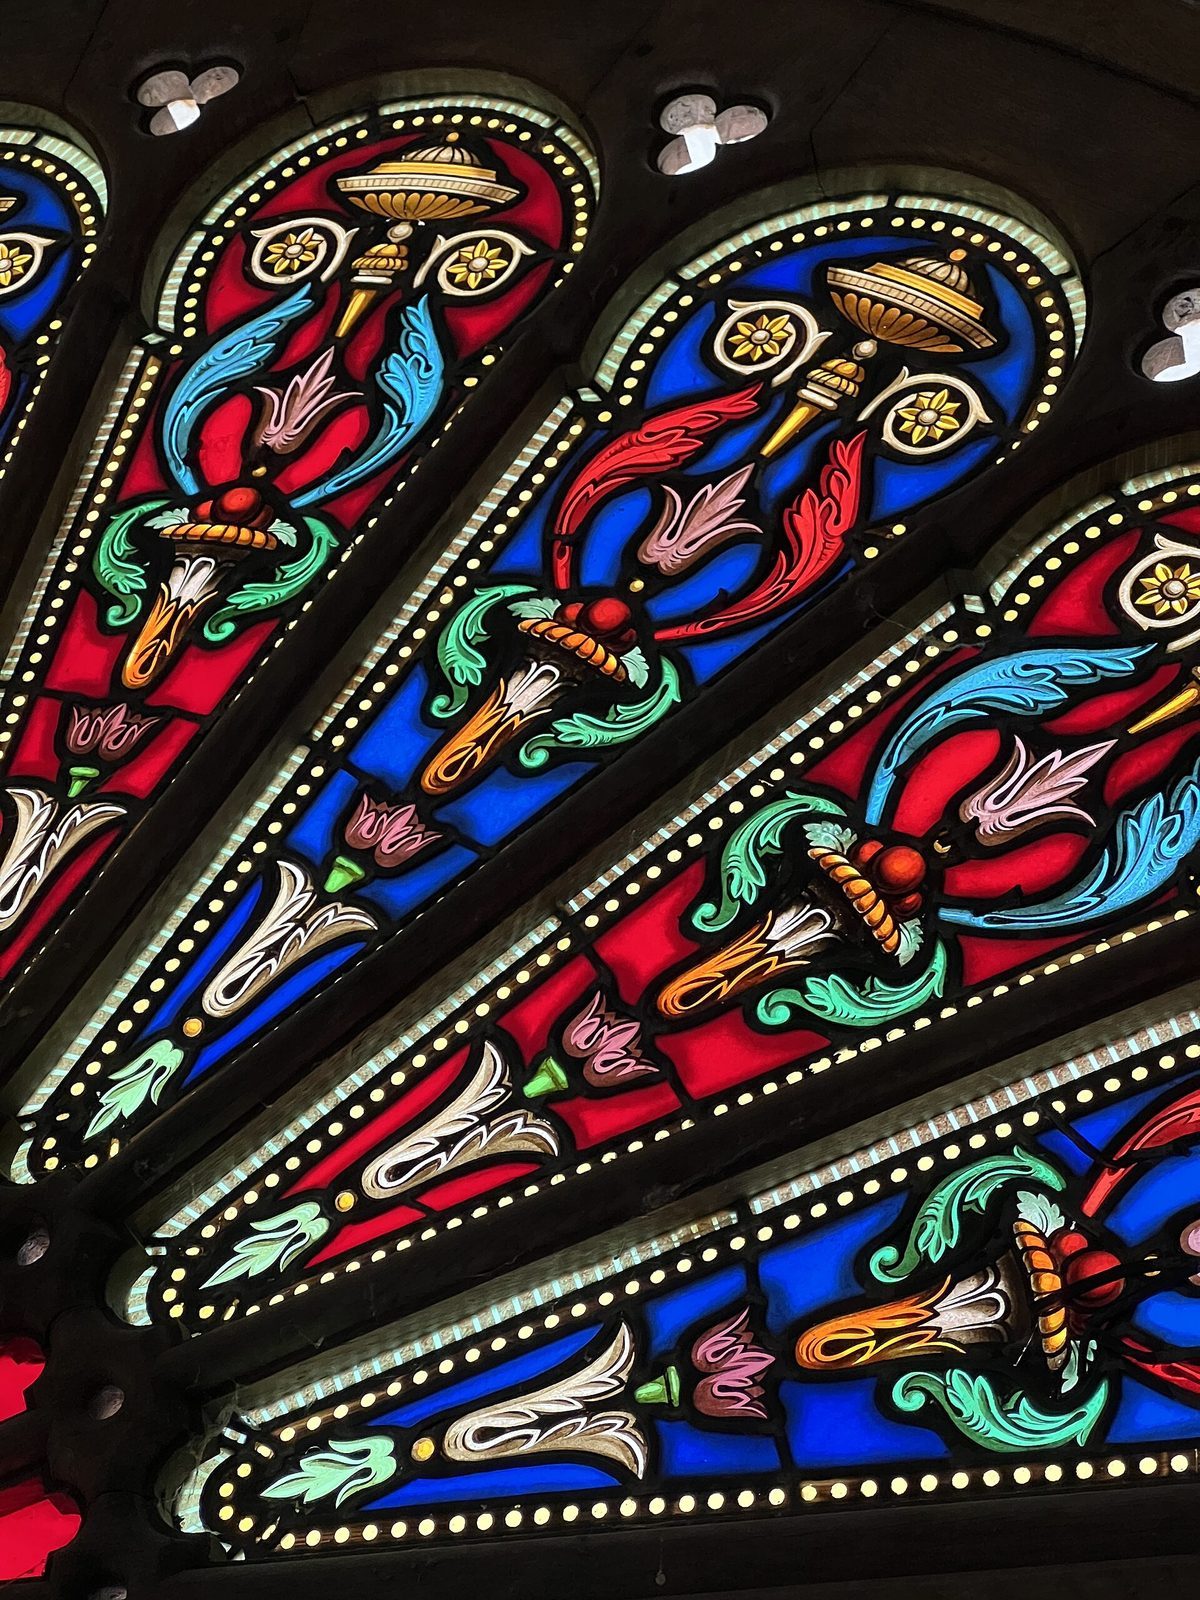
A monumental central staircase carries a sculpture of Poséidon, the Greek god associated with the sea, at its foot. A plaque on the stairwell wall bears the French motto “Qui veut, peut” and its Latin equivalent, “Nihil difficile volenti,” meaning “Nothing is difficult for the willing.” Stained glass in several rooms is attributed either to master glassmaker Julien-Léopold Lobin or to his son Lucien-Léopold, both from Tours.
Surviving interiors
Interior features include the entrance door, woodwork and doors, carved ceilings, parquet and stone or tiled floors, and frescoes in the hunting salon. Upper-floor mantelpieces, the service staircase, and the wooden roof supports also survive.