Wolfeton House: A Tudor and Elizabethan Manor in Dorset
Site at a Glance
- Popularity
- Medium
- Country
- United Kingdom
- Primary era
- Early Modern
- Eras represented
- Medieval, Early Modern, Modern
- Civilizations
- British, English
- Site type
- Domestic
- Remains
- Manor House
On this page8 sections
History
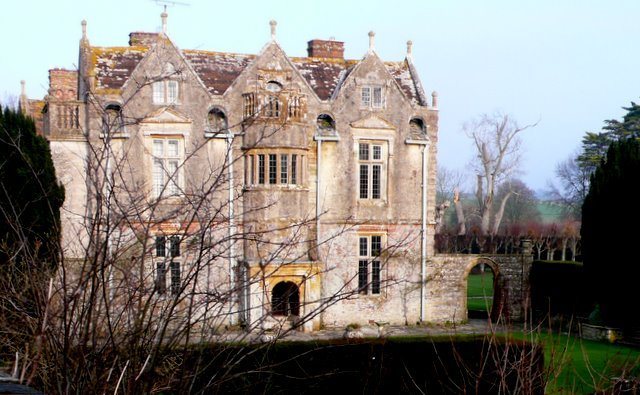
Wolfeton House is an early Tudor and Elizabethan manor house near Charminster in Dorset, United Kingdom. The Tudor dynasty ruled England from 1485 to 1603, and the Elizabethan period refers to the reign of Elizabeth I. The surviving house was built by the Trenchards, one of Dorset’s prominent families in the sixteenth century, and is associated with a royal visit in 1506.
Early associations
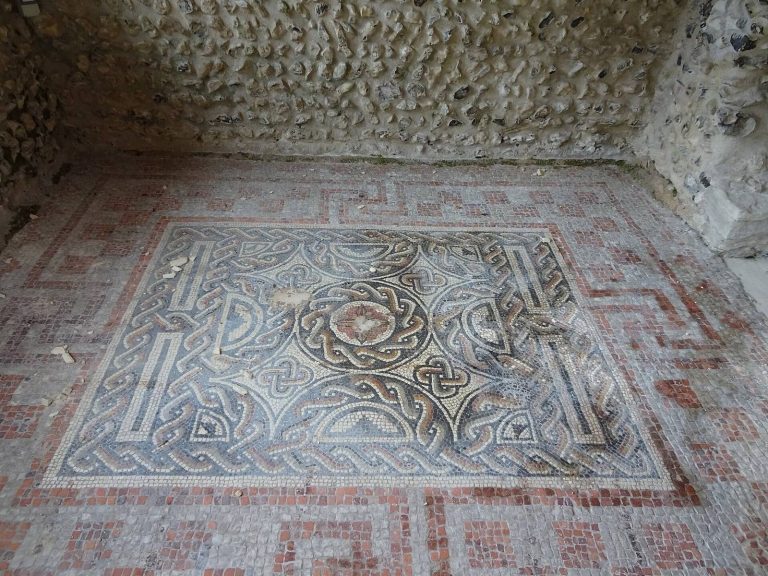
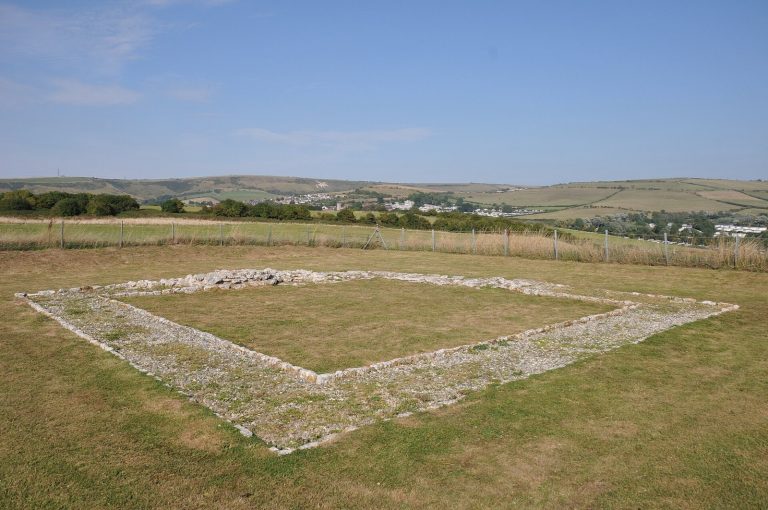
Wolfeton may have origins in Roman times. In later centuries it served as a country residence for several families, including the Mohuns and the Trenchards.
The visit of 1506
In January 1506, Sir Thomas Trenchard entertained Philip of Austria and his wife, Joanna of Castile. Their ship had been driven ashore at Melcombe Regis by a storm while they were travelling to Spain. Philip was a Habsburg archduke who became king of Castile, and Joanna was queen of Castile.
Dorset historian John Hutchins later connected the visit with the rise of John Russell, subsequently the 1st Earl of Bedford. Russell, the son of a Weymouth wine importer, had spent several years in Spain when his relative Trenchard summoned him to attend and entertain the visitors. Hutchins’s account says Philip recommended Russell to Henry VII, who appointed him a gentleman of the privy chamber, a position in the royal household. It also says Henry VII later recommended Russell to his son, Henry VIII. Hutchins presented the episode as the beginning of the honours and fortunes of the family of the Duke of Bedford.
On 20 September 1954, Wolfeton House was designated a Grade I listed building, the highest category in England’s listed-building system.
Remains
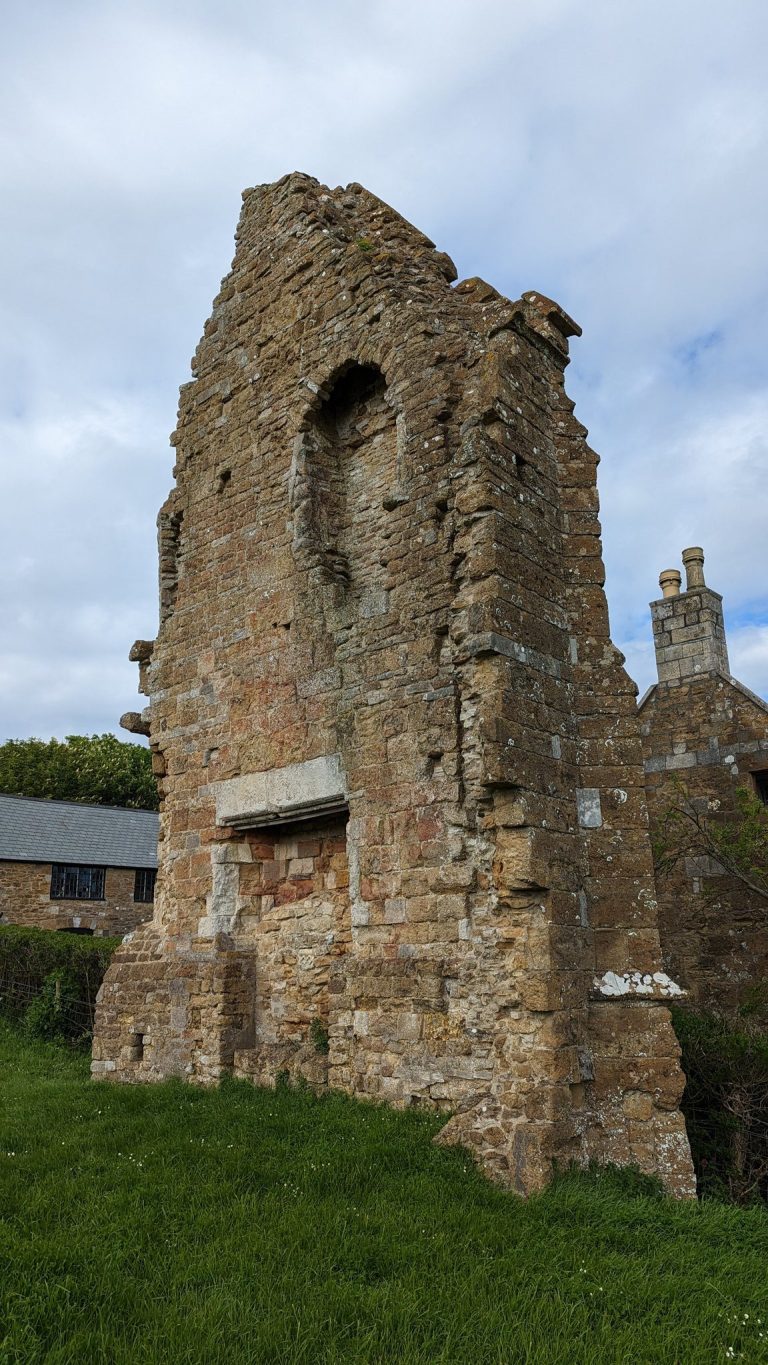
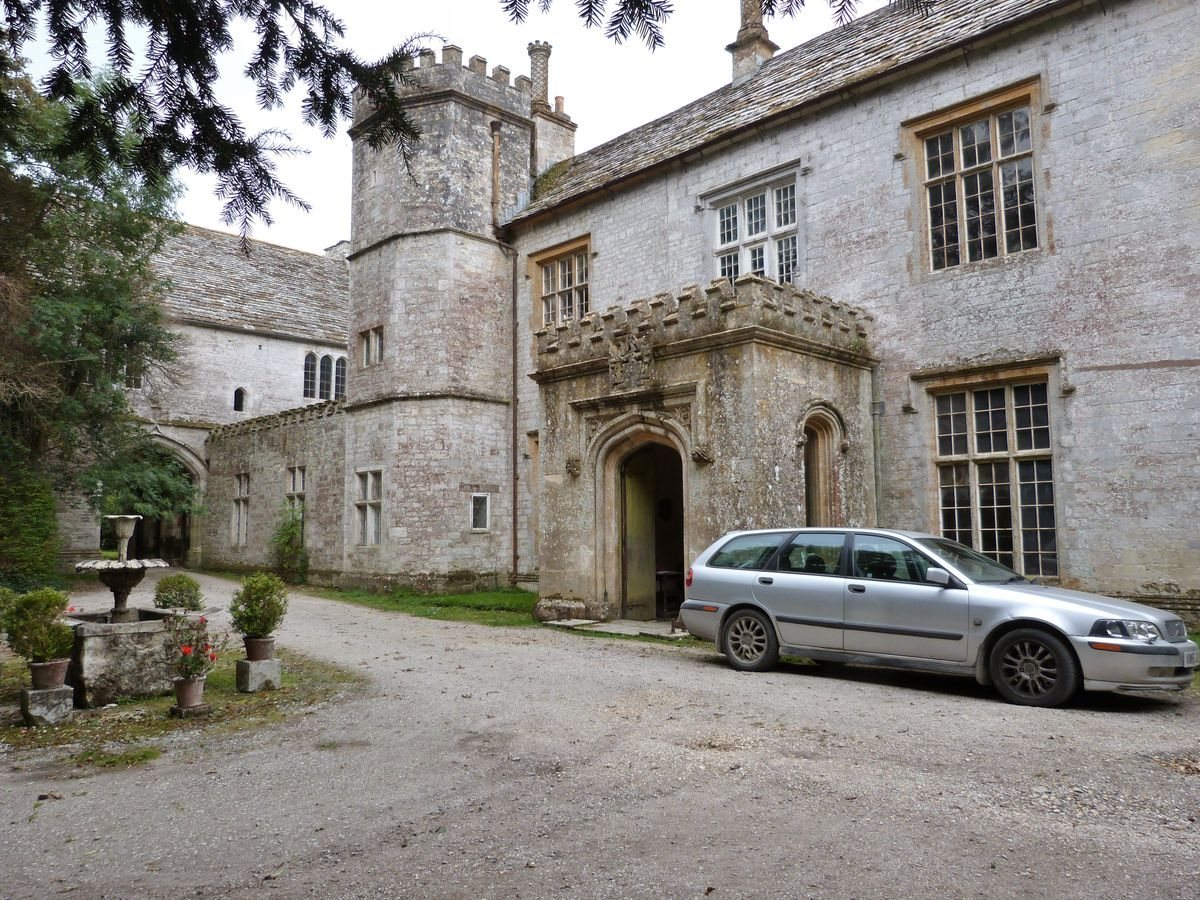
The house stands among water meadows northwest of Dorchester, near the meeting of the Frome and Cerne rivers and close to Charminster. Its remains combine a compact courtyard dating to about 1480 with parts of the south side of a sixteenth-century quadrangular courtyard house.
The manor house
Courtyard and tower
A three-storey tower stands on the south side of the house, with its uppermost stage added around 1862. A sixteenth-century wall extends west from the tower to an octagonal privy tower.
Interior
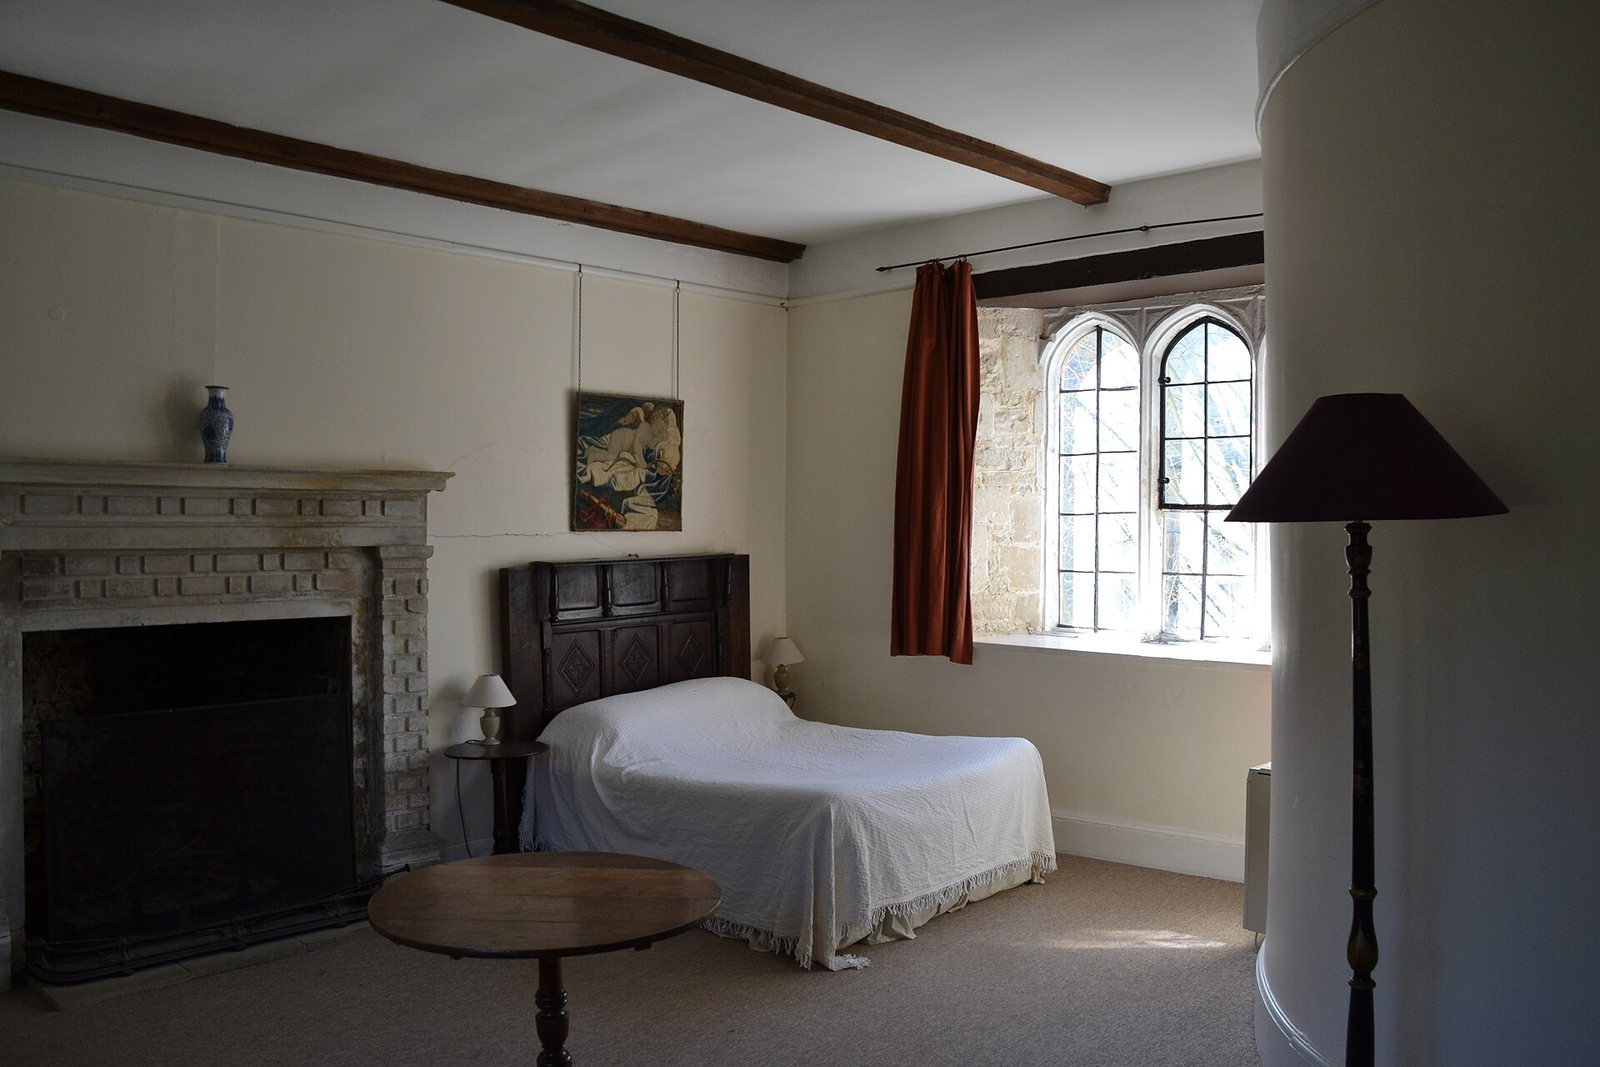
The interior retains oak panelling and an extensive collection of Elizabethan and Jacobean carvings, the latter associated with the reign of James I. Among the carved figures are Roman soldiers and a Briton wielding a club. The stone main staircase dates to 1580 and has carved figures incorporated into its railing. In the Great Chamber, the original sixteenth-century floor survives alongside a carved fireplace whose figures include a Native American.
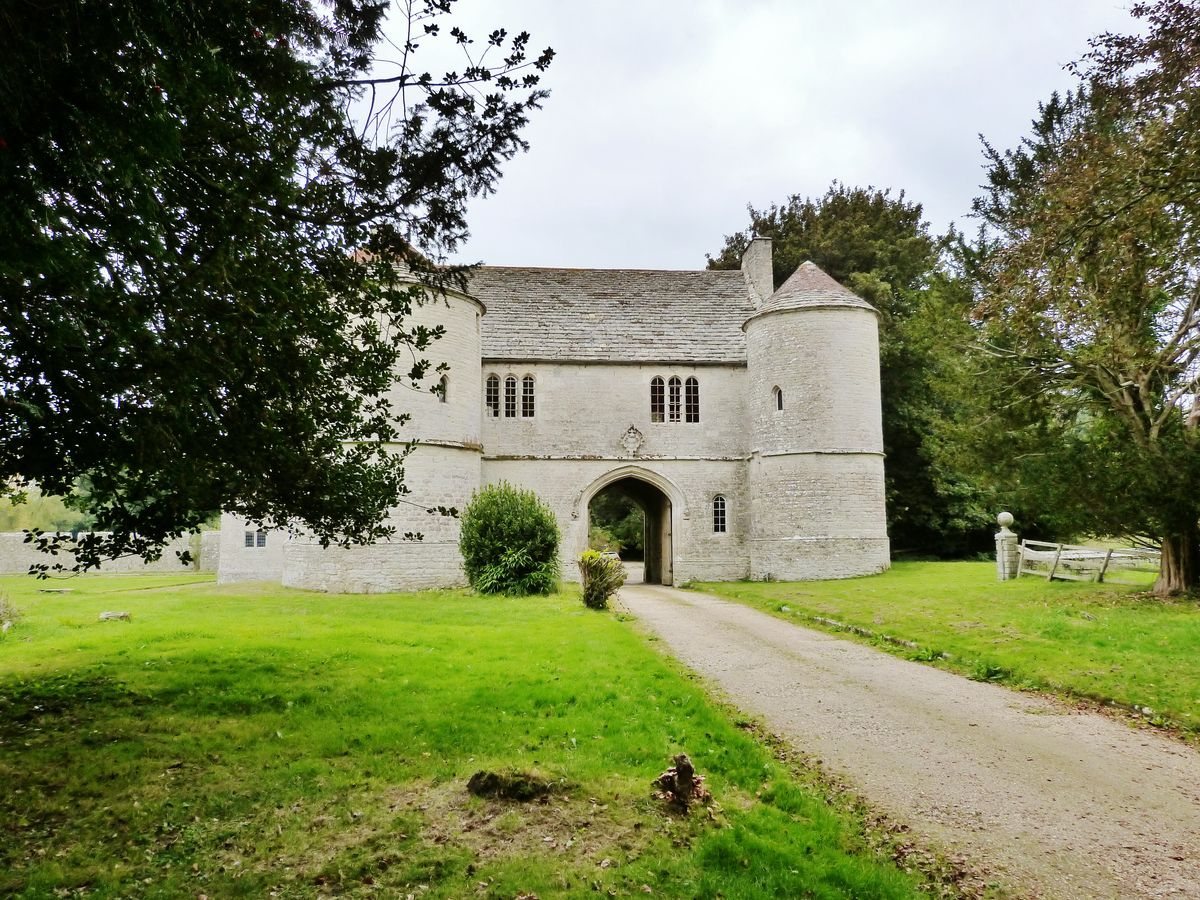
Gatehouse
About 30 metres east of the main house, the gatehouse has an inscription panel stating that it was completed in 1534. The building has two storeys and an attic, with two round towers of unequal size and an entrance arch set off-centre between them. Two projecting pieces at the ends of the doorway moulding depict a satyr, a mythological figure with human and animal features, and a woodmouse, each holding a staff. An early eighteenth-century decorative framed panel sits above the door.