Alford Manor House: A 17th-Century Thatched Manor House in Lincolnshire
Site at a Glance
- Popularity
- Medium
- Country
- United Kingdom
- Primary era
- Early Modern
- Eras represented
- Early Modern, Modern
- Civilizations
- British, English
- Site type
- Domestic
- Remains
- Elite Residence
On this page6 sections
History
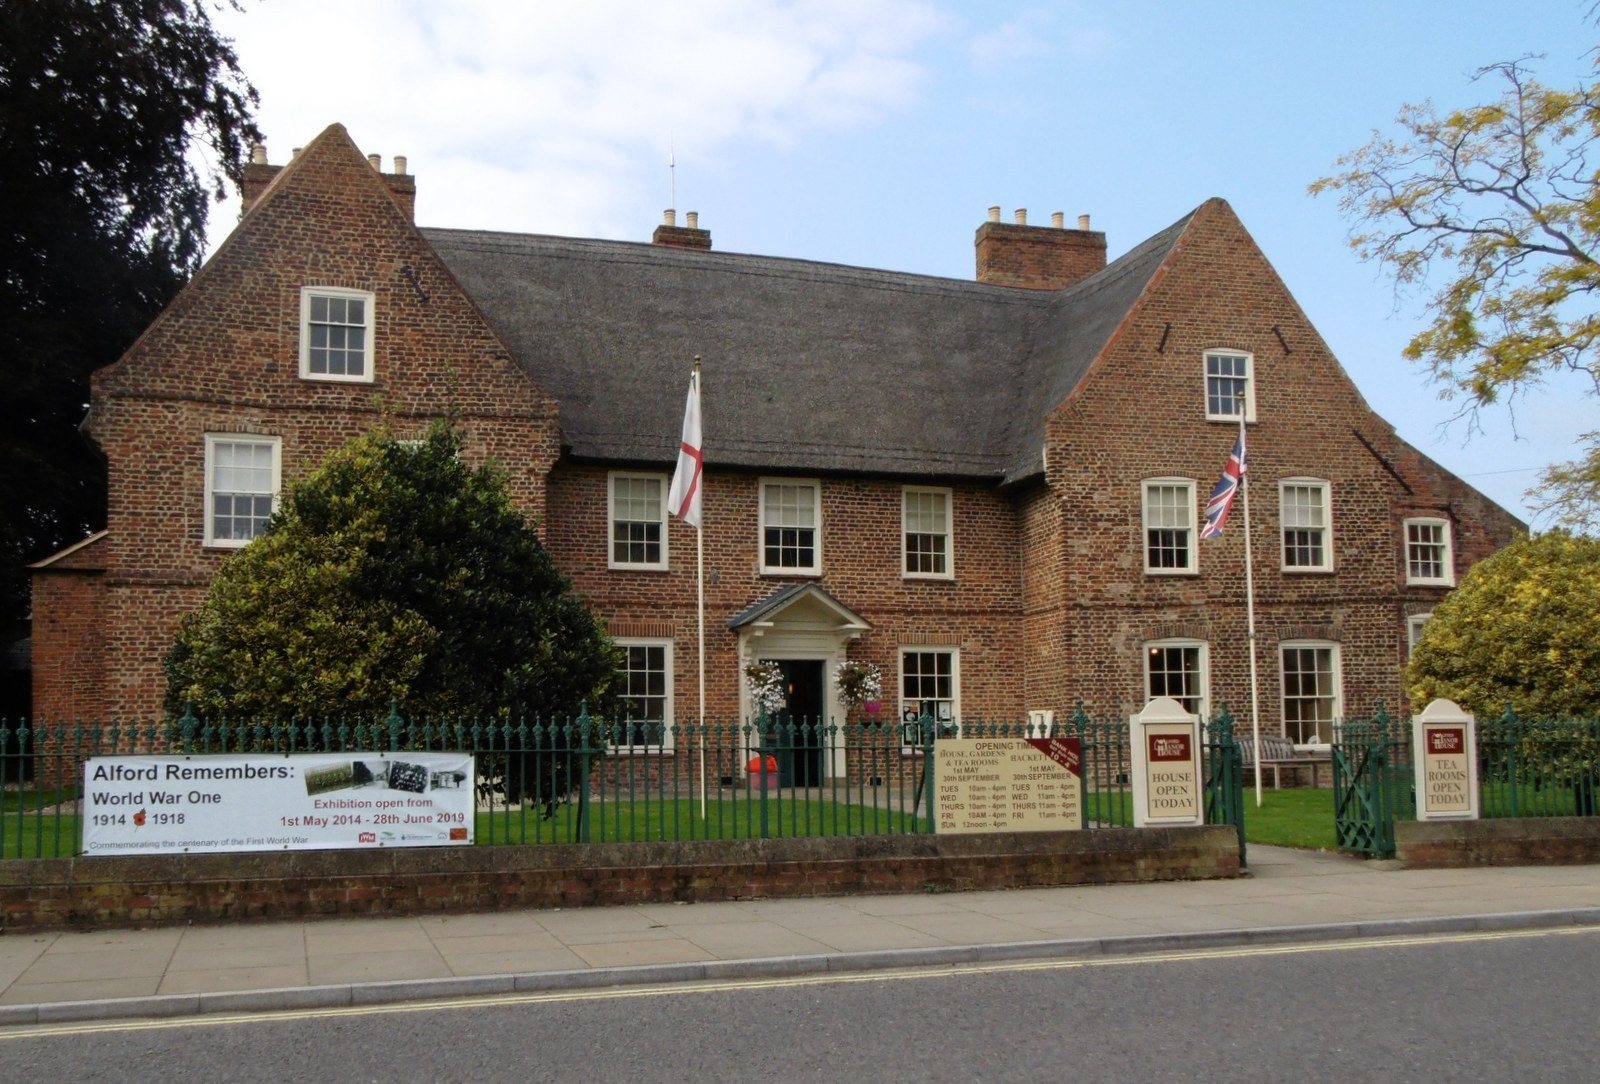
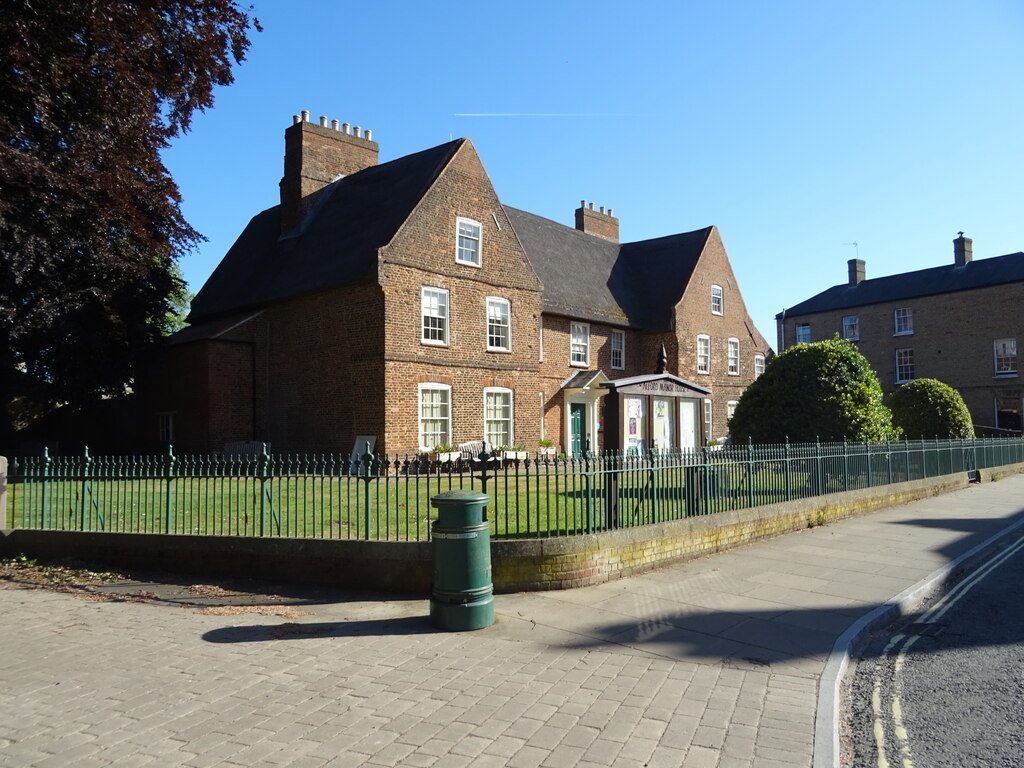
Alford Manor House is a manor house built in 1611 in Alford, Lincolnshire, England. It is believed to be England’s largest thatched manor house, and John Hopkinson may have built it.
Seventeenth-century origins and ownership
The house’s survival owed much to the wealth of Sir Robert Christopher, one of its owners. He supported the Royalist cause during the English Civil War, the mid-seventeenth-century conflict between supporters of the monarchy and Parliament. After the Restoration, when the Stuart monarchy returned in 1660, Charles II knighted Christopher.
Christopher’s granddaughter Lucy inherited the property and married John Manners, Duke of Rutland. The house later became a home for tenants.
Tenants and civic care
John Higgins arrived as a tenant around 1820. A local land agent and friend of Robert Darwin, the father of naturalist Charles Darwin, he established his office in the house. The ground and first floors later gained changes from the Georgian period, associated with the reigns of George I through George IV, and the Victorian period, during Queen Victoria’s reign.
Dorothy Higgins, a descendant of John, was a doctor and member of Alford Town Council. She bought the property in 1958 and gave it to the town in 1967. Alford Civic Trust was established that year to manage and care for the house. Renovation and re-thatching took place from 2004 to 2006. The house is owned by Alford and District Civic Trust Ltd, a registered charity, and is protected as a Grade II* listed building, England’s second-highest category of listed-building protection.
Remains
Plan and construction
The house has a traditional H-shaped plan and a thatched roof. Its construction combines a timber frame, with reed and plaster visible inside, and an outer brick layer. Horizontal timber members and the beams beneath the floors tie the brickwork to the frame, so the brick forms part of the building’s structure rather than serving only as decoration.
Interior and attached addition
The ground- and first-floor rooms reflect changes made from the Georgian through the Victorian periods, while the attic remains virtually as it was when the house was built in 1611. A nineteenth-century addition is attached to the east wing.