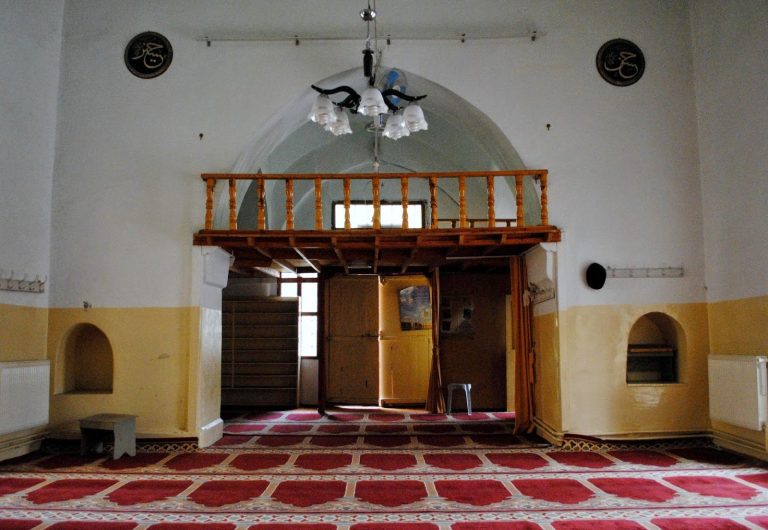
Complex of Mehmed I: An Ottoman Religious and Charitable Center in Bursa
Site at a Glance
- Popularity
- Medium
- Country
- Turkey
- Primary era
- Medieval
- Eras represented
- Medieval, Modern
- Civilizations
- Ottoman
- Site type
- Religious
- Remains
- Mosque
On this page19 sections
History
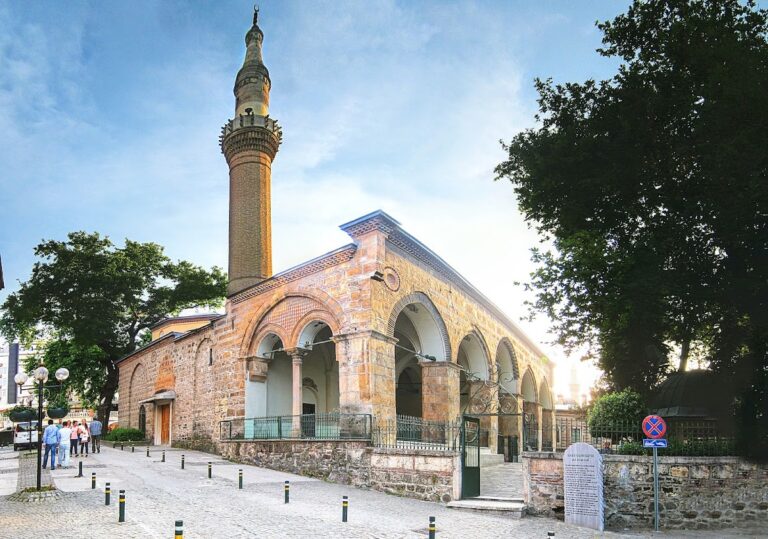
The Complex of Mehmed I is an Ottoman religious and charitable complex in Nalbantoğlu, Bursa, Türkiye, built for Sultan Mehmed I and dated to 1420. Its principal building, the Green Mosque, is an early Ottoman structure. The complex was set between the earlier building groups of Mehmed’s grandfather Murad I and his father Bayezid I.
After the Ottoman Interregnum
In 1402, Timur defeated the Ottoman forces at Ankara and captured Bayezid I. A succession struggle among Bayezid’s sons followed, a period known as the Ottoman Interregnum. Revolts, including an uprising associated with Sheikh Bedreddin, a religious scholar and mystic, added to the instability. Mehmed I prevailed, became the fifth Ottoman sultan, and ruled from 1413 to 1421.
Mehmed’s building program presented the complex as a sign that political division had ended and the empire could prosper again. It also projected Ottoman power in relation to the Timurids, the dynasty founded by the Central Asian ruler Timur. The prominent site was chosen so the new buildings could be seen across the surrounding area. Artisans from Tabriz, some familiar with Timurid techniques and design, worked on the project. Their involvement has been interpreted as a deliberate display of Ottoman artistic ability and a challenge to Timur’s legacy.
Construction of the Green Mosque began in 1412. An inscription above its entrance dates completion to December 1419 or January 1420, while decoration continued after Mehmed’s death. An inscription in the sultan’s gallery records that work there was completed in August 1424. Hacı İvaz Pasha, a senior Ottoman minister and former commander, supervised the mosque’s construction and is credited with its design and planning. Inscriptions name the patron, architect, tile craftsmen, and decorators, including Nakkaş Ali, also known as Ali bin Ilyas Ali, and the ceramic artist Mehmed el-Mecnun. Their precise responsibilities are uncertain. The mihrab tiles are signed by the masters of Tabriz.
A religious and charitable center
The mosque stood at the center of a group that included a mausoleum, a madrasa, or school for religious and other scholarship, a public kitchen, a bathhouse, and commercial inns. The school, dated to 1419, taught students under prominent scholars. The kitchen provided free meals to students, staff, guests, and poor people from beyond the complex. It still operates as a soup kitchen, while the former school now houses the Bursa Museum of Turkish and Islamic Art.
Mehmed’s son and successor, Murad II, commissioned the Green Tomb as his father’s mausoleum. It was completed in May 1421, after Mehmed’s death. The tomb has also been understood as a statement of royal authority and a new phase of monumental building, in deliberate comparison with Timur’s mausoleum in Samarkand.
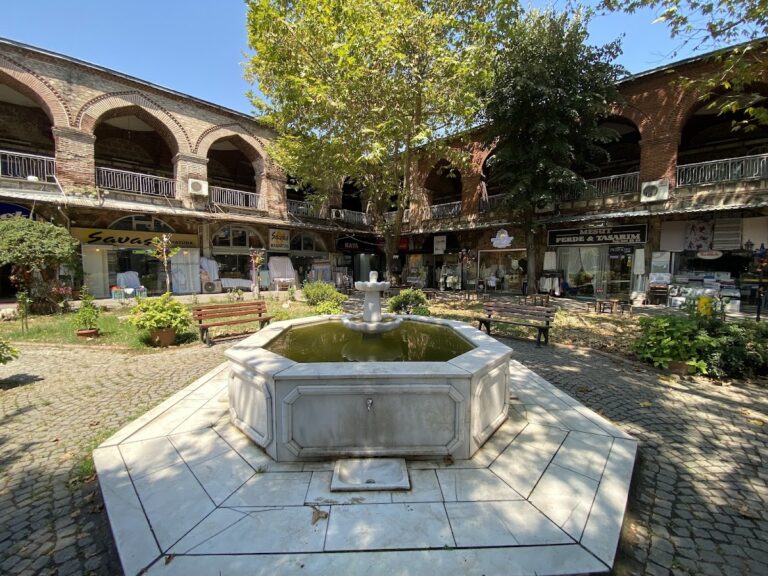
The complex was once known as Imaret-i Sultan and Imaret-i Sultan Çelebi Han. Its present Green name comes from the turquoise tiles used on the mosque and tomb, and the surrounding neighborhood later adopted the same name. Hacı İvaz Pasha also built the commercial inn Yeşil Han west of the mosque, near the school. The complex is associated as well with the inns İpek Han and Geyve Han.
A bathhouse east of the tomb was built during the reign of Mehmed II by a patron identified by several names and titles, including Sofu Bedreddin and Köse Ali Pasha. Its income supported the school.
Repairs and preservation
Repairs took place in 1647 under Hassa architect El Hacı Mustafa b. Abidin and in 1769 under Es Seyyid El Hacı Şerif Efendi. The 1855 Bursa earthquake damaged the complex. In the 1860s, restoration of major monuments in the city was undertaken under the direction of French architect and artist Léon Parvillée, at the request of regional administrator Ahmet Vefik Pasha; Parvillée’s precise role in supervising work at the complex is uncertain. In 1865, he took artworks from Bursa monuments, including the Green Mosque and Green Tomb, to Paris. Some tiles formerly in the tomb later appeared in the Victoria and Albert Museum and the Los Angeles County Museum of Art.
Further work included repairs to the mosque and tomb in 1907, when worn tiles were reproduced in Kütahya; tomb restorations in 1941 and 1943; repairs in the 1980s; and a major campaign from 2006 to 2009. A comprehensive mosque renovation took place in the 2010s. In 2014, the complex became part of the UNESCO World Heritage property Bursa and Cumalıkızık: The Birth of the Ottoman Empire.
Remains
The complex covers 23,082 square metres on a hill at the foothills of Uludağ, overlooking the plain. A stream borders one side of the site, while deep ravines border two others. Its buildings occupy the area between the earlier complexes of Murad I to the west and Bayezid I to the east. The Green Mosque, tomb, school, kitchen, and bathhouse form distinct parts of the surviving group.
The Green Mosque
Plan and central hall
The mosque has two storeys, a cube-shaped main structure, and an extension to the south. Its plan has a central hall with projecting side wings. From the entrance vestibule, a short stair leads to the main prayer space. Four marble niches on each side of the stair are understood to indicate that this floor was once paved; it is now carpeted. The north-to-south hall is flanked by two-storey domed iwans, vaulted spaces open on one side. A longer corridor crosses the central passage from east to west, and smaller side spaces connect to upper corner rooms with fireplaces.
An octagonal white-marble fountain and pool stand beneath the mosque’s highest dome, with a lantern above to light the hall. Two open-sided rooms beside the pool lead to spaces for traveling dervishes. A raised space beyond the water leads to the prayer hall. Broad corridors framed by Byzantine columns extend from the entrance area toward staircases to the royal chambers. Corner rooms overlook the interior court and connect to smaller rooms leading to the sultan’s gallery. Winding stairs rise to the lofts, and a passage between the corner rooms opens onto balconies on the north side of the mosque.
Prayer hall and royal gallery
The south side of the prayer hall, facing the direction of prayer, contains the mihrab, a niche marking the direction worshippers face, and two groups of four windows. The recessed galleries beside the prayer-hall opening have dark-green hexagonal tiles on their lower walls and ornamented ceilings. The larger open-sided halls flanking the prayer space have similar green tilework, gold decoration, and bands of floral patterns and inscriptions.
Dark-green hexagonal and triangular tiles cover the lower walls of the prayer hall, including tiles from the thirteenth century and replacements made in the nineteenth century. The mihrab combines square and rectangular tiles in blue, purple, white, and yellow, arranged in geometric and plant-based patterns. Its niche rises through twelve rows of muqarnas, tiered, niche-like ornament, and is bordered by two ribbed columns. An inscription above identifies the tilework as the work of the masters of Tabriz and includes a couplet by the Persian poet Sa’di. The sultan’s gallery has gilded tiles on its walls and ceiling, patterned with stars and polygons.
Passage tilework and ornament
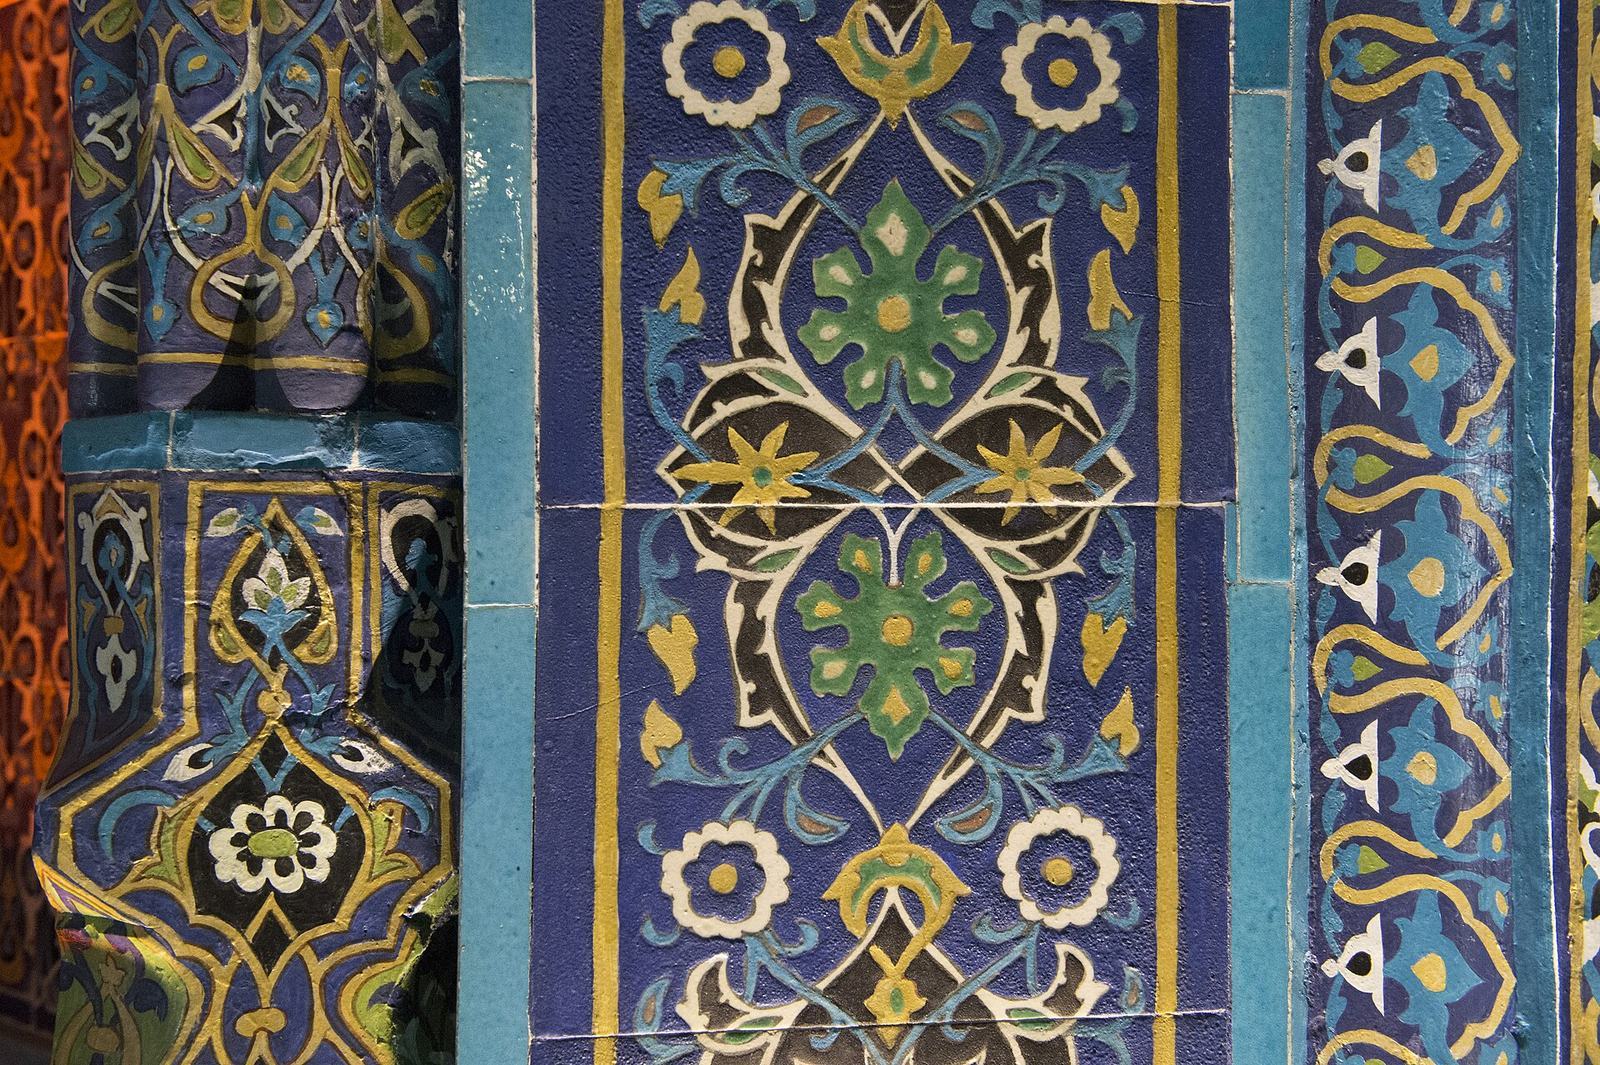
Dark-green hexagonal tiles line the passage between the vestibule and prayer hall. At the center of each wall, a large roundel carries a floral pattern made from black-line tiles, in which dark outlines separate areas of color. White, yellow, green, and blue glazes fill the designs. Black-line tiles make up most of the mosque’s decoration, alongside monochrome glazed tiles, mosaic, and painted terracotta relief. The palette includes green, blue, turquoise, white, yellow, and shades of purple. Black-line designs reflect Timurid influence, while blue and turquoise glazed tiles and gold-adorned green hexagons show Seljuk influence, associated with an earlier Turkic dynasty.
Entrance and exterior
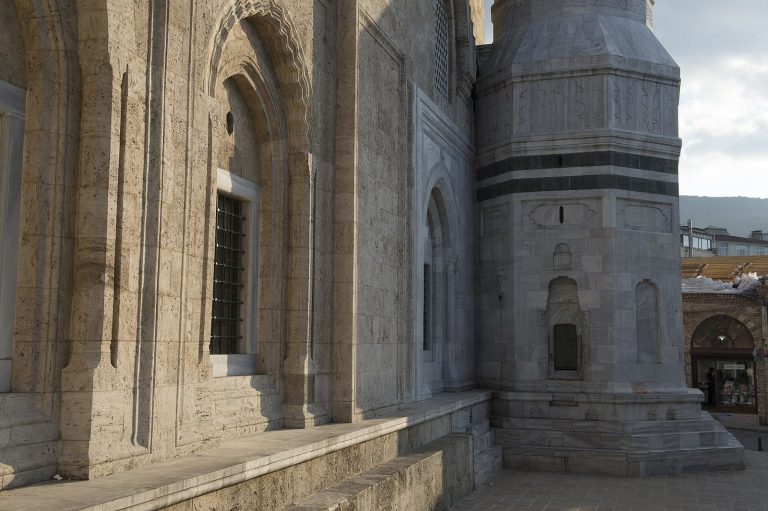
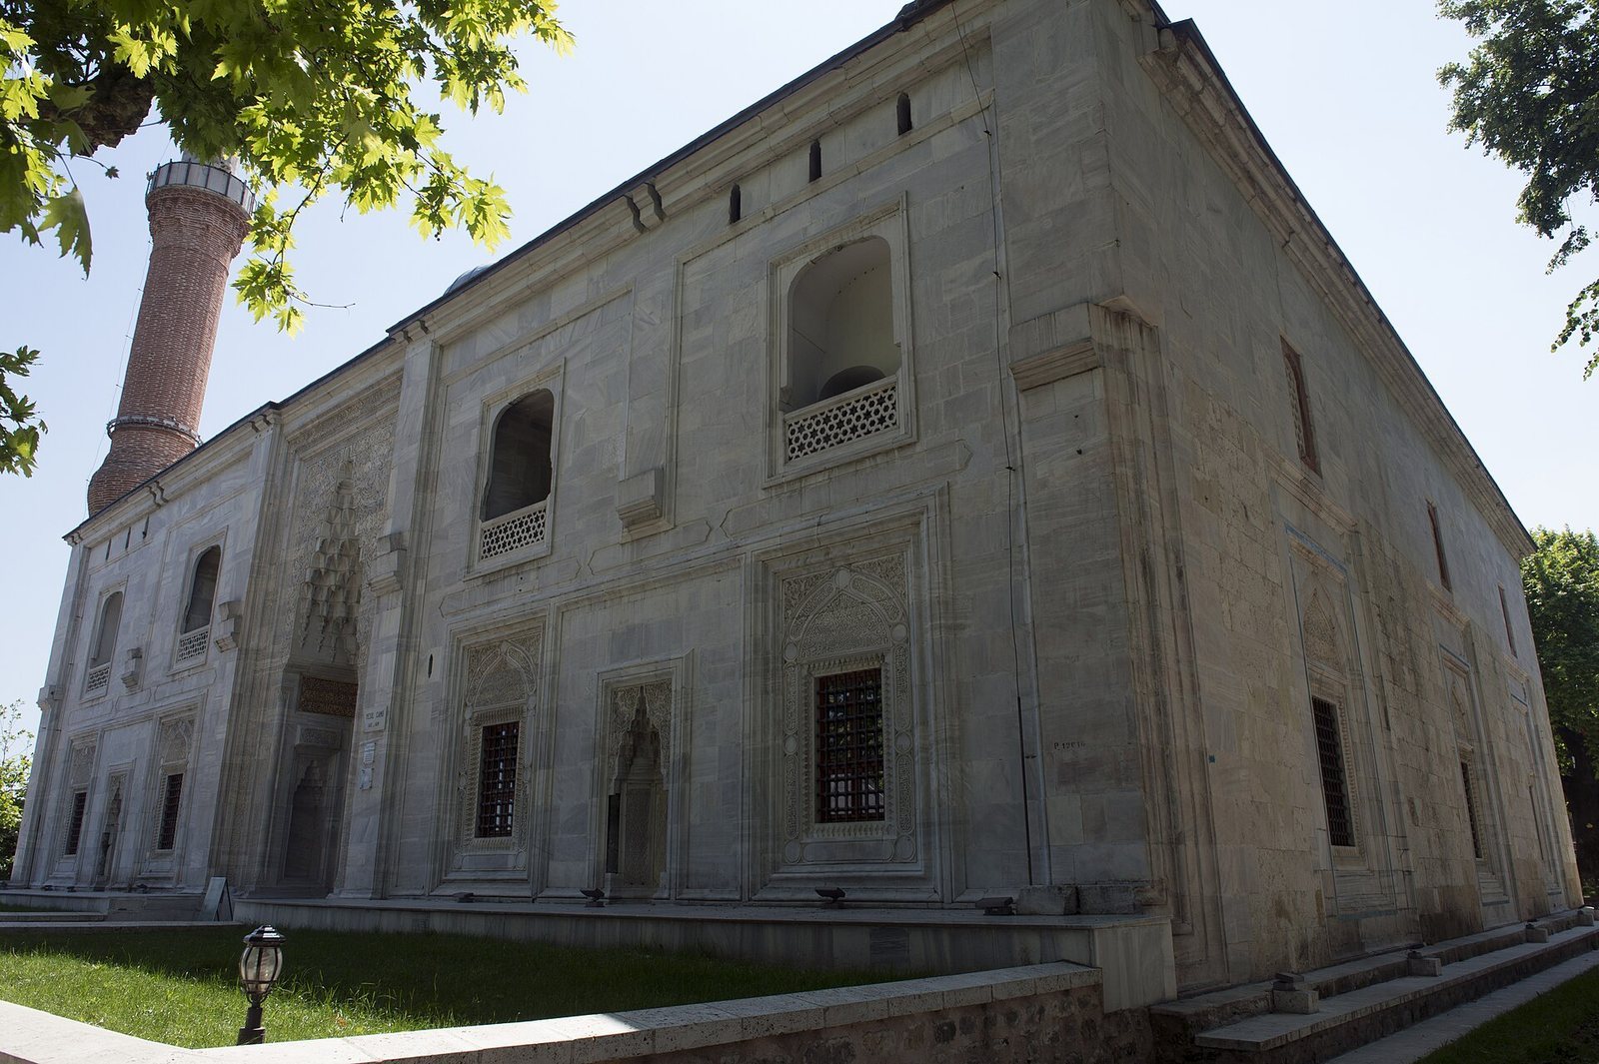
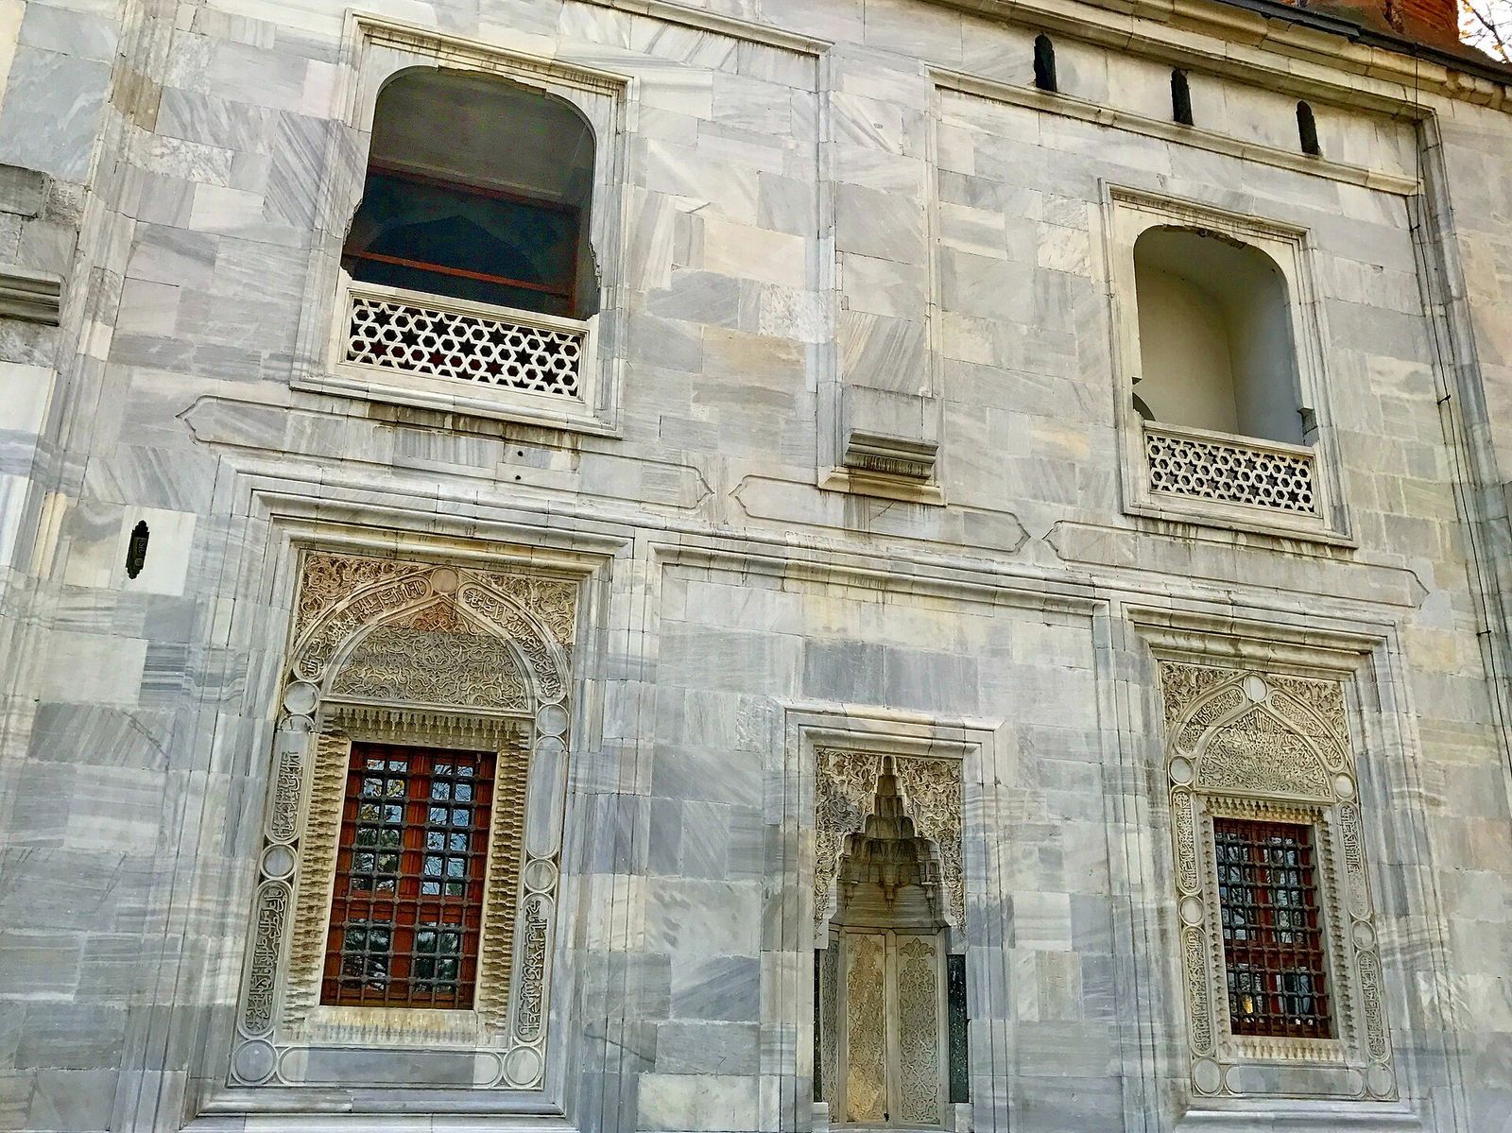
The mosque’s walls are built of hewn sandstone faced with marble panels, most of which were replaced in the nineteenth century. Its carved-marble entrance has a tall recessed niche with cascading ornament beneath a half-dome. The portal is covered with arabesques and stylized Islamic ornamental forms. Carved marble panels above the flanking windows have further arabesque designs, while inscriptions beside the entrance honor Hacı İvaz Pasha. A small window above the inscription lights the passage to the sultan’s gallery. Carved decoration also appears around exterior windows and in the mihrab area.
Domes and minarets
The mosque’s domes were originally covered with blue and green tiles and are now clad in lead. Windows pierce the dome drums and outer walls. A lantern encloses the opening above the central hall’s fountain. Two minarets stand on the north side: one was rebuilt after the 1855 earthquake, and the other was added in 1869. Their stone spires have Baroque-style carving. Winding stairs to the minarets pass through the sultan’s apartments and rise to the attics.
Travelers’ rooms
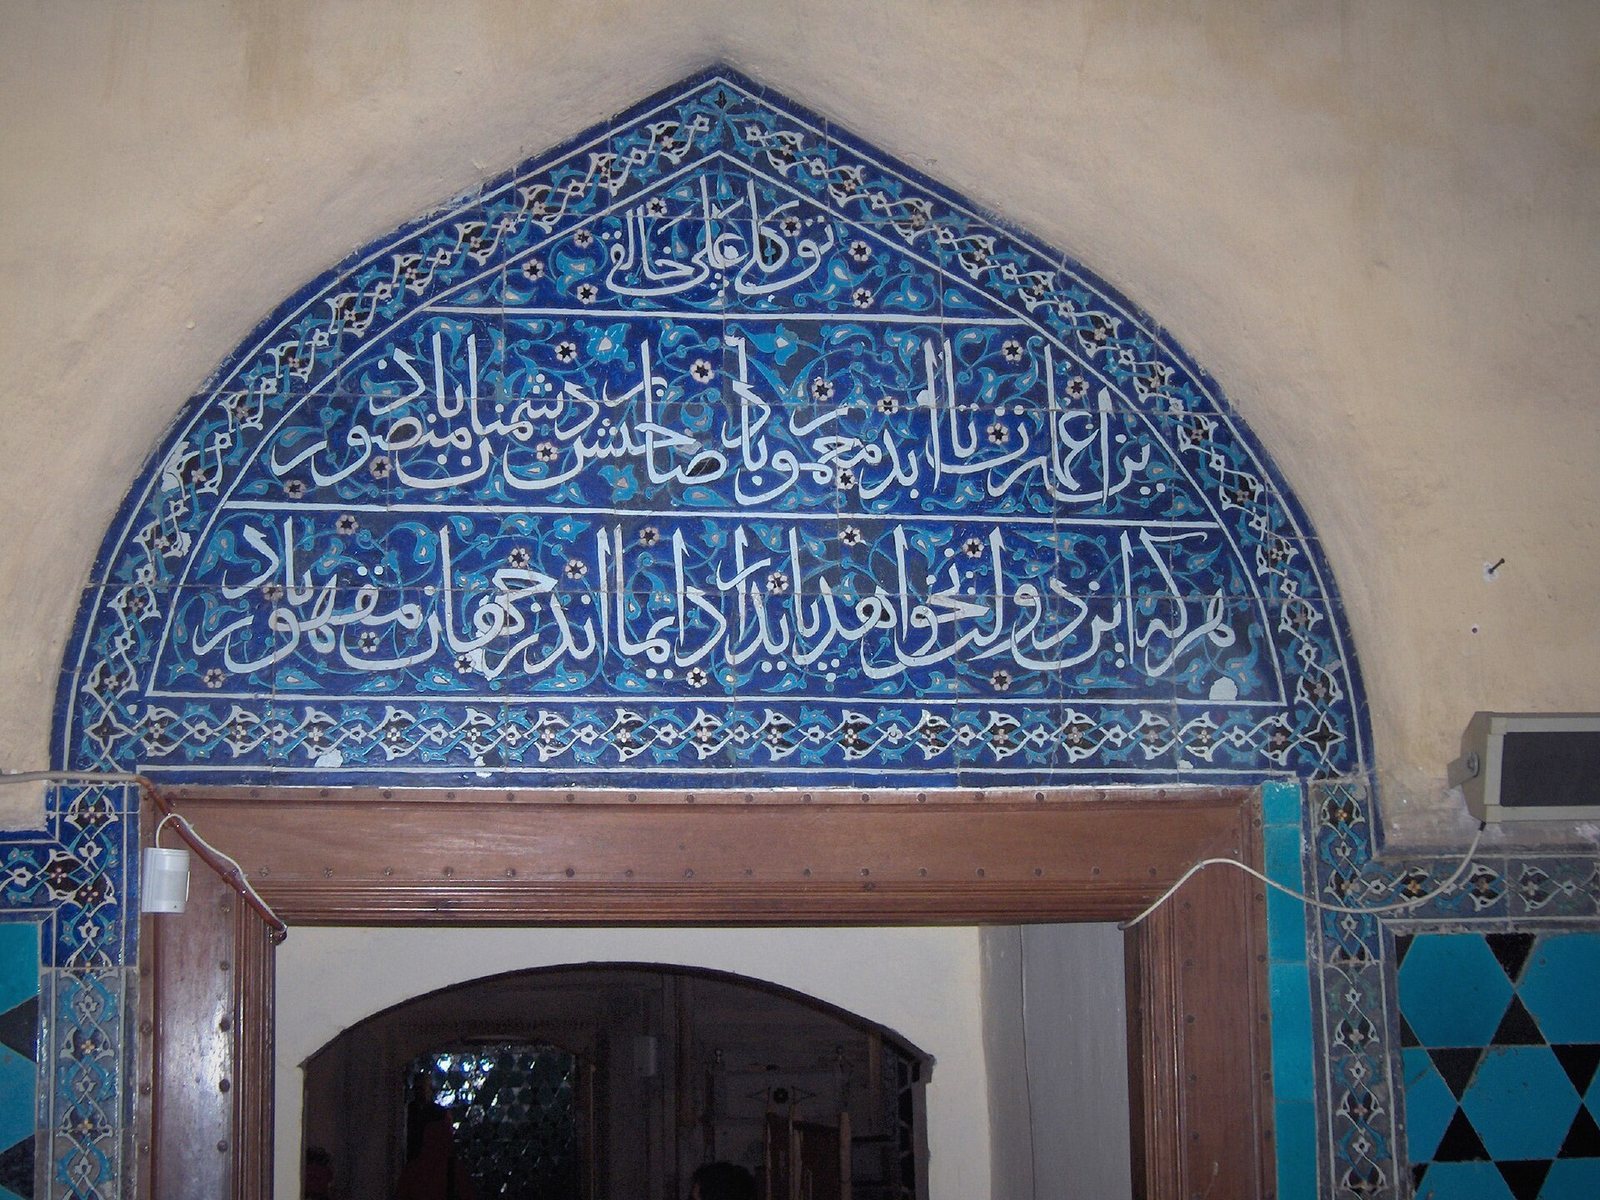
Two rooms for traveling dervishes adjoin the central hall. Their carved-plaster niches and fireplaces have tall hoods. One doorway contains a three-line calligraphic inscription set within an arch.
The Green Tomb
Building and setting
The tomb stands on a raised mound southeast of the mosque, about 55 metres to its south. It is an octagonal building covered by a dome approximately 15 metres in diameter. The tomb rises higher than the mosque and is comparable to it in scale.
Interior and burials
Tiles cover the exterior and richly decorate the tomb chamber, including its walls, memorial monuments, and a second ornate mihrab. A burial crypt lies beneath the floor of the main chamber. The tomb holds Mehmed I, his sons Mustafa, Mahmud, and Yusuf, several women of his family, and his nanny.
The school and service buildings
Madrasa
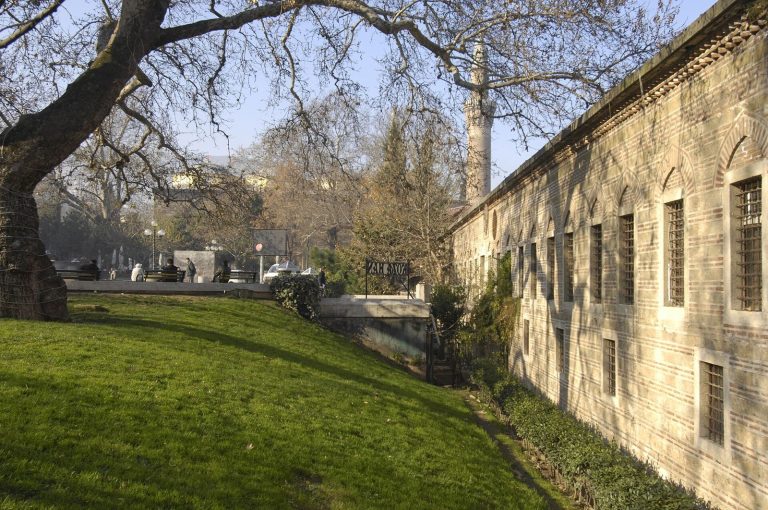
The school lies about 100 metres southwest of the mosque. Its decorated entrance opens into an inner courtyard, with roofed arcades along three sides and a domed teaching hall opposite the entrance. Two smaller vaulted spaces, each open on one side, stand behind the arcades along the other sides of the courtyard.
Public kitchen
The public kitchen lies southeast of the mosque and northeast of the tomb. Partial remains of its original structure survive, and the kitchen continues to provide meals as a soup kitchen.
Bathhouse
The bathhouse stands east of the tomb, and partial remains of its original structure survive. Its cold room has a large dome and an octagonal marble pool at the center. The building is now used as a shop.