Haydar Pasha Mosque: A Gothic Church Converted into a Mosque in Nicosia
Site at a Glance
- Popularity
- Medium
- Country
- Cyprus
- Primary era
- Medieval
- Eras represented
- Medieval, Early Modern
- Civilizations
- Crusader, Kingdom of Cyprus, Ottoman
- Site type
- Religious
- Remains
- Church
On this page13 sections
History
Haydar Pasha Mosque in Nicosia, Cyprus, is a fourteenth-century Gothic church built during the Lusignan kingdom’s Latin-Christian rule and converted into a mosque after the Ottoman conquest. Its original dedication is debated, though it is traditionally identified as the Church of St Catherine. It is regarded as Nicosia’s most important Gothic building after Hagia Sophia, the former Latin cathedral now known as Selimiye Mosque. Harry Charles Luke called it one of Cyprus’s finest Gothic examples.
Fourteenth-century church and possible hospital
Proposed dates place the building in different parts of the fourteenth century. Michalis Olympios dates it to the late 1350s or early 1360s. Philippe Plagnieux and Thierry Soulard instead place it in the century’s second quarter, during the reign of Hugh IV, and consider it contemporary with Nicosia’s cathedral and Bellapais Monastery.
The identification with St Catherine’s Church has a long history, but remains uncertain. Giovanni Mariti and Camille Enlart both associated the building with that church. Olympios considers the dedication certain, connecting the building with a Greek poem about the Ottoman conquest that names a Church of St Catherine among those converted in 1570. His identification also depends on his argument that the nearby New Mosque was formerly the Church of Eleusa. Plagnieux and Soulard consider a nunnery, or community of nuns, likely and discuss the possibility that the building was the Benedictine nuns’ Monastery of Notre-Dame de Sur. Benedictines belonged to a Christian monastic order following the Rule of St Benedict.
A grant dated 31 March 1362 concerns indulgences, understood in Catholic teaching as remission of temporal punishment for sin, for the chapel of a recently built hospital for the poor dedicated to St Catherine. Its date and dedication make a connection with the present building possible, but do not establish it. The hospital and chapel may initially have belonged to a secular institution before passing to a religious order. A sixteenth-century record from the Venetian period describes a St Catherine’s chapel with three rural estates yielding 200 ducats a year, though its relationship to this building is also uncertain.
The church’s workmanship, its architectural links with Bellapais Monastery and Nicosia’s cathedral, and the Lusignan arms on its nave keystones, the central stones at the tops of arches, support the possibility of royal patronage. Olympios suggests that Hugh IV, or less probably his son Peter I, may have commissioned the church and a hospital. Plagnieux and Soulard likewise associate the church with Hugh IV’s reign.
Venetian and Ottoman transformations
Three churches dedicated to St Catherine stood in Nicosia during the Lusignan period. The other two were demolished in 1567, when Venetian authorities strengthened the city walls and reduced the area they enclosed.
Following the Ottoman conquest of Nicosia in 1570, the church was converted into a mosque. The conversion added features for Muslim worship, including a prayer niche, a pulpit and a gallery for women. On 5 September 1573, a record credited Haydar Agha, head of the volunteers, with repairing and converting the church, and gave him permission to build a charitable fountain beside it. Agha was a title used for Ottoman officials and military figures. The mosque’s name comes from Haydar Agha; his name later became Haydar Pasha in popular usage, rather than referring to a pasha who took part in the conquest.
The mosque was maintained by the Haydar Pasha Mosque Foundation, an endowed trust supporting a stated purpose. A separate foundation established by Haydar Pashazade Mehmet Bey held properties in Lapta and formed part of the Foundation of the Two Holy Sanctuaries, a name for Mecca and Medina. A court register from 1709 names Dervish Mehmet Agha as its trustee. The mosque was also called the Mosque of the Aghas, reflecting its frequent use by Turkish local notables living nearby.
A place on the building’s right side was believed to be the grave of St Catherine. During the nineteenth century, Greek Cypriots often visited the spot and lit lamps.
Later uses
The building later served as a marriage-registration office. It now functions as an art gallery as well as an active mosque.
Remains
The Gothic building measures 17 m long, 8 m wide and 12 m high. Its simple plan centres on a single nave, the main body of a church, divided into two rectangular bays, with a five-sided apse projecting from one end. The design and proportions are typical of small Gothic churches in Cyprus, while the exterior decoration is elaborate in relation to the building’s modest size and straightforward layout.
Medieval church fabric
Plan and vaults
Two Gothic arches support the nave’s four-part ribbed vault, a ceiling structure carried by projecting stone ribs. The apse has its own vault, supported by six ribs. Together, the two spaces form the church’s compact interior.
Walls, windows and portals
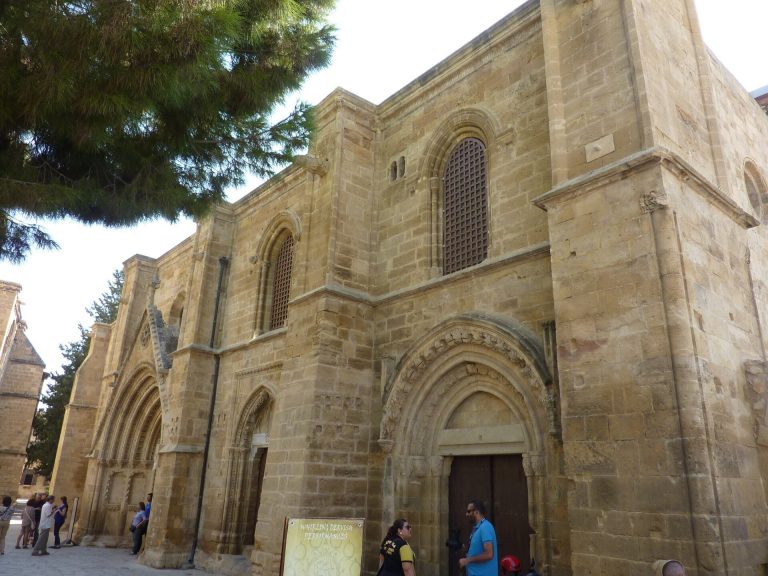
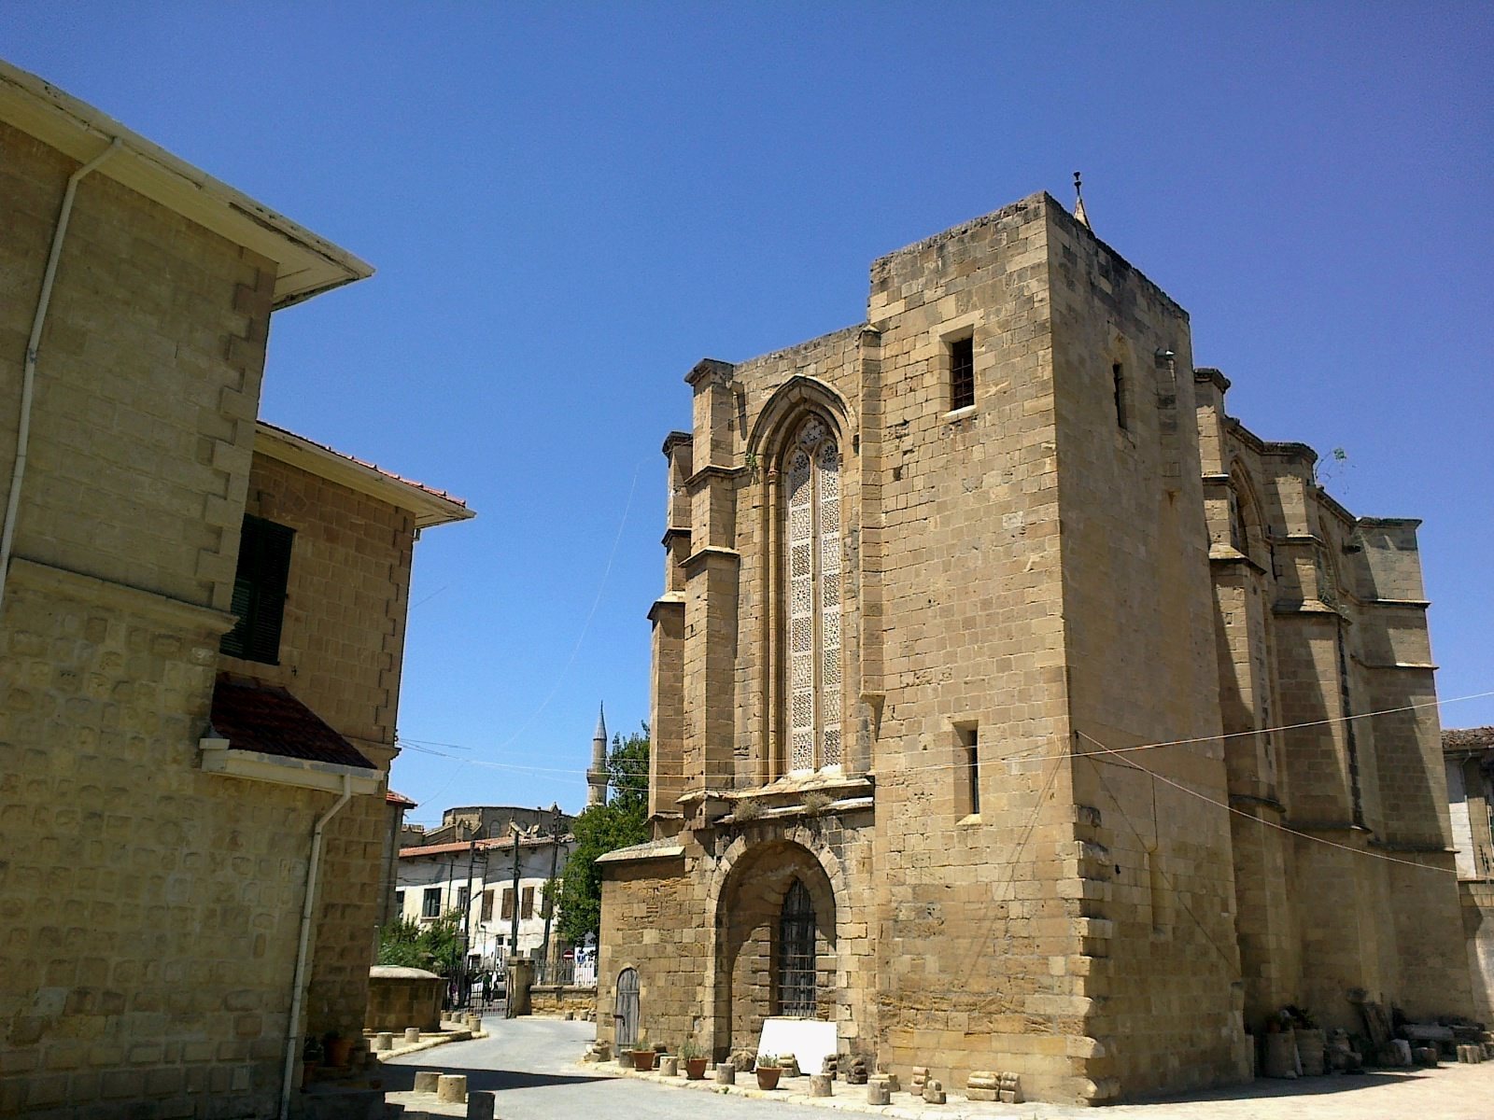
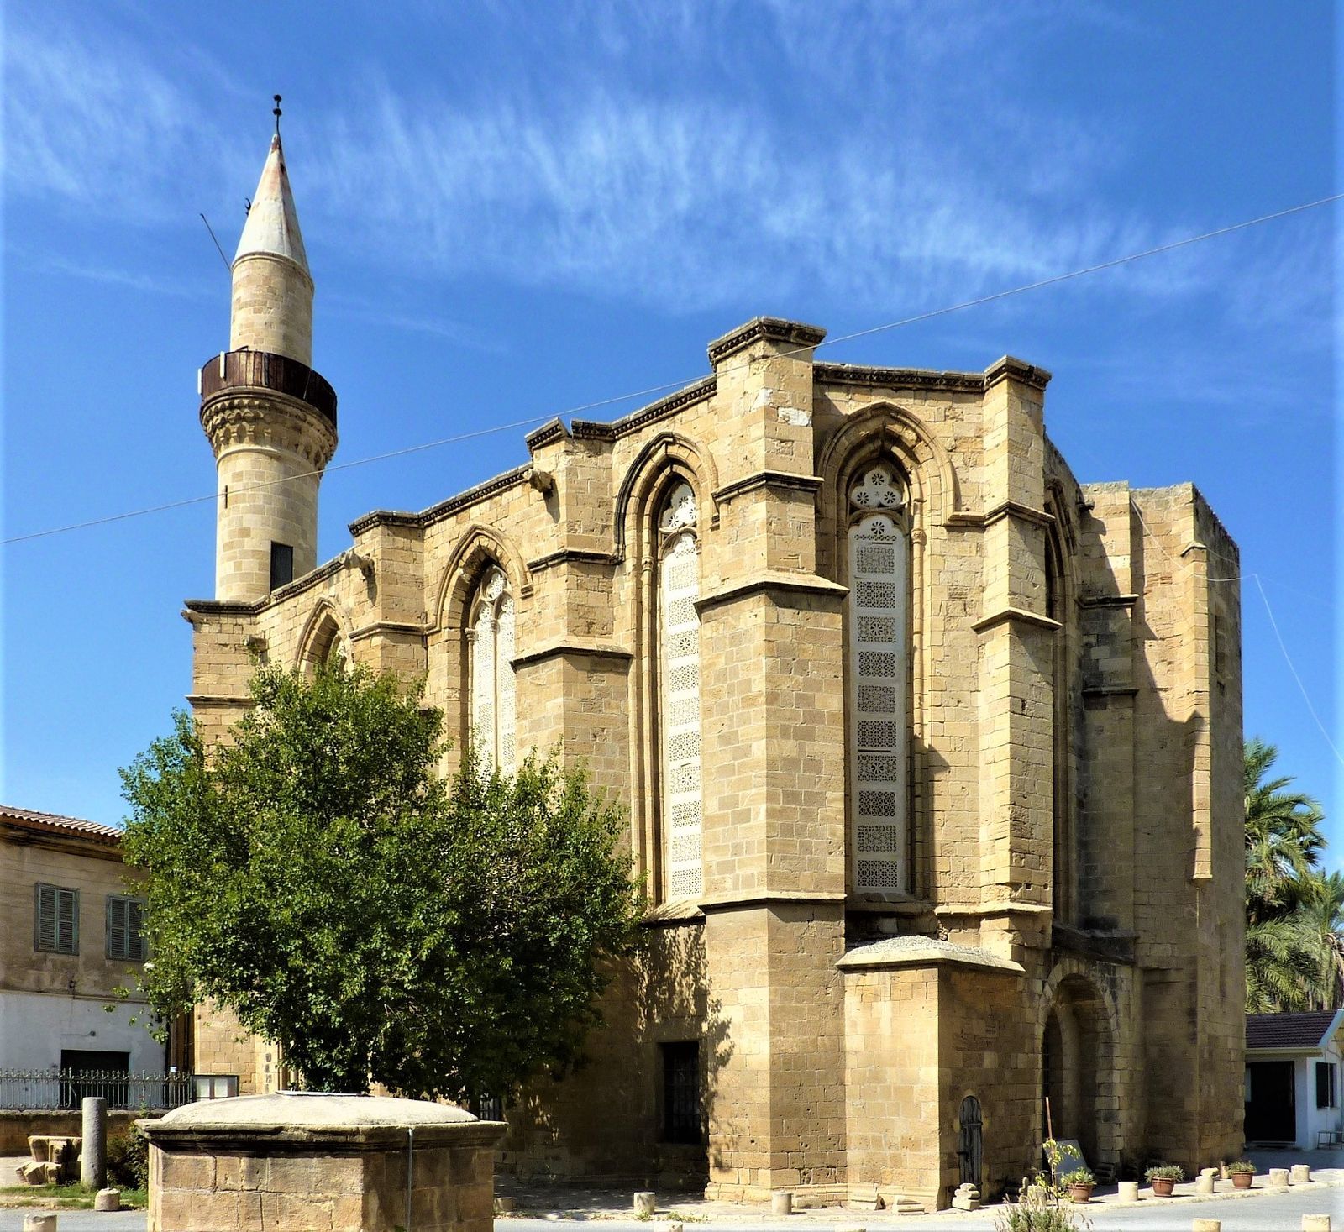
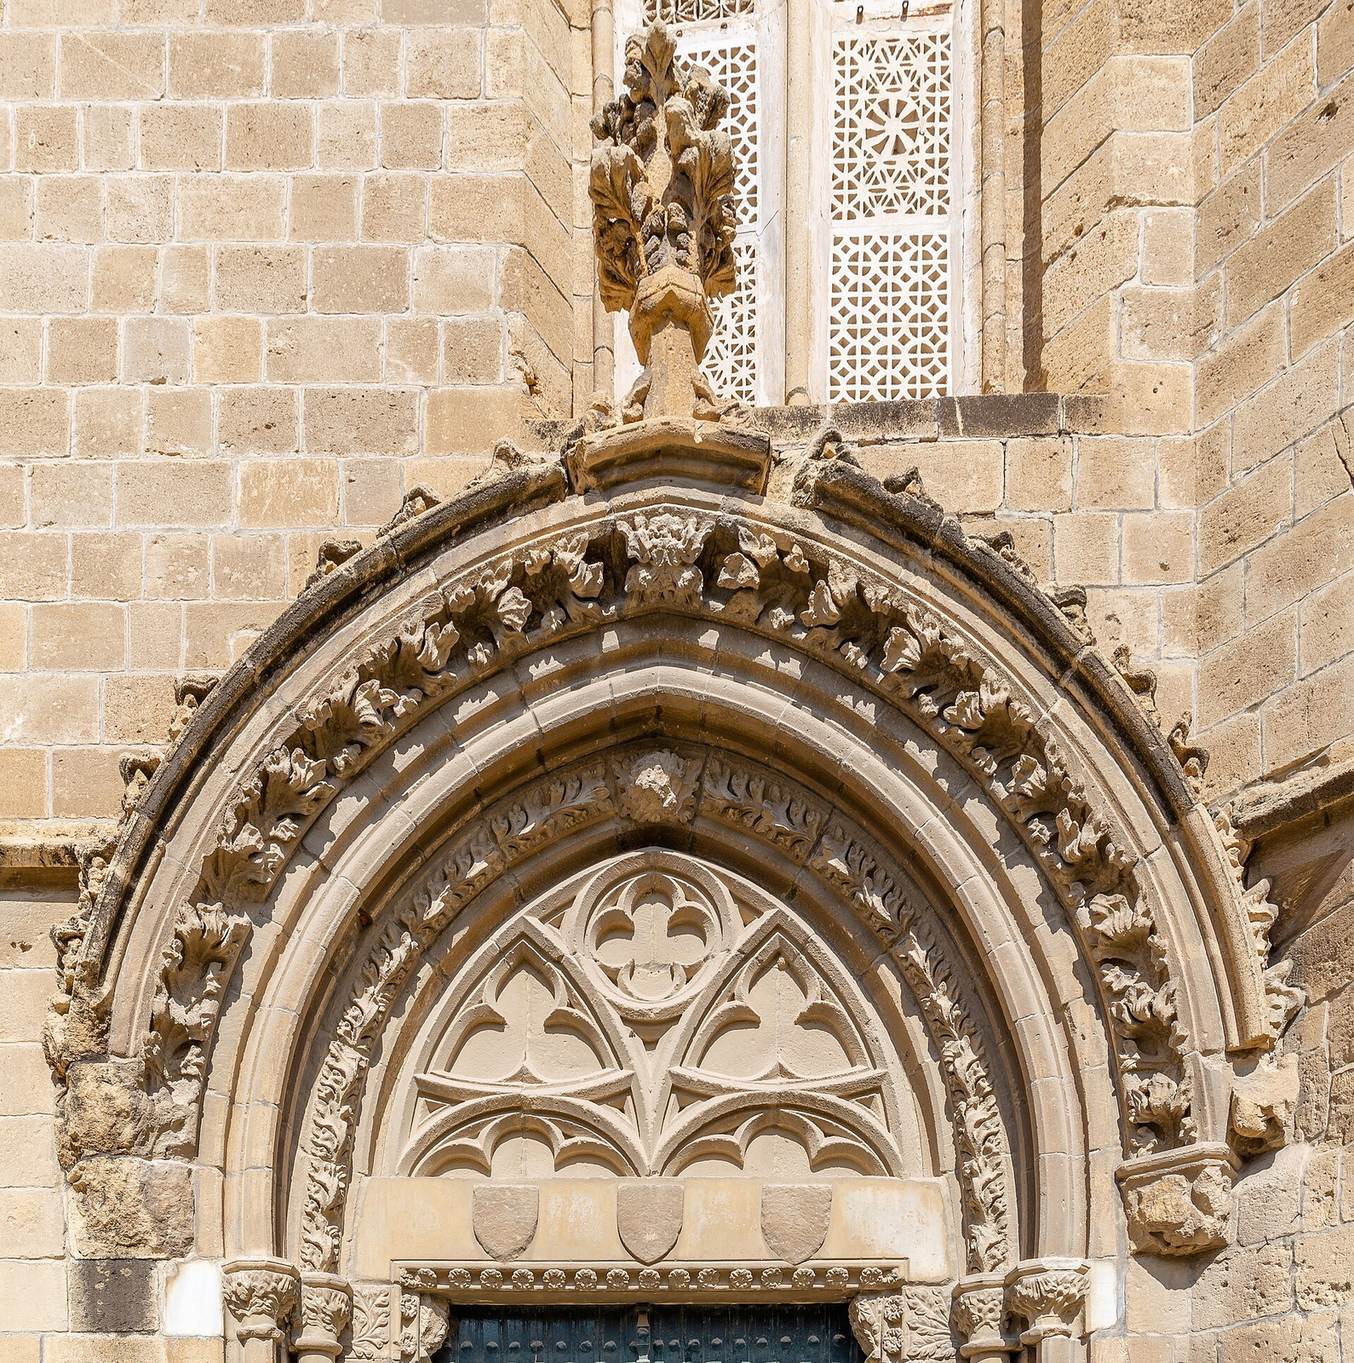
Trapezoidal buttresses, projecting supports against the walls, brace the building where the vaults press outward and give the exterior a rippling outline. Tall, narrow windows set between them have stone tracery, the framework dividing a window into sections. The west façade has a round window instead. The building has two entrances. Its main Gothic portal has an arched frame ending in carved capitals, the tops of supports, with poppy-shaped ornaments. A Catherine’s wheel above it refers to the emblem associated with St Catherine’s martyrdom. The west entrance has a marble lintel decorated with a rose between two dragons, a design repeated three times; a more heavily built entrance is on the south side.
Sacristy and south chamber
The sacristy, a room for religious vessels and vestments, lies north of the apse. Its vault rests on corbels, projecting supports, carved as human heads. A high room above it has a low-set window overlooking the main church. In the south apse, a partition gives access to a chamber associated with the possible collection and reuse of water from the church’s baptismal font. This may relate to medieval healing practices that used water from religious rites. A nineteenth-century traveler recorded a local belief that ill children brought to the chamber would recover, while healthy children would have better fortune.
Interior finish
The interior was once badly damaged and covered in whitewash. Removing the lime coating in the early twentieth century revealed traces of wall paintings.
Mosque fittings and neighboring remains
Minaret and prayer fittings
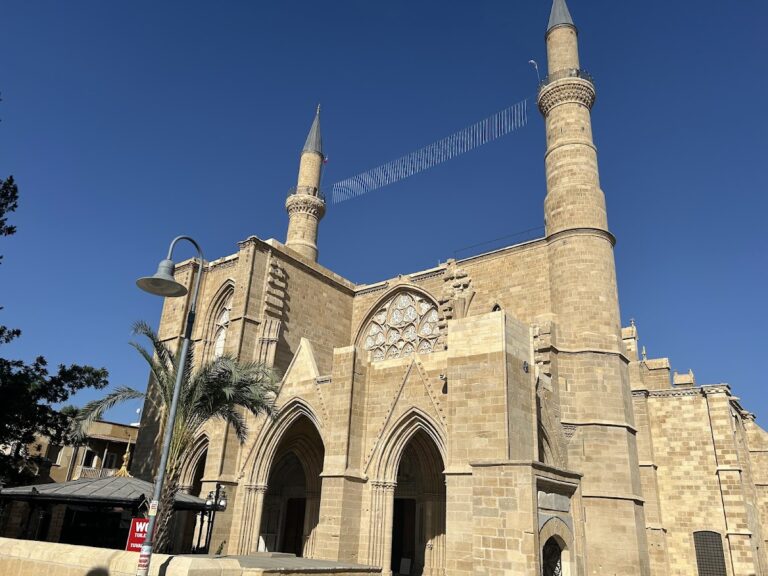
The mosque has a single minaret, a tower associated with a mosque, described as the second tallest in the old city after the minaret of Hagia Sophia. Inside, the mihrab, a niche indicating the direction of Mecca, and the minbar, a pulpit for preaching, are both on the right side.
Adjacent Gothic building
A partly ruined building stands to the mosque’s left, where a few Gothic arches survive. The mosque’s exterior also has a framed, ornamented portal on the right and three Gothic windows between buttresses topped with gargoyles, carved waterspouts. Two of the windows are divided by slender columns. Similar buttresses and a square turret mark the building’s left side.