Gymnasium: A Roman Complex of Uncertain Purpose in Syracuse
Site at a Glance
- Popularity
- Low
- Country
- Italy
- Primary era
- Classical
- Eras represented
- Classical
- Civilizations
- Roman
- Site type
- Religious
- Remains
- Sanctuary
On this page9 sections
History
Roman period and possible religious function
The Gymnasium is a Roman monumental complex on the Via Elorina in Syracuse, Italy, built in the second half of the first century AD. Its precise function remains uncertain despite archaeological investigation.
A leading interpretation identifies the complex as a sanctuary of eastern deities, probably Serapis, a deity associated with ancient Egyptian and Hellenistic religions. The proposal draws in part on a passage in Cicero’s In Verrem, a series of speeches against the Roman official Gaius Verres, and on similarities with the Temple of Isis at Pompeii. A Republican-period dedication, from before Rome’s imperial rule, names Papinio, a Roman citizen who paid to restore a building that may have been this sanctuary.
Rediscovery and changing identification
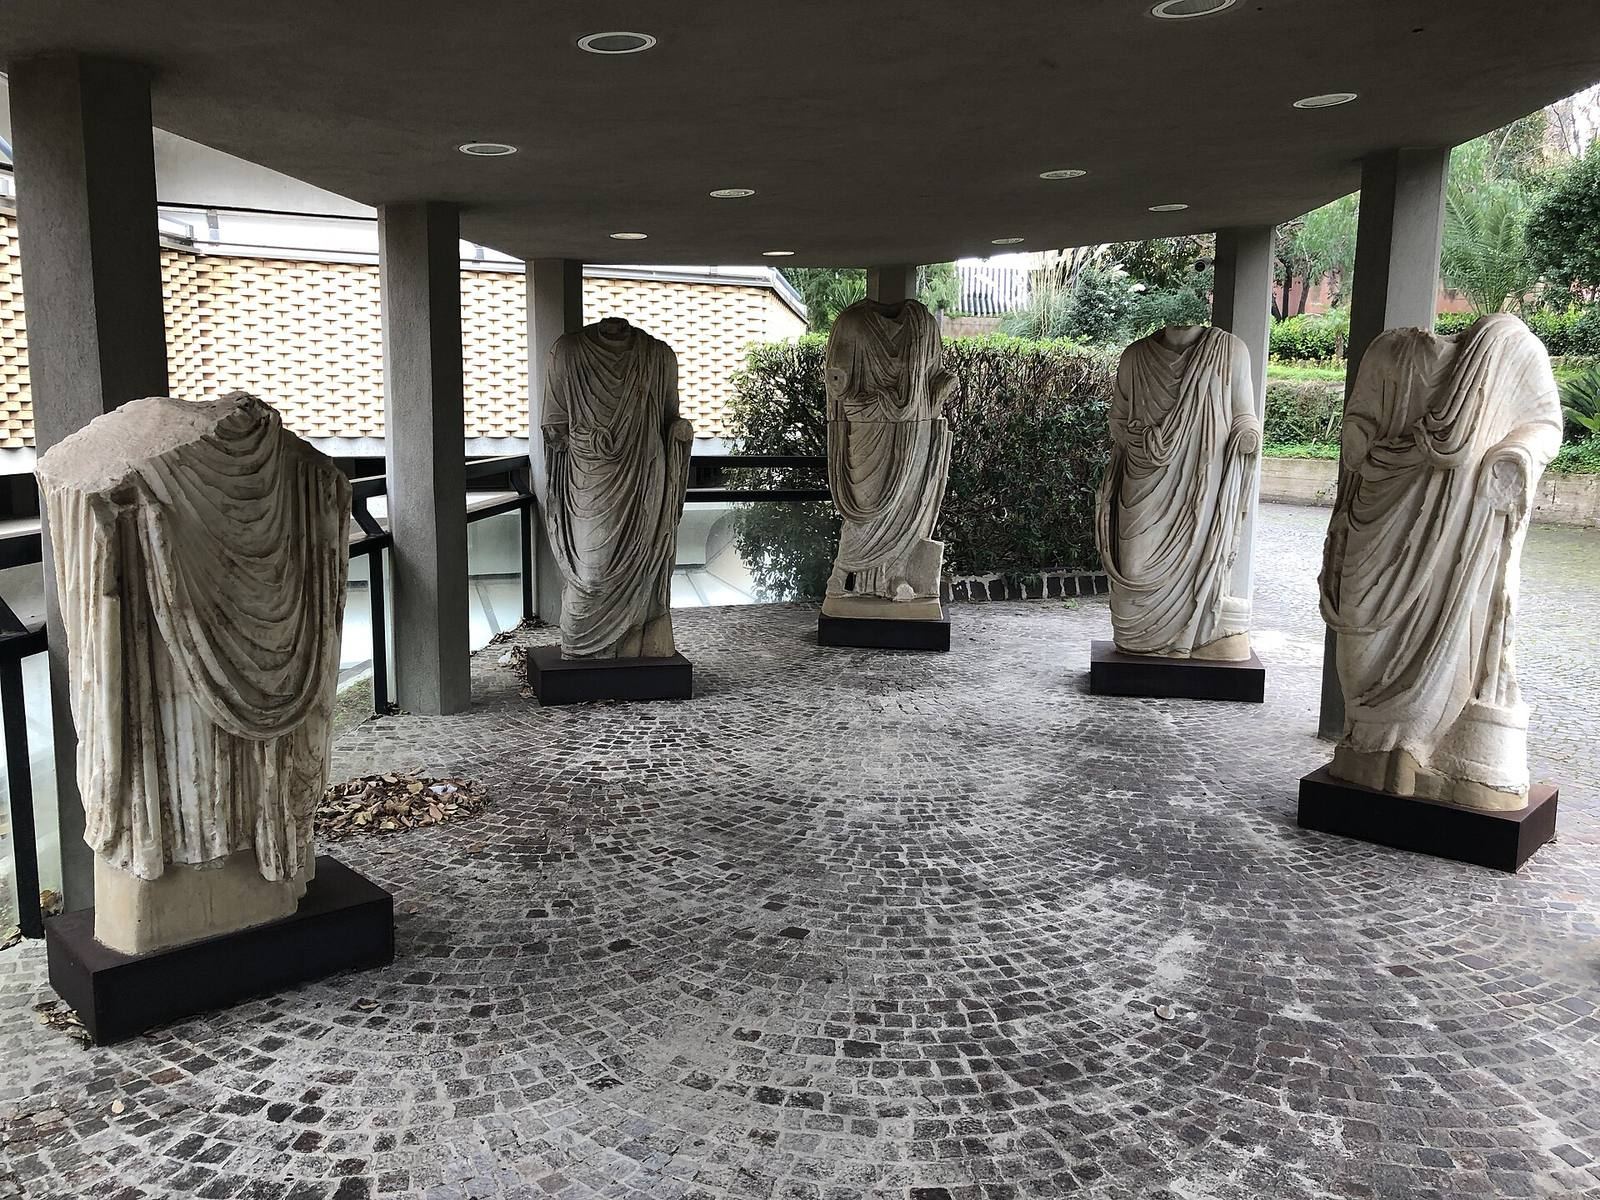
Francesco Saverio Cavallari, a nineteenth-century Sicilian archaeologist and architect, discovered the complex in 1864 in marshland inundated as sea levels rose. It was soon mistakenly identified as either the Baths of Venus or the Baths of Diana. Statues of Roman officials recovered in later excavations may relate to figures mentioned by Cicero, lending support to the proposed sanctuary interpretation.
Remains
Layout and architectural remains
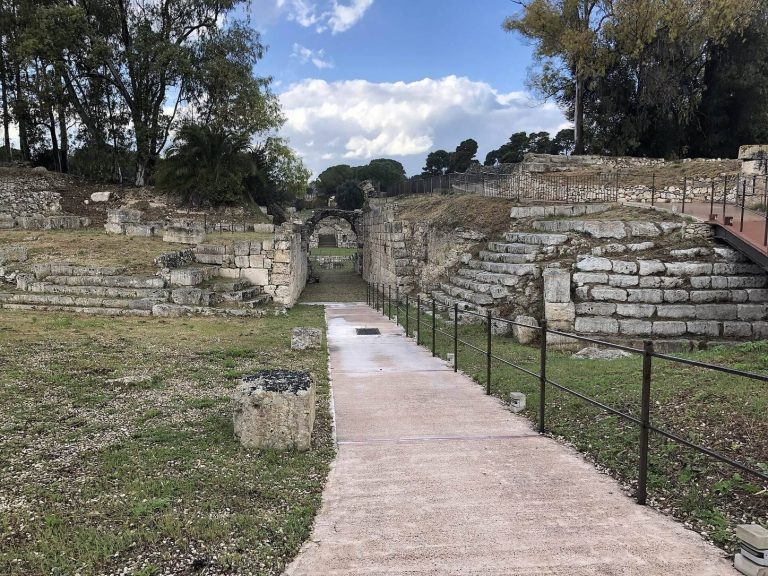
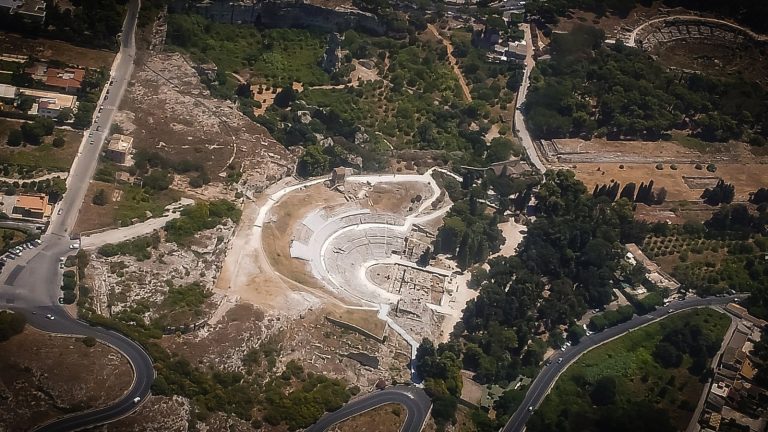
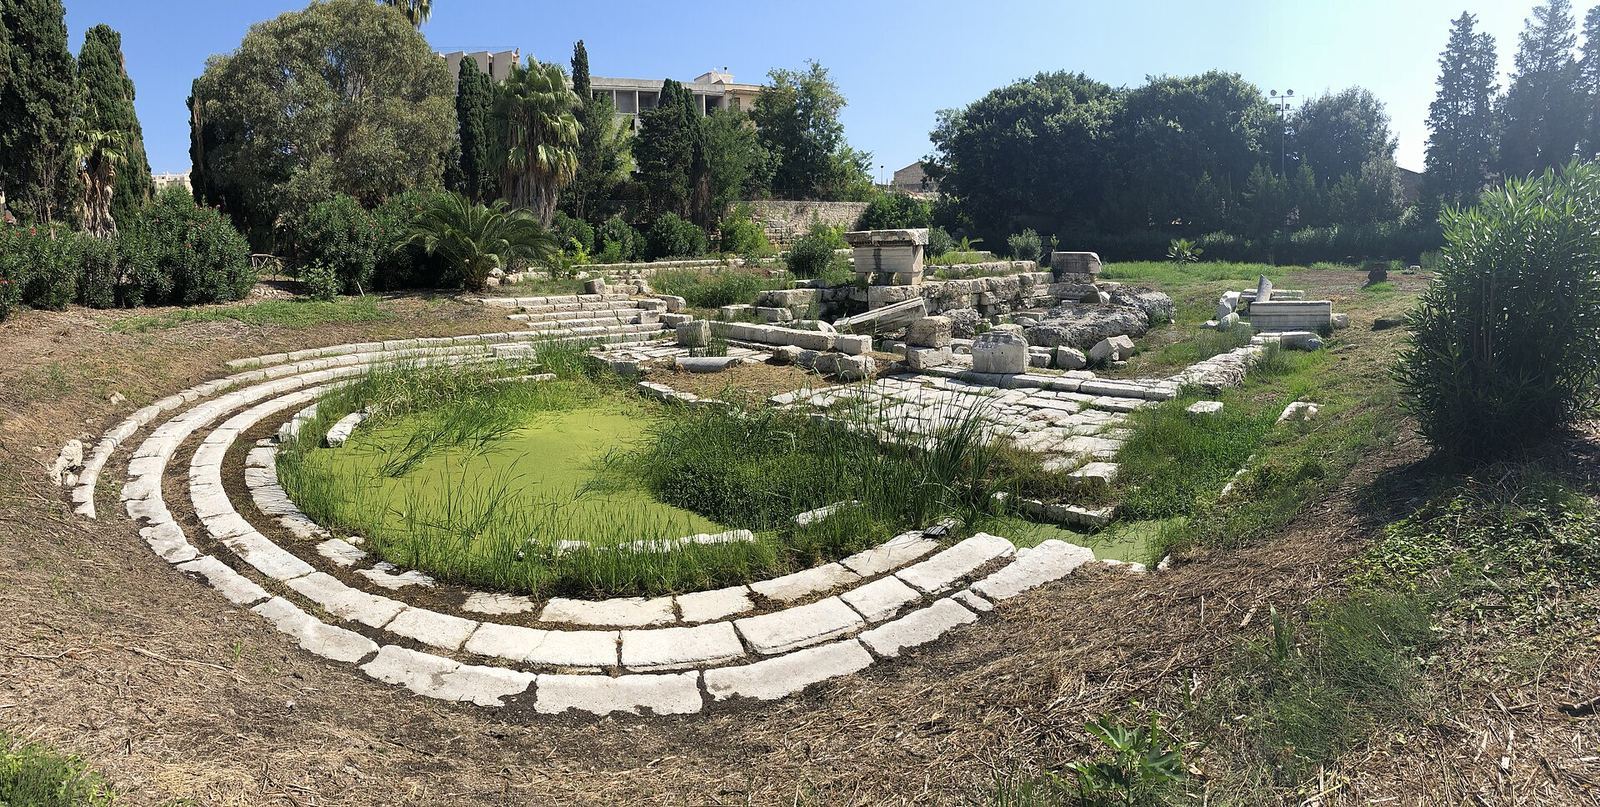
The complex covers 7,114 square metres and comprises a four-sided portico, a small temple, and a theater. The portico provided access, while the theater’s seating area lies behind the temple.
Portico
The four-sided portico measures 60 by 50 metres and stands above the level of the ground within it. Limestone columns in the Doric style line its northern side and may belong to an earlier building phase. Three statue bases remain visible at the main entrance.
Temple
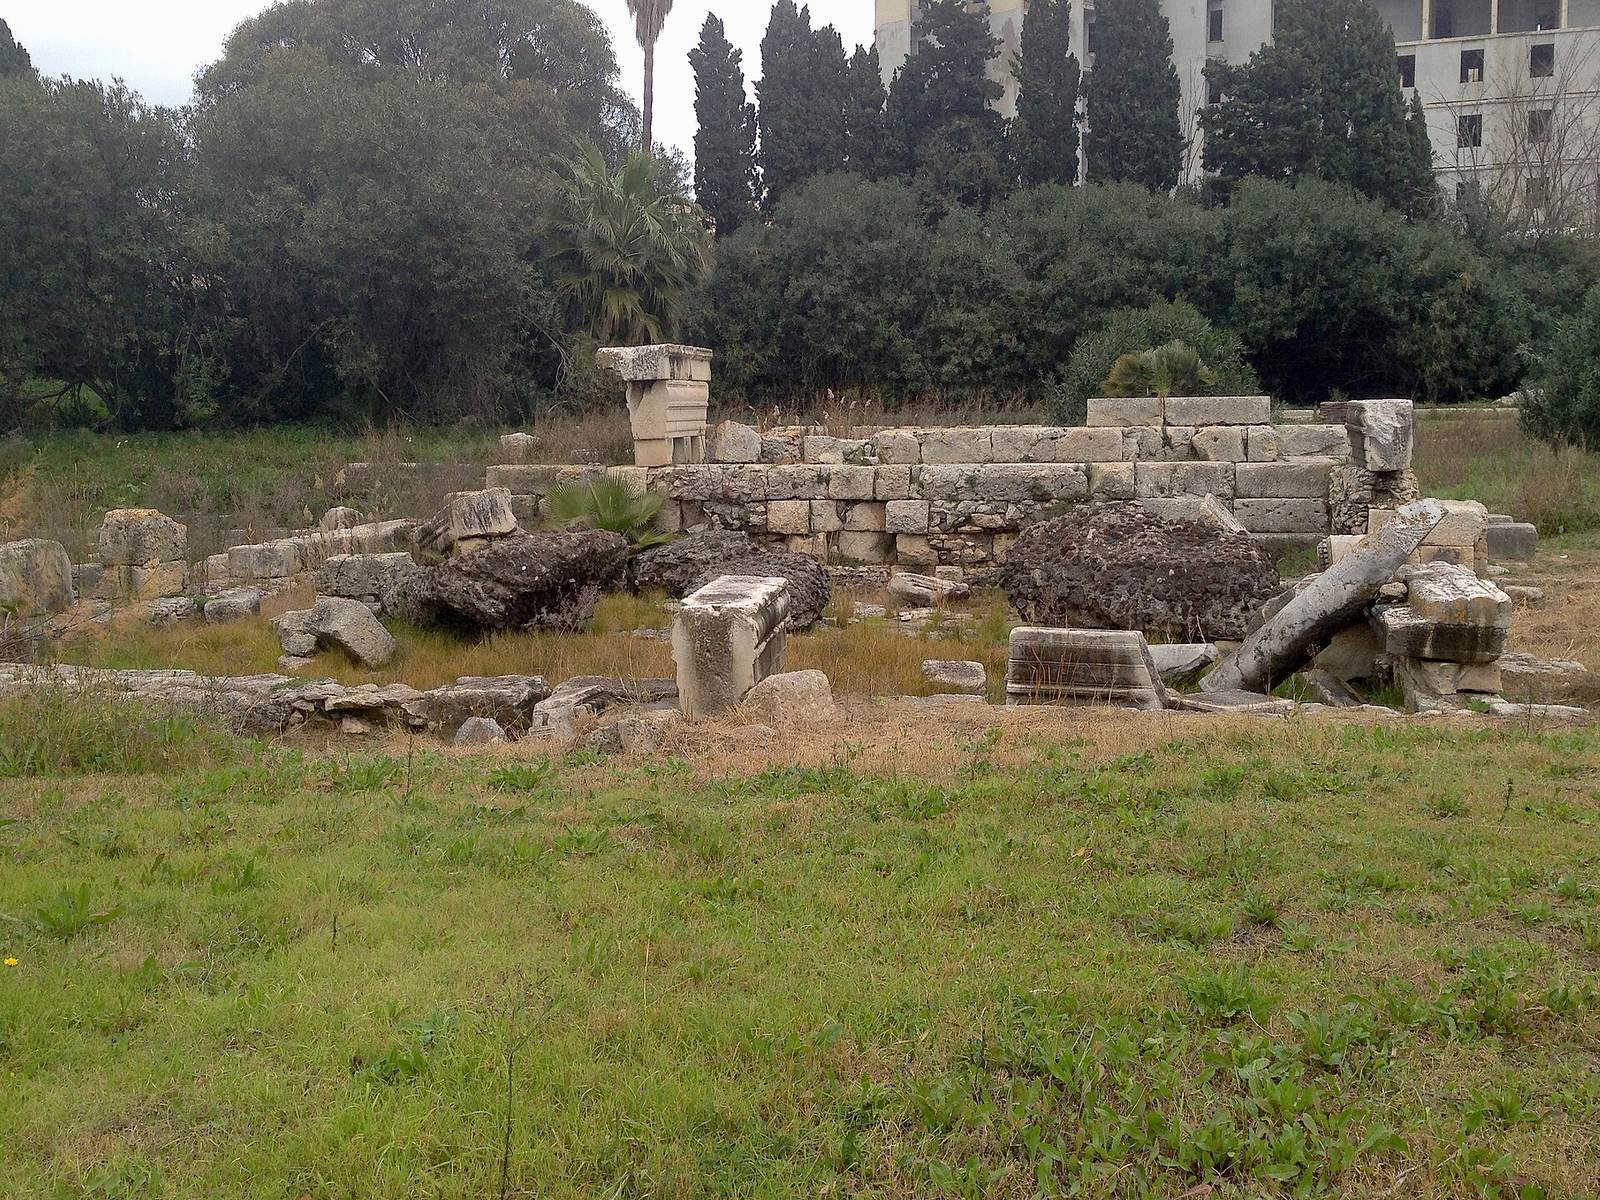
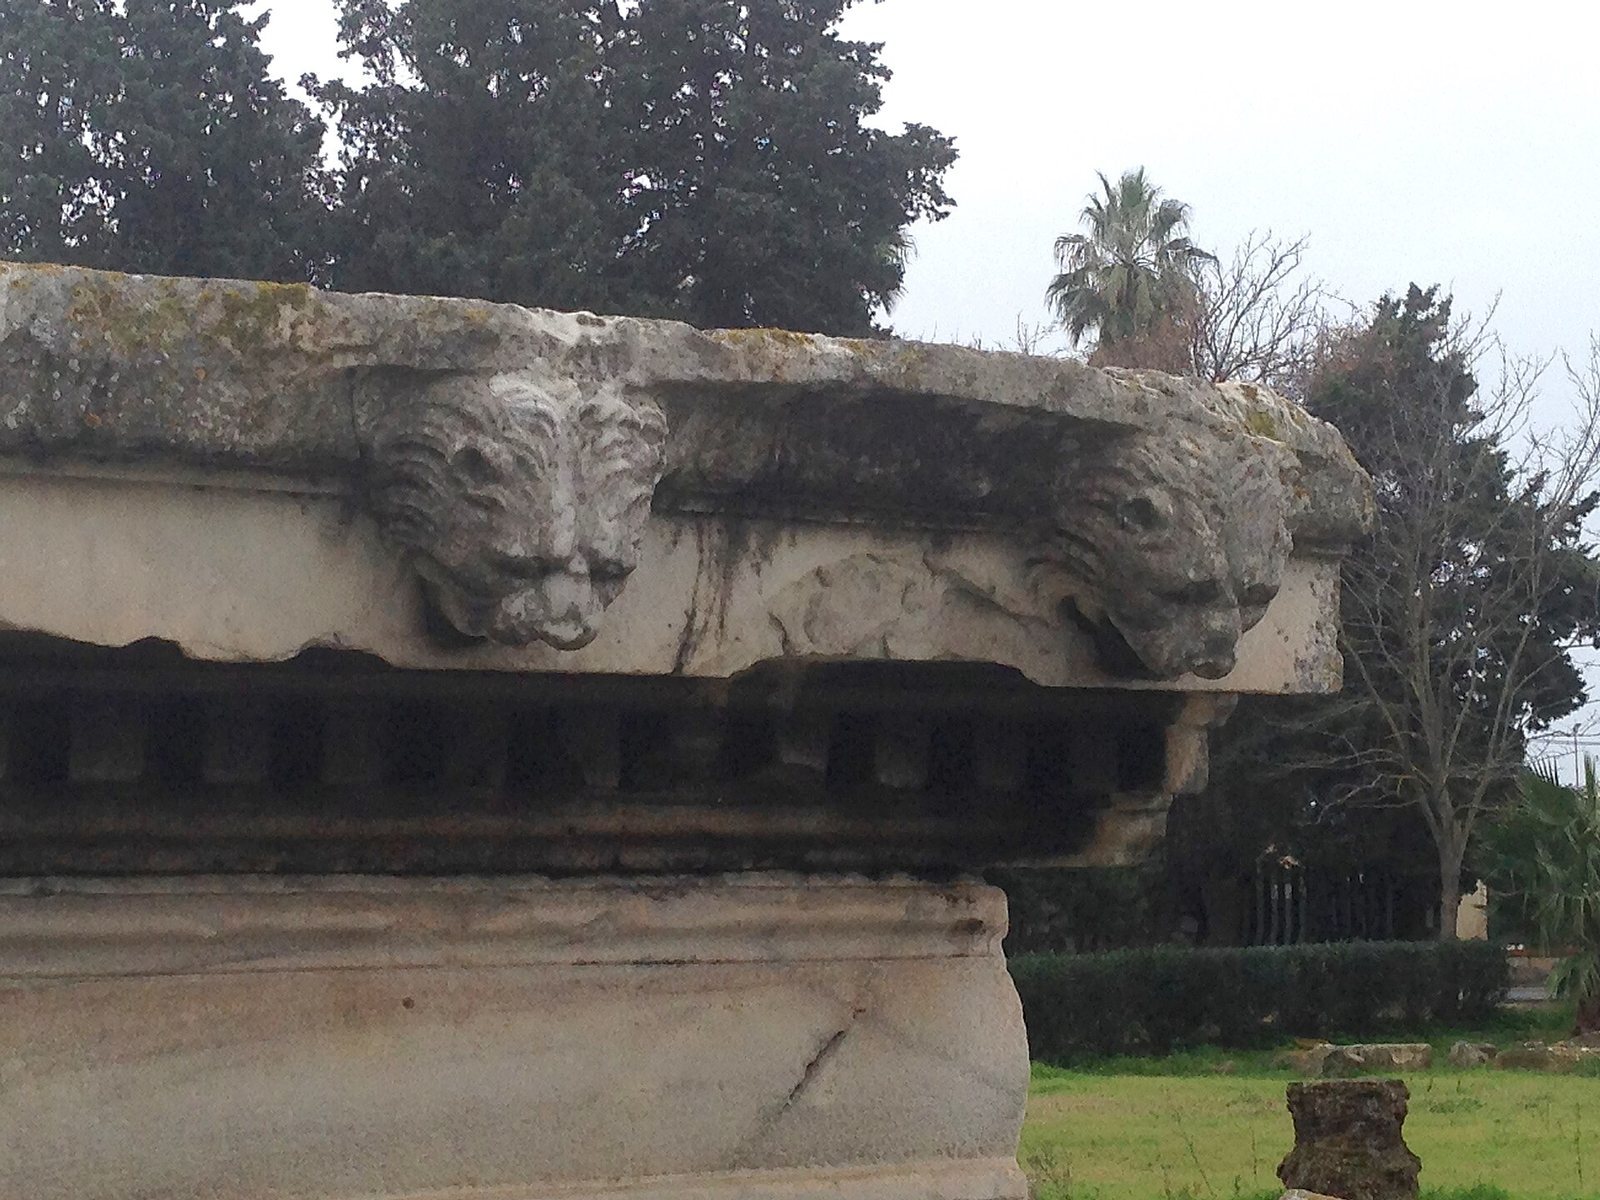
The square temple measures 17.5 metres on each side and stands on a raised platform in the Italic style. Architectural fragments indicate an elevation in the Corinthian style, distinguished by elaborate capitals. One of the two stairways leading to the temple’s sides survives. Inside, a vaulted chamber contains a well; a second well and an altar are outside.
Theater
Behind the temple, the theater’s seating area measures 18.90 metres across. Its seating steps were originally faced with marble.
Sculpture
Later excavations recovered statues of male figures wearing togas and a female statue attributed to the late Flavian period, the dynasty that ruled from AD 69 to 96.