Temple of Jupiter at Baalbek: The Sanctuary’s Principal Roman Temple
Site at a Glance
- Popularity
- Very High
- Country
- Lebanon
- Primary era
- Classical
- Eras represented
- Classical, Medieval
- Civilizations
- Roman
- Site type
- Religious
- Remains
- Temple
On this page18 sections
History
The Temple of Jupiter was the principal western temple of the sanctuary at Baalbek, in Lebanon. Built under Roman rule from about 16 BC in a Greco-Roman architectural tradition, it formed part of a sacred complex that drew pilgrims and the attention of Roman emperors. The sanctuary stood in a region where year-round water and a caravan route linking inland valleys with the Mediterranean supported settlement and agriculture.
Pre-Roman and Hellenistic sanctuary
Worship at Baalbek predated Roman rule and was associated with Baal and Hadad, storm gods in the region’s religious traditions. Assyrian, Persian, Greek, and later Roman periods brought successive religious and building phases. After Alexander the Great died in 323 BC, the Ptolemies, the dynasty that ruled Egypt and its territories, governed the region. They may have commissioned a sanctuary platform in the third century BC. The Seleucids, a Hellenistic dynasty ruling parts of western Asia, took the region around 200 BC and may have planned a temple there.
By the Hellenistic period, when Greek rule and cultural influence shaped the region, the city was known as Heliopolis, or “City of the Sun.” Pompey brought Baalbek and Phoenicia under Roman control in 64 BC.
Roman construction and imperial worship
Roman construction probably began around 16 BC, when Baalbek became a Roman colony. A graffito on a high column drum indicates that the temple was substantially complete by about AD 60, although work on the wider sanctuary continued into the third century. The commissioner and architect are not securely identified.
Under Roman rule, Jupiter, the chief Roman god, was identified at Baalbek with the local Baal-Hadad. The sanctuary’s three principal Roman deities were Jupiter, Venus, and Mercury, linked with local religious traditions. Thousands of pilgrims visited, and emperors consulted the oracle, a source of divine guidance and prediction. Trajan came around AD 100 before his campaign against the Parthians. The oracle was said to have foretold his death around AD 115.
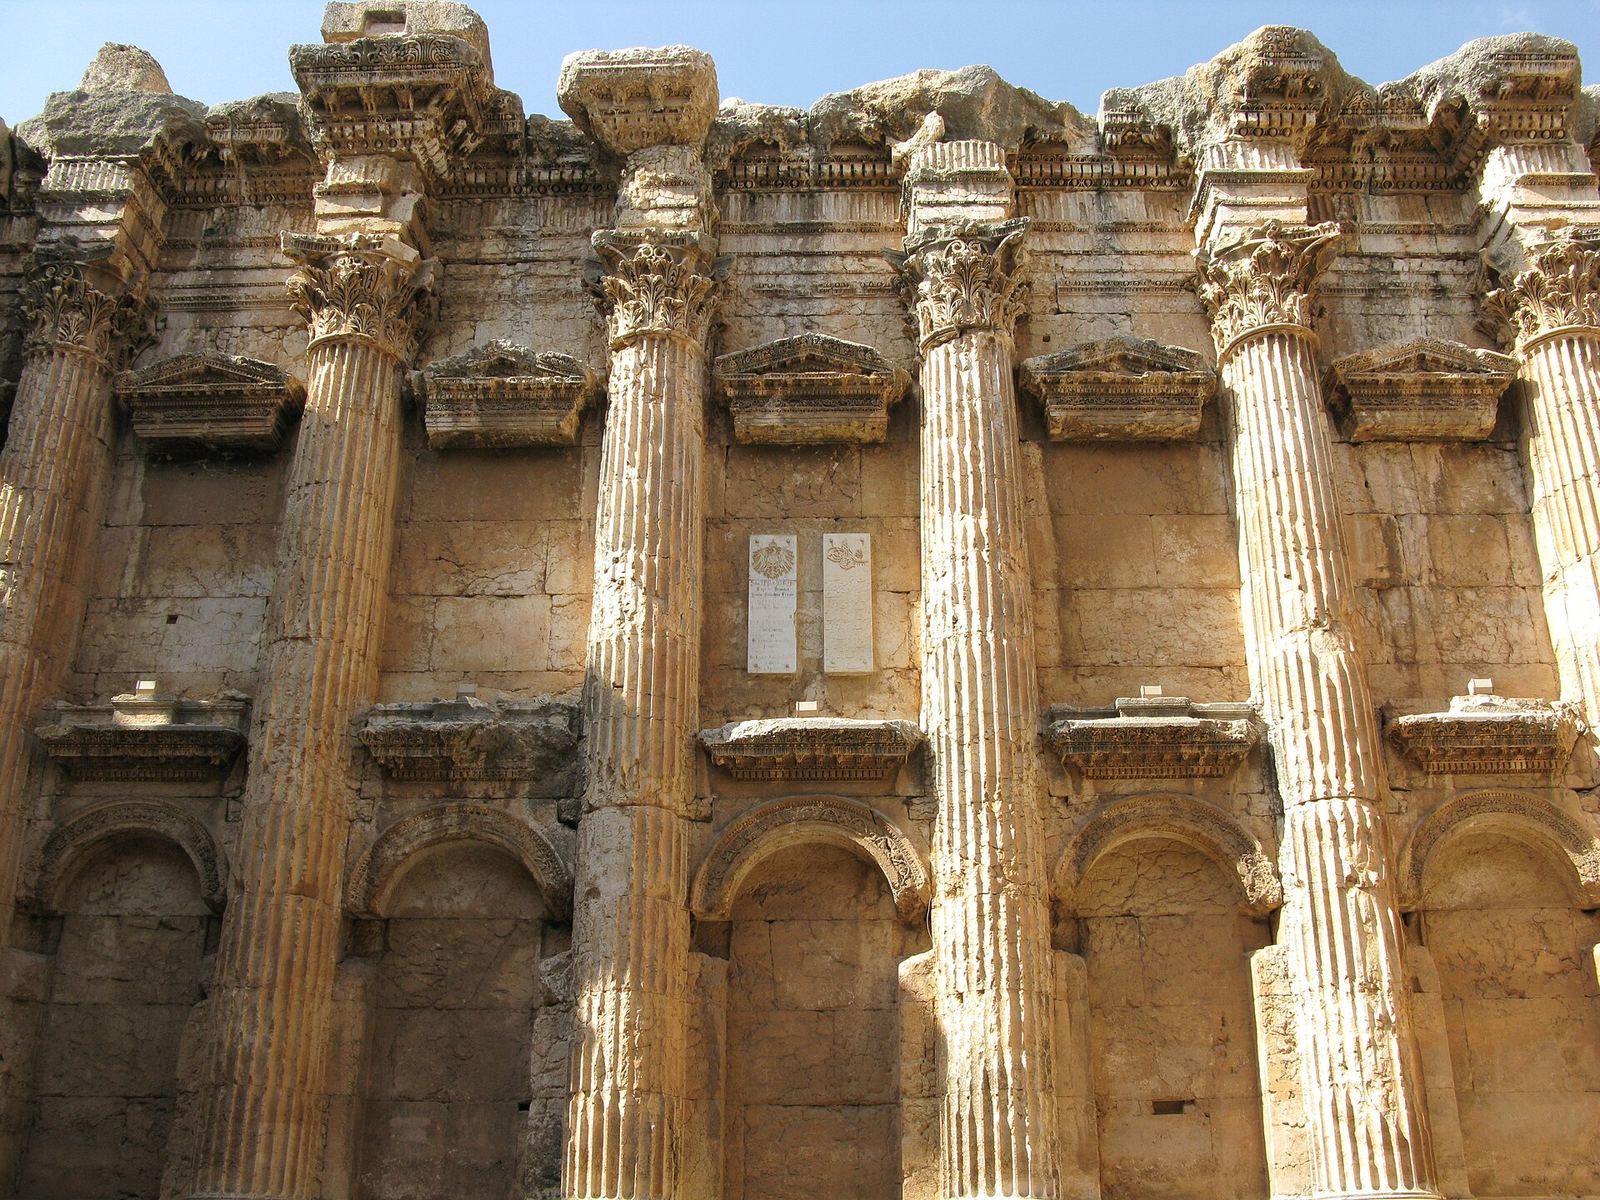
Emperors added buildings and ceremonial spaces to the sanctuary. In the mid-first century, Nero built a tower altar opposite the temple. Trajan is credited with adding a forecourt in the early second century, and Hadrian may have reviewed or encouraged the work during a visit around AD 130. The still-unfinished complex was redesigned under Philip the Arab in the mid-third century. Antoninus Pius had begun a major building program beside the sanctuary in the second century, which included the Temple of Bacchus, dedicated to the Roman god of wine and revelry.
Building activity reached a peak after Septimius Severus reorganized the province of Syria and granted Baalbek a privileged legal status in AD 195. Work on the monumental entrance took place during Caracalla’s reign. An inscription records that an officer of the First Antonine Legion paid to have bronze column capitals gilded for the safety of Caracalla and his mother, Julia Domna. Images of the temple also appeared on coins issued under Septimius Severus and later emperors. These coins paired the temple with an emperor’s portrait and promoted imperial authority in connection with eastern military campaigns.
Christian transformation
Christian worship and building altered the sanctuary from the fourth century. During Constantine’s reign, work on temple decoration stopped abruptly, though pagan worship continued. A church built outside the sanctuary during his rule was later destroyed by Julian, who sought to restore traditional Roman religious practices. Pagan rites at Baalbek appear to have persisted into the reign of Theodosius I.
Under Theodosius, the great altar and tower in the Great Court were demolished and a basilica dedicated to Saint Peter was built in their place, using material from earlier buildings. The hexagonal court was probably converted into a church dedicated to the Virgin Mary in the late fourth or early fifth century. A chronicle by Zacharias of Mytilene places the conversion of the temple itself into a church dedicated to Mary around AD 524–525. During Justinian’s reign, eight columns were taken to Constantinople for reuse in Hagia Sophia.
Fortress, earthquakes, and excavation
After the Arab conquest in 637, the sanctuary was fortified and used as a citadel. An Umayyad-style mosque was built within the complex, and its military role grew as its religious importance declined. During the Crusader period, the church was abandoned and dismantled, while the complex was further adapted as a fortress. In the medieval period, builders also quarried stone from the ruins.
Earthquakes damaged the complex in 1158, 1203, 1667, and 1759, among other years. By the early eighteenth century, nine temple columns remained standing; three fell in a later earthquake during that century. Under Ottoman rule, the fortress was abandoned and villagers occupied parts of it. Earth and vegetation accumulated over sections of the ruins.
Excavation began around 1900, with early investigations by a German archaeological team. A French expedition started research and restoration in 1922, work later continued by Lebanon’s Directorate General of Antiquities. The Baalbek complex, which includes the Temple of Jupiter, became a UNESCO World Heritage Site in 1984.
Remains
Overall layout
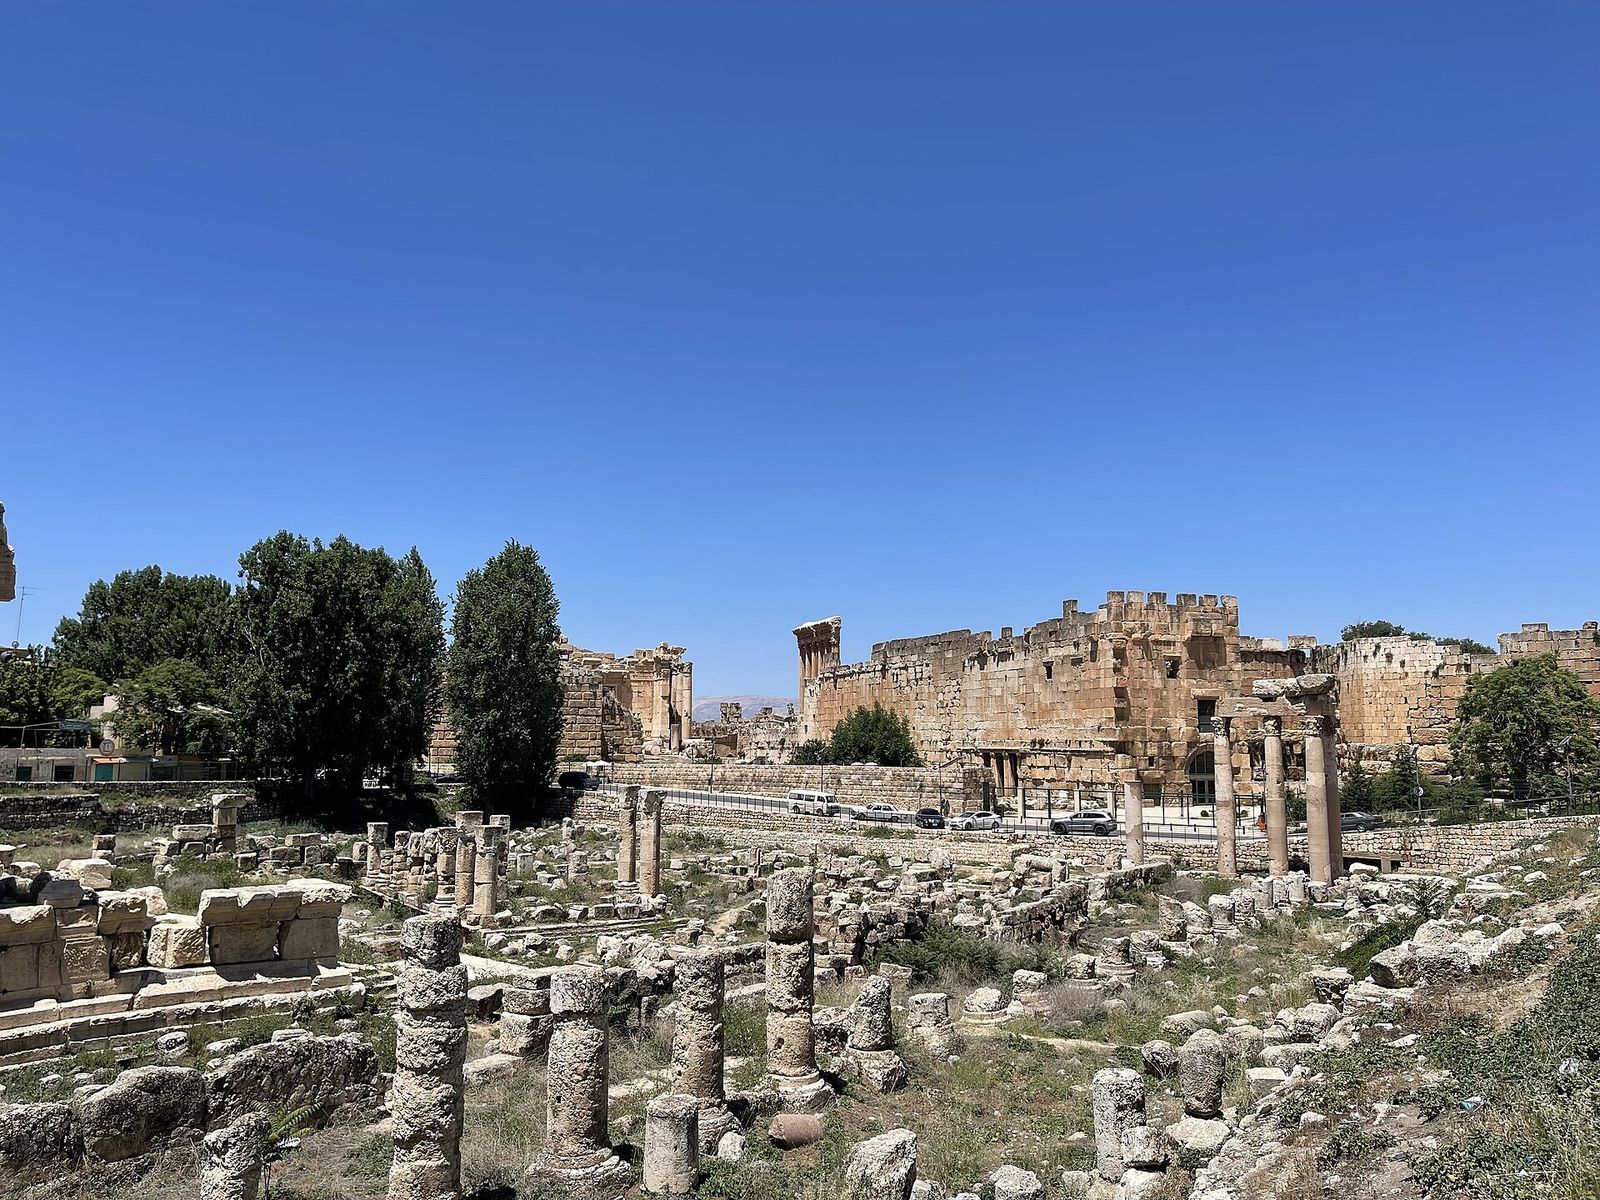
The sanctuary occupied a hill about 1,100 metres above sea level. Its main sequence ran from a monumental entrance through a hexagonal court and the Great Court to the east-facing Temple of Jupiter at the western end. The Temple of Bacchus stood south of Jupiter’s temple. The complex combined large open courts, columned structures, and a raised temple platform.
Courts and sanctuary structures
Early sacred ground
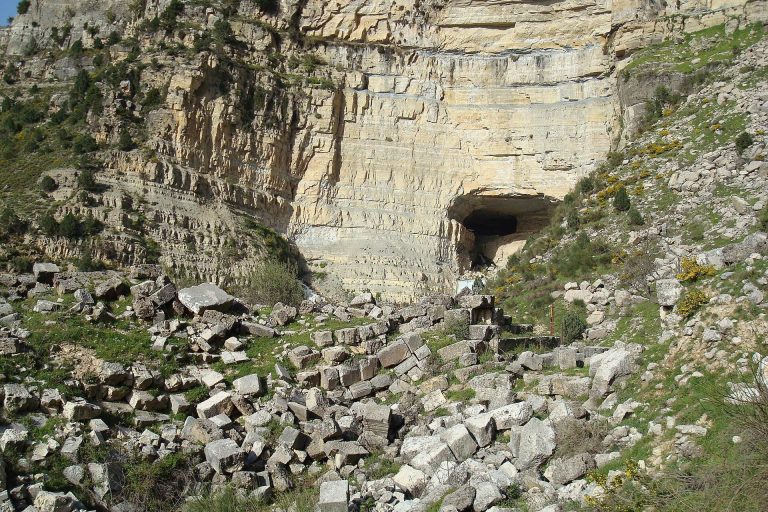
Successive settlement levels formed an artificial mound beneath the sanctuary. South of the temple area, a natural cleft about 50 metres deep contains a small altar cut into the rock. The cleft may have been the earliest place of worship. A later altar and enclosed court were probably established above it; the early court may have had an eastern entrance reached by steps between two towers.
Monumental entrance
Towers flanked a colonnaded entrance porch supported by twelve granite columns. A broad stairway rose in front of it, beside a semicircular structure with stone seats that appears to have served preliminary ceremonies. Three doorways in the inner wall opened toward the hexagonal court. Spiral stairways connected the porch roof with the adjoining court.
Hexagonal court
The open-air court was enclosed by six columned porticoes supported by thirty granite columns. The pink granite had been brought by ship from Aswan in southern Egypt. During the court’s church phase, a copper dome covered in gold was added above it.
Great Court
The Great Court measured about 134 by 112 metres. Vaulted structures supported its eastern, northern, and southern sides, while the temple platform formed its western boundary. The spaces beneath the vaults served as passages, storage areas, and stables. Above them stood porticoes and twelve projecting halls, four semicircular and eight rectangular, with niches for statues.
Altars and water installations
The court held a small sacrificial altar and a larger tower altar used for ritual banquets. Two basins beside the tower and altar supplied water associated with blessing and purification. A red-granite column and a grey-granite column stood nearby as sacred stone markers. The tower altar dates to the first half of the first century AD and may have provided a raised place for pilgrims to perform rites or watch ceremonies. Its internal stairways allowed separate routes up and down; worn steps and richly carved ceilings in the stairs and passages reflect its use. Later archaeological work reconstructed the altar’s form using 571 stones from the basilica.
Temple platform and architecture
Platform and foundations
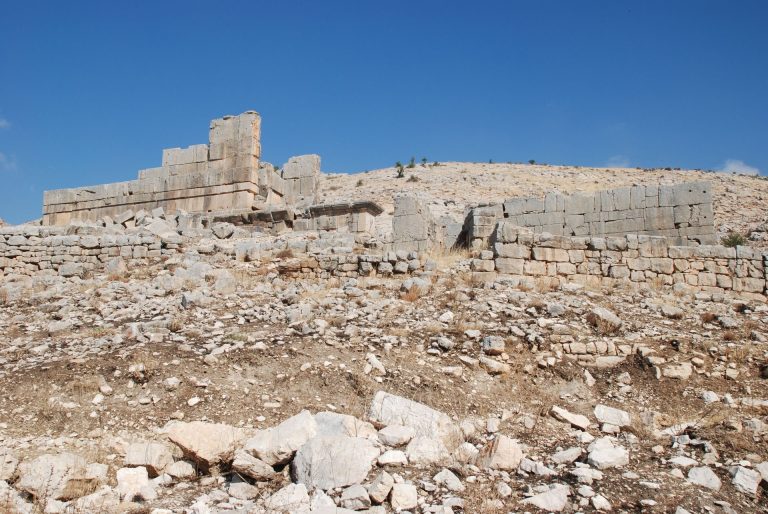
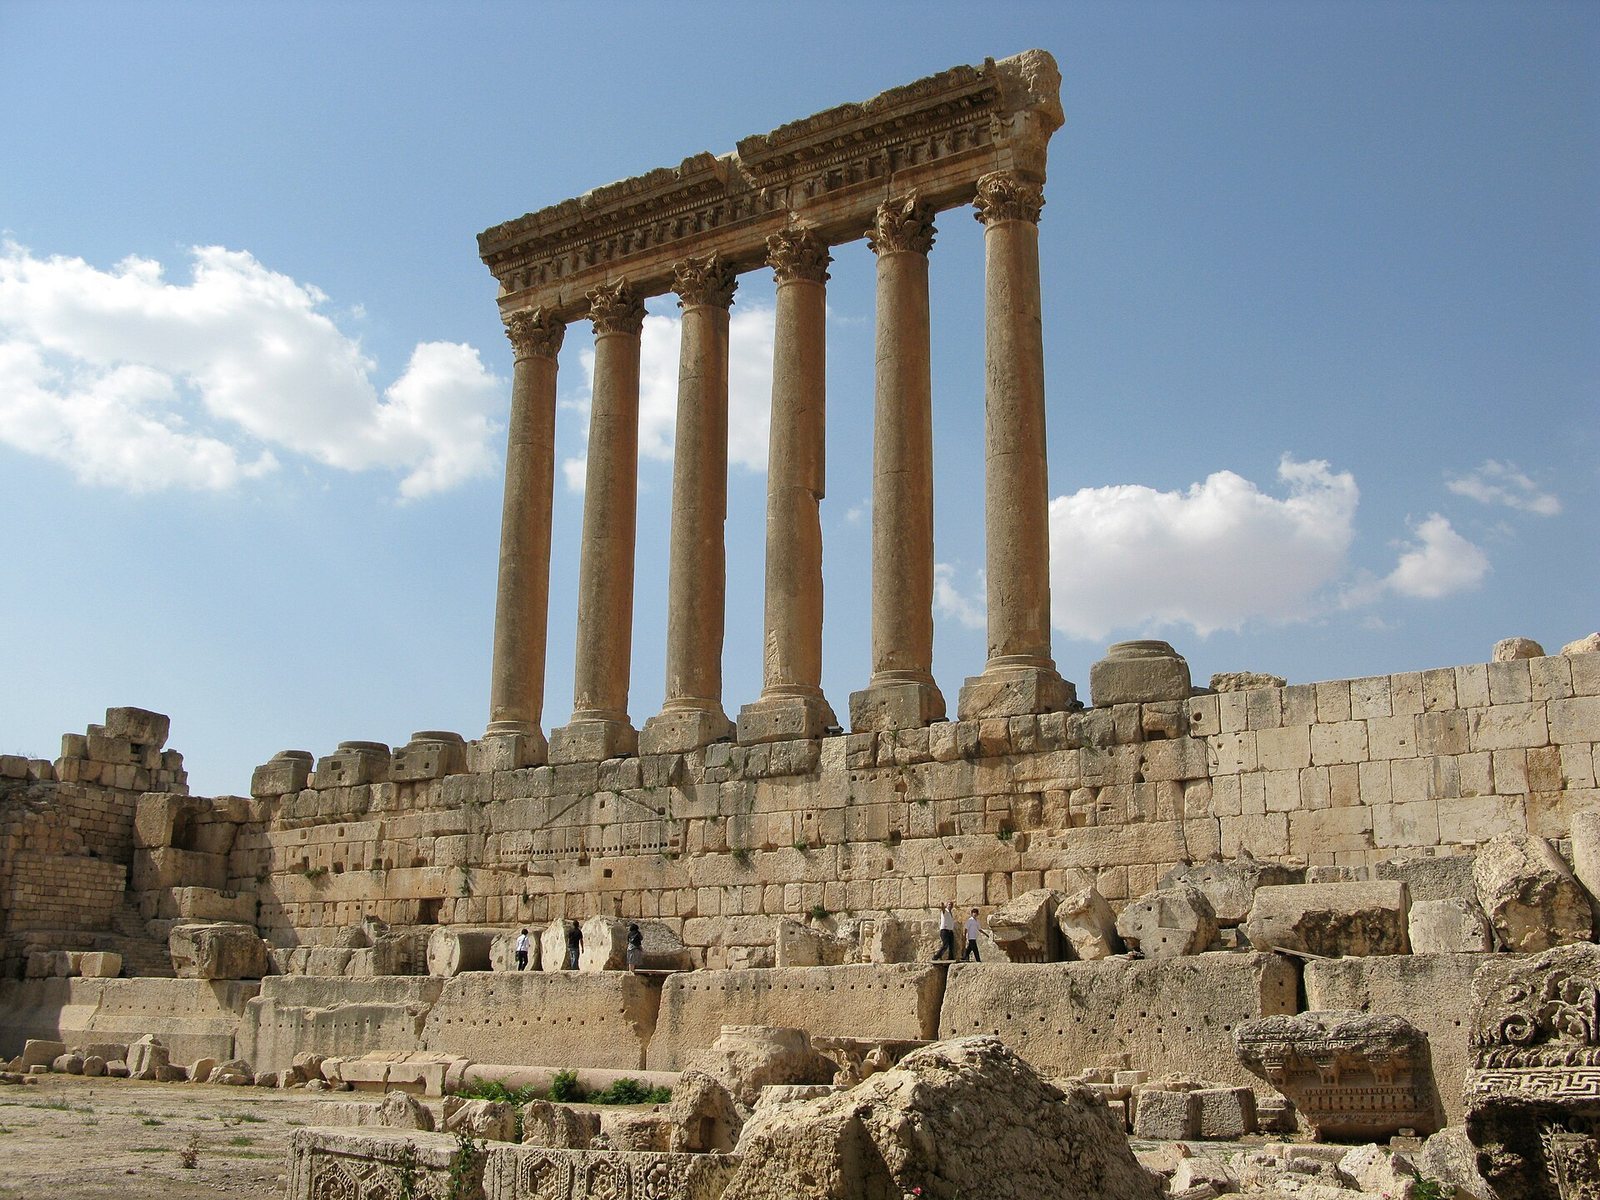
The temple stood on a massive stone platform measuring about 88 by 48 metres. Its upper surface rose approximately seven to eight metres above the Great Court, and the platform stood about 20 metres above the neighbouring city. A broad staircase with three terraces gave access to the temple, whose footprint measured about 88 by 44 metres.
The raised sanctuary rested on an earlier foundation shaped like a T, formed by a base, stairs, and foundation walls. Its lowest level included about 24 enormous single stones, each weighing roughly 300 tonnes. Three still larger limestone blocks in the western retaining wall make up the Trilithon, a group of three exceptionally large stones. Each is about 19 to 20 metres long, roughly four metres high, and 3.6 metres thick, with an estimated weight of around 800 tonnes. Two unfinished blocks remain in a nearby quarry, weighing about 1,000 and 1,200 tonnes. Three huge passages run through the foundations.
Columns and inner temple
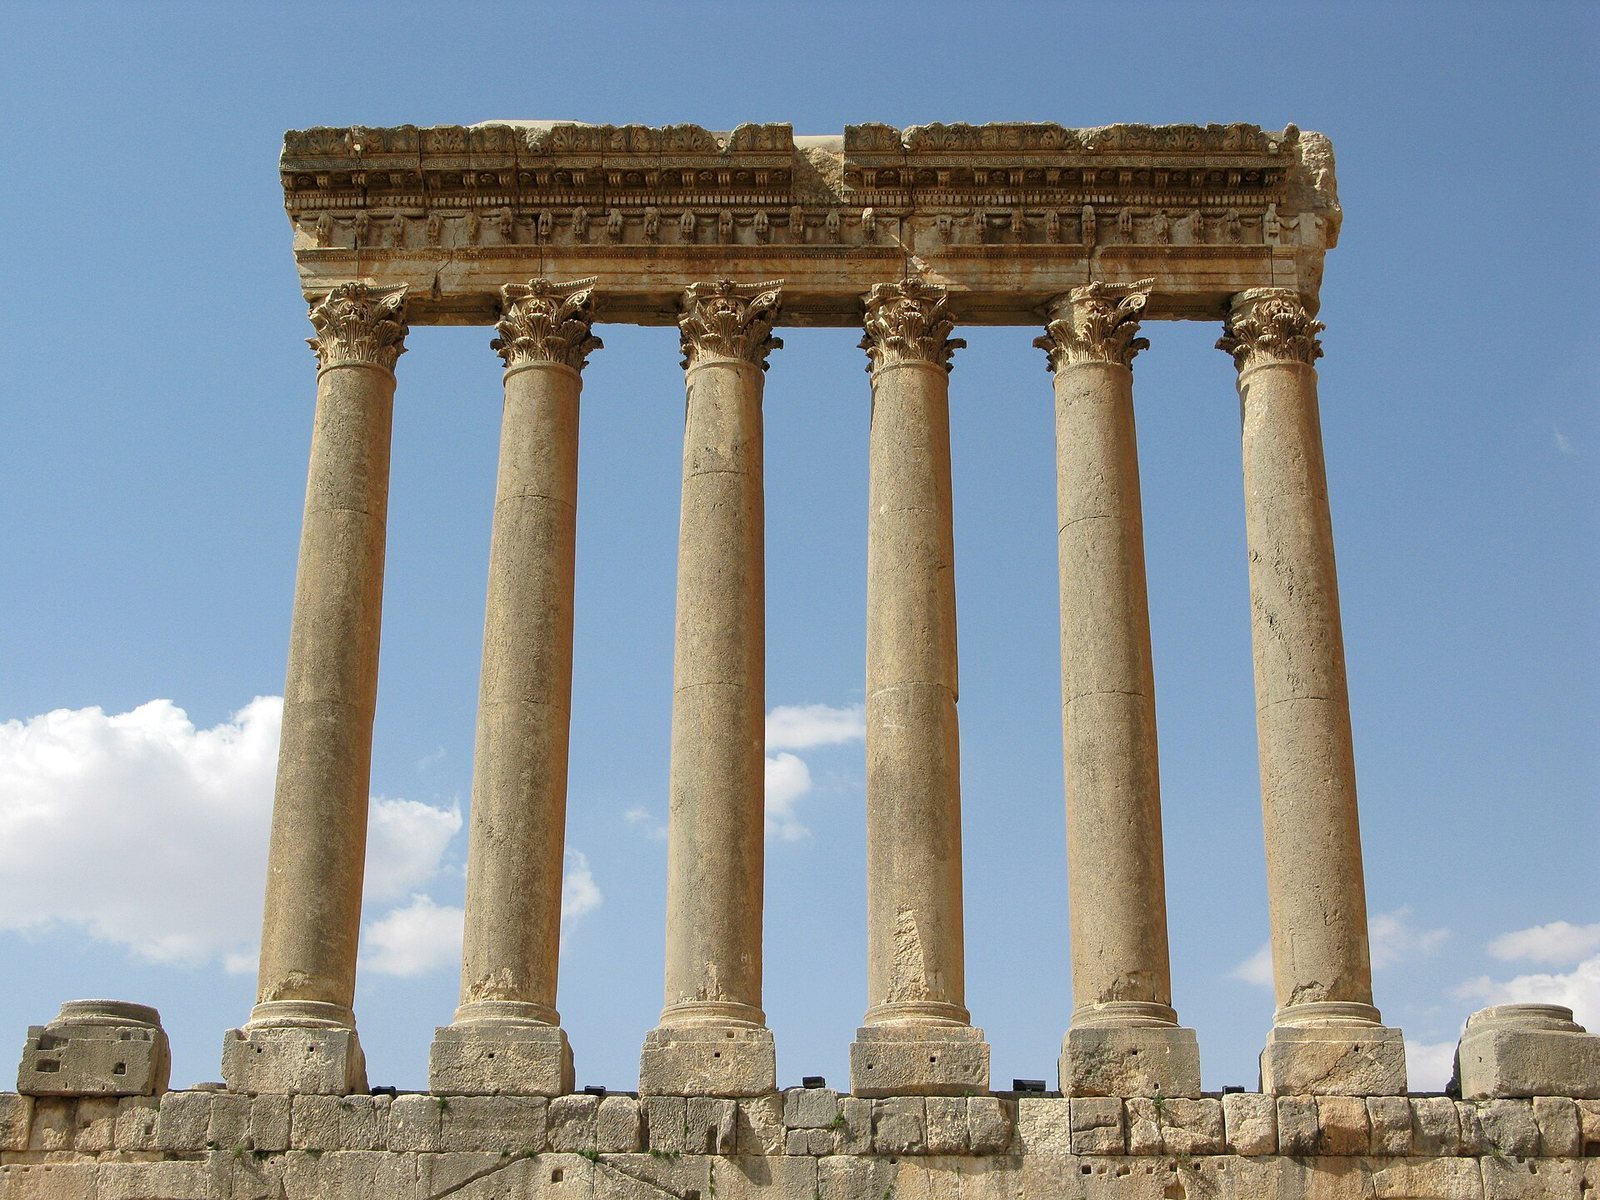
The temple had a broad outer walkway and a colonnade that appeared to surround the building, although the columns along the sides were joined to its walls. The colonnade comprised 54 unfluted Corinthian columns, about 20 metres high and nearly 2.5 metres in diameter. A second row led to the columned entrance porch, which had six columns across its front and two at each side. Beyond it, the inner chamber held a gold cult statue. Macrobius, a late Roman writer, described a beardless youthful figure dressed like a charioteer, raising a whip in its right hand and holding a thunderbolt and ears of grain in its left. The identity of the figure is uncertain; Macrobius called it Apollo or Zeus. It may have been accompanied by two bulls and carried images of the sun and moon on its chest, beneath a basket-shaped headdress.
Stonework and decoration
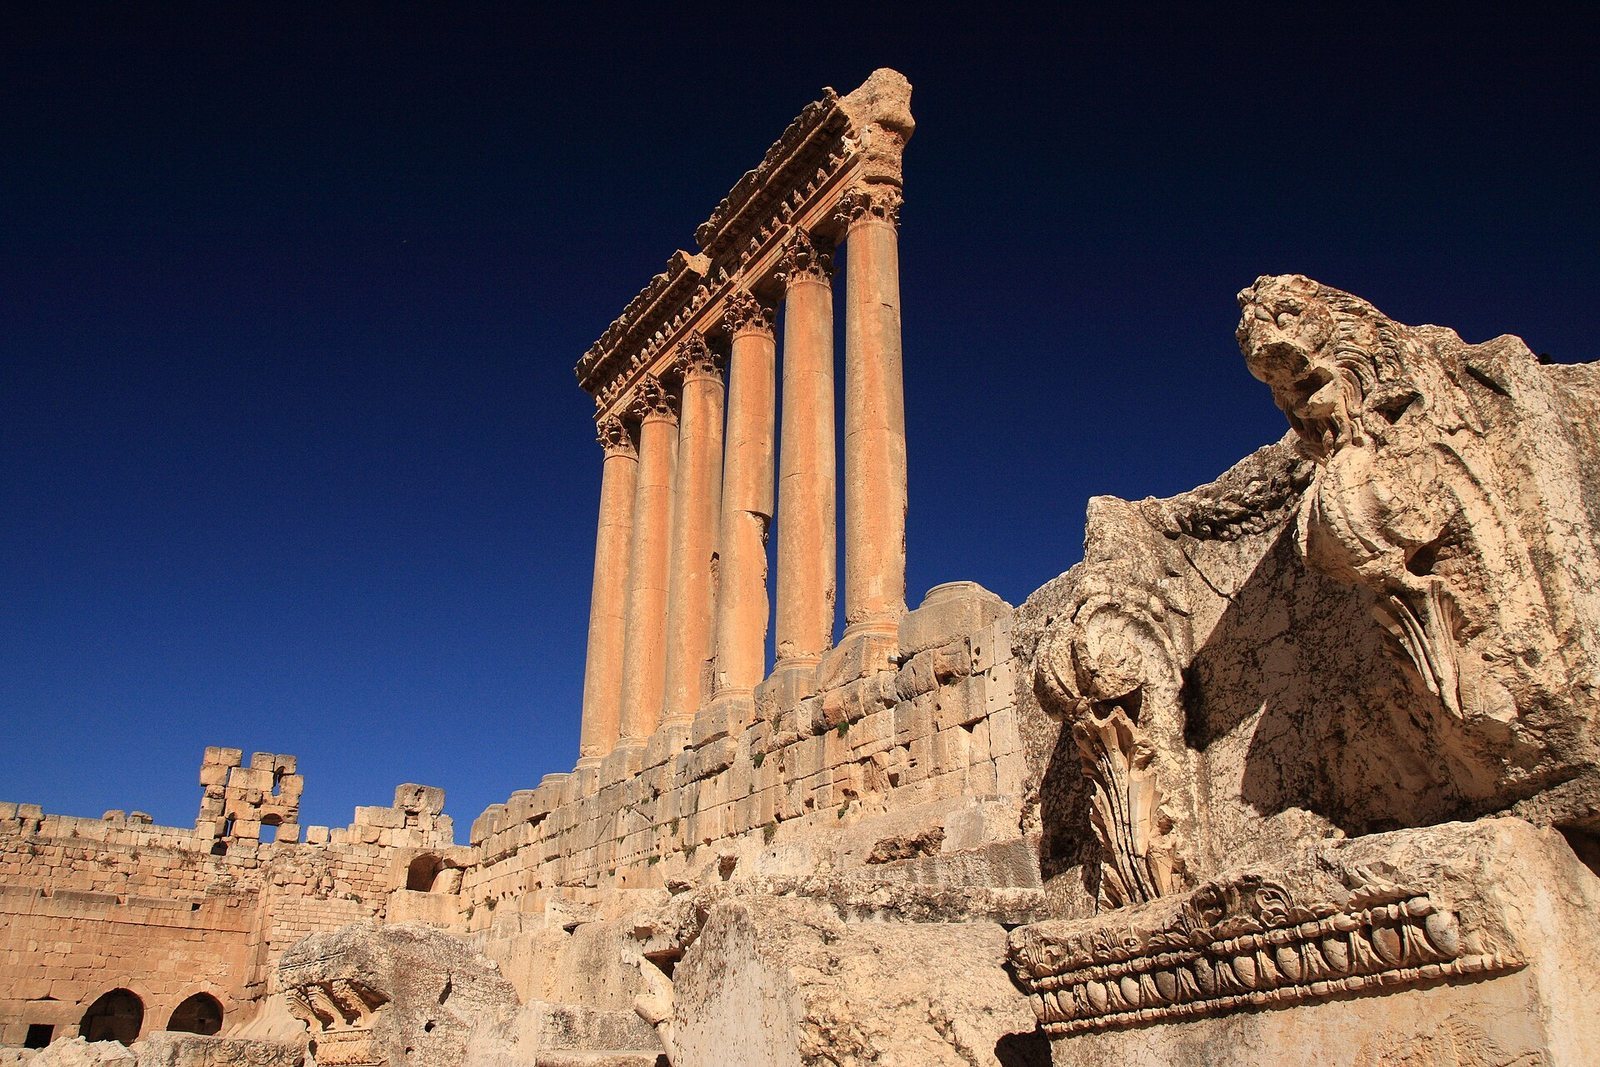
The columns and horizontal stonework above them rose about 19 metres above ground level. Individual architrave and frieze blocks weighed up to 60 tonnes, while a corner block weighed more than 100 tonnes. The carved frieze included bull and lion heads linked by garlands. Decoration associated largely with Nero’s period includes intertwined scroll forms on the capitals, egg-and-dart moulding, horizontal supports, and a meander pattern beneath the roof edge. The roof was made of solid cedar, and lion-head outlets drained rainwater and snow.
Building methods and surviving columns
Builders used stone without mortar, finishing visible surfaces and carved work after placing the blocks. Iron clamps were encased in lead to limit rust and reduce the risk of cracking the stone; copper wedges were also used. Holes and fittings in the column drums helped guide their lifting and placement. The corner column was carved from a single block rather than assembled from three drums, and one corner cornice block spanning two columns weighed about 300 tonnes. Interlocking and projecting cornice blocks helped distribute the load.
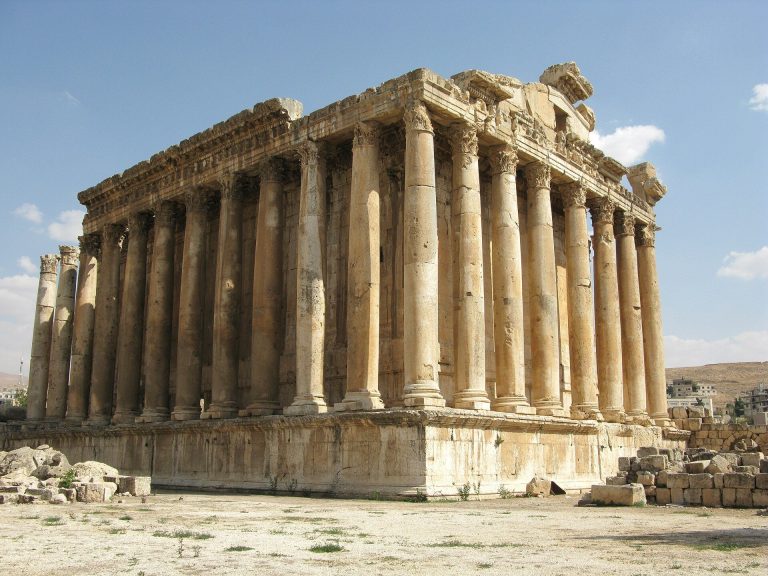
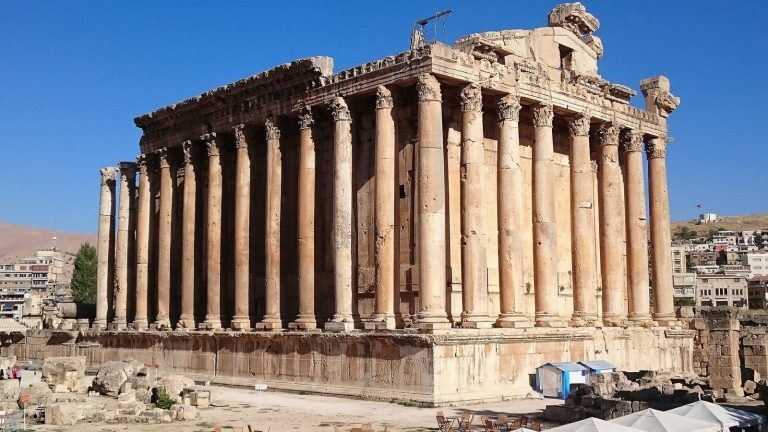
Most temple columns now lie in fragments. Six remain standing on the south side with their upper stonework, and the southern capitals are nearly intact. Winter winds have worn the north-facing surfaces almost bare.