Temple of Concordia: A Greek Doric Sanctuary at Agrigento
Site at a Glance
- Popularity
- Very High
- Country
- Italy
- Primary era
- Classical
- Eras represented
- Classical, Medieval
- Civilizations
- Ancient Greek, Byzantine
- Site type
- Religious
- Remains
- Temple
On this page14 sections
History
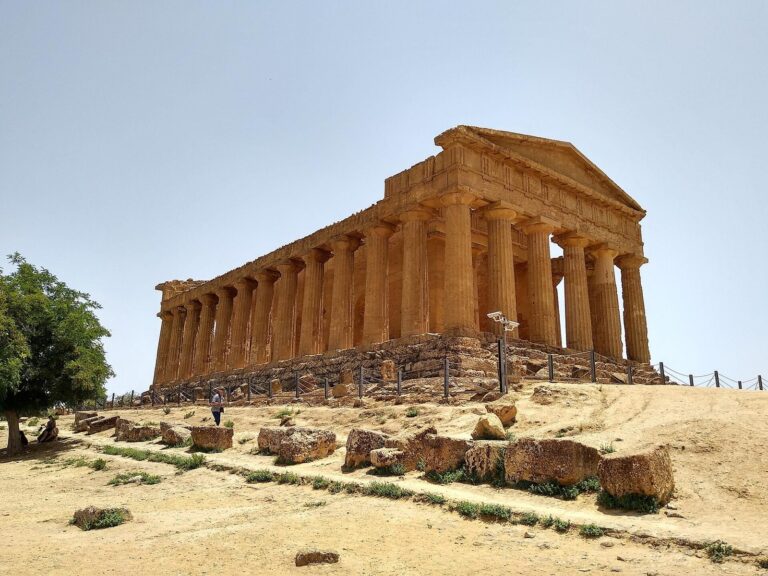
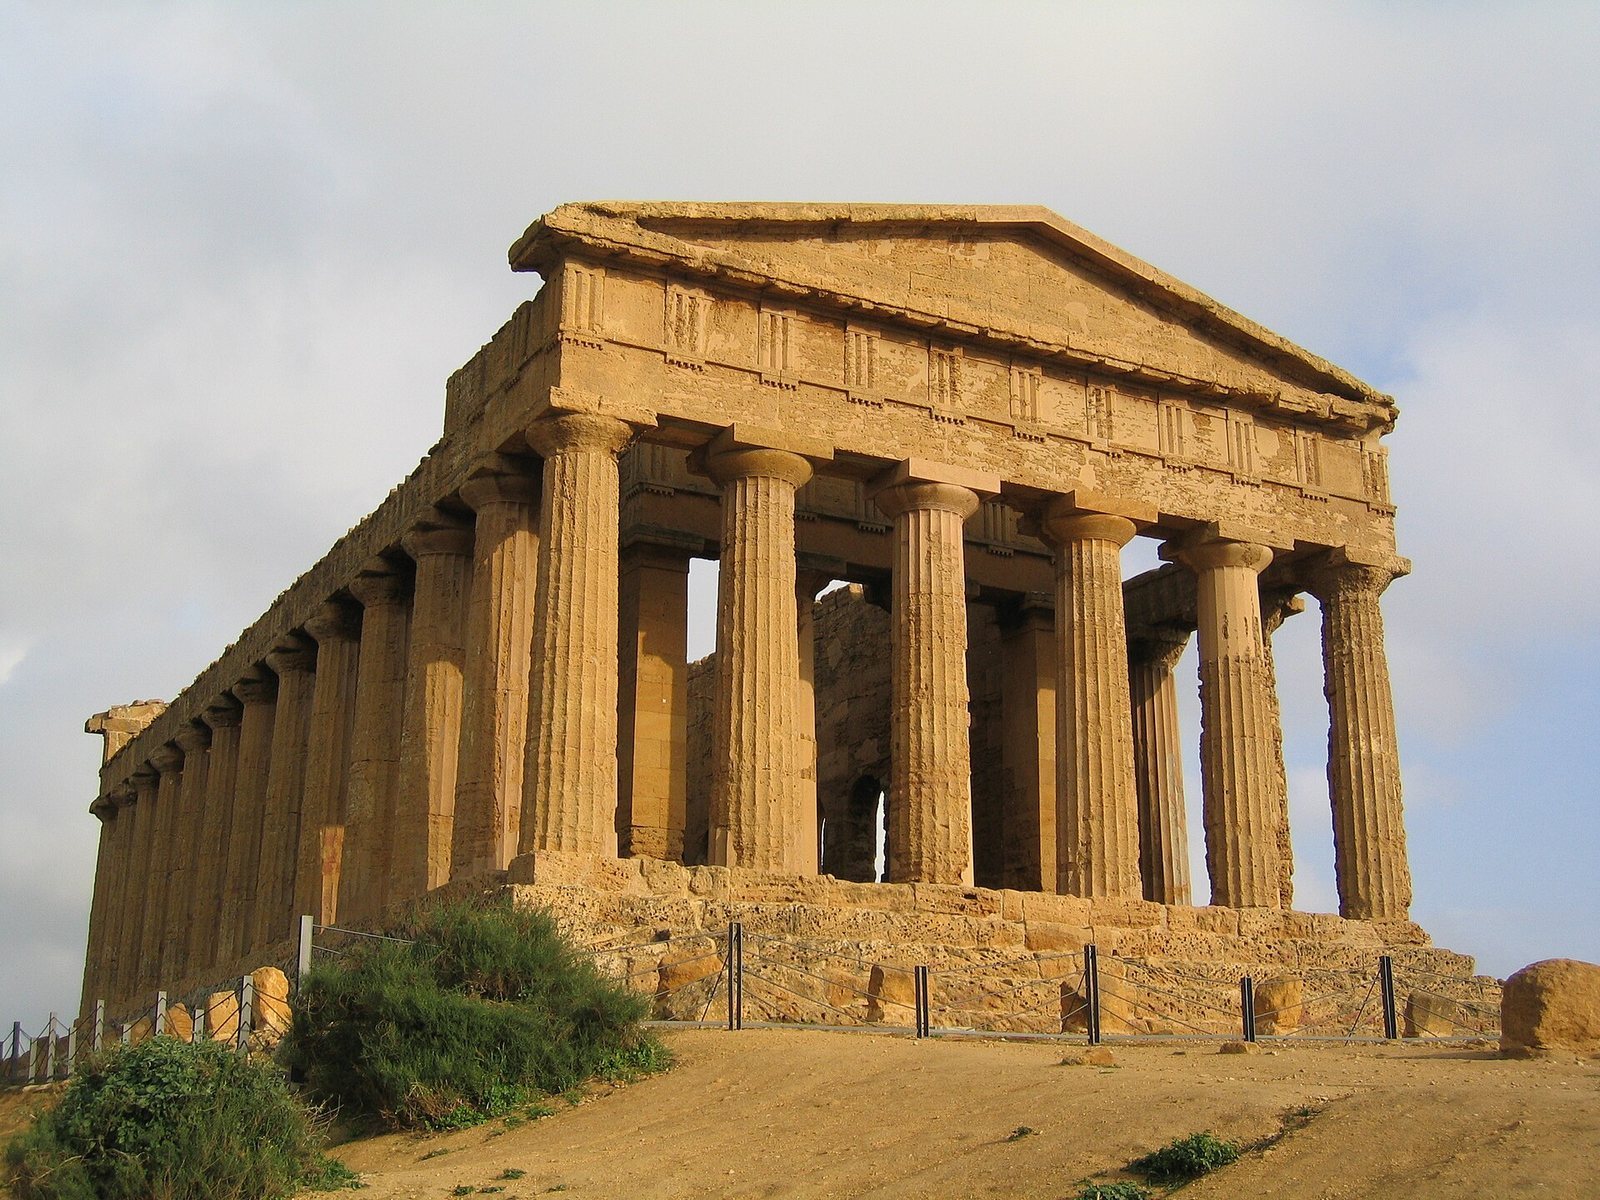
The Temple of Concordia is a Greek sanctuary at Akragas, the ancient city now called Agrigento, Italy. Built around 440–430 BC in the Doric order, it is the largest and best-preserved Doric temple in Sicily and among the best-preserved Greek temples overall.
Greek sanctuary
The deity worshipped in the temple is unknown. A dedication to the Dioscuri, the twin gods Castor and Pollux, has been proposed but remains uncertain. Two Punic, or Carthaginian, cult images found inside the building were later removed. Their presence has been taken to suggest that two deities may have been worshipped there in Greek times, but it does not establish the sanctuary’s dedication.
Christian conversion and changing name
In 597, Bishop Gregory II converted the temple into a Christian basilica dedicated to the apostles Peter and Paul. It became the city’s cathedral, and the conversion included the destruction of pagan idols called Eber and Raps, whose identities are uncertain. During the Norman period, the church was known as San Gregorio delle Rape, in honor of Gregory, who was later canonized. It remained in use into the seventeenth century.
The temple’s present name dates to the sixteenth century, when the Dominican historian Tommaso Fazello mistakenly linked it to a nearby Latin inscription. That text concerns concord among the inhabitants of Agrigentum, rather than the sanctuary or its dedication.
Deconsecration and modern recognition
The church was deconsecrated in 1748. A restoration promoted by Gabriele Castello, Prince of Torremuzza, in the 1780s sought to recover the building’s ancient temple form. Johann Wolfgang von Goethe visited Agrigento in 1787, praising the temple while criticizing the restoration’s quality. From the mid-eighteenth century, the survival of the temple helped draw educational journeys to the ancient remains of Agrigento and Sicily.
Agrigento’s archaeological sites, including the temple, became a UNESCO World Heritage Site in 1997. The recognition emphasized the exceptional preservation of Akragas and its group of Doric temples. Repair work in 2005–2007 aimed to protect the temple’s limestone from weathering and further deterioration.
Remains
Temple architecture
Setting and plan
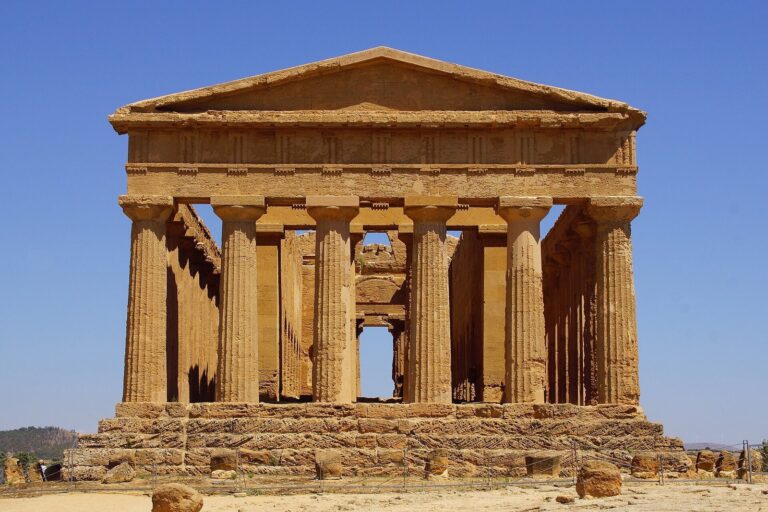
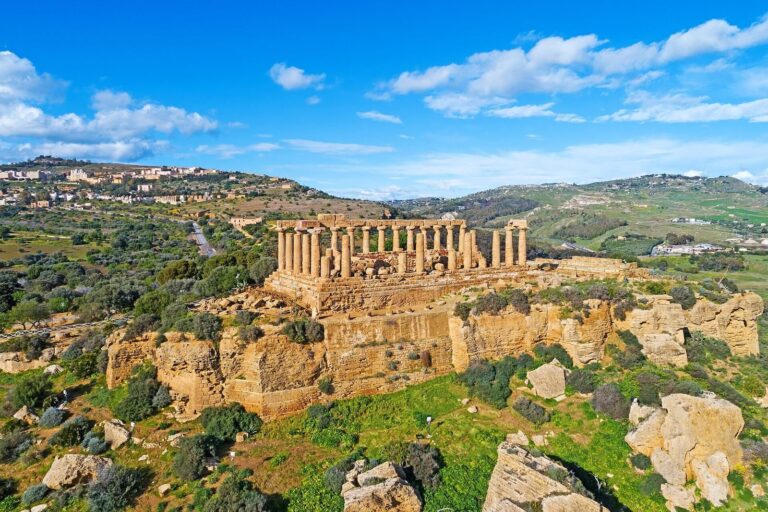
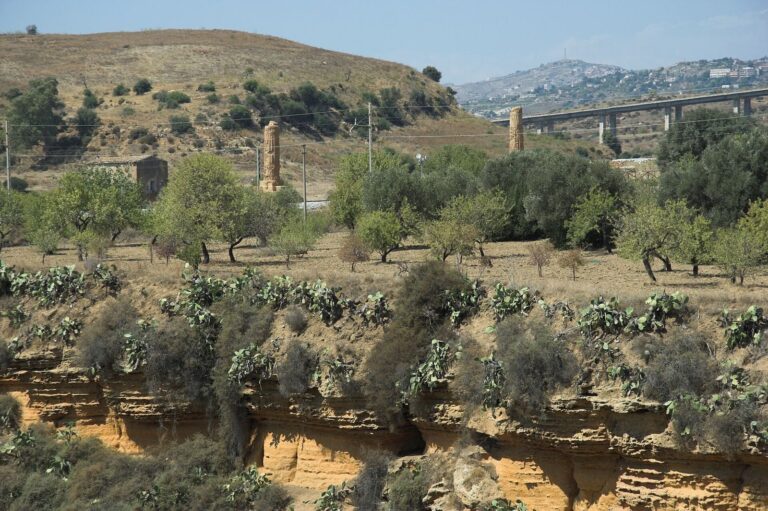
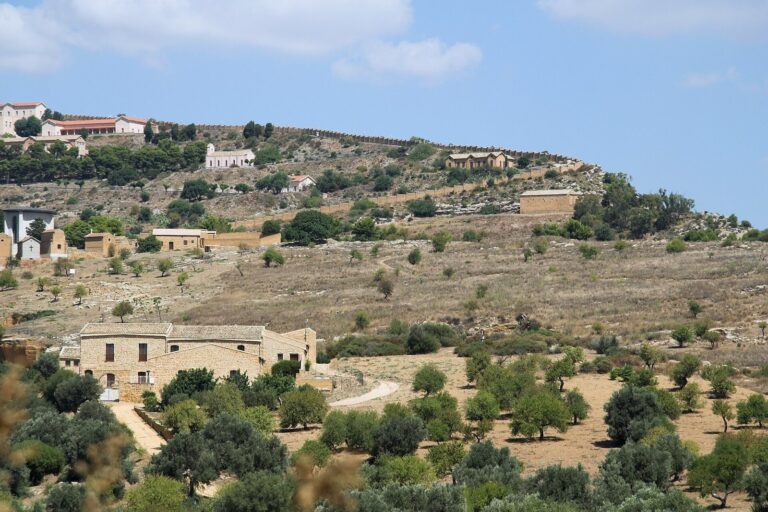
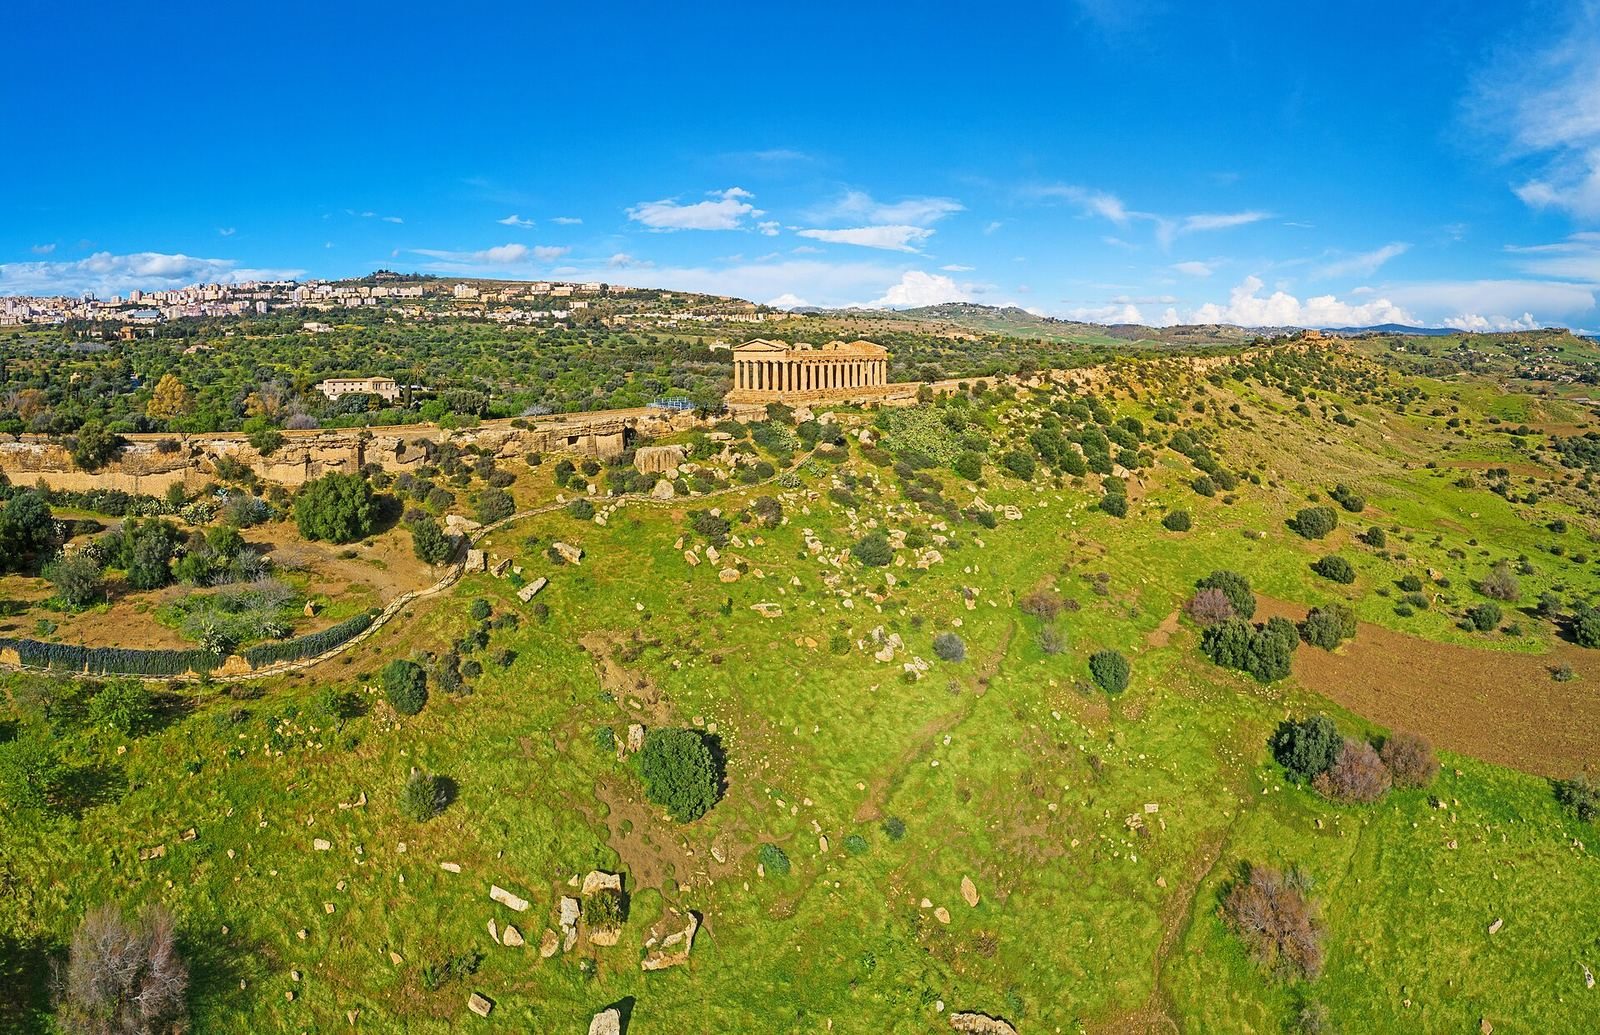
The temple stands on the southern ridge of ancient Akragas, about one kilometre east of the Temple of Heracles, a sanctuary to a major Greek hero and deity. Its rocky setting is uneven, and a massive base compensates for the irregular ground. The building measures about 19.8 by 42.2 metres, while its four-step base measures about 39.4 by 16.9 metres. The temple follows the Doric order, one of the principal forms of Greek architecture, and has a colonnade surrounding its central rooms. Six columns span the eastern front, with thirteen along each side. Inside, the plan comprises a cella (main inner room), a pronaos (front porch), and an opisthodomos (rear room); the cella measures 28.36 by 9.4 metres. The ancient building faces east. Its alignment has been studied in relation to sunrise at the spring equinox.
Columns and upper structure
The surviving columns are 6.67 metres high and have twenty vertical grooves, called flutes. Their profiles swell slightly, a feature known as entasis. The columns support an architrave, the horizontal beam above them, and a Doric frieze of triglyphs (grooved upright blocks) alternating with metopes (panels between them). A cornice above has mutules, projecting blocks beneath its edge, and the triangular end sections, or pediments, survive. At each corner, the spacing between outer columns narrows in two stages; progressively wider metopes toward the ends balance that adjustment. The temple stands about 13.5 metres high overall.
Surface, roof, and construction
Limestone forms the building’s structure, and stucco once covered both the exterior and interior. The lower surfaces were white, while the frieze and pediments carried stronger colors. Marble tiles covered the roof, whose edges included waterspouts shaped as lions’ heads. Recesses for wooden roof beams remain high on the cella walls and in blocks of the upper structure. Pillars with stairs leading to the roof also survive.
Basilica alterations
The Christian conversion reshaped the interior and reversed the entrance orientation. Twelve arches were cut through the cella walls, and the spaces between the outer columns were filled in. The entrance was moved to the west by removing the division between the cella and rear room, while a sacristy occupied the former front porch. The eighteenth-century restoration removed the infill between the columns, rebuilt the rear room, and returned the entrance to the east.
Surrounding archaeological remains
Early Christian cemetery and catacomb
An early Christian cemetery surrounds the temple. Its earliest graves date from the third to fifth centuries AD, and the latest from the ninth century. The graves were cut into the ridge’s limestone and widen toward the bottom; some shorter examples held bodies placed in contracted positions. A passage divides the cemetery into two areas and leads to the Fragapanegrotte catacomb, an underground burial complex dating to the fourth or fifth century. Arched burial niches, known as arcosolia, line its walls.
Ancient city wall
Nearby, a surviving section of the ancient city wall was cut directly from bedrock by trimming its sides vertically. It is slightly more than one metre thick at the base. Arcosolia, or arched burial niches, from the Byzantine period, the medieval era of the Eastern Roman Empire, were cut into the wall’s inner face.
Latin inscription
The Latin inscription associated with the temple’s name dates to the mid-first century AD. It refers to concord among Agrigentum’s inhabitants and is now displayed at the regional archaeological museum.