Delphinium at Miletus: Sanctuary of Apollo Delphinios
Site at a Glance
- Popularity
- Very Low
- Country
- Turkey
- Primary era
- Classical
- Eras represented
- Classical
- Civilizations
- Achaemenid, Ancient Greek, Roman
- Site type
- Religious
- Remains
- Sanctuary
On this page9 sections
History
The Delphinium at Miletus was a sanctuary of Apollo Delphinios in Turkey. It was one of the city’s most important sanctuaries. Apollo, a major deity of ancient Greek religion, was worshipped here as a protector of harbors and seafaring.
Origins and cult
A sanctuary may have existed at the site before Miletus was destroyed in 494 BCE by the Achaemenid Empire, the ancient Persian empire. A Delphinium was probably present in the city by 500 BCE. The cult of Apollo Delphinios came from Crete and may have been practiced at Miletus from the city’s earliest settlement. In the cult tradition, Apollo came from Crete by sea in the form of a dolphin.
The first sanctuary whose existence is firmly established was built during Miletus’s reconstruction in 479 BCE or soon afterward. Its worship and civic role continued through later alterations to the complex.
Procession and civic role
The Delphinium was connected with Apollo’s sanctuary at Didyma by the Sacred Way, an approximately 18-kilometre route. Each spring, during Taureon, a month in the ancient Greek calendar, people gathered at the Delphinium before a festive procession set out for the Didymaion, the temple of Apollo at Didyma.
Inscriptions on the sanctuary’s building stones suggest that it also served as a kind of city archive.
Remains
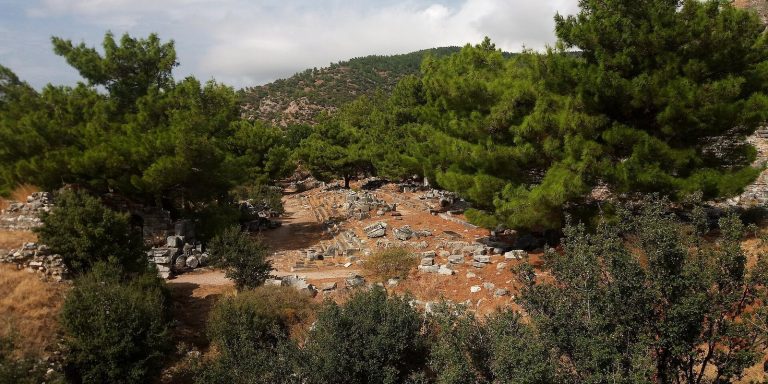
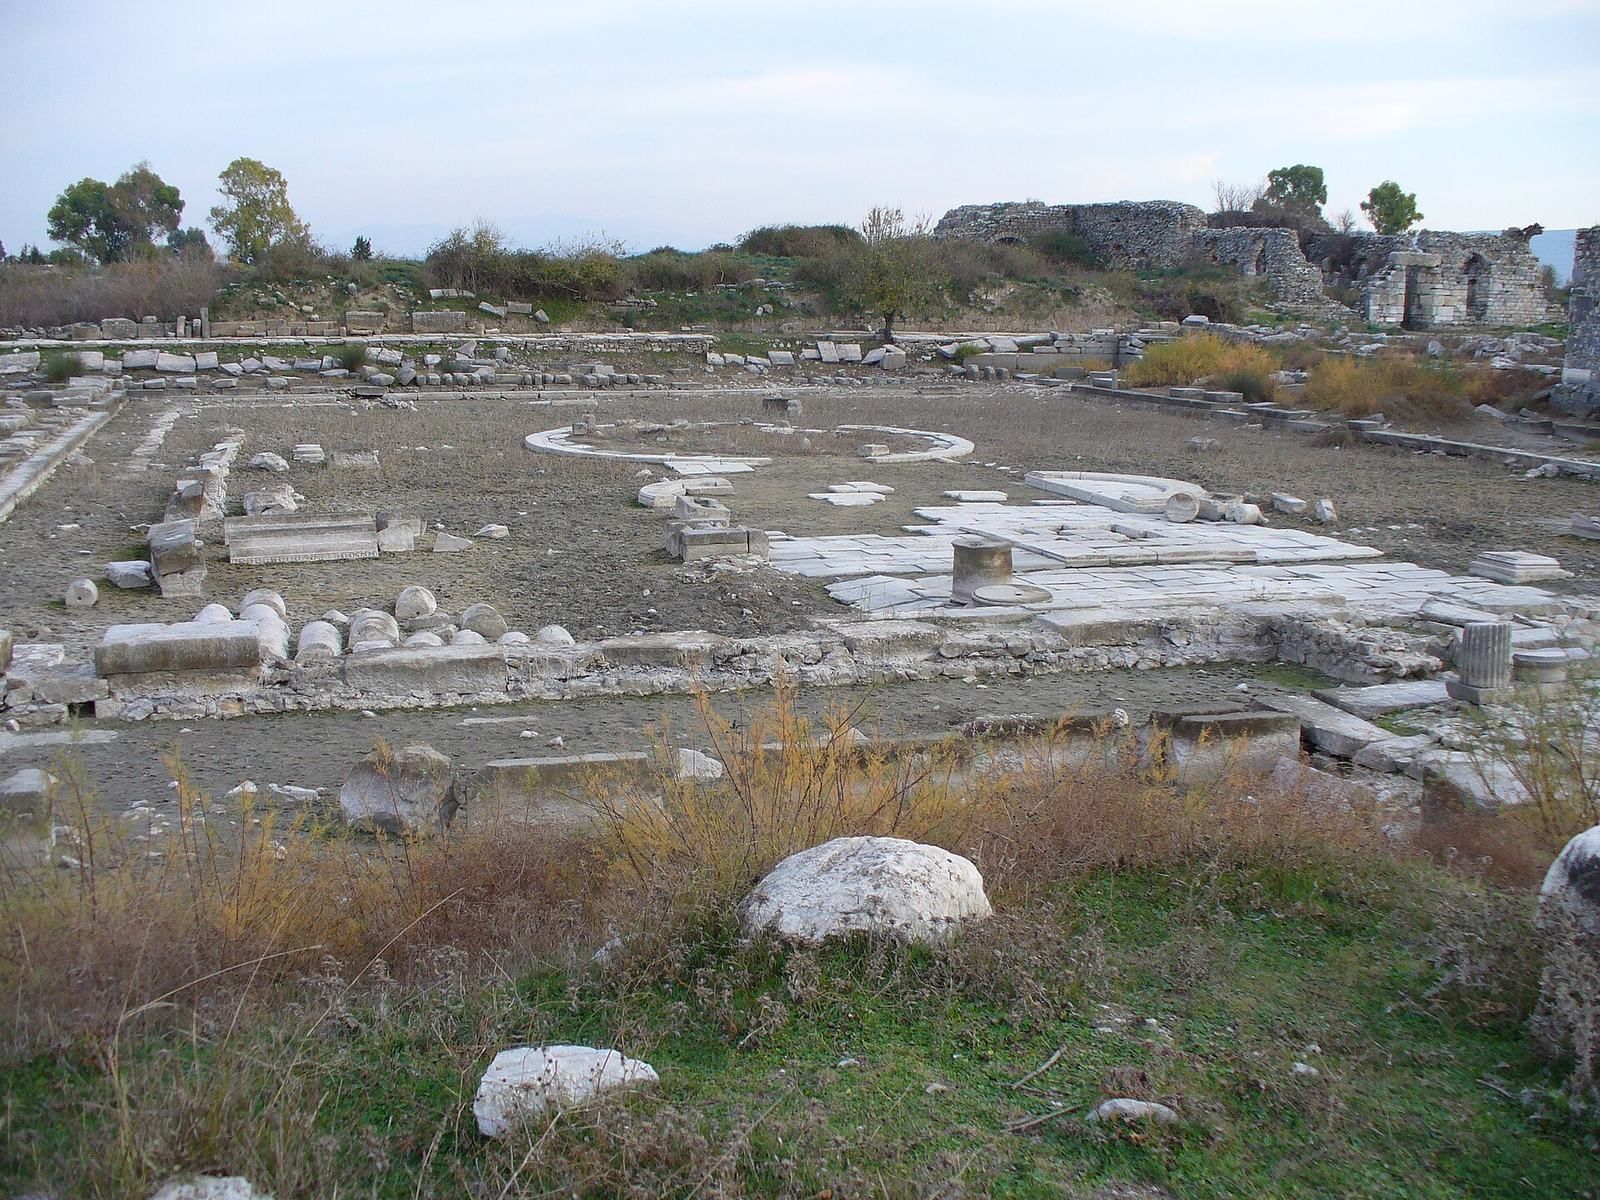
The sanctuary stood beside the northeast side of Miletus’s North Agora, near Lion Harbor. Its successive layouts centered on an open courtyard, with roofed colonnaded halls and walls defining the surrounding precinct. The complex grew from a smaller enclosure into a larger court bordered by halls on several sides.
Early precinct
The earliest features include a rectangular altar and several circular altars, which may have been brought together at the site after Miletus’s destruction. The precinct built around 479 BCE measured about 30 by 45 metres. Colonnaded halls lined its north and south sides, and the open courtyard could hold large gatherings.
Hellenistic enlargement
Expanded courtyard and Doric halls
The principal surviving architectural phase dates to about 340–320 BCE, a date supported by an inscription on a column. The sanctuary was extended eastward, enlarging the courtyard to about 61.3 by 51.6 metres. Two-aisled halls in the Doric style, an ancient Greek architectural form, stood along its north, east, and south sides. They were about 10.1 metres deep. A wall with two doorways closed the west side.
Western colonnade and courtyard features
In the later Hellenistic period, a single-aisled hall was added along the west side, completing a courtyard enclosed by columns. The courtyard contained an altar and a semicircular exedra, a recessed space, used for votive offerings.
Roman additions
Mid-first-century CE additions included a round temple at the center of the courtyard and a monumental entrance on the west side. The halls were converted into single-aisled spaces, and their column tops were changed to Corinthian capitals, a Greek column design.