Ancient Agora of Athens: Civic and Commercial Center
Site at a Glance
- Popularity
- Very High
- Country
- Greece
- Primary era
- Classical
- Eras represented
- Bronze Age, Classical, Medieval
- Civilizations
- Ancient Greek, Byzantine, Mycenaean, Roman
- Site type
- Civic
- Remains
- Forum
On this page34 sections
History
The Ancient Agora of Athens was a public gathering place and civic center in Athens, Greece, serving as a marketplace as well as a focus of social and religious life. The area developed as a public space from the sixth century BC, and its history reflects the changing political, commercial and cultural life of the city.
Early settlement and civic formation
People used the area from the Neolithic period. Pottery found near wells dates to about 3000 BC, and burials continued there in the Mycenaean period and afterward. A small settlement existed during the Geometric period, while residential use is known from about 1000 BC. Around 600 BC, the lawgiver Solon moved Athens’ administrative center from an older marketplace west of the Acropolis to the area then called the Kerameikos, an ancient district of Athens.
Under Peisistratus, an Athenian ruler, city fortifications divided the district into an inner Kerameikos, which became the political center, and an outer area used for burials. Reforms associated with Cleisthenes and the growth of Athenian democracy brought new public buildings and helped shape the open space for civic gatherings. Boundary stones formally marked the Agora around 500 BC.
Classical Athens
The Agora served civic, judicial, administrative, commercial, social, cultural and religious purposes. In the fifth and fourth centuries BC, it was Athens’ principal marketplace and a place for banking. Officials oversaw trade and standards of measurement, while merchants sold goods from temporary stalls and banking took place at tables in colonnades. Athens exported products including wine, olive oil, honey, marble, pottery and worked metal, and imported much of its grain. Women also worked as sellers and innkeepers, offering food, clothing, pottery, perfume, incense and luxury goods.
The Panathenaia, a festival honoring Athena, included a procession across the Agora on its way to the Acropolis. Peisistratus is credited with establishing the festival, which was held every third year of an Olympiad. Participants carried clothing for Athena’s statue. The open area also hosted athletic contests and dramatic performances. After wooden spectator stands collapsed in the early fifth century BC, many events moved to the Theater of Dionysus. The Agora’s Orchestra, an open area for public events, remained associated with honors for athletic victors. Assemblies later met on the Pnyx, a hillside meeting place, and from 330 BC at the Theater of Dionysus.
Religious festivals and worship were part of public life. Women made offerings at small shrines, and some took part in rites for Athena. The philosopher Socrates was associated with conversations at the Stoa of Zeus Eleutherios and a preliminary hearing in 399 BC at the Stoa Basileios, where the senior magistrate responsible for religious and legal matters handled his case. The Stoa Poikile became a meeting place for citizens, traders, performers and philosophers. Zeno taught there, and the school of philosophy he founded became known as Stoicism. The Acts of the Apostles also recounts the visit of Paul, an early Christian missionary, and his objection to the many shrines and altars in the Agora.
Persian forces extensively damaged the Agora during their invasion of Athens in 480–479 BC. The Persian commander Mardonius is associated with the destruction in 479 BC. The Athenians rebuilt the area, and construction expanded during the Classical period, including under the statesman Pericles.
Hellenistic and Roman periods
After Alexander the Great, Athens’ political influence declined, although its cultural prominence increased again in the second century BC. Rulers from other Greek kingdoms financed new buildings in the city. Attalos II, king of Pergamon, gave Athens the Stoa of Attalos.
In 86 BC, the Roman general Sulla captured Athens after a prolonged siege. The city had sided with Pontus, a kingdom on the southern Black Sea coast, in the First Mithridatic War, a conflict between Rome and Pontus. Roman forces plundered Athens, and catapult projectiles severely damaged monuments in the Agora. The South Stoa II was later demolished because of the damage, and its site became a source of building materials.
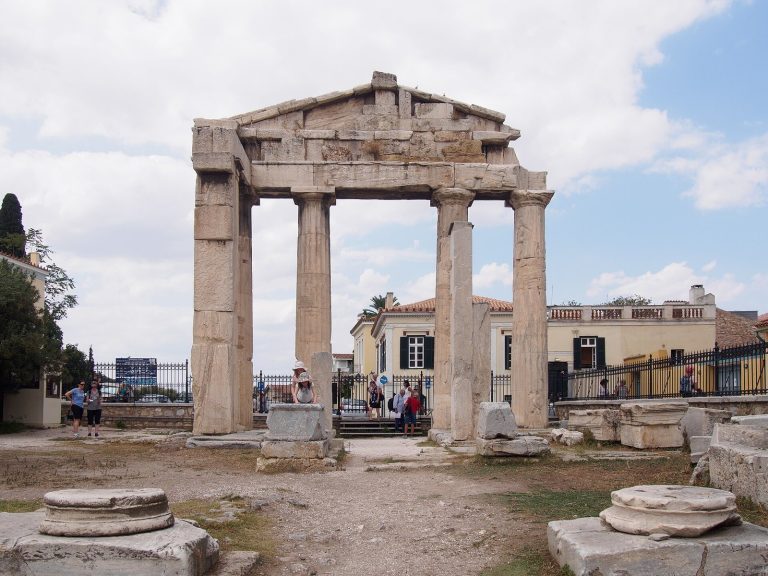
Roman emperors and officials supported rebuilding and alteration. A new Roman Agora, built farther east under Rome’s first emperor, Augustus, with money from Julius Caesar, took over much of the marketplace’s commercial activity. The Ancient Agora became chiefly a political and cultural center. Around 15 BC, the Roman statesman Marcus Agrippa gave Athens a large performance hall, the Odeon, in the center of the area. During the same period, the Temple of Ares was moved there from Pallene, an ancient settlement in Attica. Under Emperor Hadrian, the Agora was restored and flourished again.
Late antiquity and later history
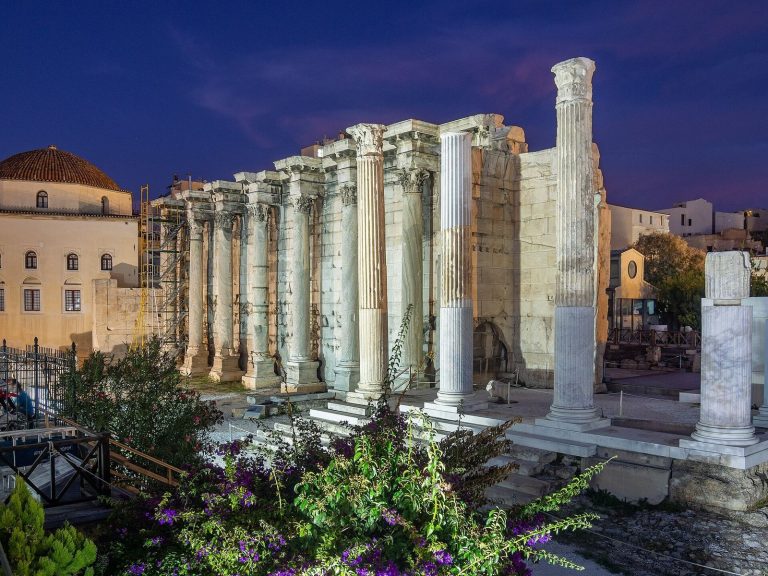
The Heruli, a Germanic people whose incursions affected the Roman Empire, destroyed most of the Agora in AD 267. Athens contracted and built a smaller defensive circuit that left the area outside it. The ruined eastern wall of the Stoa of Attalos was reused in the new wall. The Temple of Hephaestus largely survived, while parts of the Odeon and southern colonnades were incorporated into a complex of gymnasia and baths.
In late antiquity, a small Christian basilica was built over the site of the Bouleuterion and Metroon. An imperial order in AD 384 to close philosophical schools and ancient sanctuaries contributed to changes in the use of Athens’ temples. The Temple of Hephaestus became a church dedicated to Saint George. Slavic incursions in the 580s brought further destruction, and the Agora was abandoned. People lived in the area again from the tenth century.
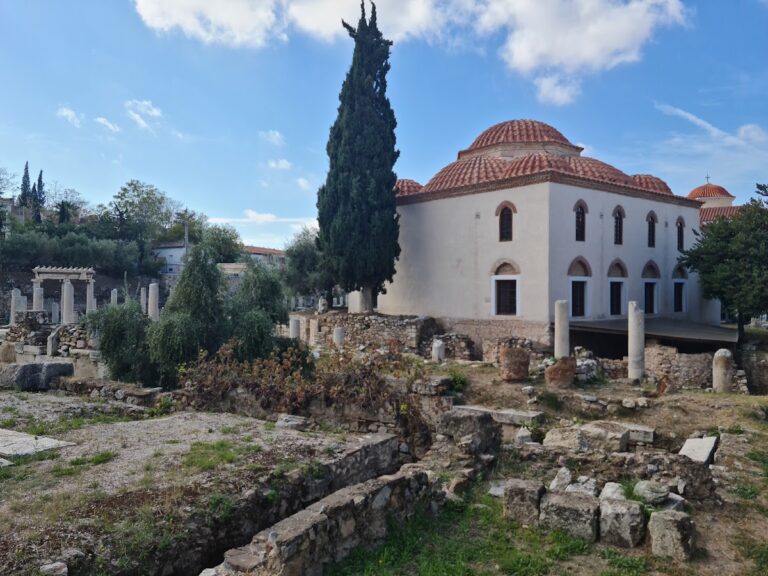
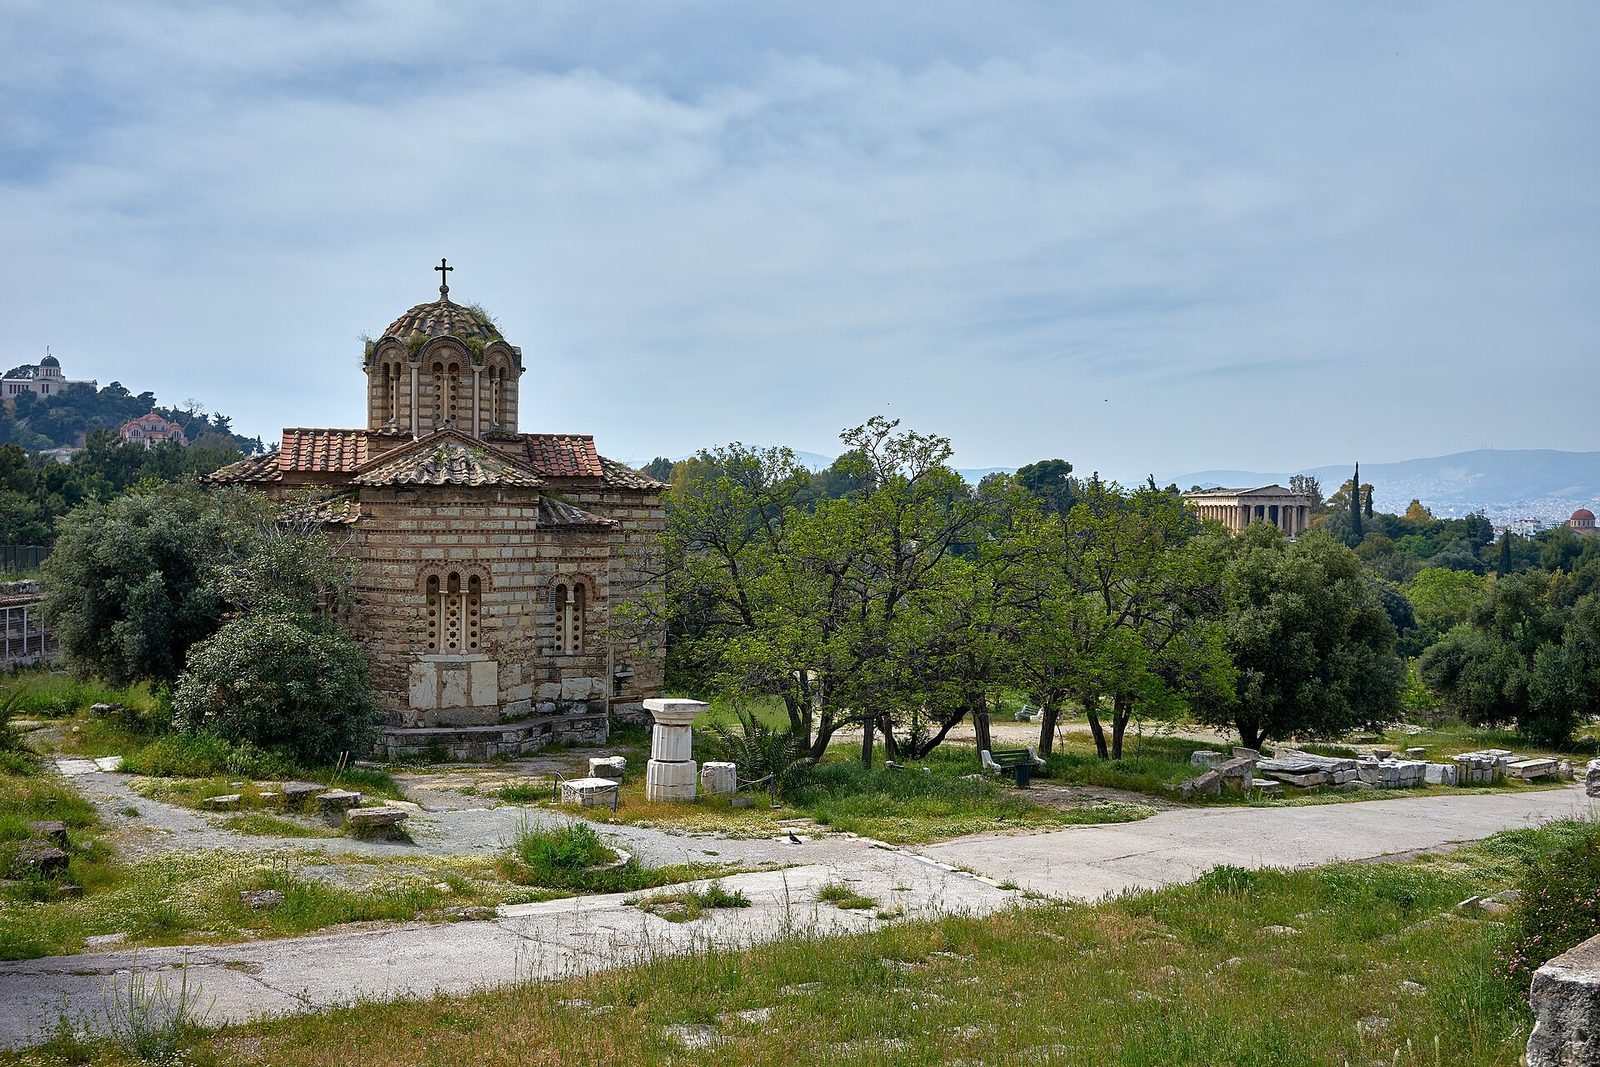
Around AD 1000, the Church of the Holy Apostles was built at the southeastern edge of the Agora. After the Ottoman capture of Athens in 1456, houses and churches spread across the area, while the Panathenaic Way retained its alignment. The Greek War of Independence brought renewed damage, especially in 1826–1827. By the nineteenth century, ancient remains lay beneath densely built-up modern Athens.
Excavation and conservation
Investigations began with excavations by the Archaeological Society of Athens in 1851–1852, followed by further work involving the Society and German archaeologists. Railway construction in 1890–1891 exposed ancient foundations. The American School of Classical Studies at Athens began systematic excavation in 1931. The work required clearing about 12 hectares and demolishing more than 400 buildings. Excavations continued until the Second World War and resumed in 1946. T. Leslie Shear led the first campaign, followed by Homer A. Thompson; later directors included T. Leslie Shear Jr. and John McK. Camp. John K. Papadopoulos succeeded Camp in 2022, and excavation continued in the northern area during the twenty-first century.
The excavations revealed public buildings, routes and evidence for the Agora’s varied uses, as well as thousands of objects. The archaeological site has operated since 1957 under the Greek Archaeological Service of the Ministry of Culture. Conservation work has included repairs to the Temple of Hephaestus and restoration of its roof, while landscape work around the Altar of Zeus drew on evidence for ancient planting.
Remains
The Agora occupied about 40 hectares on a gentle slope northwest of the Acropolis. The Areopagus hill formed its southern boundary, Agoraios Kolonos, or Market Hill, its western boundary, and the Eridanos River its northern one. Its remains include open spaces and roads as well as temples, colonnades, council buildings, fountains and later structures. Buildings were constructed in different periods and from materials including marble, limestone, terracotta and mud brick.
Routes, boundaries and early burials
Panathenaic Way and Orchestra
The Panathenaic Way crossed the Agora diagonally from southeast to northwest. This broad road, about 12–20 metres wide, had a gravel surface, and a drainage channel was added in the Hellenistic period. Its course persisted through later building phases. Rows of post holes beside the road show where temporary wooden spectator stands were set up for events. Further post holes mark similar stands in the Orchestra, an open space used for public events and contests. Monuments commemorating athletic victories were later placed in the Orchestra.
Burials and entrance markers
Mycenaean chamber tombs lay along both sides of the route that later became the Panathenaic Way. Other graves and burial offerings, especially pottery, were found in the area. Iron Age burials included simpler pit graves. Two marble boundary markers from around 500 BC marked an entrance to the Agora in its southwest area.
Temples, shrines and altars
Temple of Hephaestus
The Temple of Hephaestus stands on Agoraios Kolonos. It is generally identified as a temple of Hephaestus, the Greek god associated with metalworking, although other identifications have been proposed. Nearby metal-smelting pits and slag support the identification. Probably begun in the mid-fifth century BC and likely completed late in that century, it is built mainly of Pentelic marble, with six columns at each end and thirteen along each side. Its sculpted decoration includes panels depicting the labors of Heracles on the front and Theseus on the sides, along with battle scenes on sculpted bands. A statue pair of Hephaestus and Athena, attributed to Alkamenes and installed around 421–415 BC, stood in the temple’s inner chamber. The building is exceptionally well preserved.
Temple of Apollo Patroos and neighboring shrine
The Temple of Apollo Patroos stood on the Agora’s west side, south of the Stoa of Zeus Eleutherios. Four Ionic columns survive at its front. Dating to the second half of the fourth century BC, the temple probably replaced a sixth-century predecessor destroyed in the Persian Wars. Remains of an apse, a rounded end of a building, belong to the earlier structure. The later temple’s proposed plan includes a deep porch, an inner chamber about 10 by 16.5 metres, and a separate northern room interpreted as an inner sanctuary. A small limestone shrine to Zeus Phratrios and Athena Phratria stood beside the temple; its inner chamber dates to around 350 BC.
Temple of Ares
The Temple of Ares was a marble building with Doric columns, a style of classical Greek architecture. Originally constructed in the fifth century BC, it was moved from Pallene to the northern part of the Agora in the late first century BC. Builders dismantled it stone by stone and reassembled it south of the Altar of the Twelve Gods.
Altars
The Altar of the Twelve Gods stood north of the Agora’s center. Its stone-paved enclosure had a low limestone curb, with traces of a former grille. An inscription on a statue base dated between 490 and 470 BC names Leagros son of Glaukon and supports the altar’s identification. The altar was damaged during the Persian Wars and later repaired. It served as a point from which distances were measured and as a place of refuge. An altar of Zeus Agoraios, made of Pentelic marble and decorated with carving, stood just east of the Monument to the Eponymous Heroes.
Colonnades and gathering places
Stoa of Zeus Eleutherios
The Stoa of Zeus Eleutherios, dedicated to Zeus as Liberator, was built around 430–420 BC. Its facade was made of Pentelic marble, with Doric columns and projecting wings; Ionic columns stood inside. Paintings and shields commemorating Athenians who died fighting the Persians decorated the colonnade. A stoa is a roofed colonnade used as a public space.
Stoa Basileios
The Stoa Basileios, or Royal Stoa, occupied the Agora’s northwest corner. The excavated building measures about 18 by 7.5 metres, faces east and had eight Doric columns at its front. Limestone benches in front were replaced with marble ones in the fourth century BC, and a large oath stone stood nearby. Fragments of laws inscribed in the late fifth century BC and associated with the official Nikomachos were found at the stoa. Their earlier attribution to Solon remains uncertain.
Stoa Poikile
The Stoa Poikile, or Painted Stoa, stood northeast of the Royal Stoa. Probably built in the second quarter of the fifth century BC, it measured about 12.5 by 36 metres. Its open side faced south; Doric columns lined the exterior and Ionic columns stood inside. Painted wooden panels depicted mythological and historical battles, including the Battle of Marathon. The paintings were removed during the Christian period. Captured armor and shields were also displayed in the building.
Stoa of Attalos
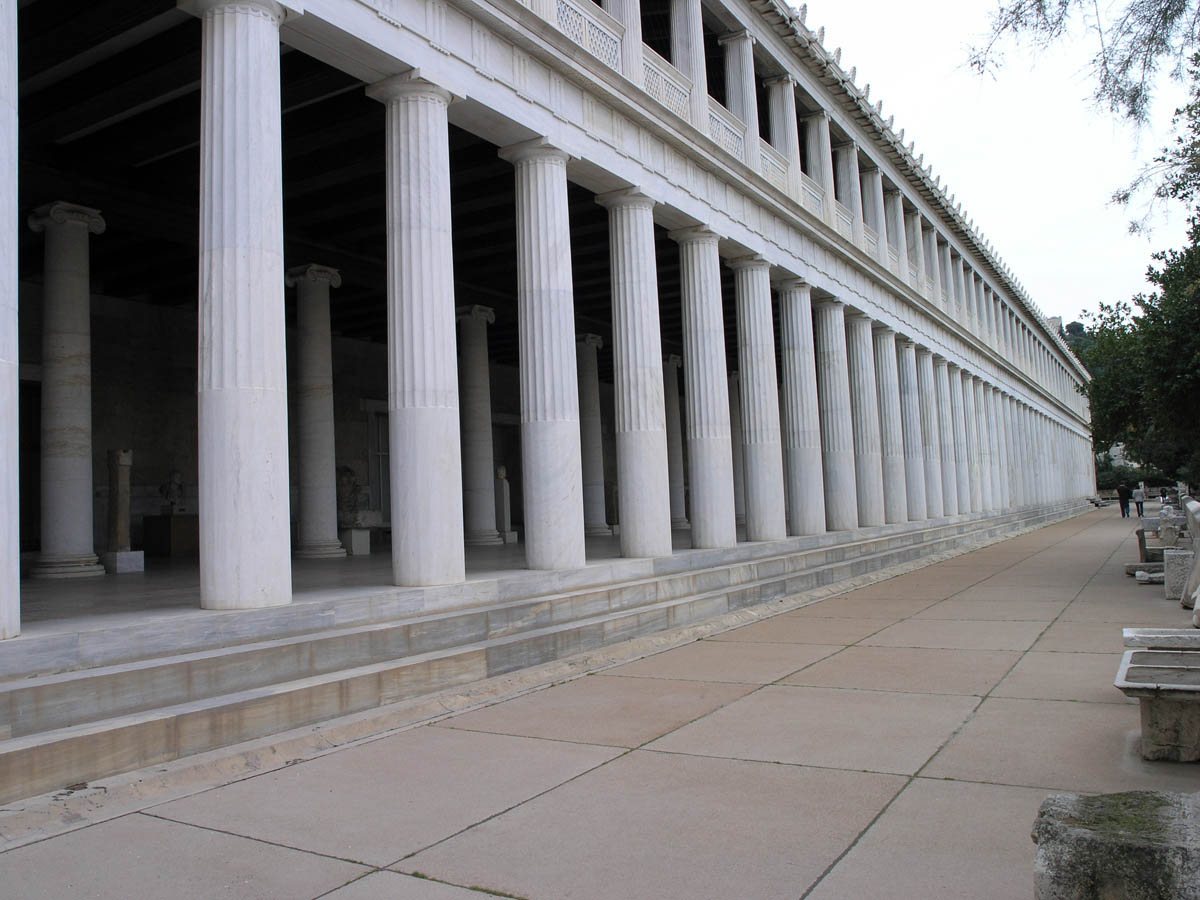
The Stoa of Attalos stood on the east side of the Agora. Built between 159 and 138 BC, it measured about 115 by 20 metres and had two storeys. Each level had double rows of columns and 21 rooms behind them; the building combined Doric and Ionic columns. It was reconstructed between 1952 and 1956 and now houses the Museum of the Ancient Agora, along with storage and offices for the excavation team.
Council buildings, monuments and courts
Bouleuteria and Metroon
The Old Bouleuterion, a meeting hall for the Athenian council, stood on the west side of the Agora and measured about 23 metres square. Built around the reforms of Cleisthenes, it was rebuilt after the Persian destruction. It later served as a state archive and a sanctuary of Rhea, a mother goddess, and became known as the Metroon. Around 140 BC, a replacement Metroon with four rooms and a columned facade was built. The New Bouleuterion, constructed late in the fifth century BC, measured about 16 by 22 metres. Its members probably sat on wooden chairs facing east, and a columned porch was added later.
Tholos and Building F
The Tholos was a circular building about 20 metres in diameter, probably built around 470–460 BC on the site of Building F. It served as the headquarters and dining place of the Prytaneis, the executive committee of the Council of Five Hundred. Two small inner rooms may have been used as a kitchen and storeroom; official weights and measures may also have been kept there. Building F, constructed around 550–525 BC, was a large irregular structure with rooms around a columned courtyard and cooking installations. Its purpose is uncertain. It may have been a residence of the Peisistratid ruling family or, after their expulsion, a council building.
Monument to the Eponymous Heroes
In the Agora’s southwest, a platform about 16 metres long and nearly 2 metres wide supported ten bronze statues representing the heroes associated with the Athenian tribes. A wooden fence enclosed the platform, which was also used for posting notices to the tribes.
Courts and judicial features
A roofless enclosure in the southwest, about 27 by 31 metres, may have been the Heliaia, Athens’ largest law court, but its identification is uncertain. A water clock was installed on its north facade in the second half of the fourth century BC; its basin took about 17 hours to empty. Objects associated with the Agora’s judicial system include a machine for selecting jurors by lot and voting tokens. A square colonnaded court in the northeast, about 35 metres on each side, was laid out around 300 BC using some reused material and, in places, no foundations. It remained unfinished and may have been intended as a law court. The Square Peristyle, a court building, was associated with the area beneath the north end of the Stoa of Attalos.
Commercial, craft and water facilities
South Stoa I and South Stoa II
South Stoa I, built around 430–420 BC, had two rows of Doric columns. Its lower walls were made of stone blocks and its upper walls of mud brick. Offset doorways allowed dining couches to be placed along the walls. Coins and an inscription identifying a state inspector of measures and weights point to commercial or banking use. The building was demolished around 150 BC to make way for South Stoa II. Built in the second century BC, the later stoa had one row of Doric columns, no inner rooms and a small fountain supplied by a water pipe. It was partly built over its predecessor and was later demolished after sustaining severe damage during Sulla’s siege in 86 BC.
Middle Stoa and East Building
The Middle Stoa, probably built around 180 BC, measured about 147 by 17.5 metres. Its columns and internal dividing wall separated the Agora from a smaller square to the south. The building used limestone and terracotta and had marble panels in its sculpted bands. At the eastern side of the southern square, the East Building linked the Middle and South Stoas. It measured about 12 by 40 metres, contained four square rooms and had a floor of marble chips. It also connected the Panathenaic Way with the square.
Fountains and Mint
The Southeast Fountain House, built around 530–520 BC after nearby houses were cleared, had three rooms. Terracotta pipes supplied its water spouts, and overflow pipes controlled the water level. One chamber may have served as a tank, while another allowed people to fill water jars directly from a spout. The Southwest Fountain, dated around 340–325 BC, had an L-shaped basin and a columned approach. An aqueduct brought water from the east, with a branch also supplying the fountain in South Stoa II. Its area was about 100 square metres.
Near the Panathenaic Way in the southeast stood a large, nearly square building known as the Mint. Dated to around 400 BC, it contained furnaces, slag, water basins, food remains and coin blanks. It may initially have served as a state bronze-working shop rather than as a place for making coins. Workshops and houses in a craft district southwest of the Agora yielded evidence of marble working, including unfinished statues, reliefs, weights, sundials, furniture parts and kitchen objects.
Roman and later buildings
Odeon of Agrippa
The Odeon of Agrippa, built around 15 BC in the central Agora, was a performance hall with a semicircular performance space paved in thin, colored marble. Its roof spanned about 25 metres without internal supports, and its original auditorium seated about 1,000 people. After the roof collapsed roughly 150 years later, the building was reconstructed with seating for about 500 and later used as a lecture hall. Figures of giants and sea beings called tritons decorated its facade. Its remains, together with those of the southern stoas, were incorporated into a later complex of gymnasia and baths.
Library of Pantainos and northeastern structures
The Library of Pantainos, in the southeast, was built around AD 100, before AD 102. An inscription names its donor, Titus Flavius Pantainos. The building had a marble-paved courtyard about 20 by 13.5 metres, a later colonnade around the courtyard, an adjoining eastern room, smaller surrounding rooms and three exterior colonnades. Its principal hall faced west. An inscription states that the library opened from the first to the sixth hour and that books could not be taken away.
A partly uncovered building near Hadrian Street in the northeast dates to the mid-second century AD and is thought to have been a three-aisled Roman basilica. South of it stood the Monopteros, a domed circular structure about eight metres across, supported by columns and without enclosing walls. It dates to around the mid-second century AD. Other identified buildings in the southeast include an East Stoa, a fountain-house and a temple. The Temple of Aphrodite Urania stood on the north side of the Agora, and a speakers’ platform called the Bema was near the Stoa of Attalos. Evidence for a synagogue in the Agora dates to the third century AD.
Defensive walls and Church of the Holy Apostles
After the destruction of AD 267, the eastern wall of the ruined Stoa of Attalos was reused as the western side of a smaller defensive wall. Excavations also uncovered sections of the late Roman Valerian Wall. A small basilica was built in late antiquity over the former Bouleuterion and Metroon site.
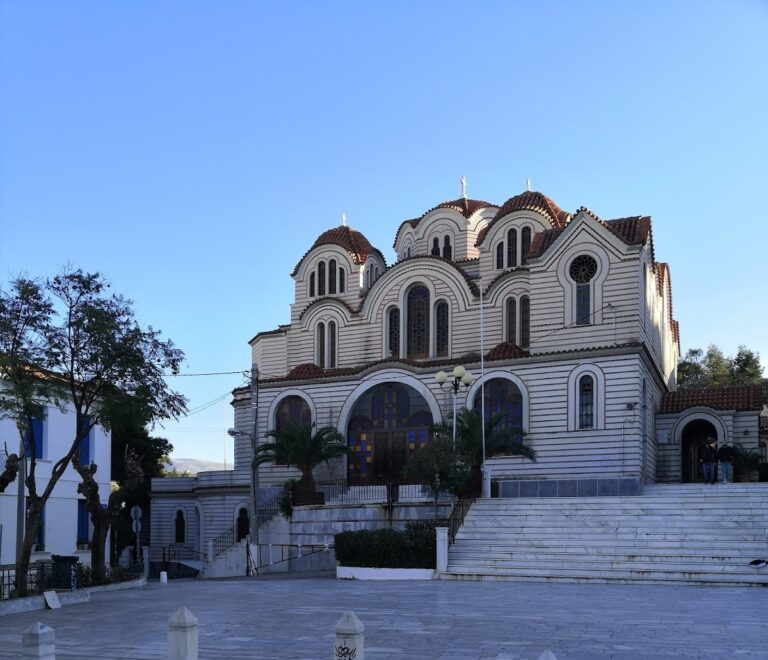
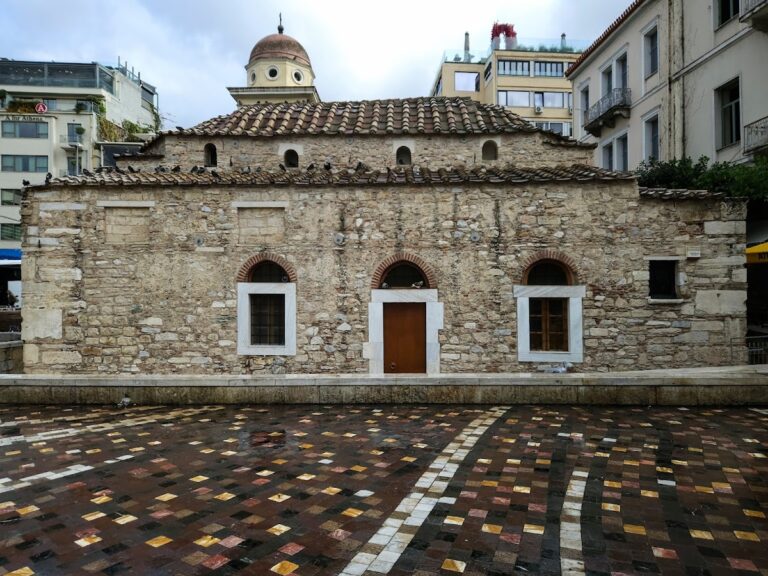
The Church of the Holy Apostles was built around AD 1000 at the Agora’s southeastern edge. It is an early example of Athenian architectural style and was restored in the 1950s.
Finds from the excavations
By 1935, excavators had recovered almost 600 sculptures, more than 6,000 pieces of pottery and over 41,000 coins. Finds also included part of the Monument to the Tyrannicides, Harmodius and Aristogeiton, who were celebrated for killing Hipparchus, a member of the Peisistratid ruling family. A shield taken as booty after the Battle of Pylos in 425 BC was found in 1936.
A Mycenaean chamber tomb was uncovered on the lower slope of the Areopagus in 1939, and additional tombs discovered during preparations for a museum building were investigated in 1940. A deep shaft near the Stoa of Attalos contained 450 infant skeletons. Associated terracotta finds date them to about 150 BC. The infants may have died from infections or congenital conditions before the household ceremony that welcomed a newborn into the family.
A lead tablet found in 1974 carries a letter written by Lesis, an enslaved person, and offers a rare record of literacy among enslaved people. Excavations in the 1980s exposed the western end of the Stoa Poikile north of Hadrian Street. Demolition of three buildings in 2006–2007 revealed its eastern end, where excavation continued. The museum also displays archaeological material from the area, including clay, bronze and glass objects, sculpture, coins, inscriptions, and Byzantine and Ottoman pottery.