Temple of Juno: A Greek Temple at Agrigento
Site at a Glance
- Popularity
- High
- Country
- Italy
- Primary era
- Classical
- Eras represented
- Classical
- Civilizations
- Ancient Greek, Roman
- Site type
- Religious
- Remains
- Temple
On this page7 sections
History
Greek foundation and destruction
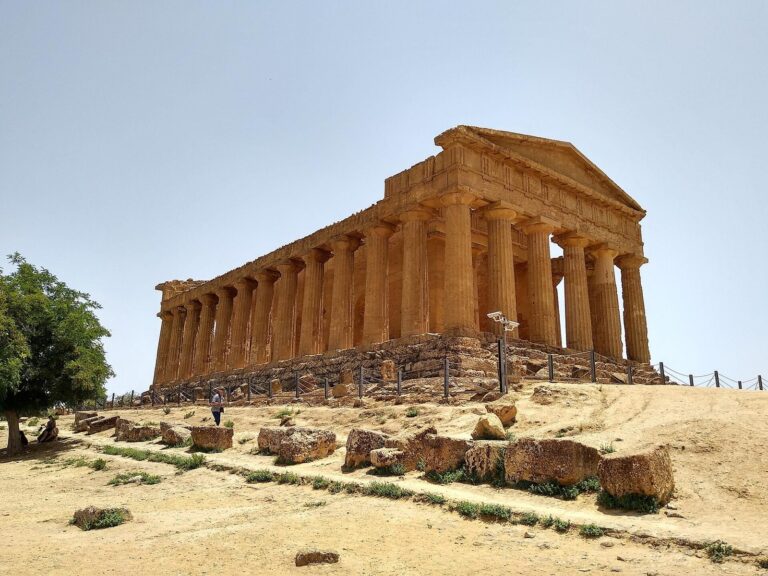
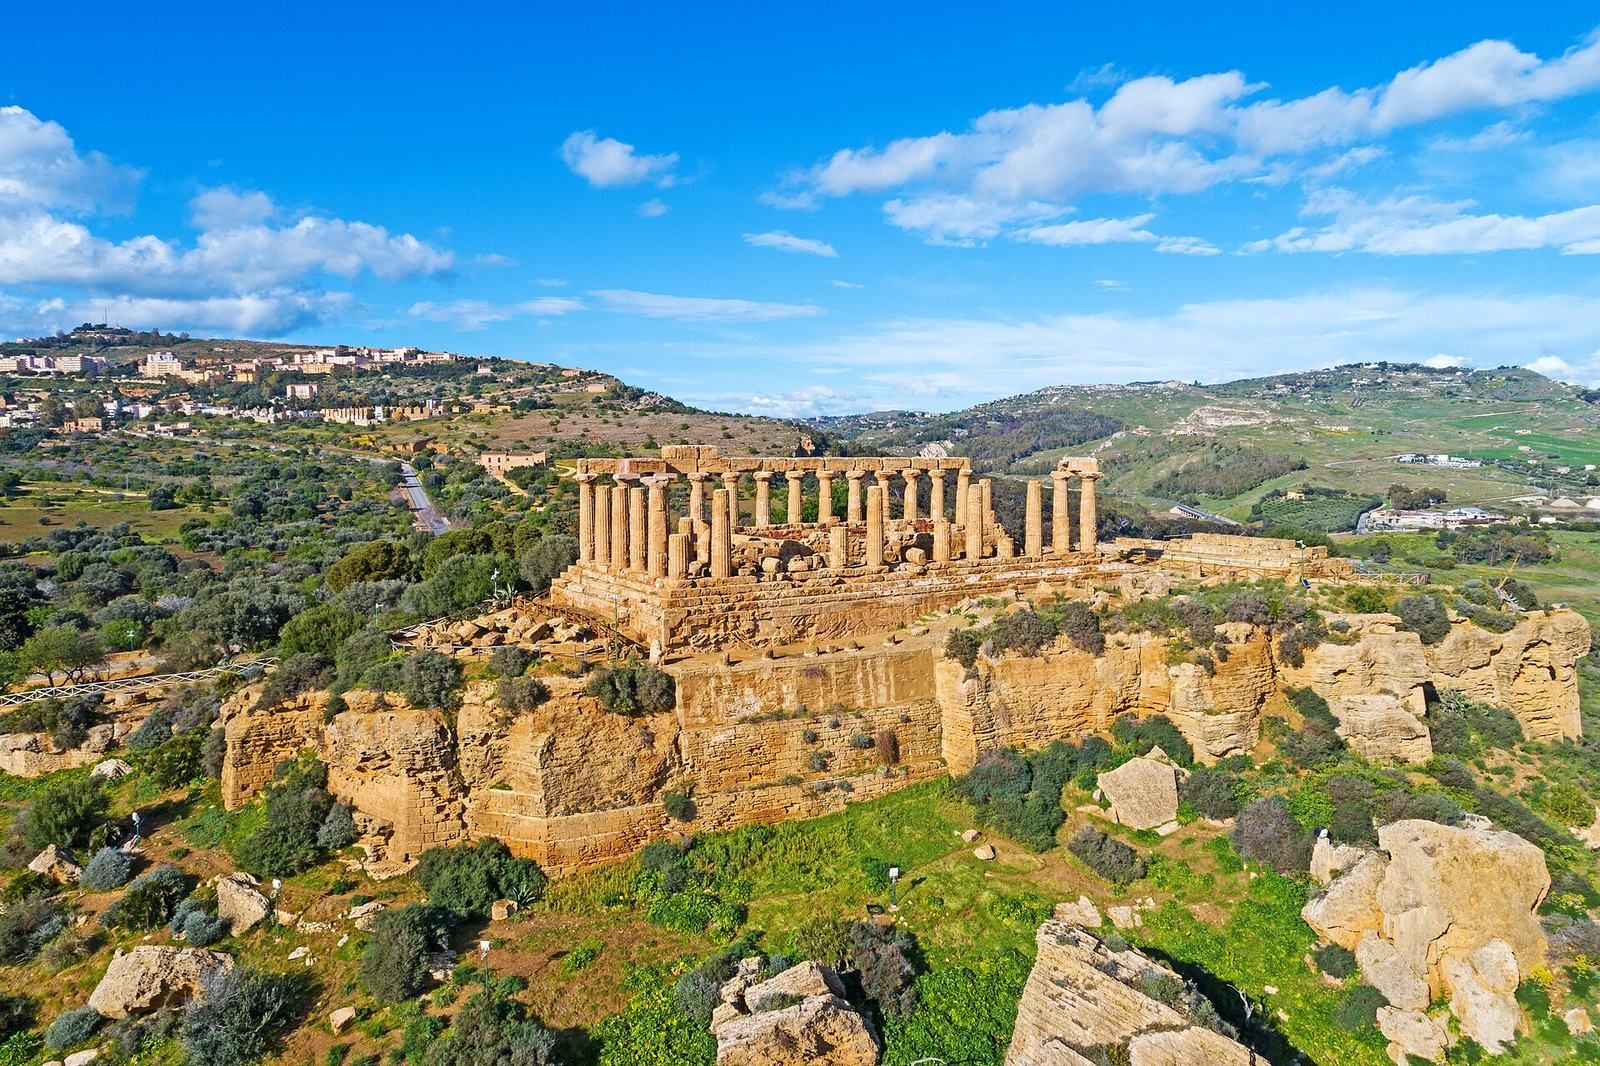
The Temple of Juno stands in Agrigento, Italy, and was built by the Greeks around 450 BC in ancient Akragas, in the Doric style, one of the principal forms of Greek architecture. Its dedication is uncertain. It has traditionally been linked to Hera, the Greek goddess identified by the Romans with Juno, and called Hera Lacinia. That name probably reflects confusion with a temple of Hera at the Lacinio promontory near Crotone. Athena has also been proposed as the temple’s deity.
The temple bears traces of a fire associated with the Carthaginian sack of Akragas in 406 BC. Carthage was a North African power that fought Greek communities in Sicily.
Roman restoration and later preservation
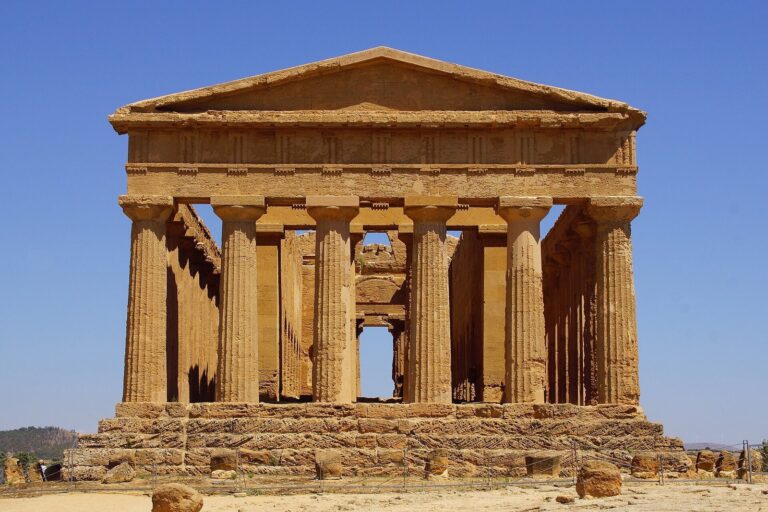
During the Roman period, specifically in the first century BC, the temple was restored. Its original terracotta roof tiles were replaced with marble ones, and the eastern front was given a steeper slope.
From the eighteenth century onward, surviving original architectural pieces have been reassembled as part of the temple’s conservation. The building belongs to the Archaeological Area of Agrigento, which was inscribed on the UNESCO World Heritage List in 1997.
Remains
Setting and exterior form
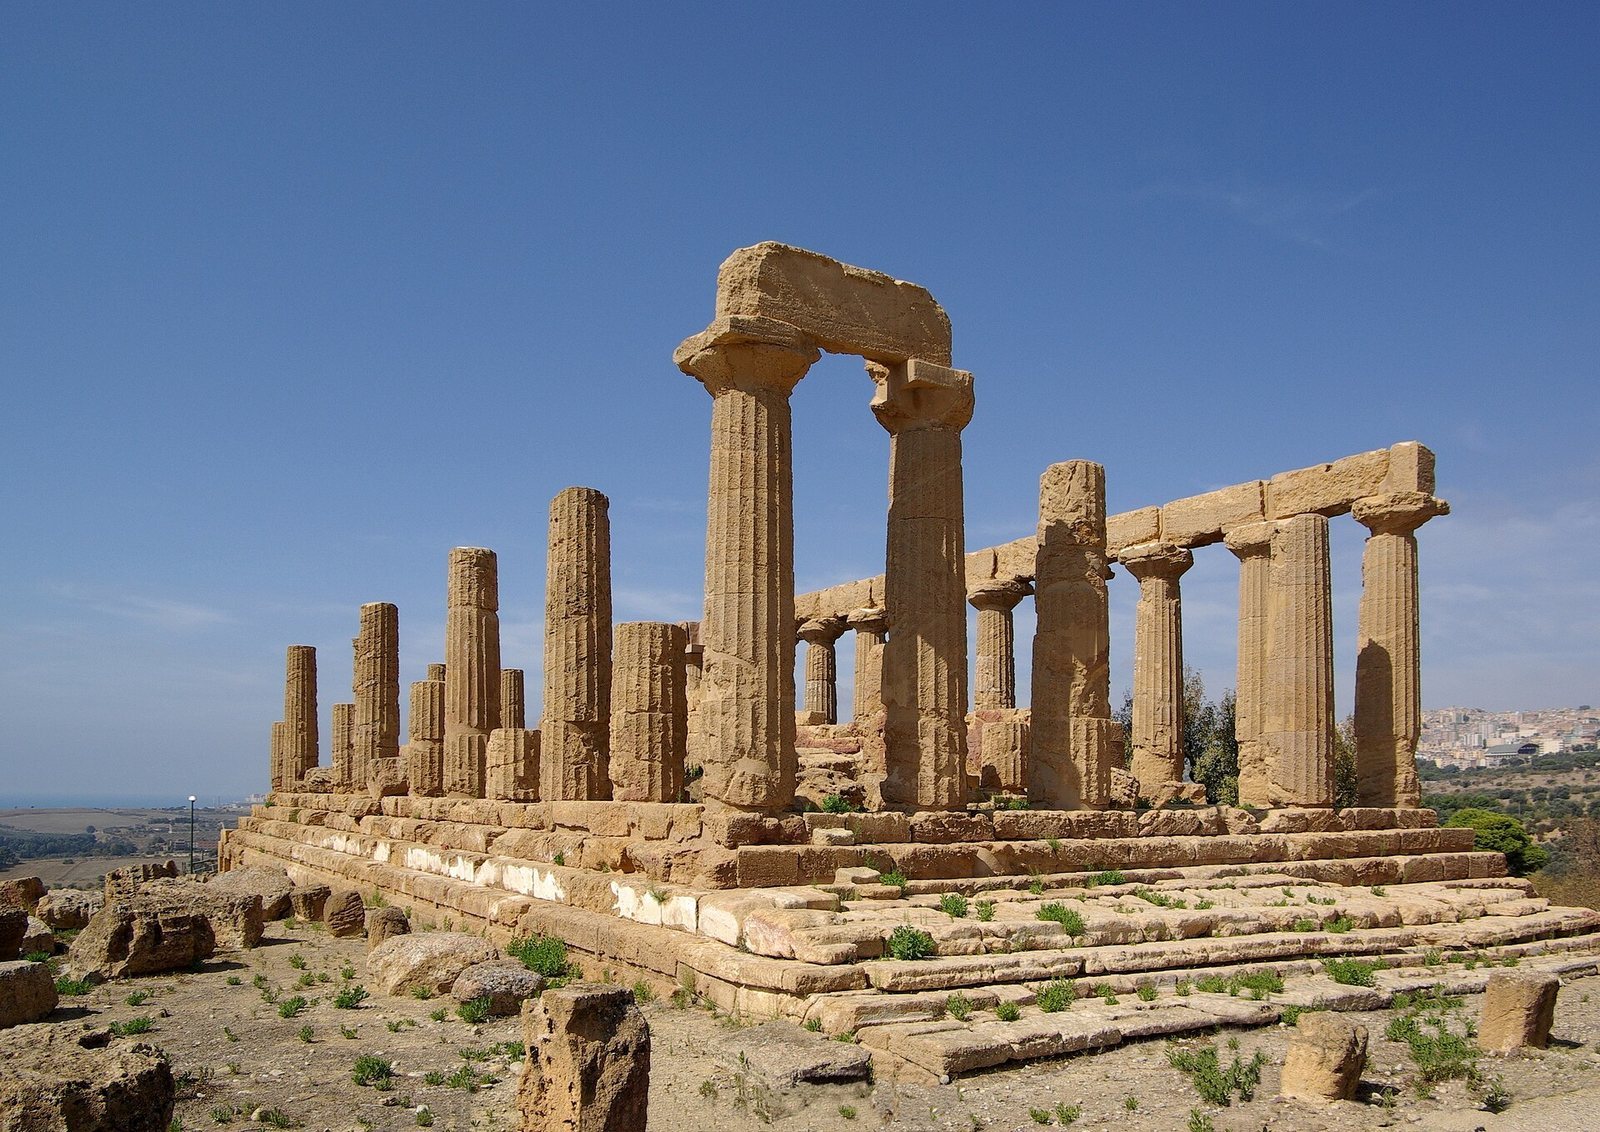
The temple stands at the southeastern edge of the elevated ancient city, among the buildings along its southern ridge. Raised on a largely artificial spur, it has a rectangular plan measuring about 38.15 by 16.90 metres. Its colonnade surrounds the building, with six columns across each short side and thirteen along each long side, or 34 columns around the perimeter. Each column is about 6.44 metres high, built from four stacked drums and set on a four-step base. On the eastern front, the spaces between columns narrow at the ends and widen at the centre.
Interior and associated features
The interior has a main chamber and a porch at each end, with two columns framing each porch. Two stairways in the wall between the chamber and front porch may have provided access to the roof or served ritual purposes. A substantial altar stands in front of the eastern façade. Near the temple’s western rear is a cistern, with grinding or abrasion marks in the vicinity.
Materials and surviving fabric
The temple was built from limestone and coated with stucco to create a marble-like finish; some architectural elements were coloured. The northern colonnade retains its architrave and part of its frieze. The other three colonnades survive in part: four columns are missing, nine are badly damaged, and most of their architraves are lost. The main chamber is fragmentary, with only a few remains, including the lower sections and foundations of its outer walls.