Church of All Nations: A Roman Catholic Church at Gethsemane
Site at a Glance
- Popularity
- Very High
- Country
- Israel
- Primary era
- Modern
- Eras represented
- Classical, Medieval, Modern
- Civilizations
- British, Byzantine, Crusader, Kingdom of Jerusalem, Roman
- Site type
- Religious
- Remains
- Church
On this page15 sections
History
The Church of All Nations is a Roman Catholic church at Gethsemane in Jerusalem, Israel. Completed and consecrated in 1924, its design revives Byzantine church forms and also draws on classical Greek and Roman architecture. Christian tradition identifies the site as the garden where Jesus prayed before his arrest, and its venerated rock as the place of that prayer. The church is dedicated to Christ’s suffering before his crucifixion. It is cared for by the Franciscan Custody of the Holy Land, the Franciscan institution responsible for many Catholic holy places in the region, and is affiliated with the Latin Patriarchate of Jerusalem, the local Latin-rite Catholic jurisdiction. It also holds the honorific status of a minor basilica, granted by the pope.
Byzantine and Medieval Churches
A basilica, a long church divided into aisles, was built at Gethsemane in the fourth century, probably during the rule of Theodosius I, Roman emperor from 379 to 395. The church belonged to the Byzantine Empire, the eastern continuation of the Roman Empire. The Christian scholar Jerome referred to it in the fourth century, and the pilgrim Egeria wrote of it in the fifth. Willibald’s eighth-century mention is the next known reference before accounts of a church from the Crusader era, when Latin Christian rule was established through the medieval Crusades.
The early church was destroyed sometime in the early medieval period, though when and why remain uncertain. A smaller church may have been established in the eleventh century under the Fatimid dynasty, an Isma’ili Shi’a Muslim ruling house. Pilgrims described a small church by the early twelfth century. Around the middle of that century, a larger one took its place. References stopped after Saladin captured Jerusalem in 1187, and the church may have been destroyed. A church was reported there again in 1323, but it may have been a different building. By 1345 it had been abandoned, and by 1347 it lay in ruins.
Construction of the Present Church
In 1919, the head of the Franciscan Custody commissioned an Italian architect to design the present church, and its foundation stone was laid. Work stopped in 1920 when earlier remains came to light. Archaeological investigation led to revisions of the plans, and construction resumed on 19 April 1922. The church was completed and consecrated in June 1924.
Contributions from twelve countries helped finance the building and gave rise to its popular name: Argentina, Brazil, Chile, Mexico, Italy, France, Spain, the United Kingdom, Belgium, Canada, Germany, and the United States. It is also called the Church of the Agony or the Basilica of the Agony, names reflecting its dedication to Christ’s suffering.
The Olive Grove
After the Muslim conquest of Jerusalem, the adjoining olive grove became a waqf, an Islamic charitable or religious endowment. By the fourteenth century, low walls and paths had divided the land into smaller plots; it later passed into private ownership. The Franciscans completed its purchase in 1681, though it may have occurred as early as 1666. A high wall was built around the grove in 1847 to protect its trees. The present fence replaced that wall in 1959.
Remains
The church stands on the western slopes of the Mount of Olives, beside the Kidron Valley. Its plan follows the alignment of the Byzantine church, while its much larger dimensions are closer to those of the Crusader predecessor. The present altar is turned 13 degrees northeast from the Crusader church’s east-facing line, matching the earlier Byzantine orientation and keeping the walls parallel to the sides of the Rock of Agony.
The Present Church
Plan and Materials
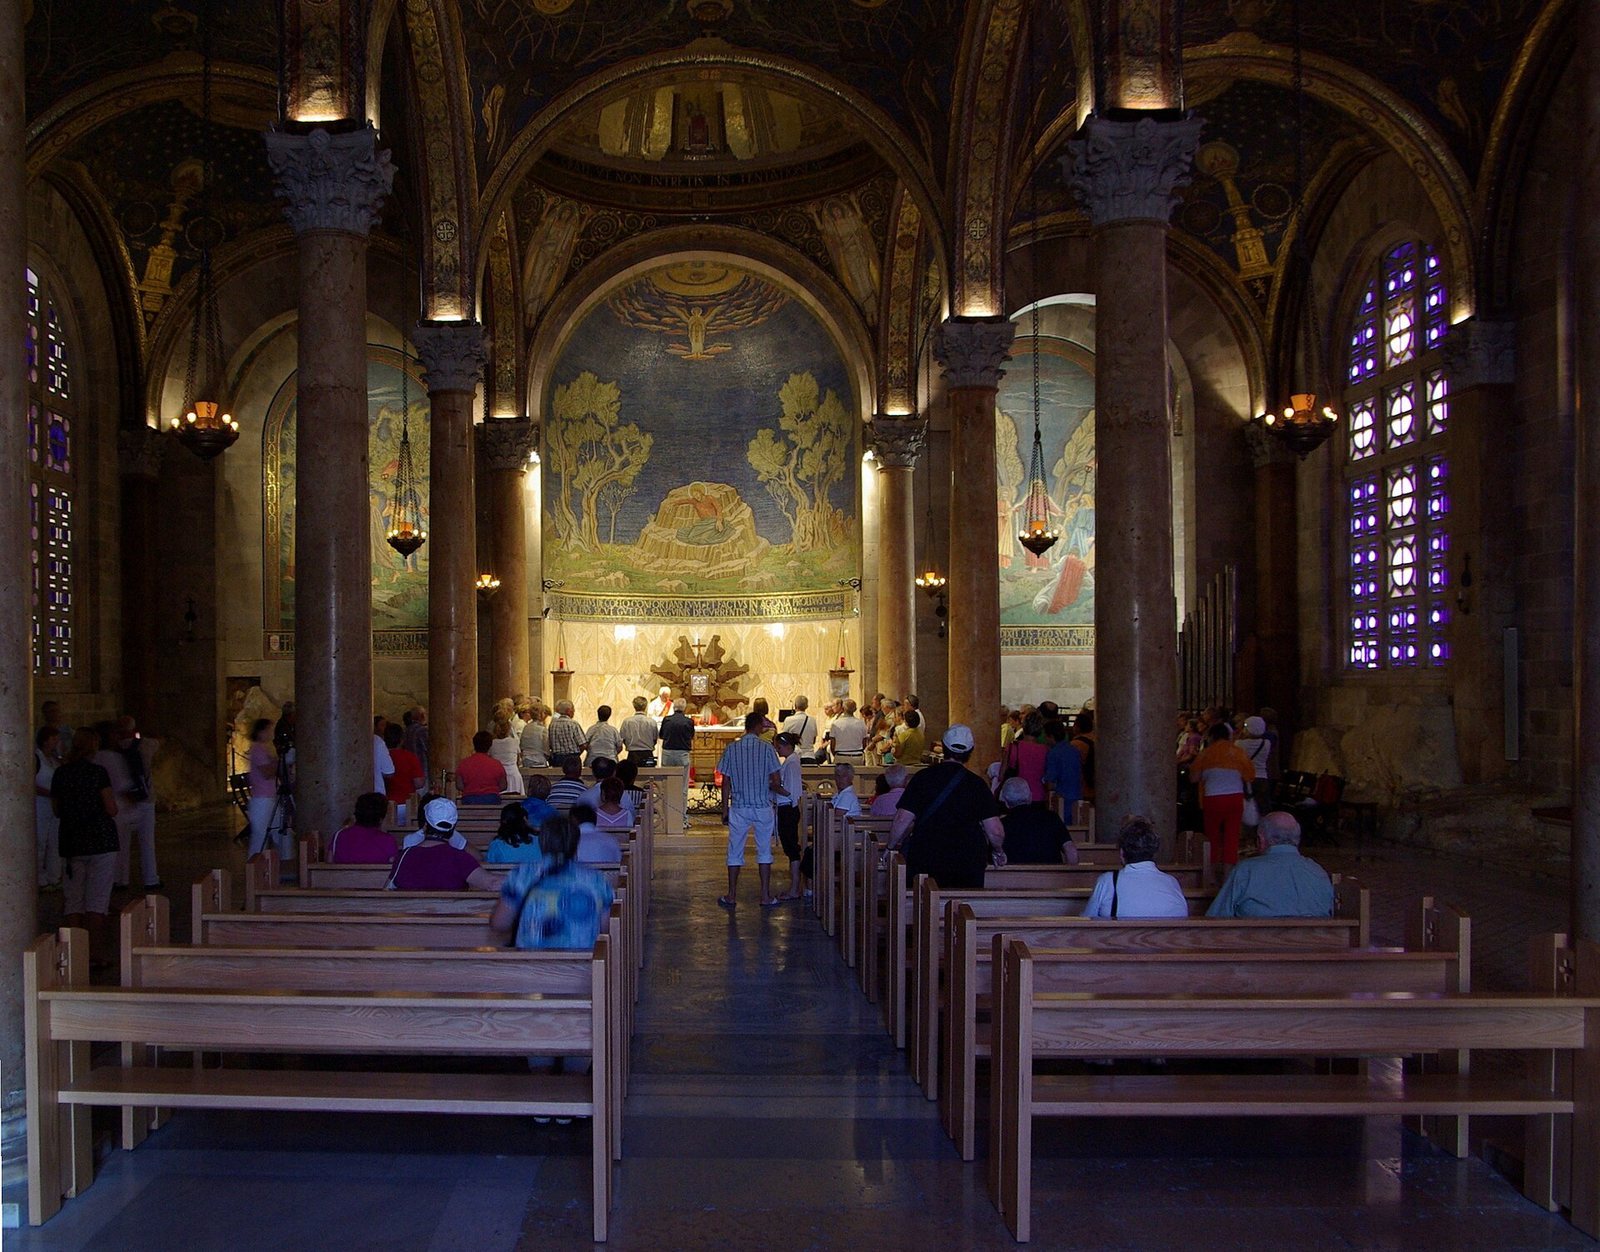
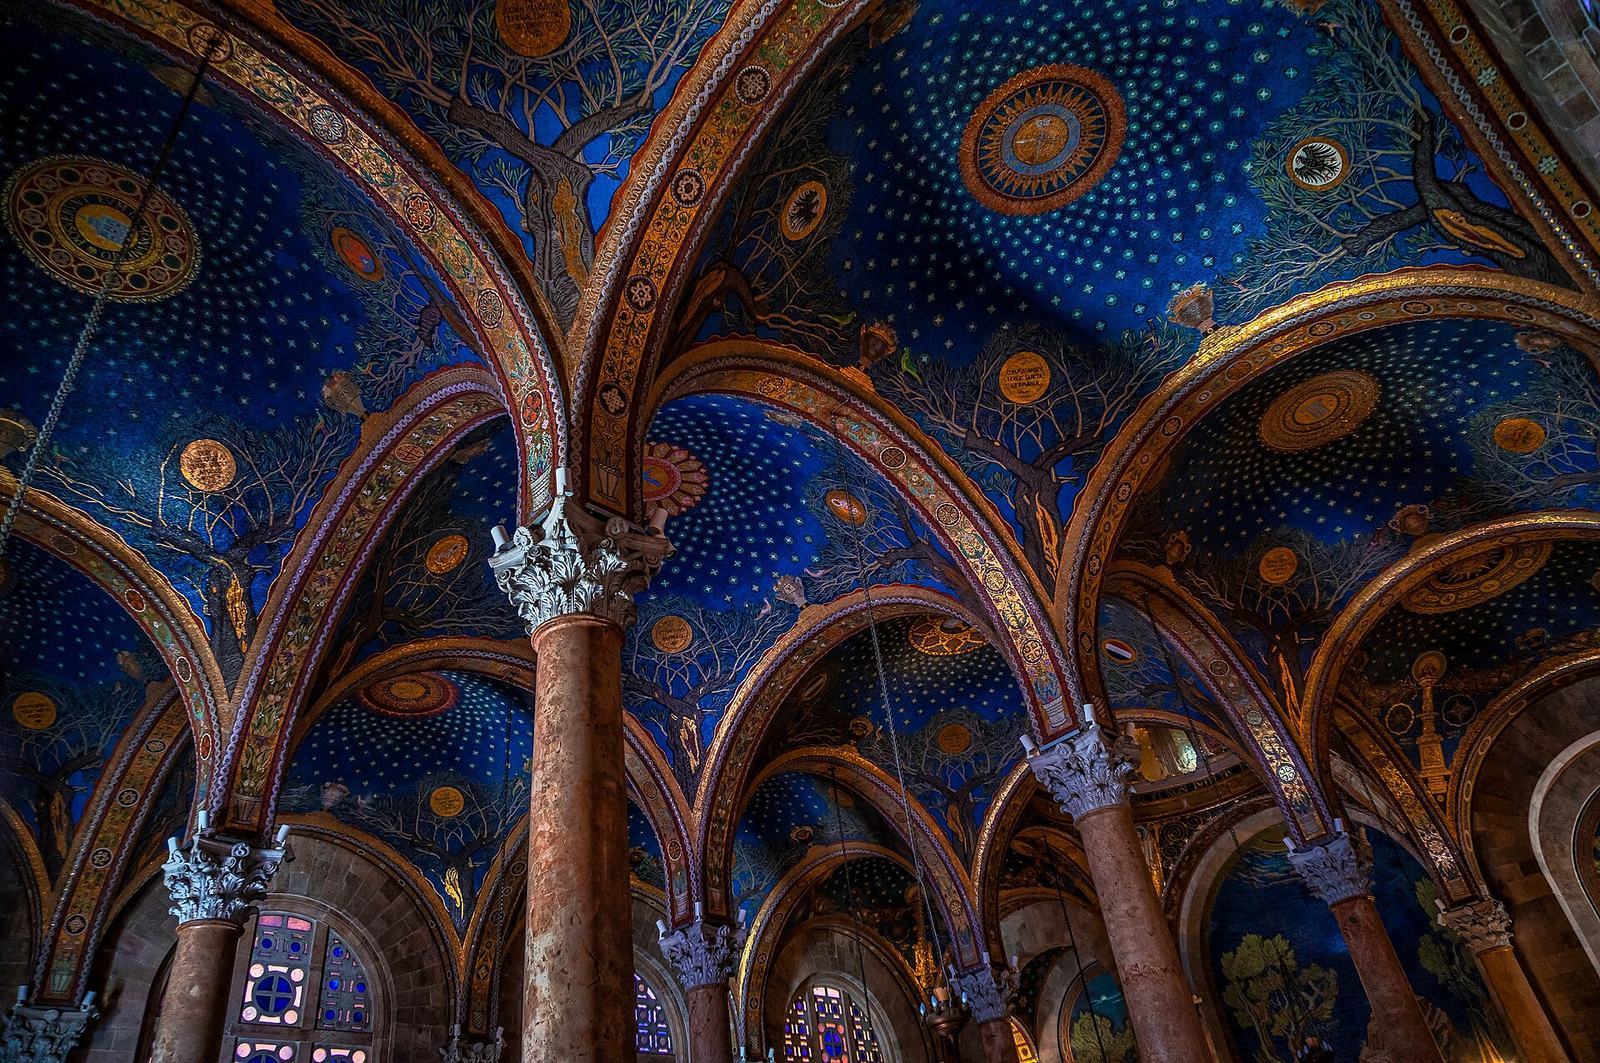
Three aisles of equal dimensions form the interior, divided by six slender pink columns. Their arrangement gives the space the appearance of one broad hall, ending in a single apse (a recessed, often semicircular end of a church) at the east. The interior is deliberately dim, with a relatively low ceiling intended to evoke Christ’s agony. Stone inside came from the quarries at Lifta, northwest of Jerusalem; the pinkish stone on the exterior came from Bethlehem.
Rock and Interior Decoration
The Rock of Agony sits within the central apse and extends into part of the central aisle. A low wrought-iron railing around it evokes a crown of thorns and incorporates olive branches. At the front are a chalice and two birds; doves on either side bow their heads, representing sacrifice. Australia donated the railing.
Eleven low domes are associated with the apostles, Jesus’s principal followers, while a larger dome represents Christ on the cross. Violet alabaster panels in the walls and windows suggest mourning. The dark-blue ceiling is patterned with stars and olive branches, recalling the night sky and the garden. Donor emblems also appear among the ceiling and interior mosaics.
Mosaics
Three mosaics cover the eastern wall. The left panel shows Judas Iscariot’s kiss of betrayal; the right depicts Jesus’s arrest and his reply to those who came to seize him. In the central apse, Jesus kneels on the rock, shown as an altar. An angel descends above him, while a hand of God holds a crown of victory. Ireland, Hungary, and Poland donated the apse mosaics, whose sculptor was Tadeusz Adam Zieliński.
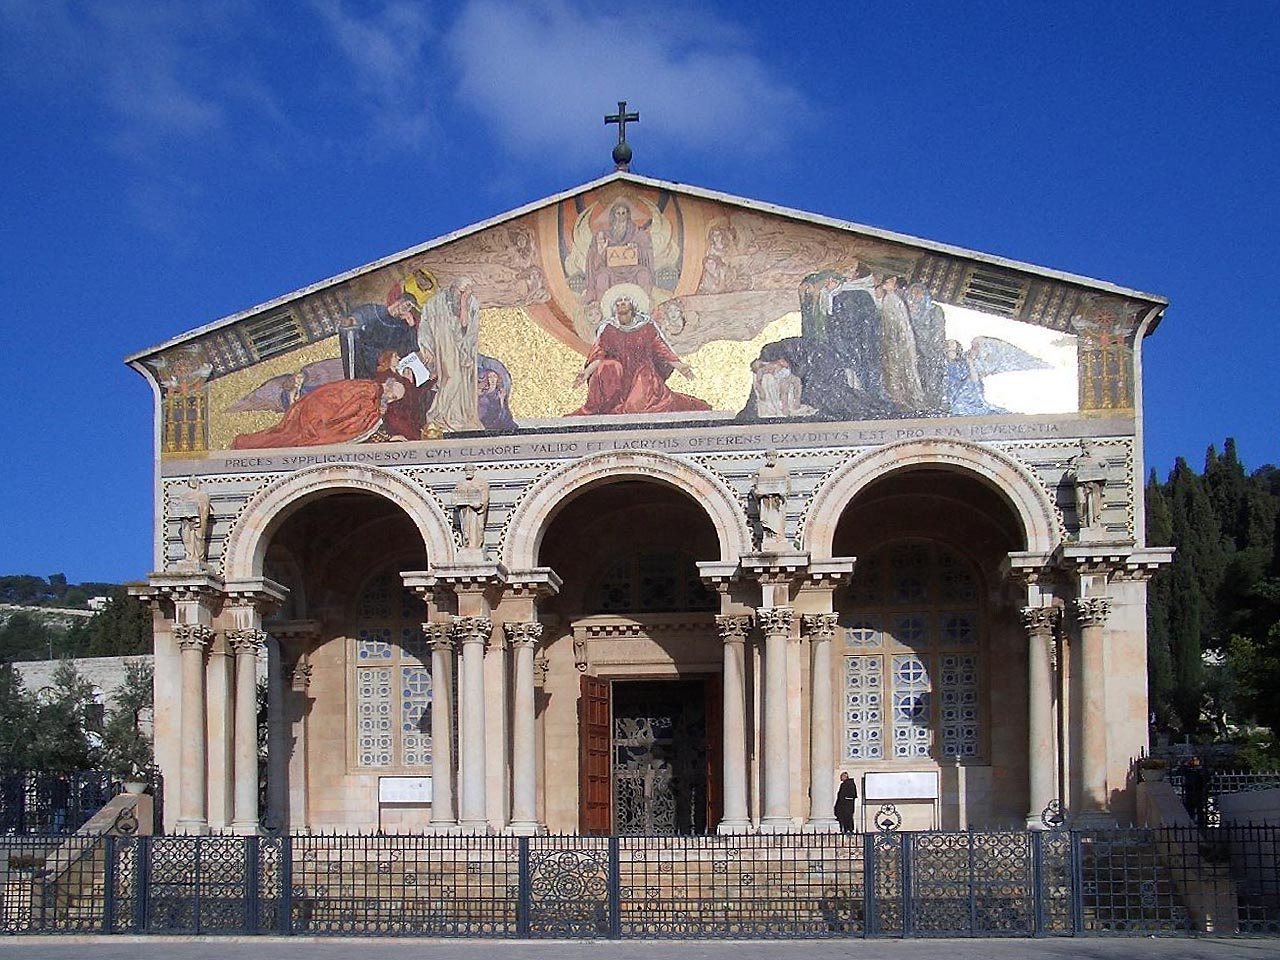
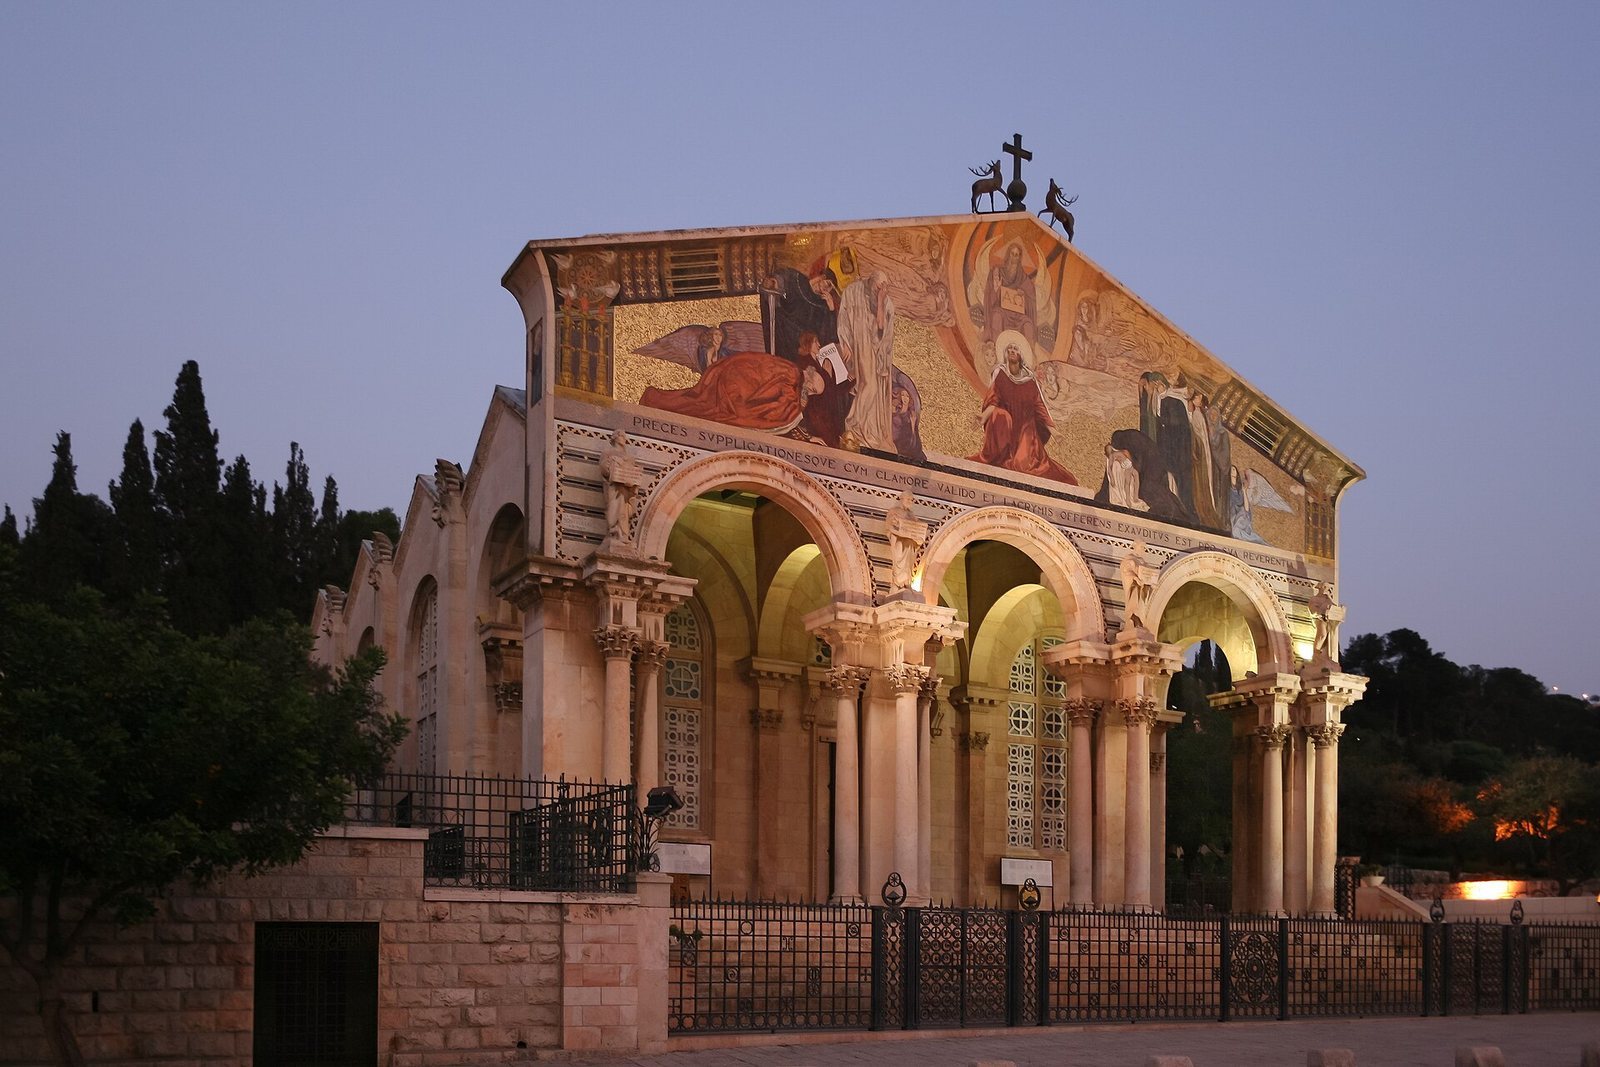
A large mosaic above the entrance portrays Christ as mediator between God and humanity. Dressed in purple, he stands with an angel to his right, while groups of people face him from either side. One group represents ordinary people mourning; the other depicts authorities who failed to understand his message, with one figure holding a book marked “Ignorance.” An inscription below describes Christ offering prayers and supplications amid loud cries and tears. The interior and exterior mosaics were refurbished between 2012 and 2013, with the work completed on 5 November 2013.
Entrance and Exterior
The west entrance opens through a broad transverse hall and a single central bronze door. Its design shows a tree of life growing from a cross, with branches ending in symbols of the four Evangelists, traditionally identified as the authors of the four Gospels. Beneath each symbol is a passage about Christ’s agony. An inscription above the door reads, “Stay here and keep watch with me.” The curved panel above it carries a Franciscan emblem, the Chi-Rho, an early Christian monogram made from the first two Greek letters of Christ’s name, and the Jerusalem cross.
Three equal arches open from the entrance hall toward the Kidron Valley. Columns with Corinthian capitals, an ornate classical form decorated with foliage, separate the arches. Statues of the four Evangelists stand on the columns and at the building’s corners. Above the entrance, two deer on the roof echo a verse about a deer longing for water; between them, a cross rises above a globe.
Earlier Church Remains
Byzantine Church
The earlier church had three aisles, each ending in an apse, with the central one larger than the other two. It measured 25.1 by 16.35 metres. Two rows of seven columns separated the aisles. The columns, 51 centimetres in diameter, had Corinthian capitals, and most of their limestone bases were found in place. The building had a timber ceiling and exterior walls 60 centimetres thick.
The slope shaped the construction: the eastern side was cut into the rock, while supporting structures stood beneath the western entrance hall. A water reservoir in that hall was fed by a drainage channel running from the eastern side along the church walls. The central apse enclosed part of the Rock of Agony, which rose 35 centimetres above the floor and extended west into the central aisle. Mosaic paving survived between the columns, and enamel and glass tiles had covered the walls.
Crusader Church
The Crusader church was built from large fieldstones and reused material from the Byzantine structure. Its walls were 2.35 metres thick. Two rows of three columns divided the three aisles; the original cross-shaped columns were later replaced by octagonal ones. Each aisle ended in an eastern apse, with the central one largest.
A raised altar platform stood 63 centimetres above the floor, covering the central apse and about half the central aisle. A rock at its centre rose 10 centimetres and measured 75 by approximately 60 centimetres. An unworked rock remained in the northern apse, while an indentation in the southern apse may mark the former position of another. Pieces of marble and large mosaic pieces formed the floor.
Archaeological Finds Beneath the Church
During building work in 1920, a column and fragments of mosaic were found about two metres below the Crusader church’s floor. Excavation exposed the Byzantine church and prompted changes to the plans for the present building.
In December 2020, archaeological work connected with construction of a modern tunnel beneath the church revealed a Jewish ritual bath, or mikveh, from the Second Temple period, the era associated with Jerusalem’s Second Temple. Foundations of a Byzantine church about 1,500 years old were also uncovered. Greek inscriptions on its floor include a prayer asking that Christ’s servants’ offering be accepted and their sins forgiven. Archaeologist Amit Re’em interpreted the bath as relevant to the question of Christian pilgrimage at Gethsemane in Jesus’s time.
Olive Grove and Garden
The grove immediately north of the church covers about 1,200 square metres. Eight olive trees remain within a fence incorporating Byzantine elements. A 2012 study dated three trees to the twelfth century. Pope Paul VI planted the tree at the grove’s southeastern corner in 1964. An open-air altar in the gardens is used by Roman Catholic, Eastern Orthodox, Armenian Apostolic, Protestant, Lutheran, Evangelical, and Anglican communities.