Terrace House 2: Private Residences in Ancient Ephesus
Site at a Glance
- Popularity
- Very Low
- Country
- Turkey
- Primary era
- Classical
- Eras represented
- Classical
- Civilizations
- Roman
- Site type
- Domestic
- Remains
- Elite Residence
On this page13 sections
History
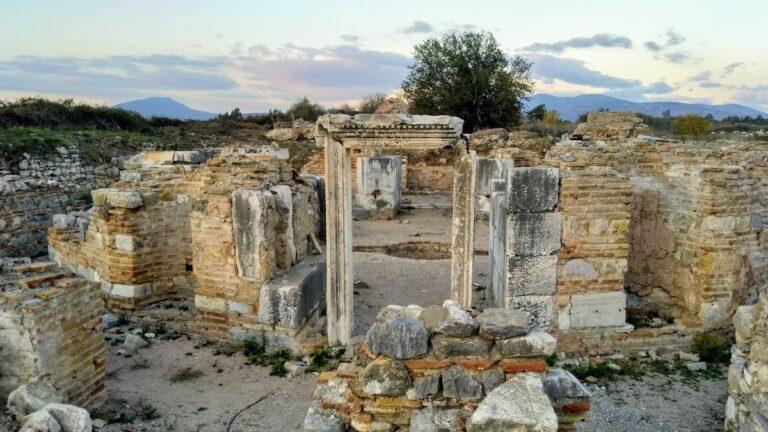
Terrace House 2 is an archaeological complex of private residences in ancient Ephesus, near present-day Selçuk, Türkiye. Its earliest houses date to the first century BCE, in the late Hellenistic period, which followed Alexander the Great’s conquests and saw Greek culture spread widely.
Residential development
The residences were altered repeatedly over the centuries. Houses 3 and 5 began as a single dwelling and were later divided. House 4 is believed to have shared owners with House 6; between AD 100 and 200, it appears to have served as commercial space for that residence.
An inscription names C. Flavius Furius Aptus as the owner of House 6 in the second century CE. He was an Ephesian notable involved in the city’s worship of Dionysus, the Greek god.
Late Antiquity and early Byzantine use
The complex remained in use into Late Antiquity, the transition from the classical Roman world toward the medieval period. From the third century CE, earthquakes and the resulting decline in the city’s prosperity contributed to some residential rooms being turned into workshops. House 7 was destroyed around AD 262, though at least part of it continued in use in the fourth century. Some parts of the complex remained in use into the seventh century, during the early Byzantine period, the first phase of the eastern Roman Empire.
Excavation and heritage status
Excavations took place between 1967 and 1983, and the complex was covered in 1999. Research and restoration work have continued. Terrace House 2 forms part of the Ephesus World Heritage property, inscribed in 2015.
Remains
Plan and shared features
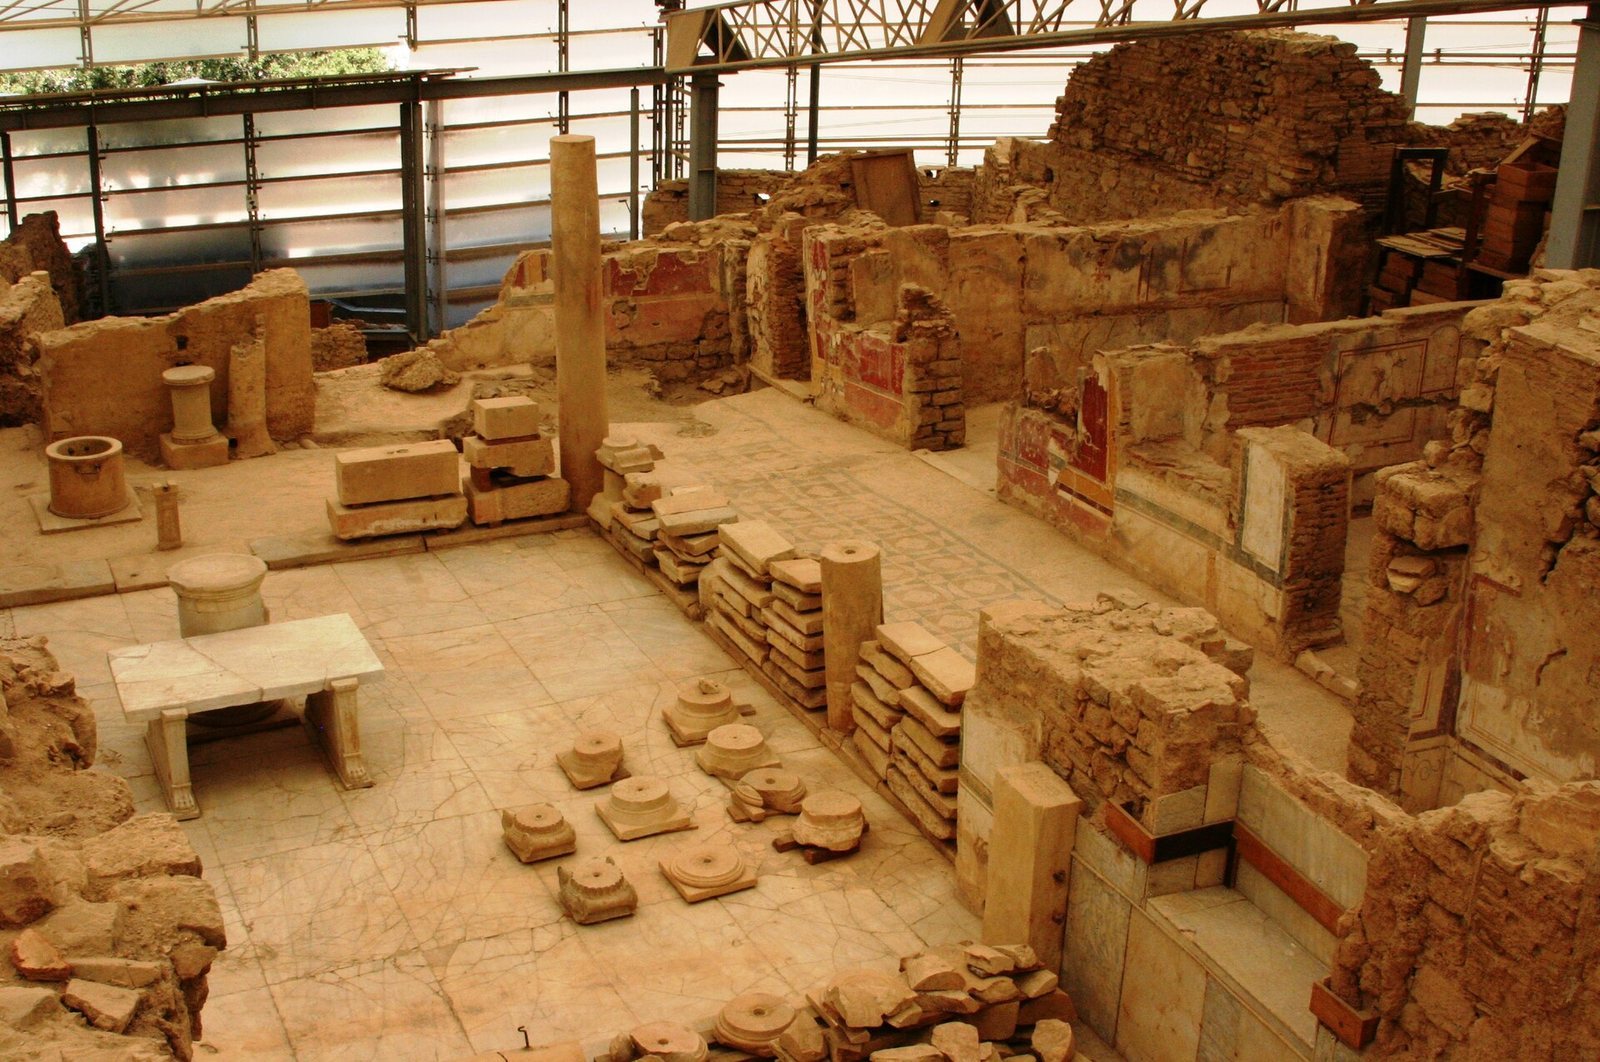
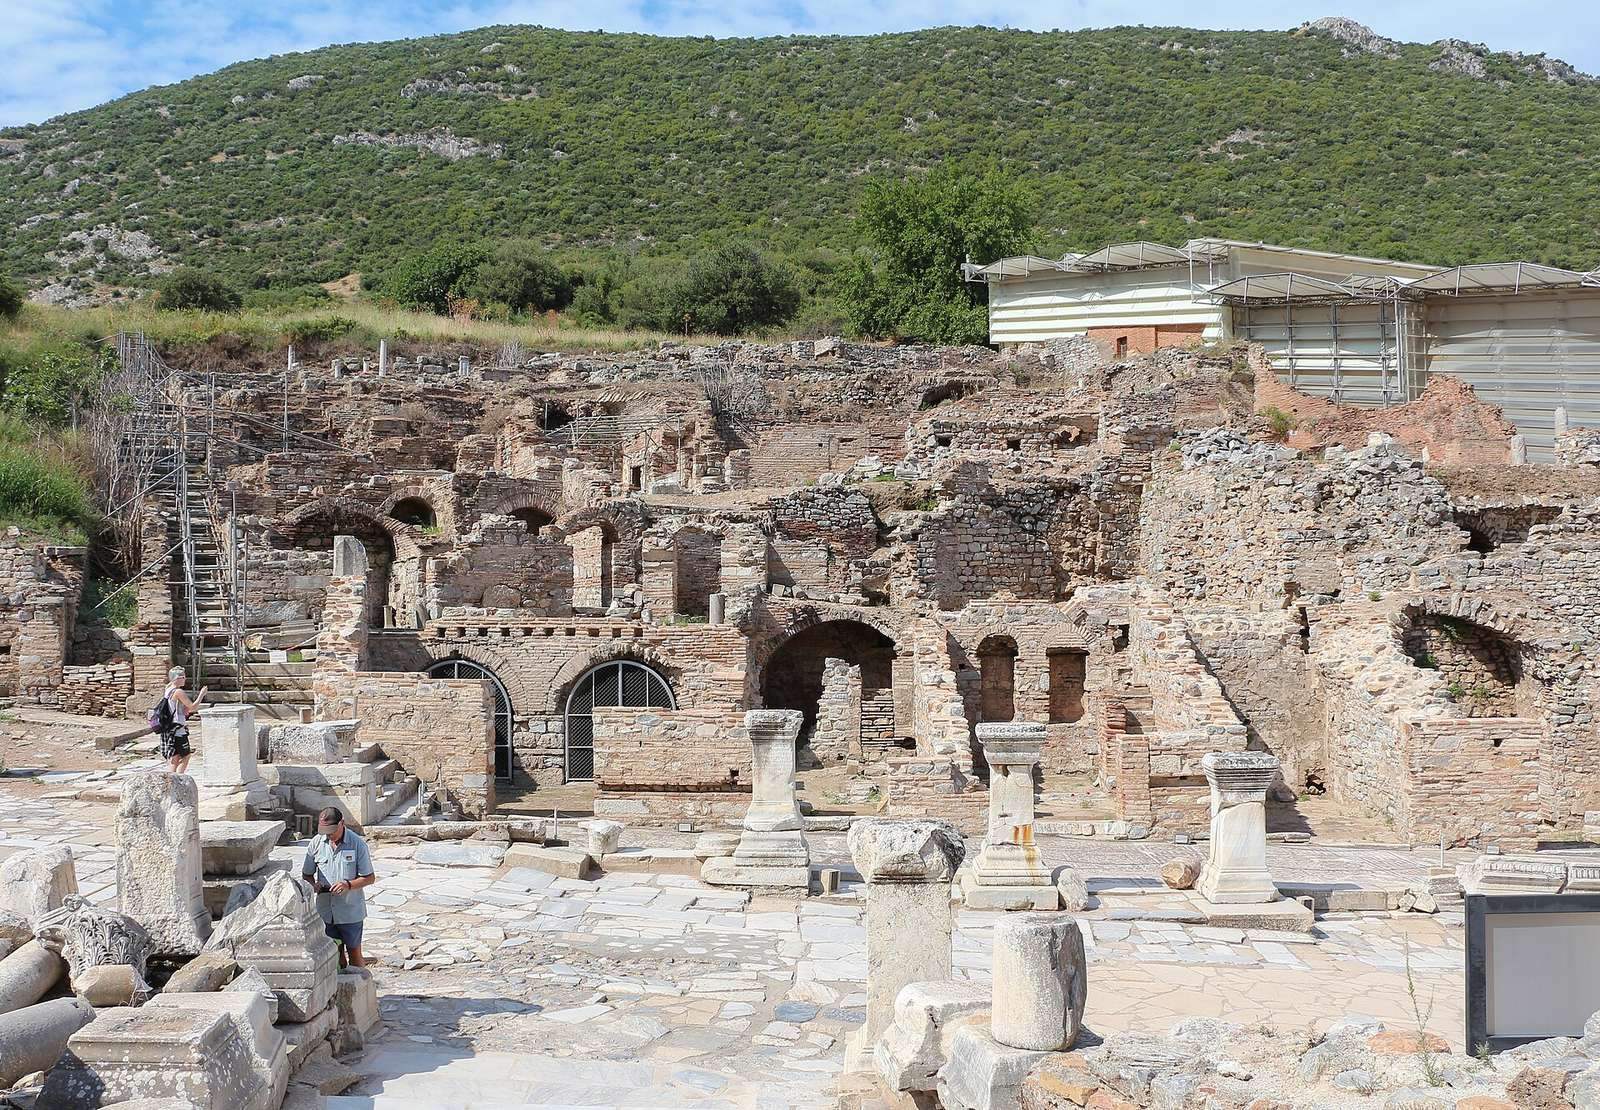
Terrace House 2 is the westernmost of two excavated groups of terrace houses, with Terrace House 1 to its east. The complex occupies a block of about 4,000 square metres along Curetes Street, opposite the Baths of Varius and the Temple of Hadrian. Its northern side follows the street, while its southern side follows the city’s regular, grid-like plan. The houses were built on terraces cut into the hillside. The block held six private houses in its earlier arrangement and seven in a later phase.
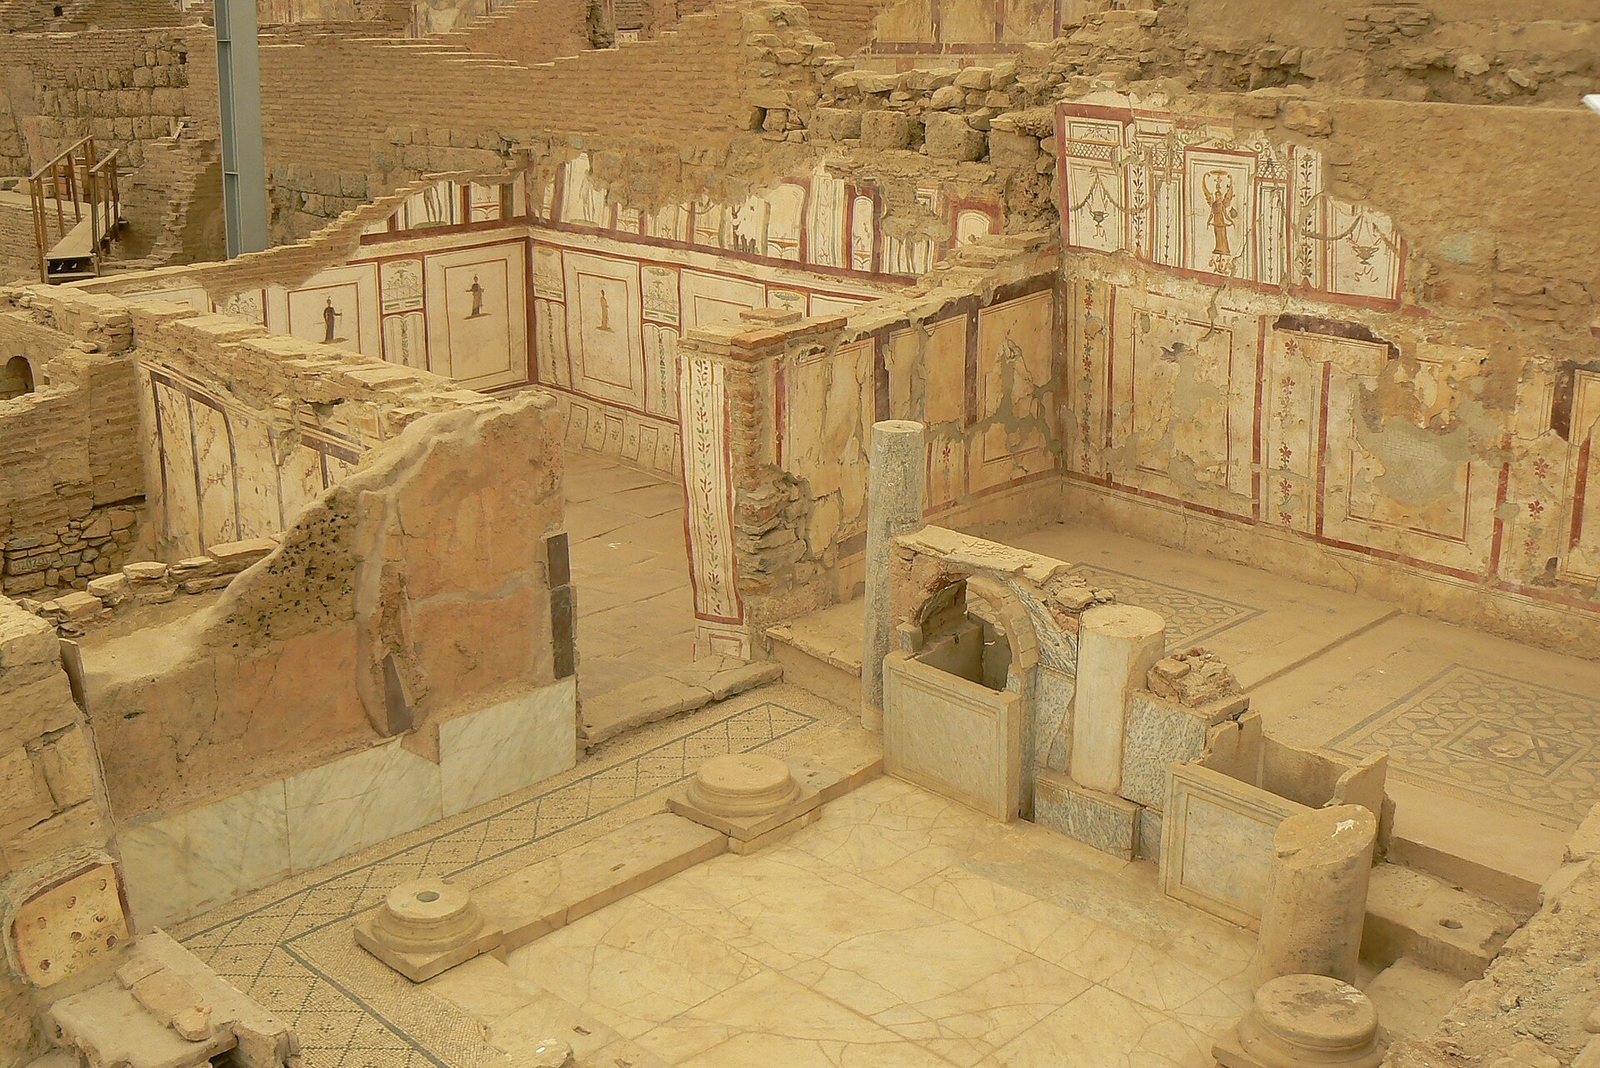
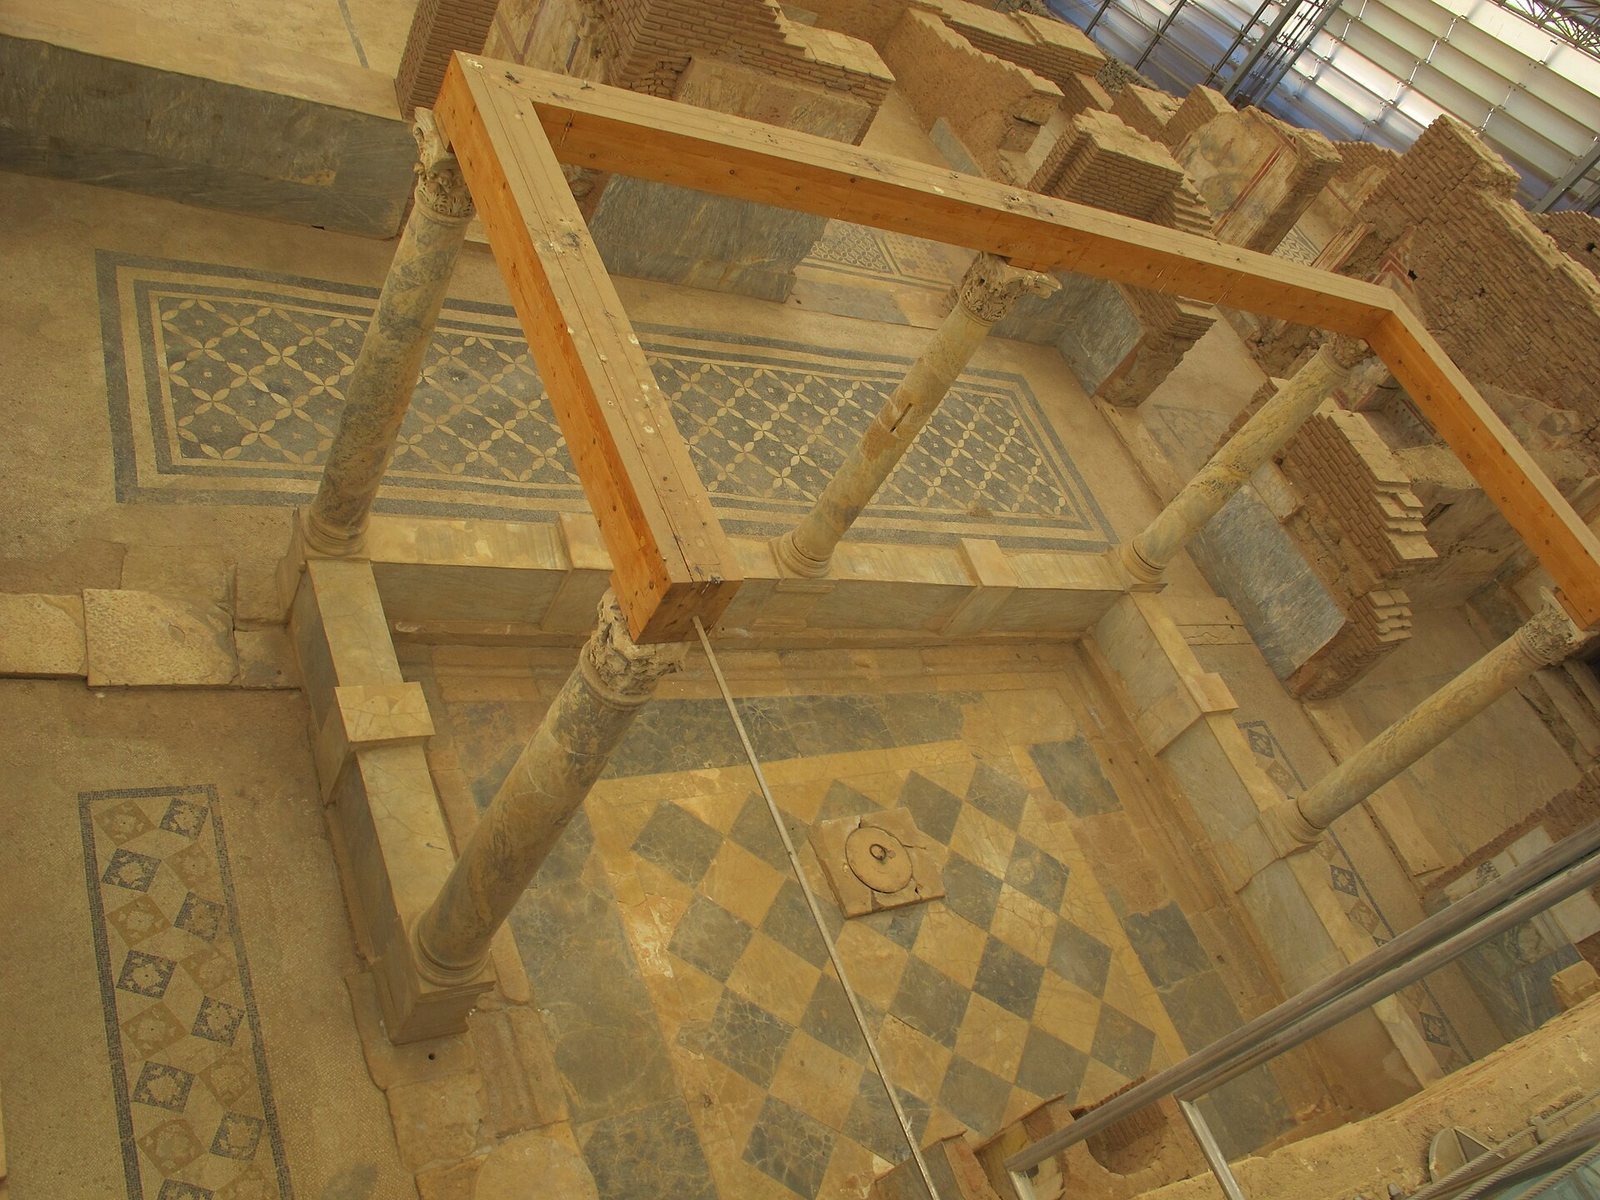
Frescoes, paintings made on plaster, and mosaics, images formed from small pieces of material, decorated house walls; floors also had mosaics. The ground floors facing Curetes Street included tavern and workshop premises. Finds from the block are held at the Ephesus Archaeological Museum.
Individual houses
House 1
In the block’s southeast corner, House 1 had a vestibule, an entrance space, and a courtyard surrounded by four columns. Its Theatre Room contained wall paintings related to The Shorn Girl and The Sicyonians, comedies by the Greek playwright Menander, and Orestes, a tragedy by Euripides. Other painted imagery showed Heracles, the Greek hero, fighting Achelous, a river deity.
House 2
House 2 stood in the southwest corner. It included a four-column Doric atrium, a central hall or court using the classical Doric column order, and a nine-column Rhodian peristyle, a columned courtyard with one side higher than the others. A triclinium, or dining room, formed part of the house. Its decorations included a glass mosaic of Dionysus, a Greek god, and Ariadne, a figure in Greek myth, as well as a floor mosaic showing Triton, a sea deity.
Houses 3 and 5
These houses stood near the middle of the block’s western side. Their wall paintings included the nine Muses, Apollo, a Greek god, Sappho, an ancient Greek lyric poet, and well-known philosophers.
House 4
Near the middle of the block’s eastern side, House 4 had wall paintings that included the philosopher Socrates and Urania, one of the Muses traditionally associated with astronomy.
House 6
House 6 occupied the northeast corner and was the block’s largest residence. Its ground floor measured about 950 square metres. Numerous rooms surrounded a two-storey courtyard bordered by columns. The house also contained a private basilica, a large hall with a barrel vault, a continuous semicircular ceiling. Many of its paintings depicted mythological subjects linked to Dionysus.
House 7
In the northwest corner, House 7 had a ground floor of about 900 square metres. Busts found there portray Livia Drusilla, wife of Augustus and mother of Tiberius, and Tiberius, who later became Roman emperor. A fourth-century CE wall painting from the house has a subject related to The Metamorphoses, also known as The Golden Ass, by the Roman writer Apuleius.