St. Peter’s Basilica: Papal Basilica and Pilgrimage Church
Site at a Glance
- Popularity
- Very High
- Country
- Vatican City
- Primary era
- Early Modern
- Eras represented
- Classical, Medieval, Early Modern, Modern
- Civilizations
- Papal States, Roman
- Site type
- Religious
- Remains
- Basilica
On this page25 sections
History
St. Peter’s Basilica is one of Rome’s four major papal basilicas, located in Vatican City, where its present Renaissance and Baroque church was begun in 1506 and consecrated in 1626. It stands over the place traditionally associated with the burial of Peter, an apostle of Jesus whom Catholic tradition regards as the first Bishop of Rome. The basilica is also one of Rome’s seven pilgrimage churches.
From Roman precinct to medieval basilica
In the early Roman Empire, residences and gardens associated with Agrippina the Elder occupied this area. Caligula built a circus here, later called Nero’s Circus. Christian tradition holds that Peter was crucified upside down nearby during Nero’s reign, around AD 64, and buried on Vatican Hill. A shrine was later raised over the place revered as his tomb.
Emperor Constantine began Old St. Peter’s around 318. Completed around 326 and consecrated by Pope Sylvester I, the basilica was built over the venerated burial place. Builders cut back the slope to make a level platform, covering parts of the Roman cemetery while preserving the tomb at the church’s western end. The church became an important destination for medieval pilgrims.
In the sixth century, Pope Gregory the Great raised the sanctuary floor around the presumed tomb and arranged an underground passage that gave access to the area. An opening called the Confessio allowed people in the church to see the tomb. Muslim raiders looted the basilica during their attack on Rome in 846. Pope Leo IV then established the Leonine City to protect it, but Rome was sacked again in 1084. The basilica deteriorated after the papacy moved its residence to Avignon from 1309 to 1377.
Plans for a new church
Pope Nicholas V began planning a replacement around 1450–1452 and commissioned Bernardo Rossellino to redesign the choir and crosswise arm. Work on foundations and part of the choir started, but stopped after Nicholas died in 1455. Giuliano da Sangallo resumed some work in 1470–1471, although his proposal was not adopted. These early schemes helped shape the later rebuilding.
In 1505, Pope Julius II chose to replace the old, weakened church with a monumental new basilica. The project was intended partly to provide a setting for his tomb and enhance his standing. Donato Bramante was selected to design it, and Julius laid the foundation stone on 18 April 1506. Demolition began as construction proceeded, although eastern parts of the old church remained in use for a time. The destruction of the ancient basilica drew criticism.
Donations linked to indulgences helped pay for the work. In Catholic teaching, an indulgence remits temporal punishment for sin; the fundraising campaign became controversial during the early Reformation. Albrecht, Archbishop of Mainz and Magdeburg, promoted the campaign to address debts to the Roman Curia, the papacy’s central administrative body, and appointed the Dominican preacher Johann Tetzel to advance it. Martin Luther’s protests against abuses, including his Ninety-five Theses, became one factor in the Protestant Reformation, a movement that divided western Christianity. Spanish conquerors also contributed treasure taken in the Americas.
Renaissance and Baroque construction
Bramante’s plans shifted from a long church toward a centrally planned design with a great dome. After his death in 1514, Raphael, Giuliano da Sangallo, and Giovanni Giocondo took charge. Raphael returned to a lengthwise layout, extending the church into a Latin-cross plan. After Raphael died in 1520, Baldassare Peruzzi favored a more centralized scheme, while Antonio da Sangallo the Younger later combined earlier proposals and strengthened Bramante’s central supports. Rome’s sack in 1527 and other difficulties slowed building.
Pope Paul III appointed Michelangelo chief architect in 1547. Michelangelo restored the centralized plan, reinforced the structure, and developed the western end and main dome. After his death in 1564, Giacomo della Porta and Domenico Fontana completed the dome in 1590, altering its design and raising its outer profile. Other successors, including Vignola, also contributed to the building.
Under Pope Paul V, Carlo Maderno extended the church eastward with a long nave and designed its main façade, giving the finished plan its Latin-cross shape. The basilica was substantially complete by 1626 and Pope Urban VIII consecrated it on 18 November that year. Gian Lorenzo Bernini later created the great bronze canopy above the altar and much of the interior’s Baroque decoration, as well as the design for St. Peter’s Square. His proposed bell towers proved too heavy for their foundations. Cracks appeared in the façade during construction of the first tower, and the completed section was taken down, leaving the towers unfinished.
Later changes and continuing role
Cracks in the dome prompted investigation and reinforcement in the eighteenth century. From 1743 to 1748, under architect Luigi Vanvitelli, iron chains were installed around the dome and its supporting structure. Later work renewed the lead covering of the dome and lantern in 1870–1875, rebuilt cracked radial supports after 1929, and added steel reinforcement around the drum windows in the 1940s. The façade was restored for the 2000 Jubilee, recovering its earlier colours.
The basilica hosted the First Vatican Council in its north crosswise arm in 1869–1870 and sessions of the Second Vatican Council from 1962 to 1965. Pope Paul VI gave the remains of Andrew, formerly kept at one of the dome’s supports, to the Orthodox Church. The basilica was a patriarchal basilica from the mid-thirteenth century; the title continued after the Latin Patriarchate of Constantinople was dissolved in 1964. Since Pope Benedict XVI relinquished the title of Patriarch of the West in 2006, it has been styled a papal basilica. The cathedral church of Rome, which holds the diocesan bishop’s official seat, is the Archbasilica of Saint John Lateran. Vatican City, including St. Peter’s, was added to the UNESCO World Heritage List in 1984.
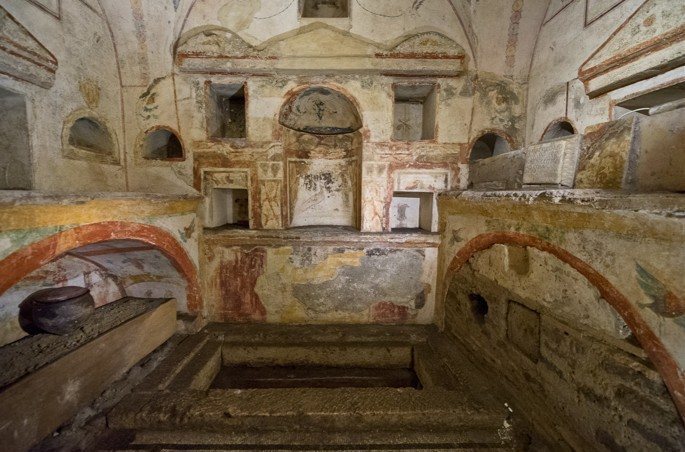
In 1939, Pope Pius XII authorized excavations beneath the church. Work continued for about a decade and uncovered a Roman cemetery, graves, and successive memorial structures. Finds associated with the presumed tomb included bones in a niche in a side wall, decorated cloth, and an incomplete Greek inscription interpreted as saying Peter was there. The bones could not be identified with certainty as Peter’s. Pius XII announced the discovery of Peter’s tomb in a radio address on 23 December 1950. In 2024, the bronze canopy above the main altar received a major restoration, its first in about 250 years; workers found objects including a child’s shoe.
Remains
The basilica faces east at its entrance, with the sanctuary at the west. Its cruciform plan has a long nave, a crosswise transept, and a dome above the central crossing. The interior is about 186.3 metres long, the transept about 137.85 metres across, and the dome reaches approximately 136.6 metres from the floor to the cross. The interior covers about 15,160 square metres. The exterior is faced principally in travertine, while the interior combines Roman travertine, Carrara marble, stucco, and bronze. It contains 45 chapels and 44 altars, with extensive mosaics covering roughly 10,000 square metres.
Eastern entrance
Main façade
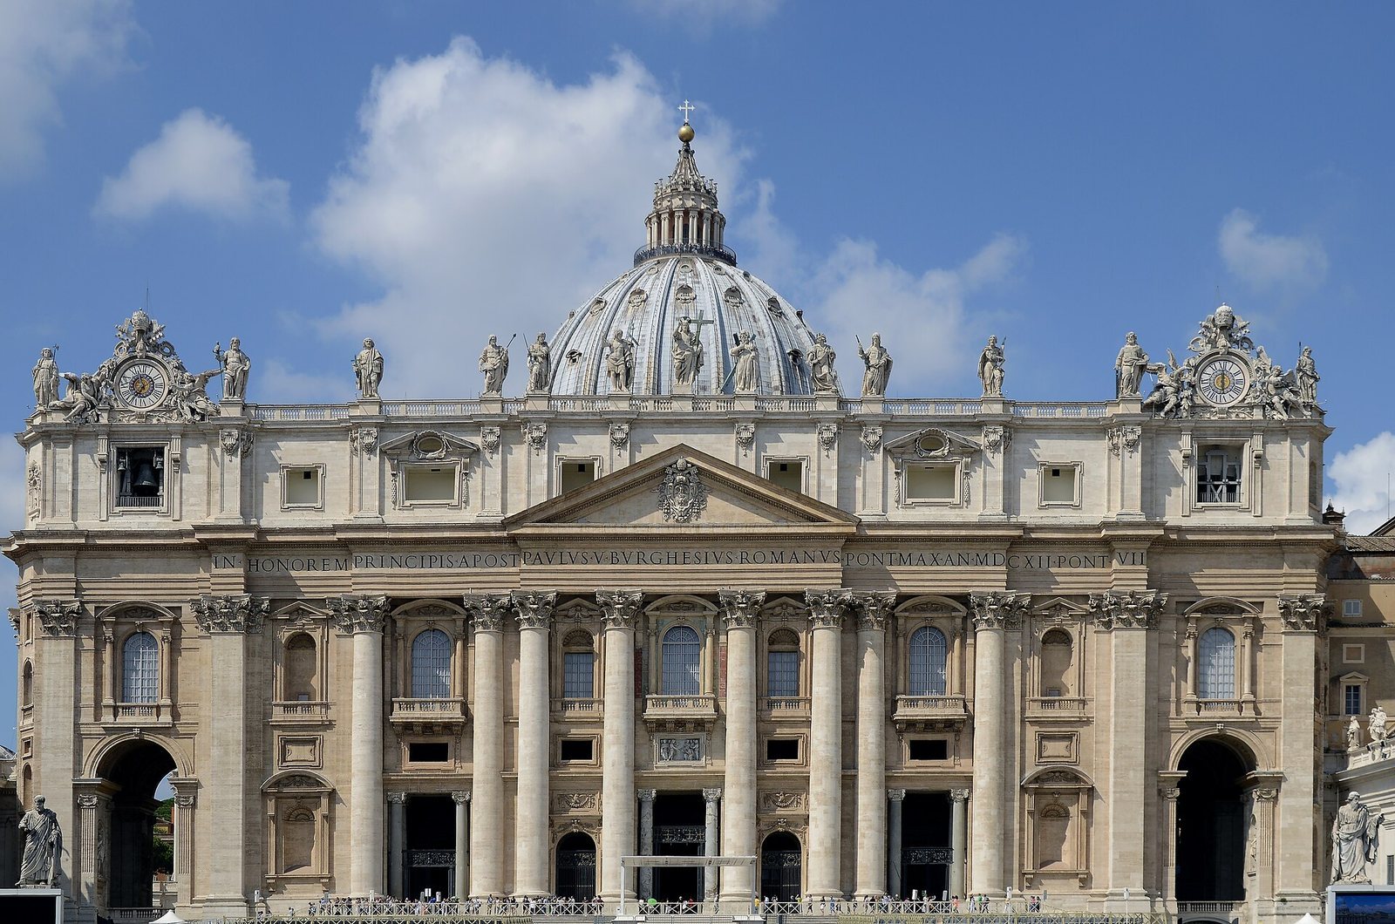
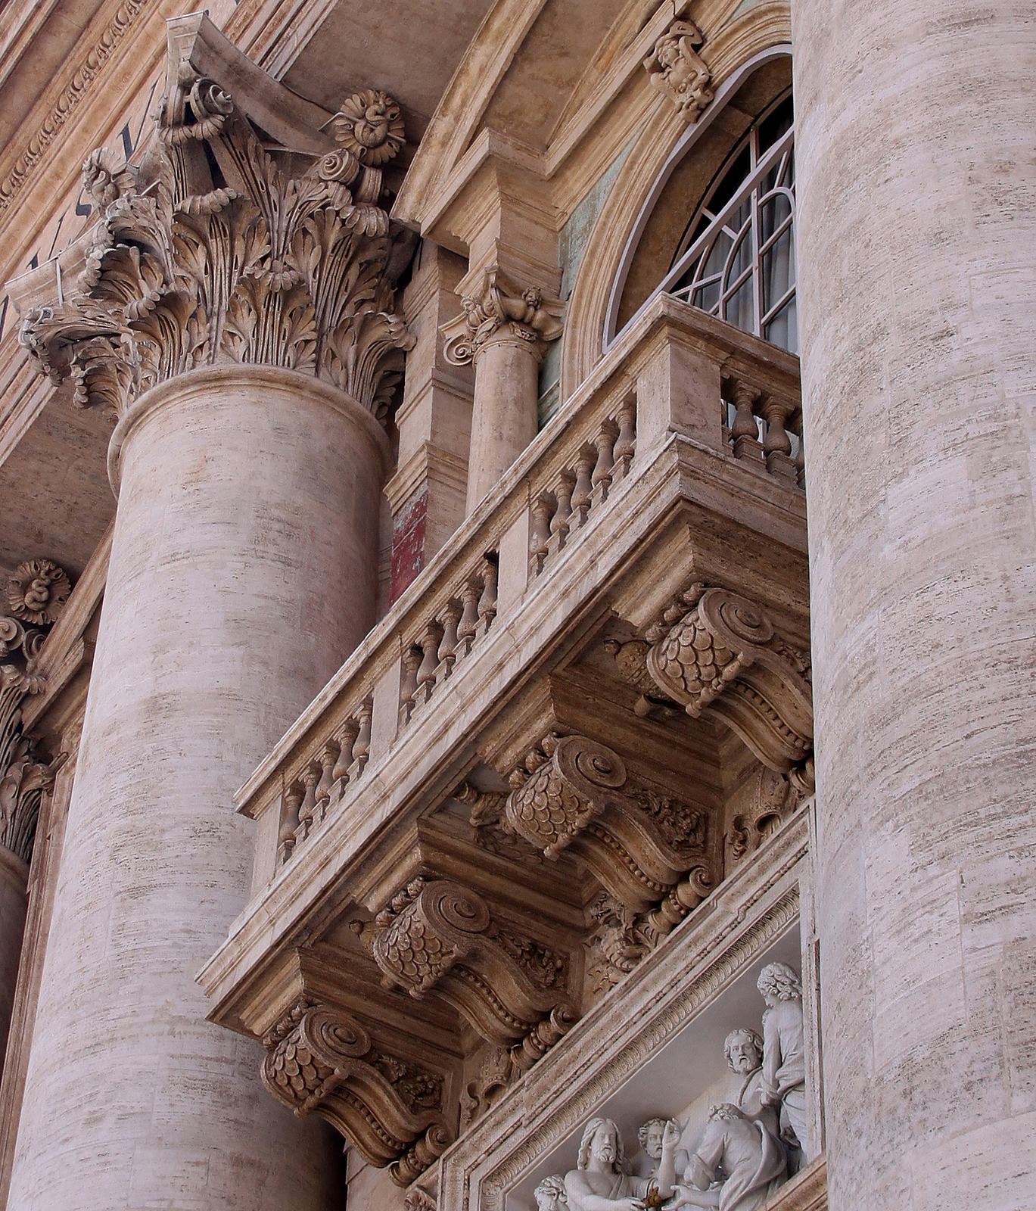
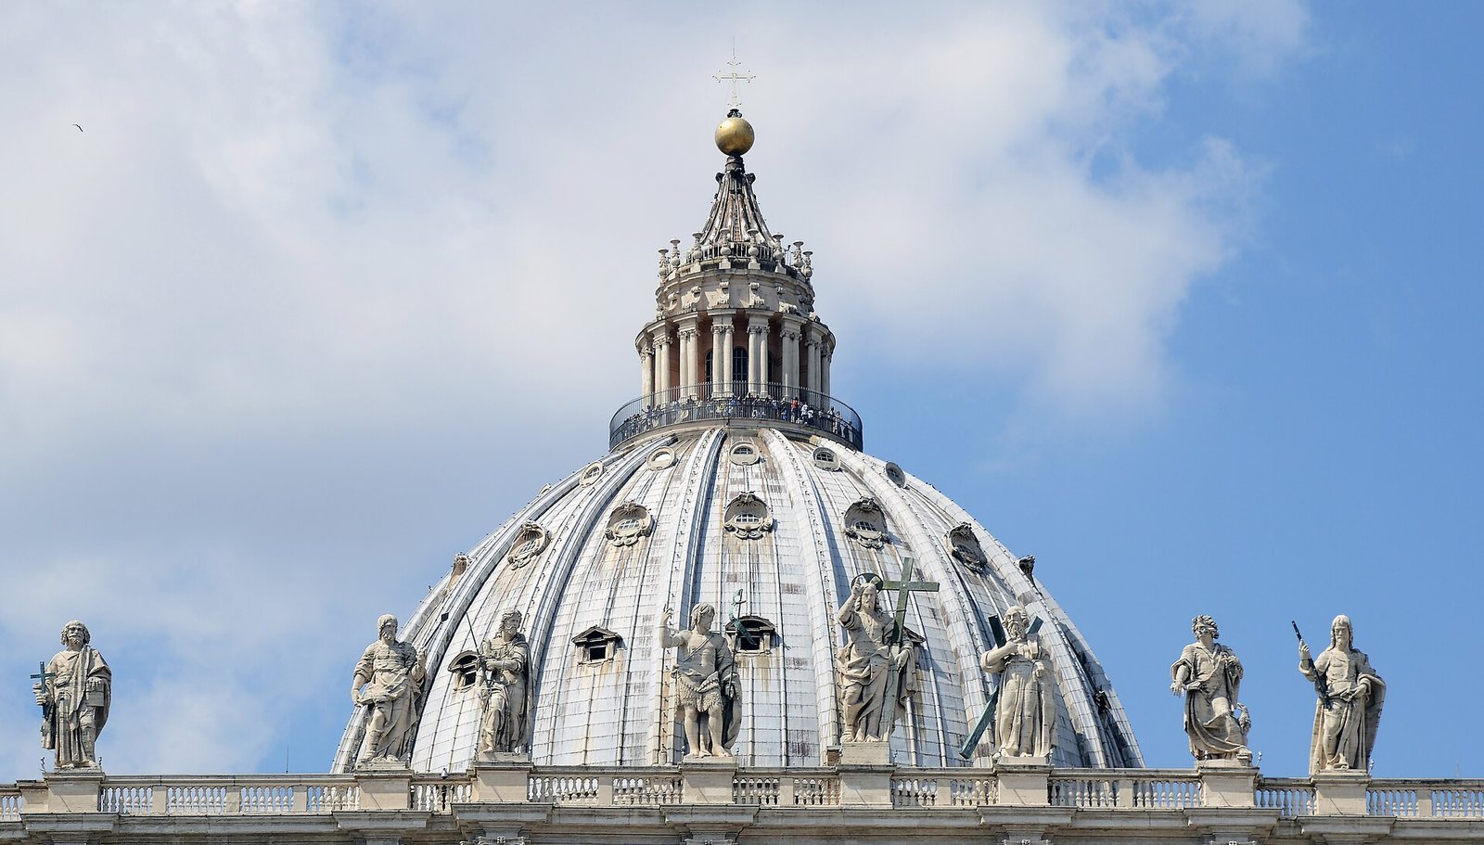
Maderno’s façade, built between 1607 and 1614, is about 114.7 metres wide and 45.5 metres high. Its monumental Corinthian columns frame five entrances and a central balcony from which the Pope gives the blessing to the city and the world. A 1614 relief by Ambrogio Buonvicino shows Christ giving the keys to Peter. Thirteen statues stand along the balustrade above: Christ, John the Baptist, and eleven apostles. A statue of Peter is positioned on the steps below. Two clocks designed by Giuseppe Valadier in 1785 occupy the outer ends; one displays Rome time and the other Italian solar time. Six bells are housed in the space for the left tower.
Portico
Behind the façade, Maderno’s portico is about 71 metres wide, 14 metres deep, and 20 metres high. Five entrances open toward the square, and five portals lead into the church. Stucco scenes from the lives of Peter and Paul decorate the vaulted ceiling, while curved panels above carry images of sainted popes. Above the central entrance is a later reproduction of Giotto’s Navicella mosaic; opposite it, Bernini made a relief of Christ instructing Peter to feed his sheep. Equestrian statues of Constantine by Bernini, dated 1670, and Charlemagne by Agostino Cornacchini, dated 1725, stand at the ends.
Bronze doors
The five portals include the Filarete door, made by Antonio Averlino for Old St. Peter’s between 1439 and 1445 and enlarged for its present position. Its panels depict Christ, the Virgin Mary, Peter, and Paul, as well as the apostles’ martyrdoms and events from Pope Eugene IV’s pontificate. Giacomo Manzù’s southern Door of Death, made in 1961–1964, includes scenes of death and the opening of the Second Vatican Council. Luciano Minguzzi completed the Door of Good and Evil in 1977, while Venanzo Crocetti’s Door of the Sacraments, made in 1965, depicts the seven sacraments. Vico Consorti designed the bronze Holy Door for the 1950 Jubilee; its sixteen panels portray scenes from the history of salvation, and it is opened during Jubilee years.
Nave and side chapels
Nave
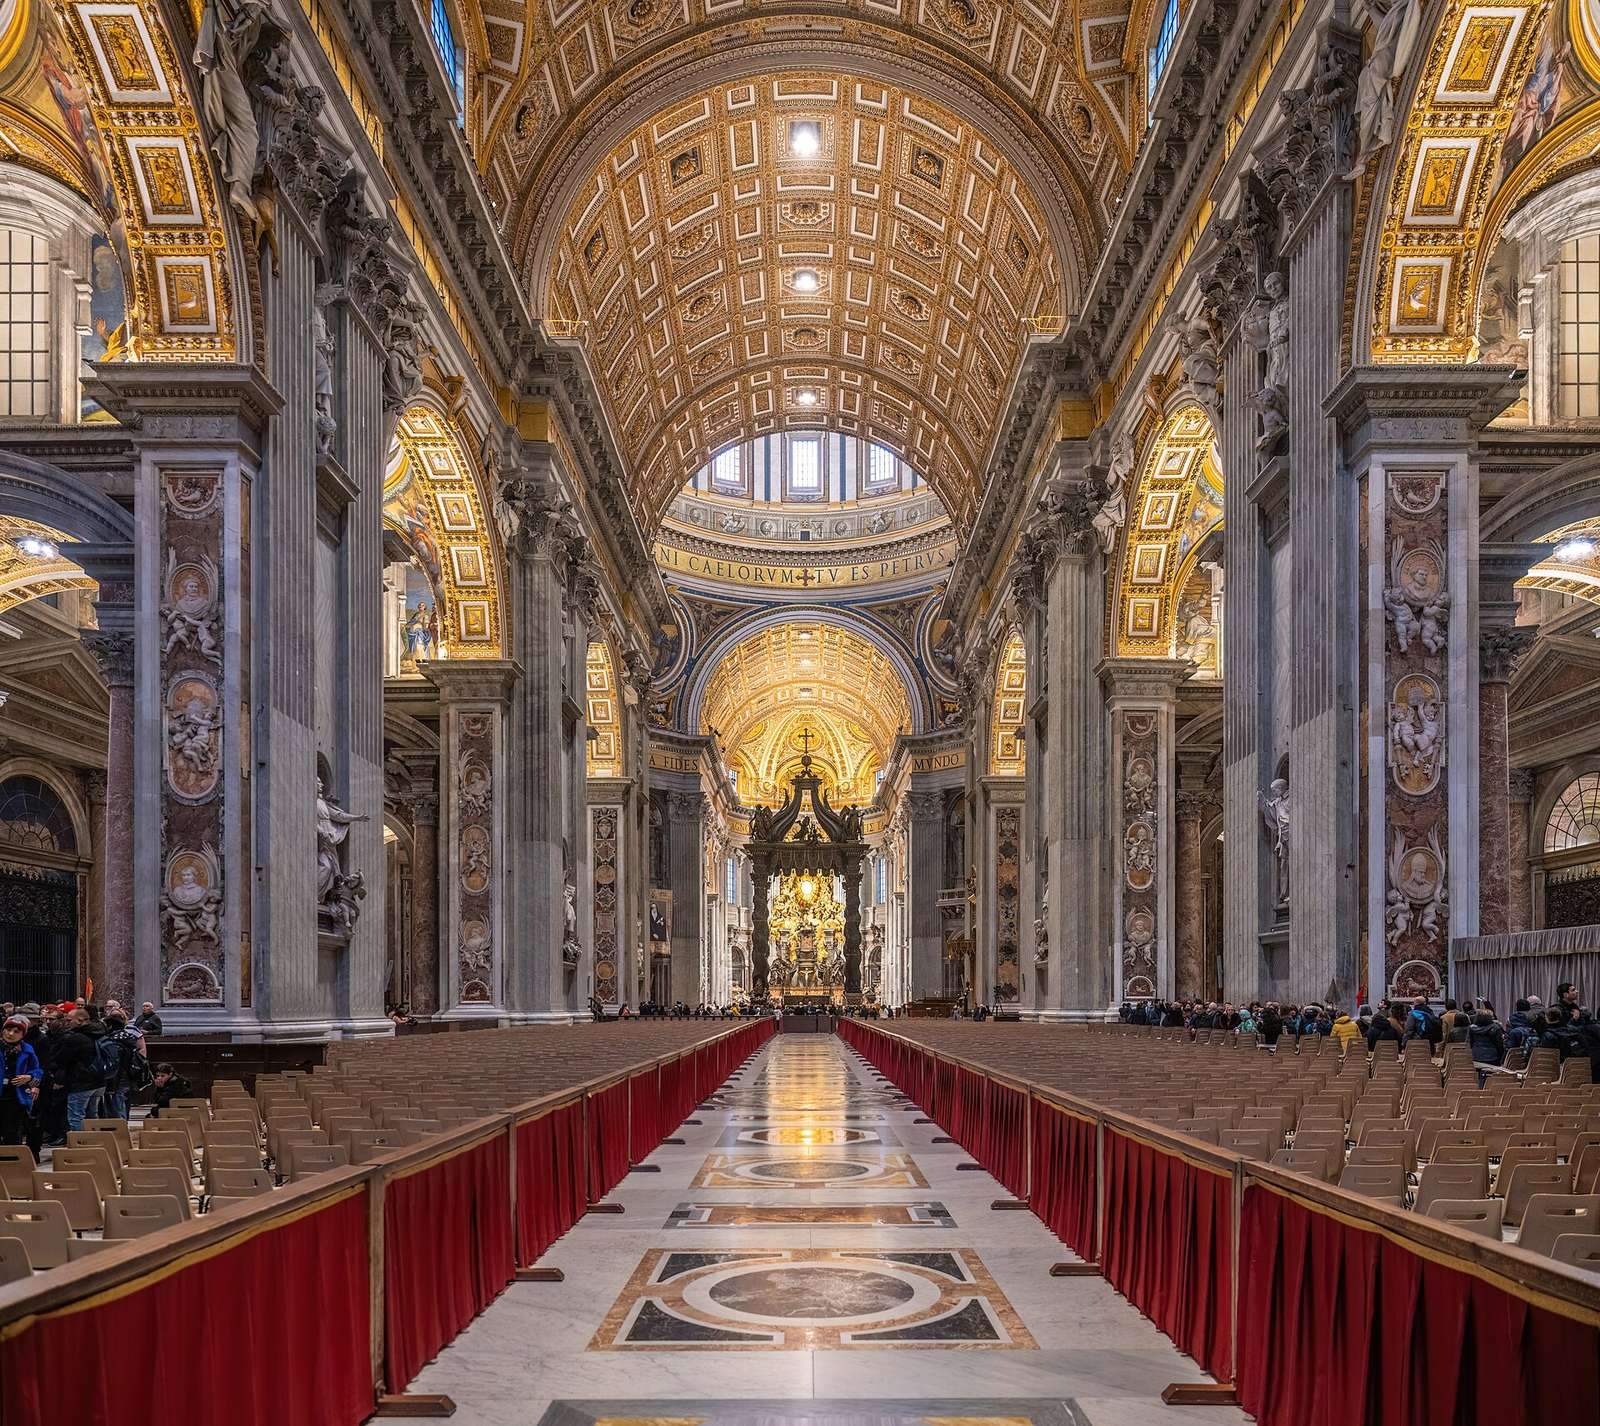
Massive piers and round arches divide the nave into three aisles. Its central section is about 90 metres long, 26 metres wide, and 45 metres high, and has a barrel-shaped vaulted ceiling. The marble floor includes a red porphyry disk associated with Charlemagne’s coronation by Pope Leo III in 800; markers elsewhere compare the lengths of other churches with St. Peter’s. Gilded stucco and mosaics cover the vault and other surfaces. Niches between the pilasters hold statues of founders of religious orders, while allegorical figures and saints appear on the piers.
Two large holy-water basins made by Agostino Cornacchini and Francesco Moderati in the early eighteenth century stand on the first piers. Their child figures are about two metres high. Near the western end is a bronze seated statue of Peter, attributed to Arnolfo di Cambio and dated to around the late thirteenth century. Its right foot is worn from pilgrims touching it.
North aisle
The first chapel in the north aisle holds Michelangelo’s marble Pietà, completed in 1499. About 1.75 metres high, the sculpture shows Mary holding the body of Christ and stands on a base 1.68 metres wide. It has been protected behind glass since an attack with a hammer in 1972. The Pietà Chapel also contains a medieval crucifix and altars dedicated to Saints Joseph and Nicholas. Giovanni Lanfranco’s 1629–1632 vault painting depicts Christ’s Passion and the Triumph of the Cross; mosaics in the dome vestibule, based on designs by Pietro da Cortona, portray scenes from Revelation.
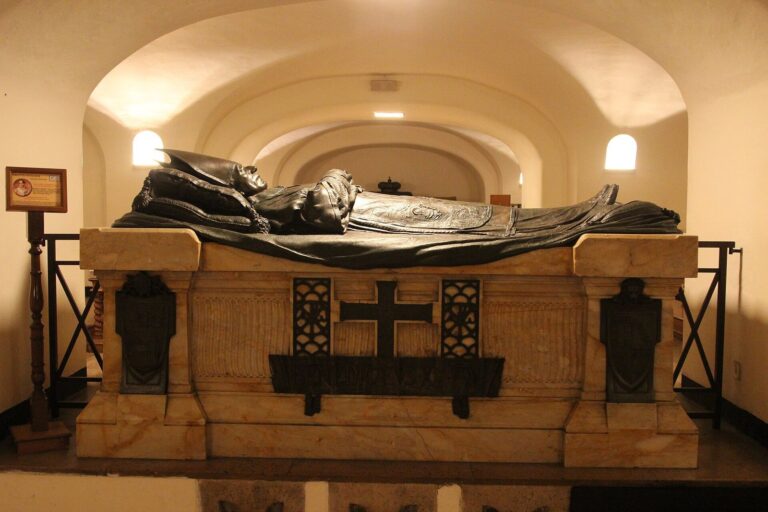
The Chapel of Saint Sebastian has a mosaic of the saint’s martyrdom, made around 1736 after a painting by Domenichino, and mosaics of martyrs in its dome. The remains of Pope John Paul II lie beneath its altar, where they were placed in 2011; monuments to Popes Pius XI and Pius XII stand on the walls. The Chapel of the Blessed Sacrament is screened from the church by a grille designed by Francesco Borromini. Its altar holds Bernini’s 1674 tower-shaped tabernacle, made of gilt bronze, silver, and lapis lazuli, with kneeling bronze angels. Behind it is Pietro da Cortona’s painting of the Trinity. Maderno designed the chapel, whose lower ceiling accommodates the change in roof height where it meets the older central structure.
South aisle
Carlo Fontana designed the Baptistery, whose font is made from an ancient porphyry sarcophagus lid. Fontana reworked it in 1692 and added a gilt-bronze cover. The Chapel of the Presentation of the Virgin holds the body of Pope Pius X beneath its altar and mosaics based on a painting by Giovanni Francesco Romanelli. In the Choir Chapel, Bernini designed the choir stalls; its features also include an altar dedicated to the Immaculate Conception, with a mosaic made around 1745, and a grille made by Giuseppe Giardoni in 1758.
Transept and chapels around the dome
Transept
The marble-faced transept extends about 137.85 metres across the church. Its north arm has altars dedicated to Saints Wenceslaus and Erasmus and to the martyrs Processus and Martinianus. Altars in the south arm are dedicated to Saints Joseph and Thomas and to the Crucifixion of Peter. The remains of Processus and Martinianus, transferred to the basilica in the ninth century, lie beneath their altar. Transept mosaics reproduce earlier paintings, including works associated with Nicolas Poussin and Angelo Caroselli.
Chapels behind the dome supports
Four chapels occupy the spaces behind the supports around the dome: the Gregorian Chapel, the Chapel of Saints Michael and Petronilla, the Chapel of the Madonna of the Column, and the Clementine Chapel. Consecrated in 1580, the Gregorian Chapel incorporates African marble and stone reused from the Temple of Romulus, Castel Sant’Angelo, and the Baths of Caracalla. Its altar holds the Madonna of Succour, a fresco transferred from Old St. Peter’s and dated to the early twelfth century, as well as relics of Gregory of Nazianzus. The Madonna of the Column, another fresco from the old church, has stood above its chapel altar since 1607. The altar there contains the remains of Popes Leo II, Leo III, and Leo IV.
The Chapel of Saints Michael and Petronilla has an altar of the Navicella, with a mosaic based on a painting by Giovanni Lanfranco, and an altar containing the remains of Saint Petronilla. In the Chapel of the Madonna of the Column, Alessandro Algardi’s relief of Pope Leo I meeting Attila was made between 1645 and 1653. The Clementine Chapel contains the altar of the Transfiguration, whose mosaic reproduces Raphael’s painting, and the remains of Pope Innocent XI beneath its altar.
Dome, altar, and apse
Dome and central supports
Four massive supports, each about 71 metres in circumference, carry the dome above the crossing. They contain niches and chambers for relics and are associated with statues of Saint Helena by Andrea Bolgi, Saint Longinus by Bernini, Saint Veronica by Francesco Mochi, and Saint Andrew by François Duquesnoy. Their subjects relate to relics including the True Cross, the Holy Lance, and Veronica’s veil. Andrew’s skull was formerly kept among the relics at the supports and was later transferred to the Orthodox Church.
Completed in 1590, the dome has a double brick shell, an internal diameter of about 41.5 metres, and a total height of approximately 136.6 metres to the cross. Its outer drum, the structure beneath the dome, has paired columns and large windows, with a lantern above. Mosaics inside show bishops, Christ, the Virgin Mary, John the Baptist, apostles, angels, and God the Father; mosaics of the four Evangelists occupy the curved triangular surfaces that support the dome. An inscription from the Gospel of Matthew runs around the interior. A stairway passes between the shells, with more than 551 steps leading toward the lantern. Iron chains added between 1743 and 1748 reinforced the dome; later repairs addressed its roof, supports, and windows.
Papal altar and Confessio
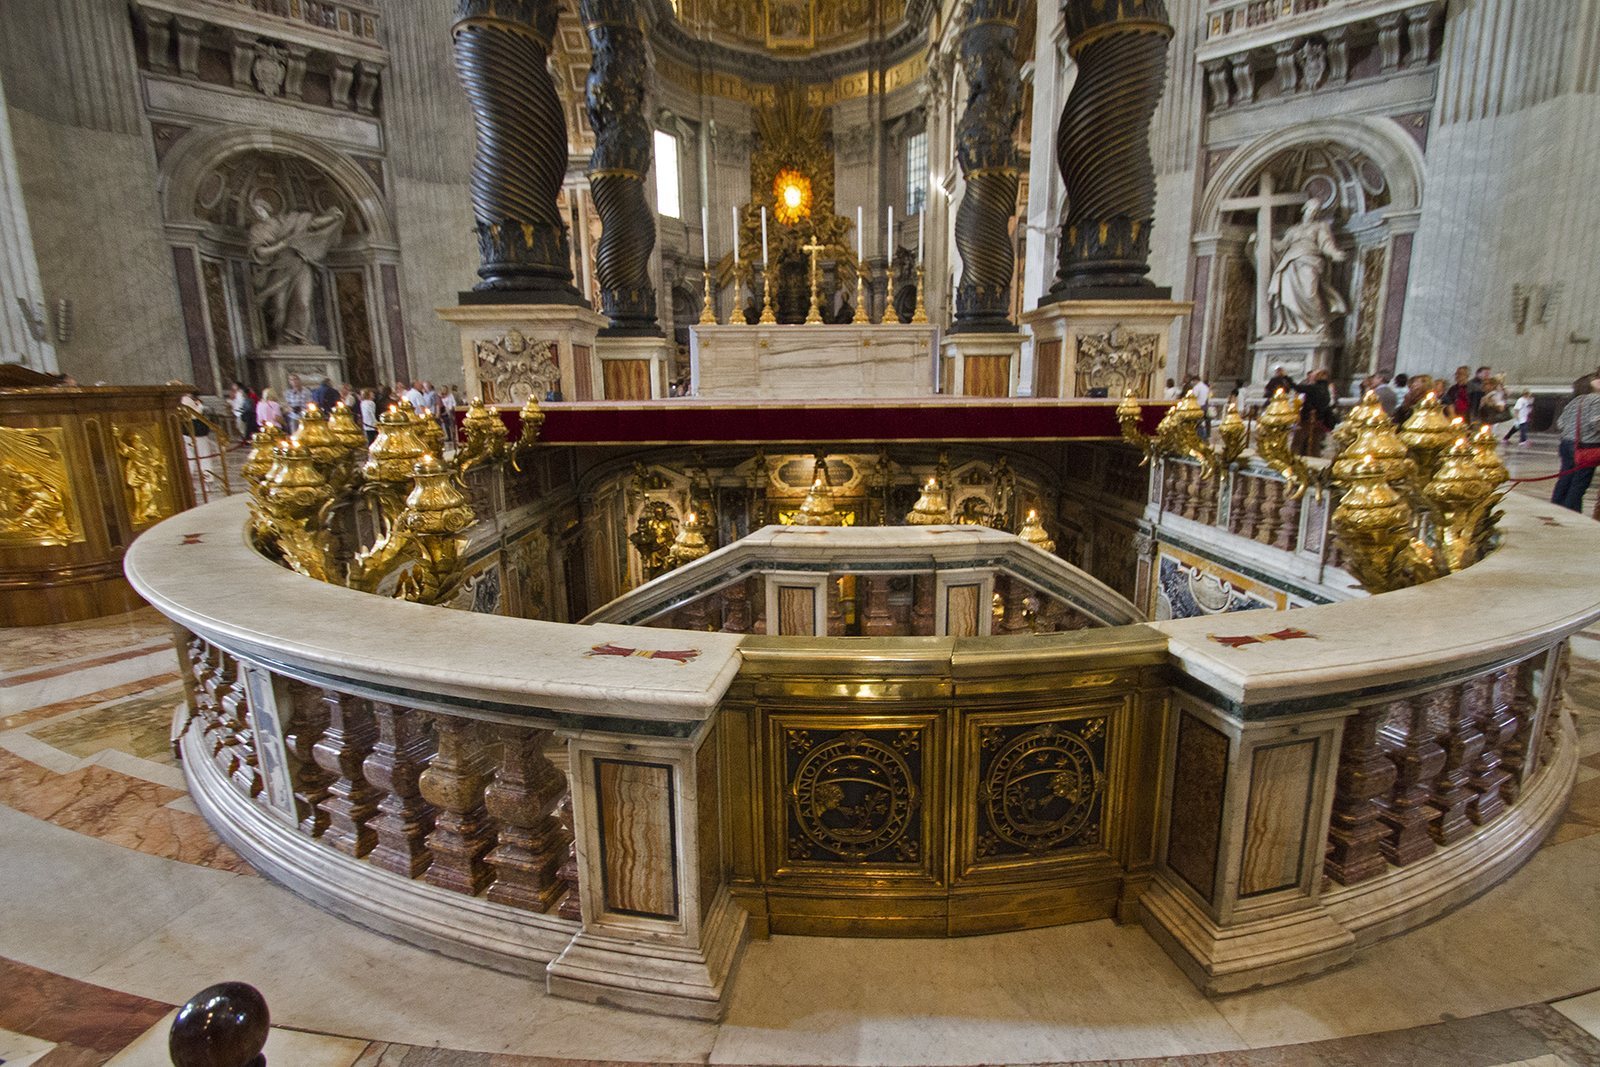
The Papal Altar stands beneath the dome above the traditionally identified tomb of Peter. Pope Clement VIII consecrated the marble altar, set on a raised base, in 1594. Bernini’s bronze baldachin, a canopy above a sacred focus, was built between 1624 and 1633 and rises about 29 metres. Its four twisted columns carry foliage and Barberini bees and support a draped canopy. Some of its bronze came from the Pantheon. A crucifix and seven candlesticks stand on the altar.
Below it, Maderno’s Confessio, a church space marking a martyr’s tomb, was begun in 1615. Its niche marks the traditionally identified tomb and contains a ninth-century mosaic of Christ as ruler, with images of Peter and Paul. Two curved marble stairways descend to the space, which is ringed by 92 oil lamps. At the level of Constantine’s basilica, the Vatican Grottoes contain papal tombs and five national chapels. The excavated burial area and remains attributed to Peter lie directly beneath the altar and baldachin.
Apse and Cathedra Petri
Bernini completed the Cathedra Petri, the formal chair of Peter, in the apse in 1666. It encloses a wooden and ivory chair that may have been linked to Peter but is more likely a ninth-century seat made for the coronation of Charles the Bald. Four bronze figures of the early Christian theologians and bishops Ambrose, Augustine, Athanasius, and John Chrysostom support the throne. Above it, Bernini’s sculptural Glory surrounds an alabaster window with a dove representing the Holy Spirit.
Tombs and separate buildings
Monuments and burials
The basilica contains numerous papal tombs and commemorative monuments. Bernini’s works include those for Urban VIII and Alexander VII; the latter, unveiled in 1672, shows the pope praying while a bronze skeleton holds an hourglass above a doorway. Other monuments commemorate Matilda of Canossa, Clement XIII, Pius VII, Leo XI, and Innocent VIII, with works by Bernini, Antonio Canova, Bertel Thorvaldsen, Alessandro Algardi, and Antonio Pollaiuolo. Canova’s Stuart monument, unveiled in 1819, commemorates James Stuart and his sons Charles Edward and Henry Benedict; Maria Clementina Sobieska has a separate monument opposite it.
Sacristy and treasury
The sacristy and treasury occupy a separate building south of the basilica, linked to it by two covered passages. Designed by Carlo Marchionni and built between 1776 and 1784, the building has an octagonal plan beneath a dome. Objects associated with Old St. Peter’s in the treasury include the tomb of Sixtus IV, a weather vane, the sarcophagus of Junius Bassus, the Cross of Justin II, and a copy of the Cathedra Petri.
St. Peter’s Square
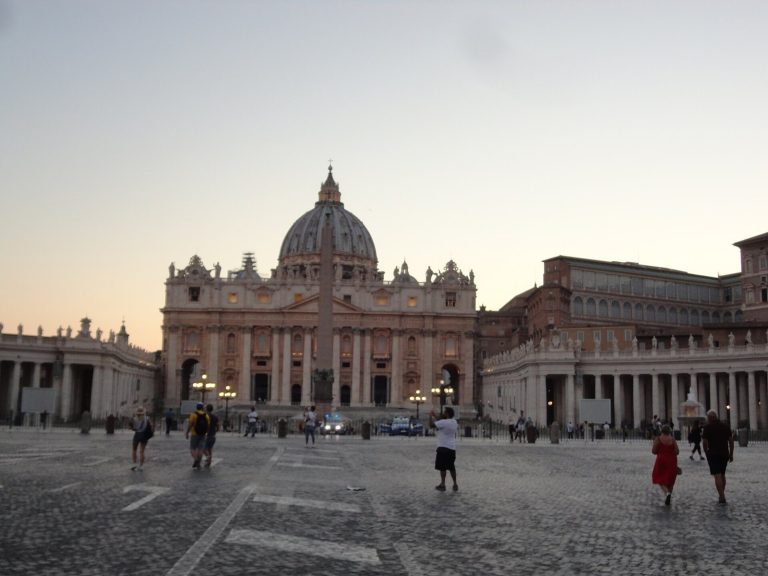
Bernini laid out the square east of the basilica between 1656 and 1667. Its plan joins a trapezoidal forecourt to a broad oval, framed by colonnades about 17 metres wide. The colonnades comprise 284 columns and 88 pilasters, with 140 statues of saints above them; the oval measures about 240 metres across at its widest point. At the centre stands an ancient Egyptian obelisk from Heliopolis, about 25.3 metres high and about 40 metres high with its base and cross. Domenico Fontana moved it from Nero’s Circus on 28 September 1586, on the orders of Pope Sixtus V. Maderno’s fountain dates to 1613, and Bernini added a second in 1675. The curved arms of the colonnades frame the square and open toward the city.