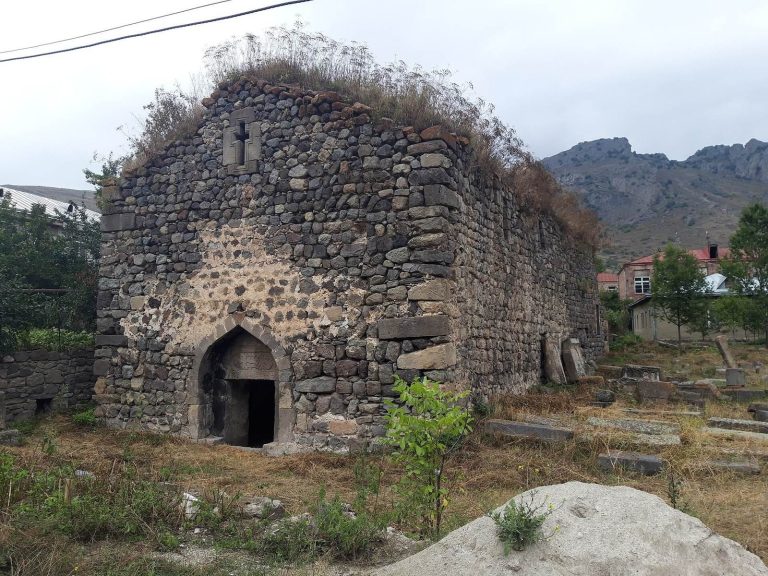
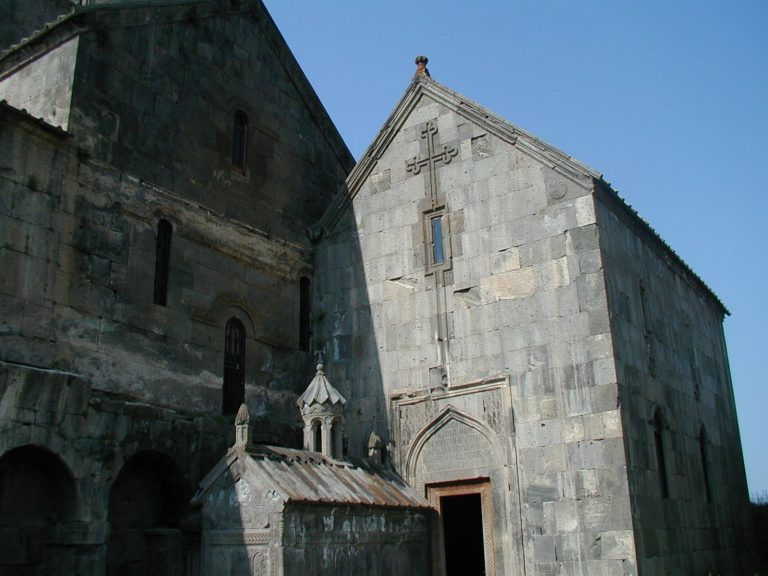
Saint Gregory Church, Sisian: A Seventh-Century Monastery Church
Site at a Glance
- Popularity
- Medium
- Country
- Armenia
- Primary era
- Medieval
- Eras represented
- Medieval
- Civilizations
- Armenian, Umayyad
- Site type
- Religious
- Remains
- Church
On this page6 sections
History
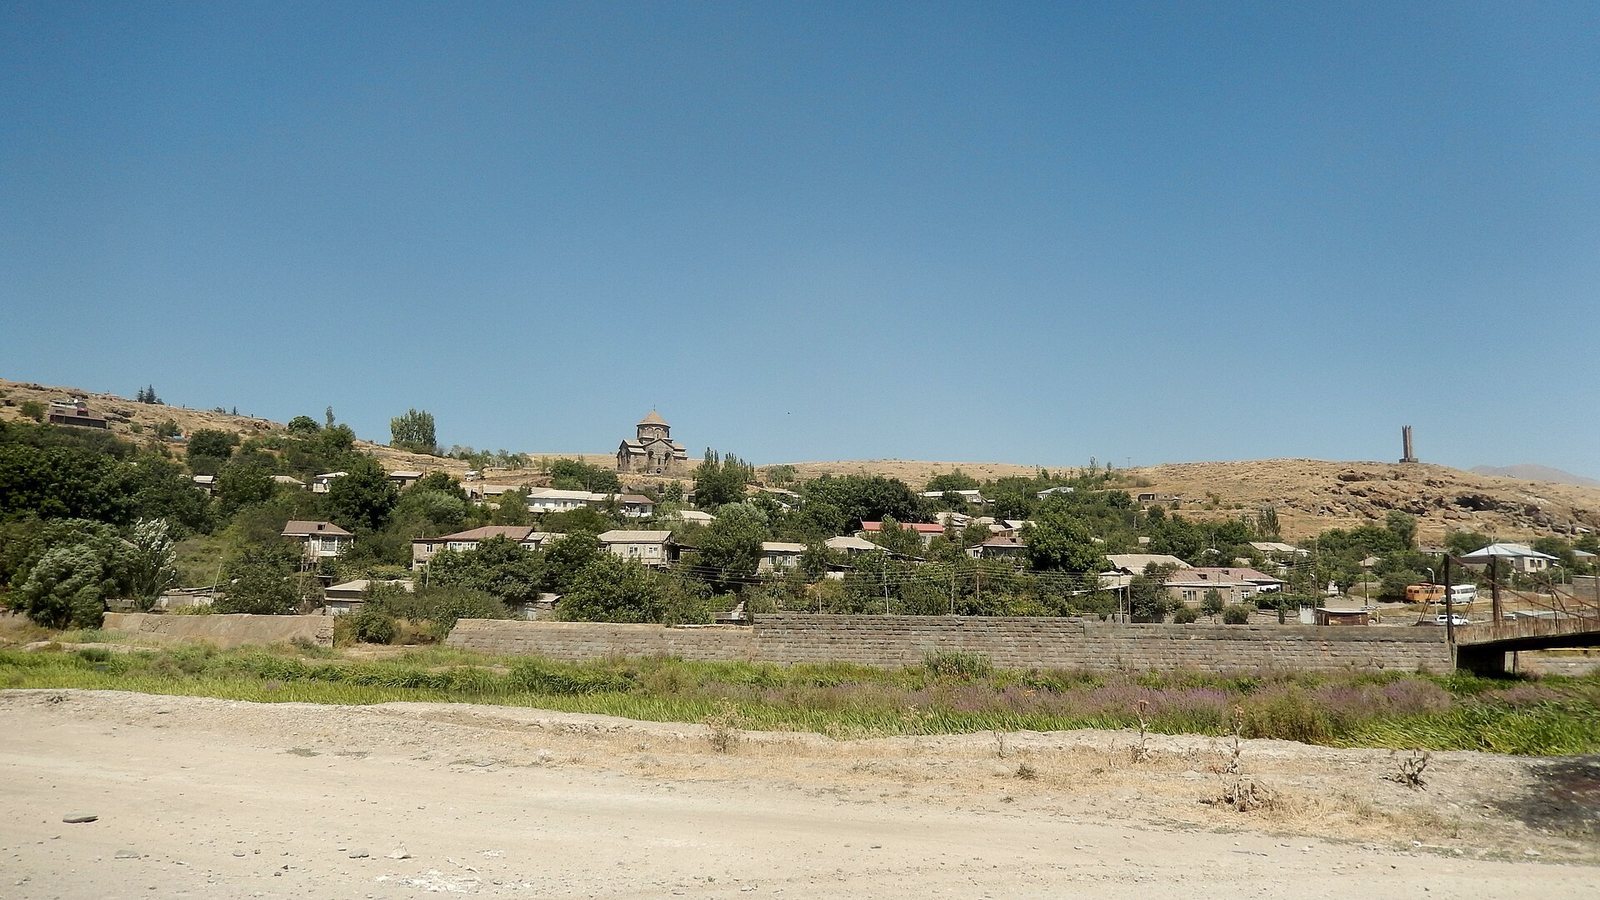
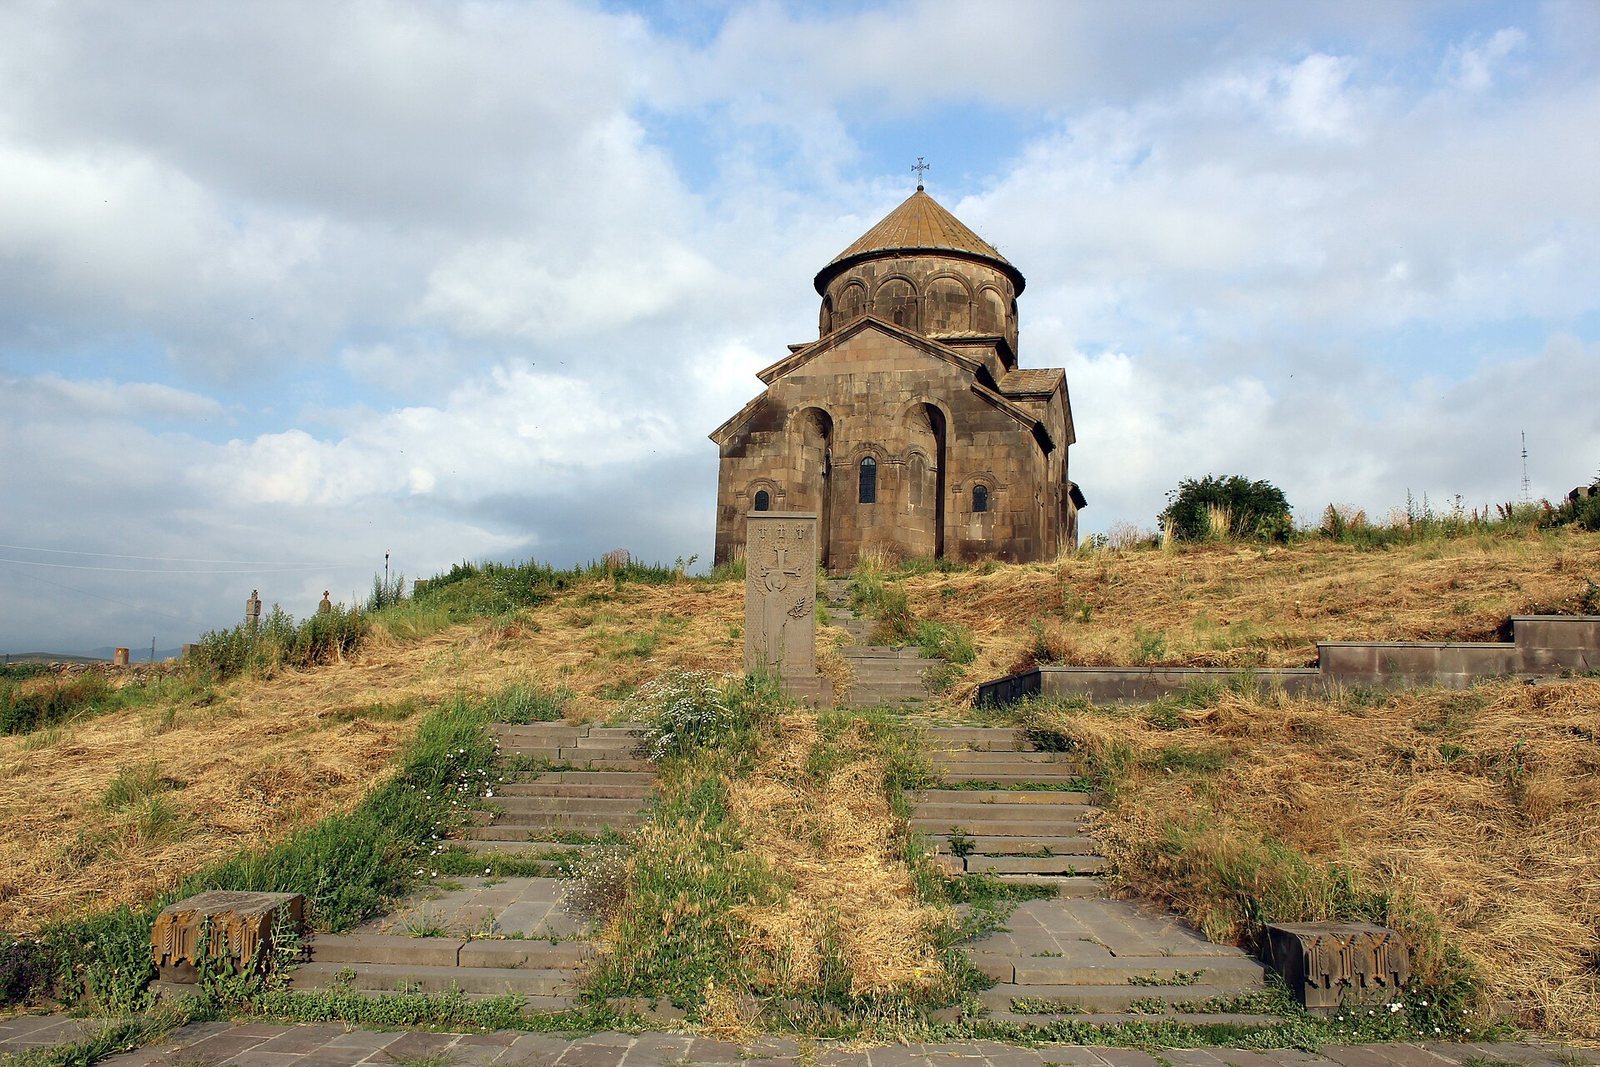
Saint Gregory Church, also known as Sisavan Monastery, stands in Sisian, Armenia. It belongs to the Armenian Apostolic Church, Armenia’s ancient Christian church, and the Diocese of Syunik, a church administrative district. Named for Gregory the Illuminator, an early Christian leader traditionally credited with bringing Christianity to Armenia, the church was consecrated in 689 and substantially rebuilt in the late seventh century.
Foundation and rebuilding
A foundation tradition recorded by the medieval Armenian historian and archbishop Stepanos Orbelian traces the monastery’s beginnings to Princess Varazdukht of Syunik, before AD 552, when the Armenian calendar era began. Orbelian ranked it third among the monasteries of Syunik.
The late seventh-century rebuilding was undertaken by Kohazat, a prince of Syunik, and Joseph I, bishop of Syunik from 670 to 689, with assistance from the monk Theodoros of Sion. The princes of Syunik also built a royal house and a princely residence in front of the monastery.
After invasions depopulated nearby settlements, resettled inhabitants did not know the church’s original name. They called it Saint John, drawing the name from an inscription on the western wall. The monastery was renovated in 1959–1961.
Remains
Plan and structure
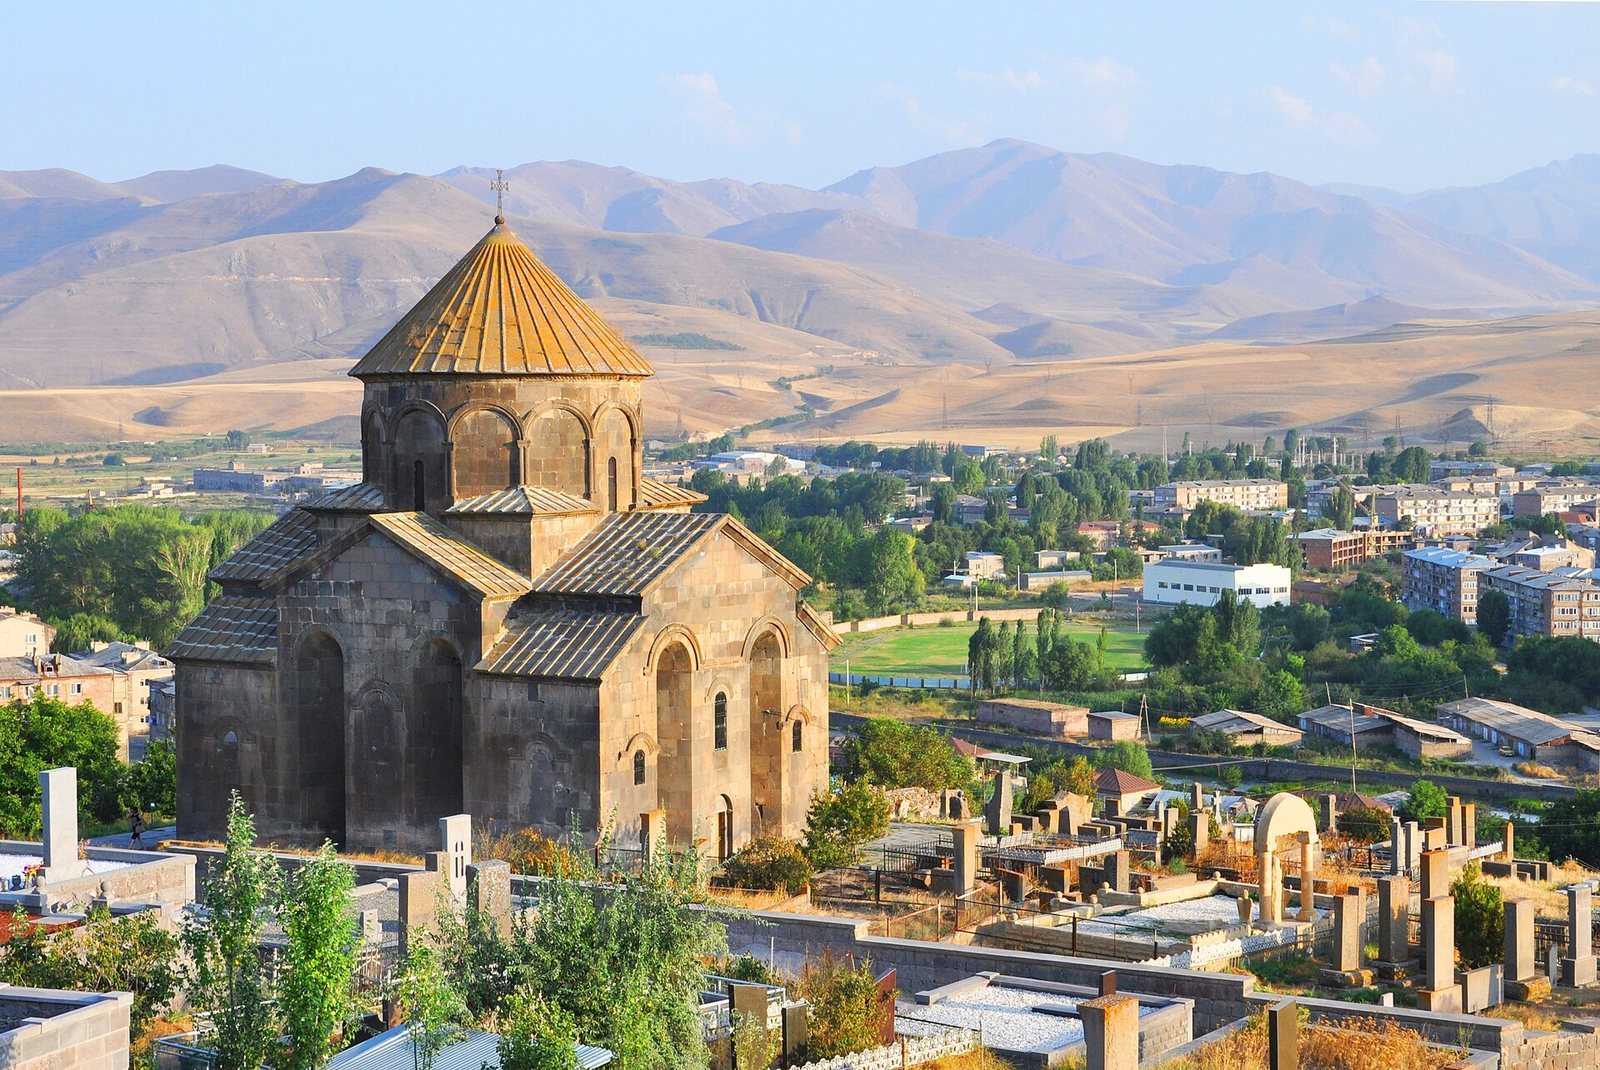
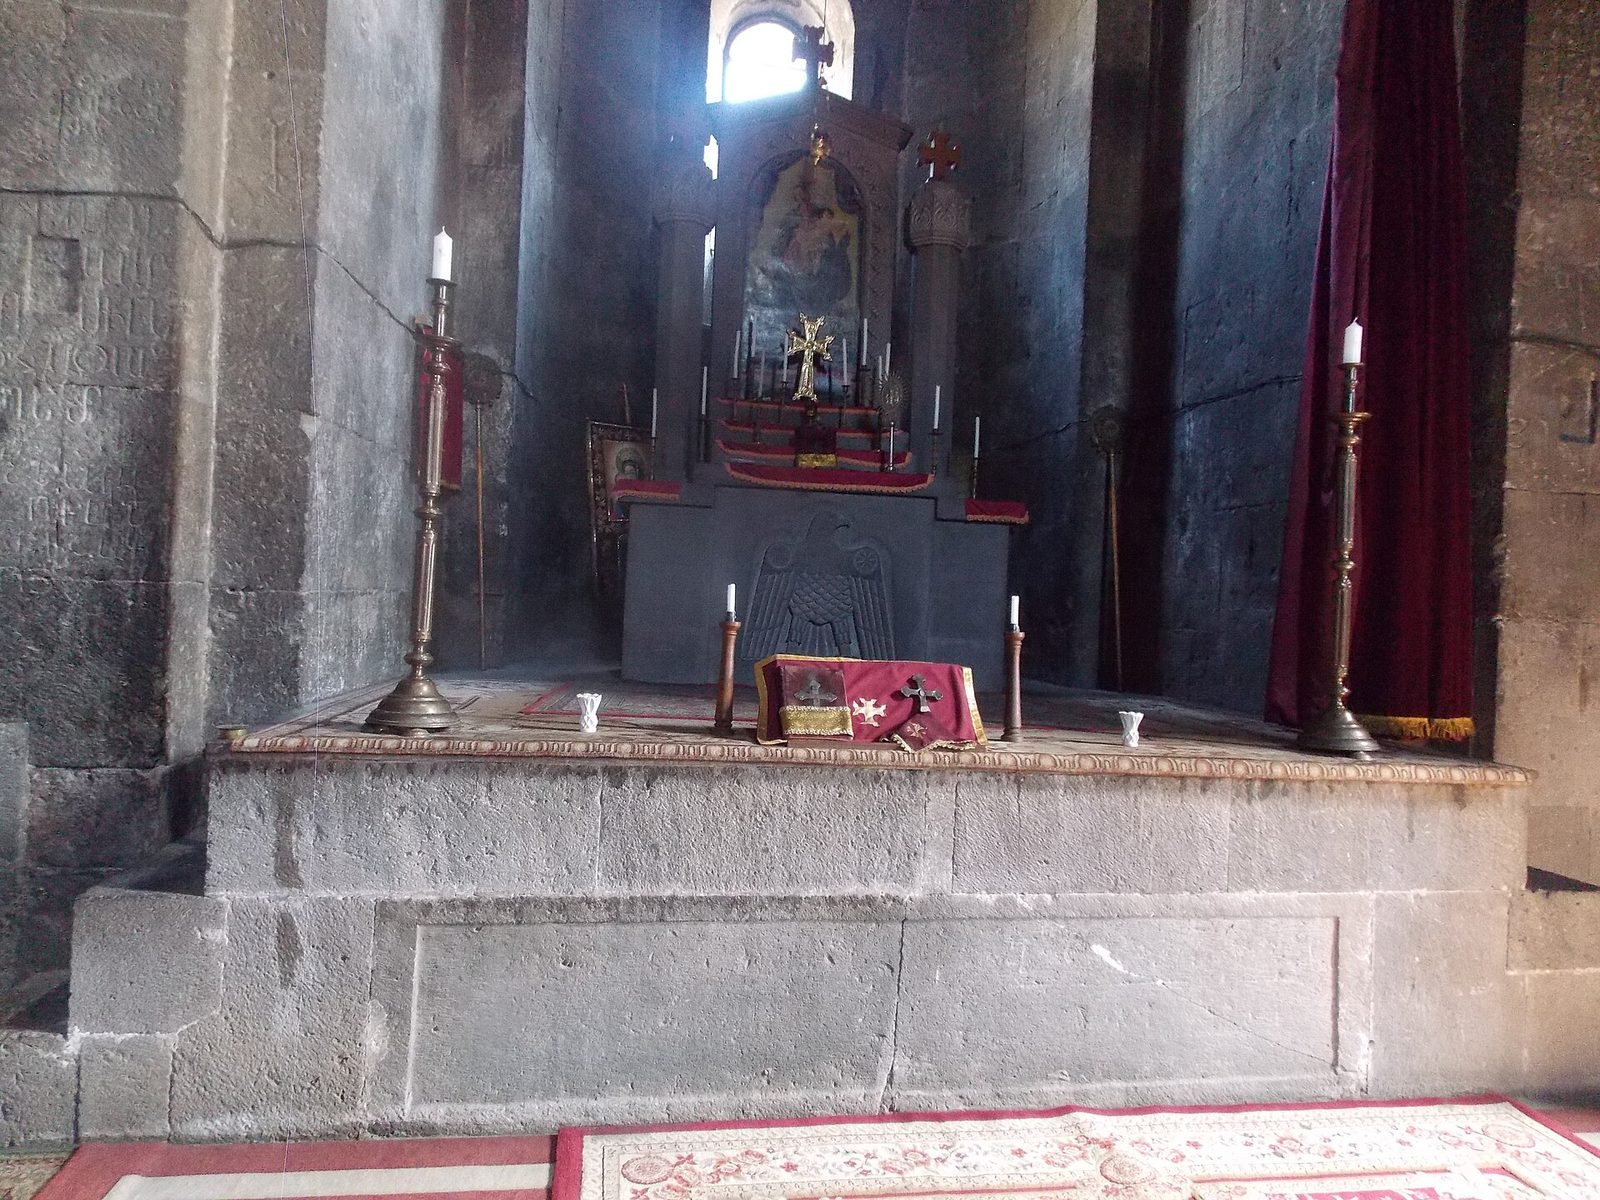
The church is built of dressed bluish basalt on a base with three tiers. Its plan is an intermediate form of the Hripsime tradition of centralized Armenian church architecture: a tetraconch, or centralized plan with four apses (curved recesses). The four apses are equal in size, each with three large windows, and the space beneath the dome is square. Three-quarter-circle niches and rooms identified as sacristies occupy the four corners; the eastern rooms contain broad, regularly shaped altar niches.
Façades and dome
Broad, slender niches with triangular cross-sections shape the exterior façades. The dome rests on a twelve-sided drum, the polygonal structure beneath and supporting the dome, which is decorated with a row of arches. Interlaced carving runs along its cornice (projecting edge). On its four main faces are half-length carved portraits of the four Evangelists, each with a raised right hand and an identifying inscription below. The arches supporting the dome rest on twisted capitals, the sculpted tops of supports.
Carved decoration
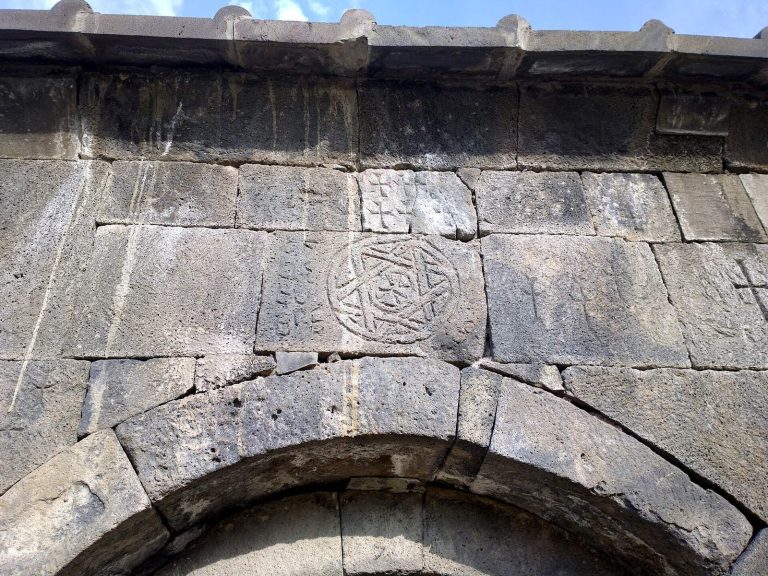
Small squinches (structures built across corners to support a dome) at the dome’s base frame large carved portraits of the three founders, Kohazat, Bishop Joseph, and the monk Theodoros; inscriptions accompany the figures, whose features are individually rendered. Twisted capitals on the interior wall supports and frames around windows and niches use ornament forms characteristic of the second half of the seventh century. A heavily eroded shallow carving of John, the church custodian, is set on the western façade. Numerous stonecutters’ marks appear on the church stones, many formed from workers’ initials.