Mausoleum of Galla Placidia: A Fifth-Century Chapel in Ravenna
Site at a Glance
- Popularity
- Very High
- Country
- Italy
- Primary era
- Classical
- Eras represented
- Classical, Early Modern, Modern
- Civilizations
- Italian, Papal States, Roman
- Site type
- Religious
- Remains
- Chapel
On this page14 sections
History
The Mausoleum of Galla Placidia is a fifth-century Christian chapel in Ravenna, Italy, generally dated to about 425–450. Built in the Late Roman period, it is known for its mosaics, while its original purpose and patron remain uncertain.
Foundation and original setting
A leading tradition credits Aelia Galla Placidia with commissioning the building. She was the daughter of the emperor Theodosius I and later governed for her son, the emperor Valentinian III. However, there is no direct evidence identifying the patron. The imperial household, Valentinian, and Galla’s half-brother Honorius have also been proposed. If Galla did commission it, suggested dates include 417–421 or a time after 425, when she was governing for her son.
The building began as a chapel or oratory, a small place for prayer, attached to the southern end of the entrance vestibule of Santa Croce. That church, built in Ravenna in 417, served the imperial palace. A portico stood in front of the chapel. It probably honored Saint Lawrence, a Christian deacon and martyr, though that dedication is uncertain. The building later continued in use as a prayer chapel associated with Santa Croce.
Burial traditions and the building’s name
Its identification as a tomb took hold in the seventh century, when sarcophagi were placed inside. The building’s design and decoration are consistent with a funerary purpose, but its intended use is still unknown. The traditional claim that Galla was buried there is generally rejected: she died in Rome in 450 and was probably laid to rest in an imperial family mausoleum near Old Saint Peter’s Basilica, possibly with Honorius. A proposed burial in a nearby imperial chapel is also unconfirmed. A richly furnished tomb discovered there in the fifteenth century was dismantled by papal order, preventing identification of its occupants.
Another possible burial connection is Galla’s infant son Theodosius, who died soon after his birth in 415. He may have been brought to Ravenna and temporarily buried in the building. A visitor in the twelfth century apparently saw an inscription bearing his name, but the inscription can no longer be seen.
The first known association between Galla and the building appears in the early ninth-century chronicle of Andrea Agnellus, a Ravenna priest. Agnellus said that the empress had ordered the decoration of Santa Croce, but noted that the identification of the chapel as her tomb was already a popular belief. He called the building the Monastery of Saint Nazarius. In this context, monastery could refer to a chapel or another religious building, rather than a community of monks. Explicit claims that Galla had commissioned the chapel appeared in 1279, and the attribution spread thereafter. The sarcophagi, first mentioned by Bishop Rinaldo da Concoreggio in the fourteenth century, were later linked to Galla and her family. Their presence helped establish the building’s familiar name.
Alterations and recognition
In 1540, workers replaced the floor with fitted marble and raised it by 1.43 metres; the surrounding ground was raised to match. In 1602, Santa Croce’s entrance vestibule was demolished and its facade moved back seven metres, separating the chapel from the church. The entrance was shifted to the west side before being returned to its original position in 1774. Repairs in 1838 revealed storage jars incorporated into the structure supporting the dome.
The mosaics have received repeated repairs, and later conservation has addressed damage caused by earlier work and continuing environmental pressures. In 1996, the chapel and seven other Ravenna monuments became part of the UNESCO World Heritage property Early Christian Monuments of Ravenna. The recognition reflects the mosaics’ artistic value and the building’s evidence of contact between eastern and western artistic and religious traditions.
Remains
Plan, structure, and exterior
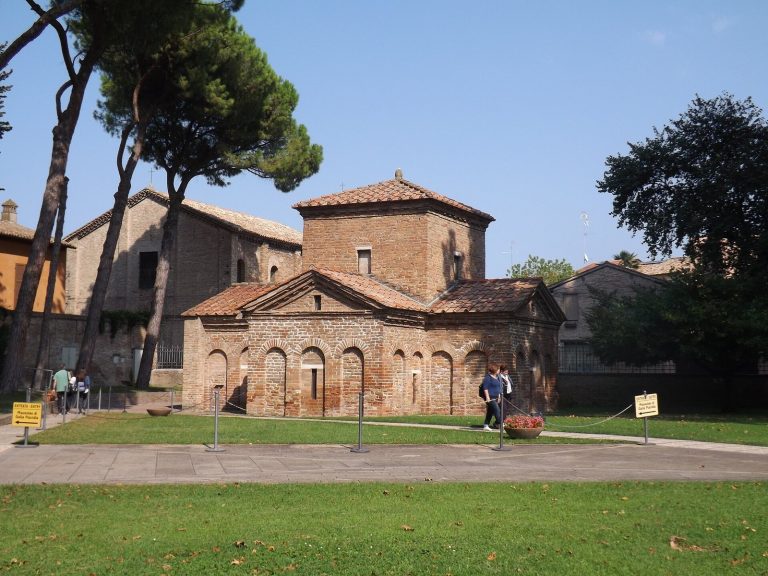
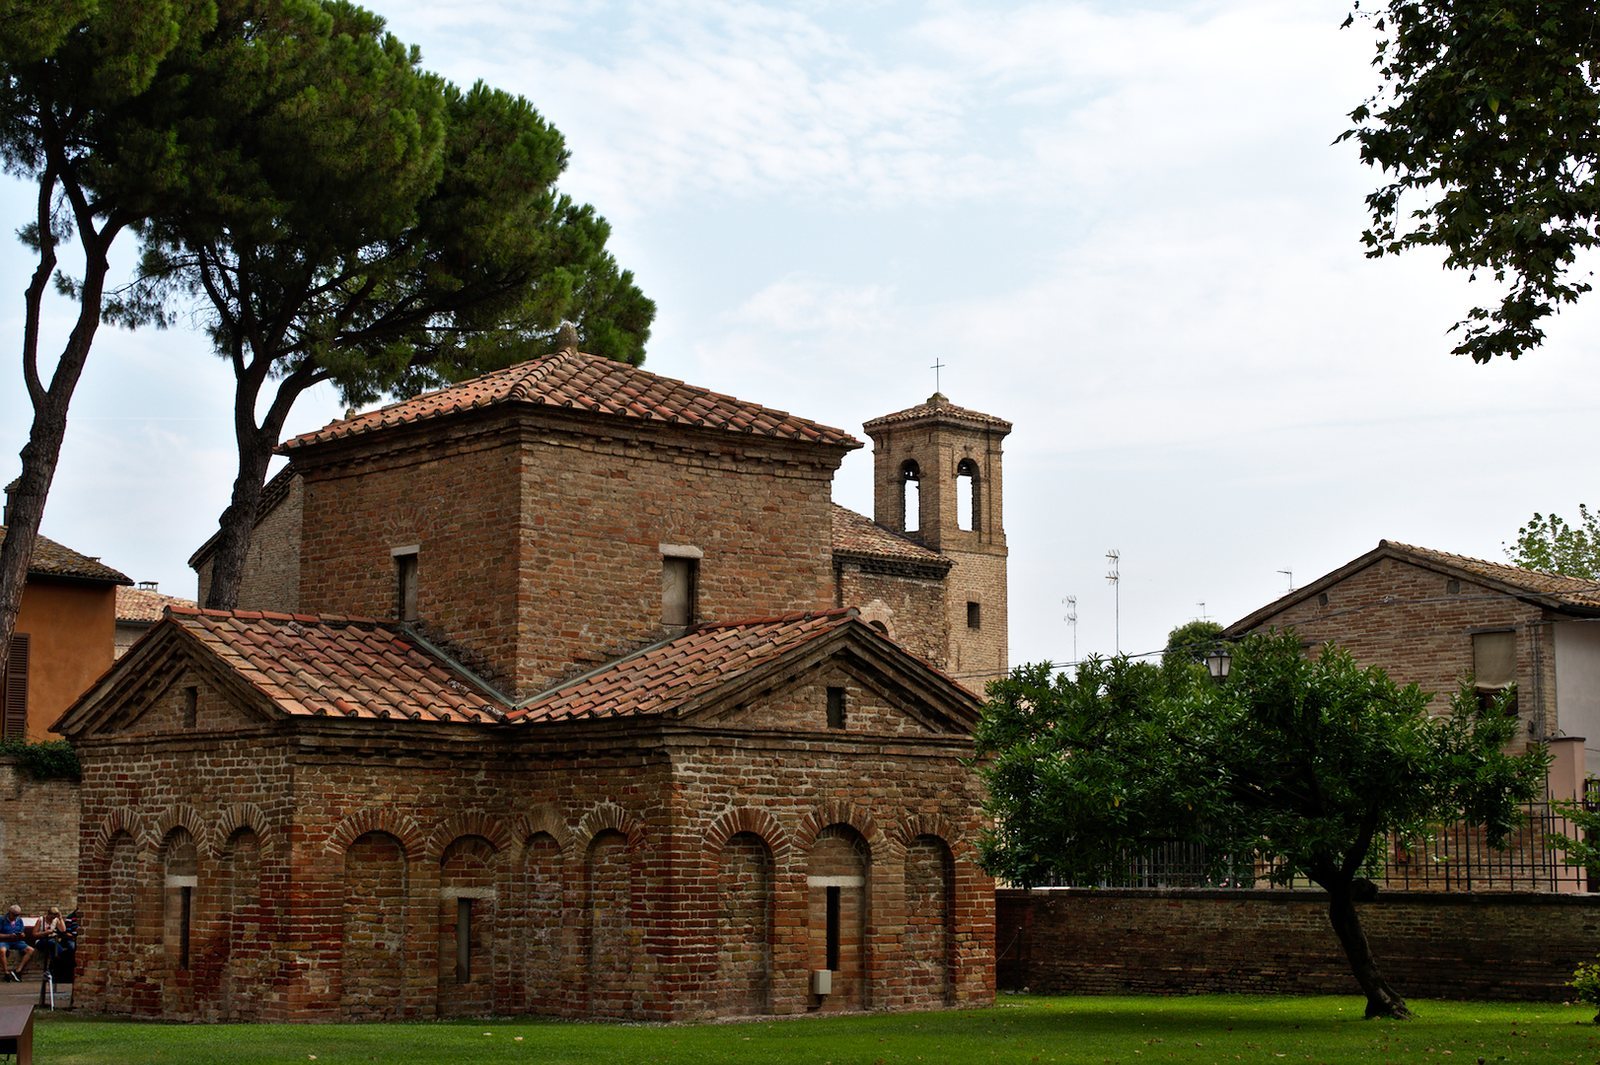
The exposed-brick building measures 12.75 metres along its longer axis and about 10.2 metres across. Its cross-shaped plan runs north–south, while the interior feels nearly equal in its four arms. A central cubic structure encloses the dome beneath a four-sided roof, which rises above the tiled roofs of the side arms. The dome inside measures about 4.4 metres across and rests on curved triangular supports; the four arms have tunnel-shaped vaulted ceilings.
The exterior is plain, with thick walls, narrow windows, and shallow vertical strips joined by decorative arches set into the wall. The ends of the arms have small, shrine-like facades with rectangular bases, side arches, narrow windows, and classical pediments. The principal facade has a central doorway whose lintel reuses a first-century Roman cornice. Its relief shows two panthers or similar animals, a vessel, and plant forms. The fourteen windows widen toward the interior. Their translucent alabaster panels, donated by Victor Emmanuel III, were installed in 1908. The original painted stucco, made to imitate marble, was later removed.
Interior mosaics
The dome
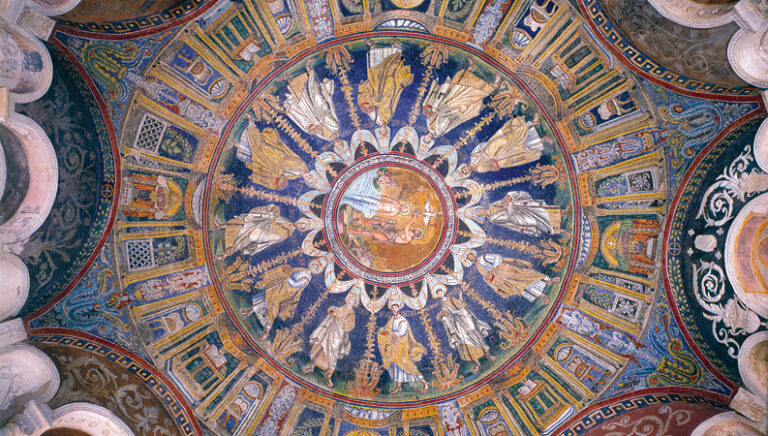
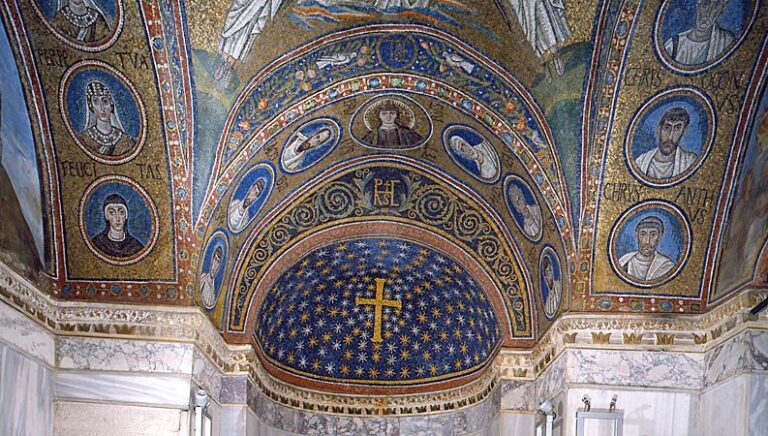
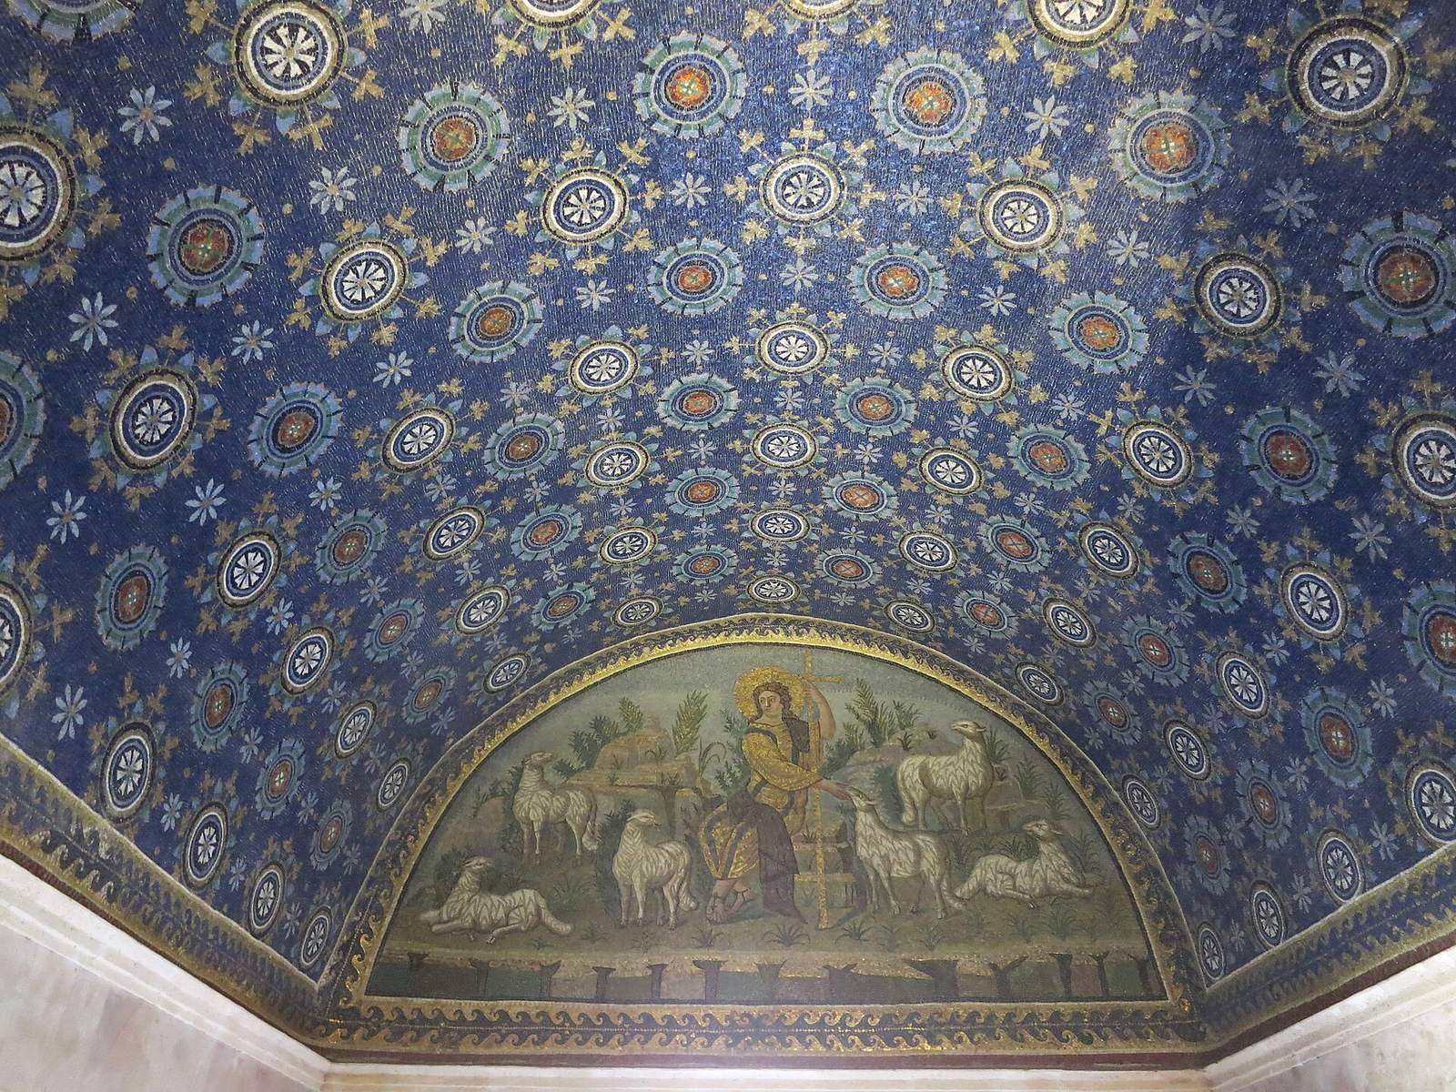
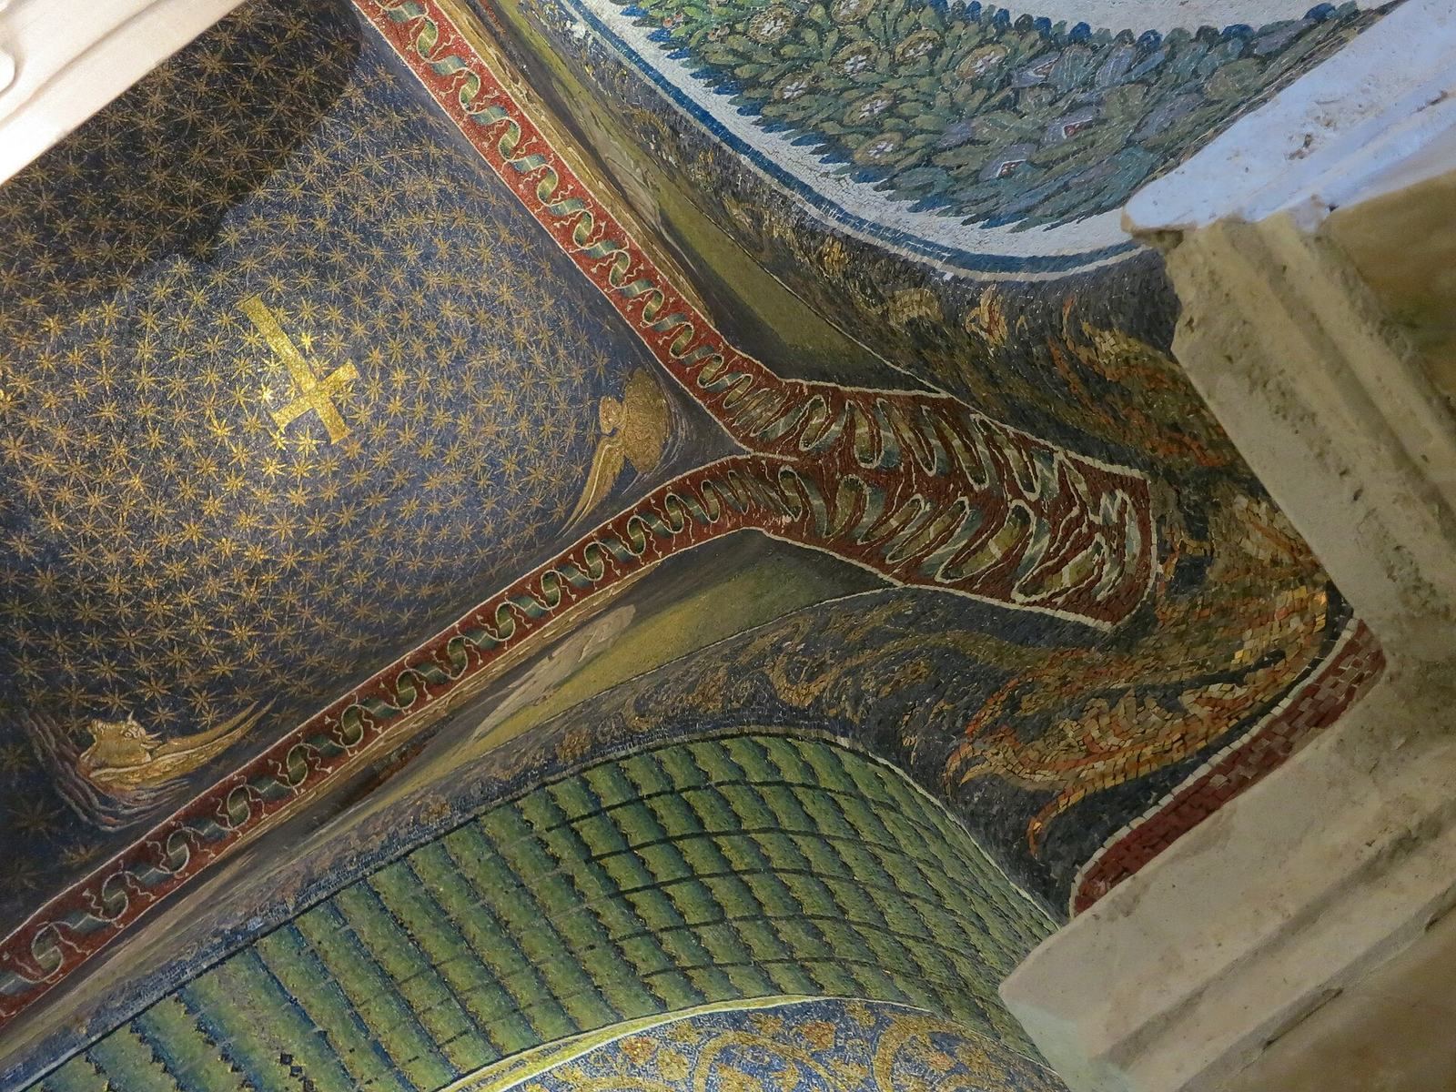
Glass and colored enamel pieces cover the dome, arches, vaults, and semicircular wall panels, with some pieces backed in gold. In the dome, roughly 800 gold stars form concentric circles across a deep-blue ground around a large gold cross. The cross faces east, as do the interior mosaic compositions, although the building’s long axis runs north–south. Interpretations of the cross include Christ’s return, the intercession of saints, Christian orthodoxy, and the shape of the universe.
Figures and vaults
At the dome’s four corners, winged figures represent the four Gospel writers: an angel for Matthew, a lion for Mark, a calf or bull for Luke, and an eagle for John. In the four semicircular panels below, pairs of apostles stand beside the windows with raised arms. Peter is identified by a key and white hair, and Paul by his long dark beard. Their clothes recall Roman senatorial dress, while some gestures resemble public speaking. Below them, pairs of doves drink from vessels or fountains among pearls, gold shell forms, and interlaced vines.
Vine and acanthus patterns in gold fill the crosswise vaults against dark blue. The vaults along the main axis instead feature concentric, star-shaped, and floral patterns, often interpreted as a garden of paradise. Other readings connect the flowers with eternal life, funerals, or protection from harm. Small robed figures carrying scrolls appear in the crosswise vaults. They may represent four biblical prophets or four apostles. The decoration also includes Christian monograms and the first and last letters of the Greek alphabet, symbols of God’s eternity. Deer drinking from springs appear in the eastern and western arms. Their imagery relates to Psalm 42 and is commonly understood as expressing the soul’s longing for God.
The end-wall scenes
Above the entrance, Christ appears as the Good Shepherd among six sheep. He wears gold and purple imperial clothing, carries a large cross, and reaches toward one of the animals. The placement above the doorway has been linked to the Gospel image of Christ as the entrance to salvation. The opposite panel shows a fire beneath a gridiron, a white-robed man carrying a cross and an open book, and an open cupboard containing the four Gospels. Its meaning is disputed. Proposed readings include the martyrdom of Saint Lawrence, who was traditionally said to have died on a gridiron, and the martyrdom of Saint Vincent of Saragossa, whose story includes the attempted destruction of his sacred books. Other interpretations connect the scene with the Last Judgment or a church teacher burning heretical writings.
Sarcophagi
The transverse-arm sarcophagi
Three principal sarcophagi stand inside, one at the end of each arm except the entrance. The two in the crosswise arms have reliefs of Christ as a lamb and the four rivers of Paradise. The left-hand example, traditionally attributed to Constantius III, Galla’s husband, has a simple, roof-like lid. When it was opened in 1738, two well-preserved skulls were found inside. The right-hand sarcophagus, traditionally associated with Valentinian III, Galla’s son, has a rounded lid decorated with scale forms. Its front shows a lamb beside a hill and four flowing rivers, with a cross and two doves above; crosses and shell patterns decorate its sides. Its opening in 1738 revealed the remains of a man and a woman.
The sarcophagus opposite the entrance
The larger sarcophagus opposite the entrance is undecorated and probably unfinished. Its size and plain surface have also prompted the suggestion that it was made for a wealthy pagan. A rear opening, now sealed, was said to have revealed a body seated on a cypress throne. Fire damaged the sarcophagus in 1577, and openings made that year and in 1898 revealed fragments of bone, a skull, and charred wood. Two smaller sarcophagi are also positioned beside the entrance.
Interior finishes
Yellow marble covers the lower interior walls, a lining installed in 1898–1901. Light passing through the alabaster window panels gives the interior a golden tone. Together with the mosaics above, these finishes preserve the chapel’s distinctive combination of colored stone, glass, enamel, and gold.