Nea Ekklesia of the Theotokos: Justinian’s Byzantine Church in Jerusalem
Site at a Glance
- Popularity
- High
- Country
- Israel
- Primary era
- Classical
- Eras represented
- Classical, Modern
- Civilizations
- Byzantine
- Site type
- Religious
- Remains
- Church
On this page9 sections
History
The Nea Ekklesia of the Theotokos, or New Church of the Mother of God, was a Byzantine church on Mount Zion in Jerusalem, Israel. Begun under Patriarch Elias, Jerusalem’s senior bishop, it was completed with funding from Justinian I, Byzantine emperor from 527 to 565, and dedicated in 543 after a principal building campaign lasting about twelve years. It was the largest church in Jerusalem and served both worshippers and the city’s growing population of pilgrims.
Foundation and pilgrimage
In 531, Justinian agreed to fund completion of the church at the request of Saint Sabas, a prominent Palestinian monk and monastic leader. Sabas sought facilities for foreign pilgrims, including accommodation and a hospital. Other proposed aims included encouraging devotion to Mary, expressing imperial authority in Jerusalem, and giving Christian meaning to the city’s sacred landscape. A tradition that Mary died on Mount Zion was also associated with the choice of site.
Justinian extended the Cardo, Jerusalem’s principal north–south street, southward to connect the Nea with the newly built Zion Gate. The church thus stood on a route between the Church of the Holy Sepulchre, associated with Jesus’s crucifixion, burial, and resurrection, and the Church of the Holy Apostles. Processions, services held at designated churches along the route, and individual pilgrims made use of this connection. The Madaba Map, a sixth-century mosaic map of the Holy Land, depicts the Nea as Jerusalem’s third most prominent monument, after the Holy Sepulchre and Hagia Sion, although the Nea was the city’s largest church.
The Nea became part of pilgrimage practices but did not achieve the same place in Christian memory as the Holy Sepulchre or Hagia Sion, an early Christian church on Mount Zion. Some pilgrims went from the Holy Sepulchre to Hagia Sion before returning to the Nea. In the 630s, Patriarch Sophronius left the church out of his review of Jerusalem pilgrimage sites, though he preached a Nativity sermon there in 634. In the eighth century, when Christians could not reach Bethlehem, they celebrated Christmas Mass at the Nea.
Damage, restoration, and decline
During the Persian conquest of Jerusalem in 614, the Nea was badly damaged or perhaps destroyed. The narrative The Capture of Jerusalem attributes the church’s destruction and the killing of clergy to Persian forces and their Jewish allies. The extent of the damage is uncertain, since the church was in use in 634. An earthquake in the middle of the eighth century damaged both the church and the Cardo. The church was restored to its earlier form, while the Cardo was not rebuilt.
Several decades after the Persian conquest, the Umayyads, an early Islamic ruling dynasty, took building materials from the church’s ruins. Records still mentioned the Nea in 808 and 870; by the tenth century, it was described as a ruin.
Rediscovery and interpretation
Excavations beginning in 1970 led to the identification of the remains as the Nea, and later work revealed further parts of the complex and evidence of its imperial patronage. The church’s construction and design have been interpreted as part of Justinian’s effort to establish his reputation as a major builder in Jerusalem. The sixth-century historian Procopius’s description has been read as drawing a biblical parallel with Solomon’s Temple, including a comparison in which the Nea’s dimensions were described as roughly twice those of the Temple.
Remains
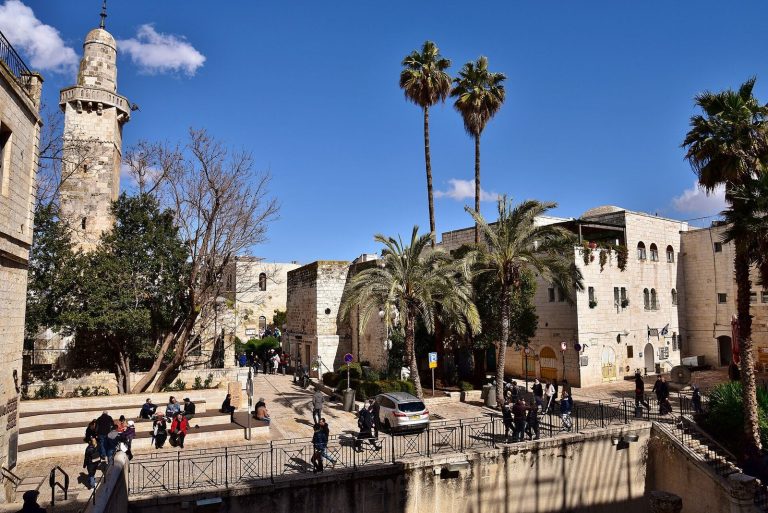
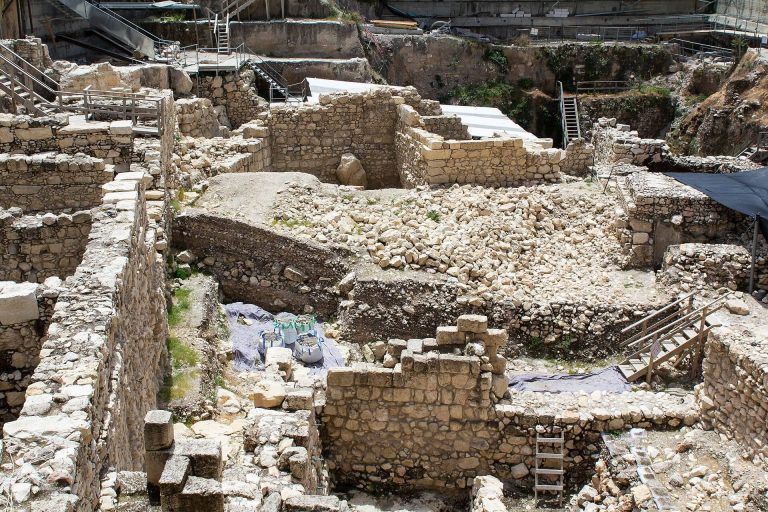
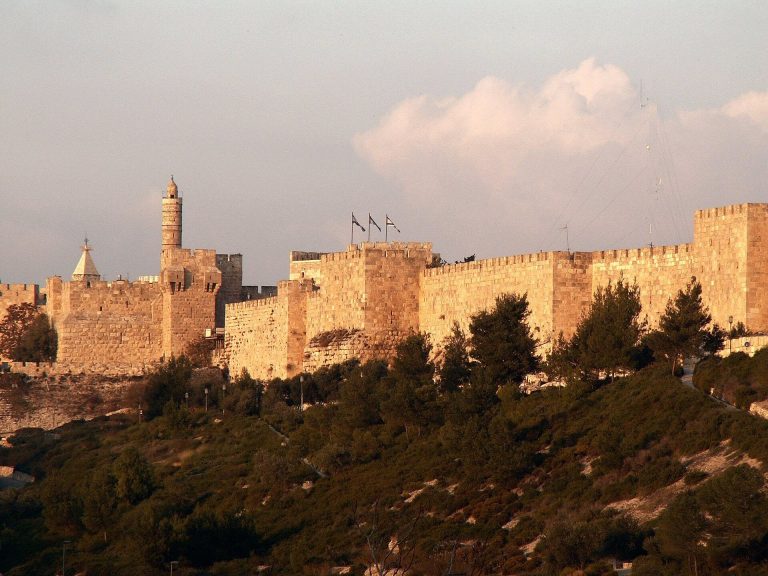
The Nea was a long basilica set on the steep southeastern slope of Mount Zion, Jerusalem’s highest hill. Its church measured about 100 by 52 metres. The building and its supporting structures occupied a broad platform, combining bedrock with an artificial extension of the hillside. Surviving features are now found in several parts of the southern Jewish Quarter, both within and beyond the sixteenth-century city walls.
The church plan
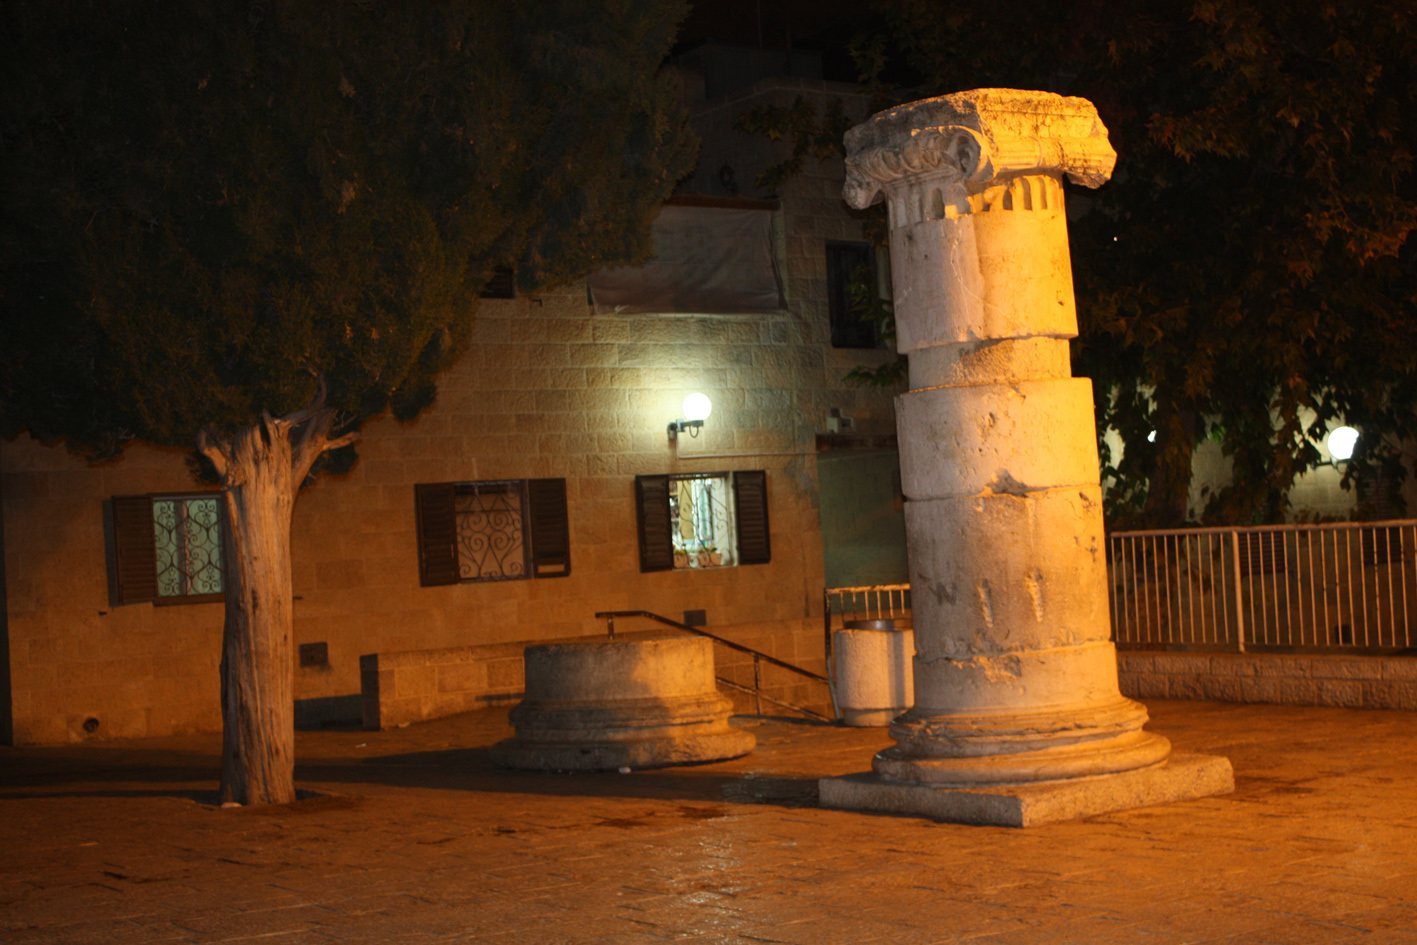
The Nea was a basilica, a long, hall-like church. Its nave, the main central space, ended in a large apse, a rounded end to the building. Two smaller rooms, arranged symmetrically beside the main apse, also had apses in their eastern walls. The number of aisles, passageways alongside the nave, remains uncertain: two rows of interior columns have been found, while reconstructions propose two additional rows to support the roof. Cedar from Lebanon was used in the church’s construction. Some columns may have been reused from the Temple Mount, possibly from the Royal Stoa, a monumental colonnaded building. This proposed origin rests on their size and finish as well as local tradition.
Platform and underground structures
The steep terrain required a substantial foundation. Builders extended the southeastern side of the hill and filled part of the slope toward the Hinnom Valley to create a level platform. The church stood partly on natural rock and partly on this artificial ground, which was supported by massive foundations and vaulted spaces. The support vaults comprise six high halls with plastered surfaces, resting on large piers, or upright supports. A large underground cistern, a reservoir for storing water, survives within the complex.
A five-line Greek inscription in raised plaster lettering was found on the cistern’s south wall, with a large cross formed beneath it. It names Justinian as patron and Constantine, a priest and abbot who headed a monastery, as overseeing the work. The inscription gives a thirteenth indiction year, part of a recurring fifteen-year dating cycle used in the Byzantine Empire. This year could correspond to three dates during Justinian’s reign; 549/550 is considered the most likely. It falls six years after the church’s dedication and may refer to an annex.
Entrances and associated buildings
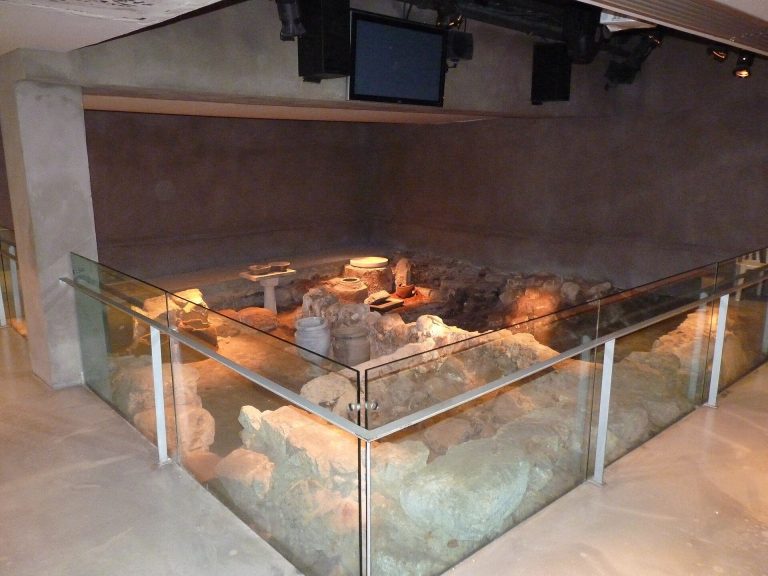
Procopius describes covered walkways supported by columns along the church’s south, west, and north sides. He also describes two enormous columns before the western entrance, which led through an open, colonnaded forecourt to a round courtyard connected with the Cardo. A monumental gate and gatehouse, an arch, and two semicircular features have been proposed as parts of the wider complex, though these remain reconstructions. The complex included a monastery, hostels for men and women, and a hospital. The pilgrim Antoninus of Piacenza described more than 3,000 beds for the sick, while the locations of the associated buildings within the complex remain uncertain. A large Corinthian capital, the carved top of a column, found during excavation is now displayed in the Herodian Quarter Museum.
Dispersed remains and later work
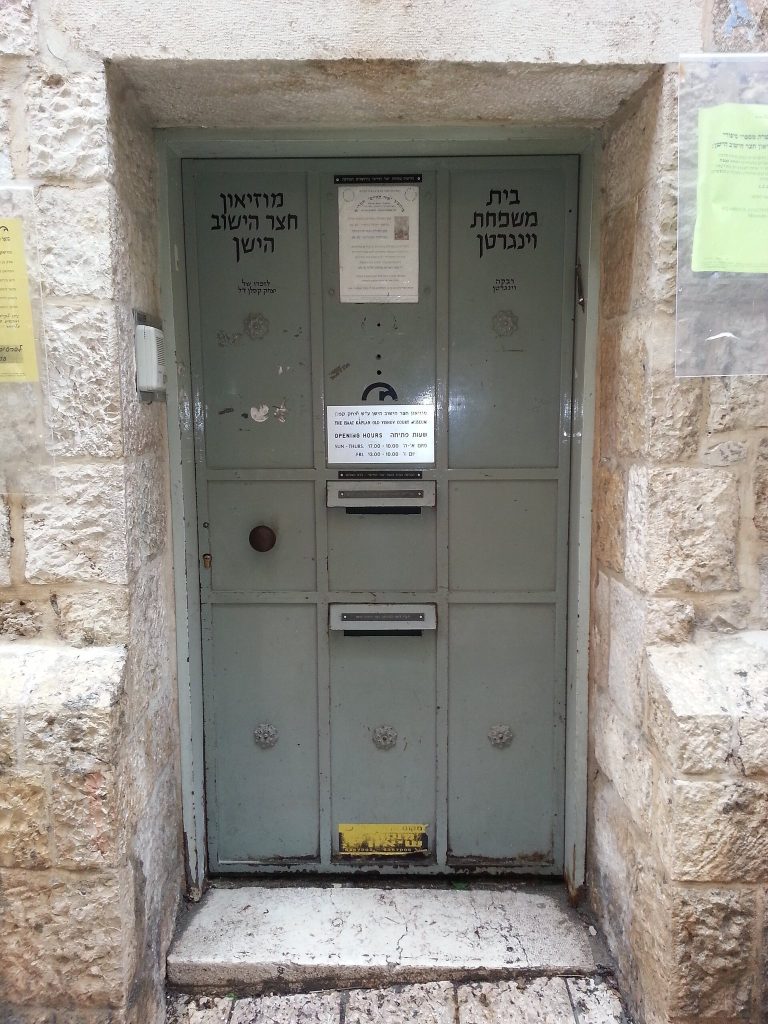
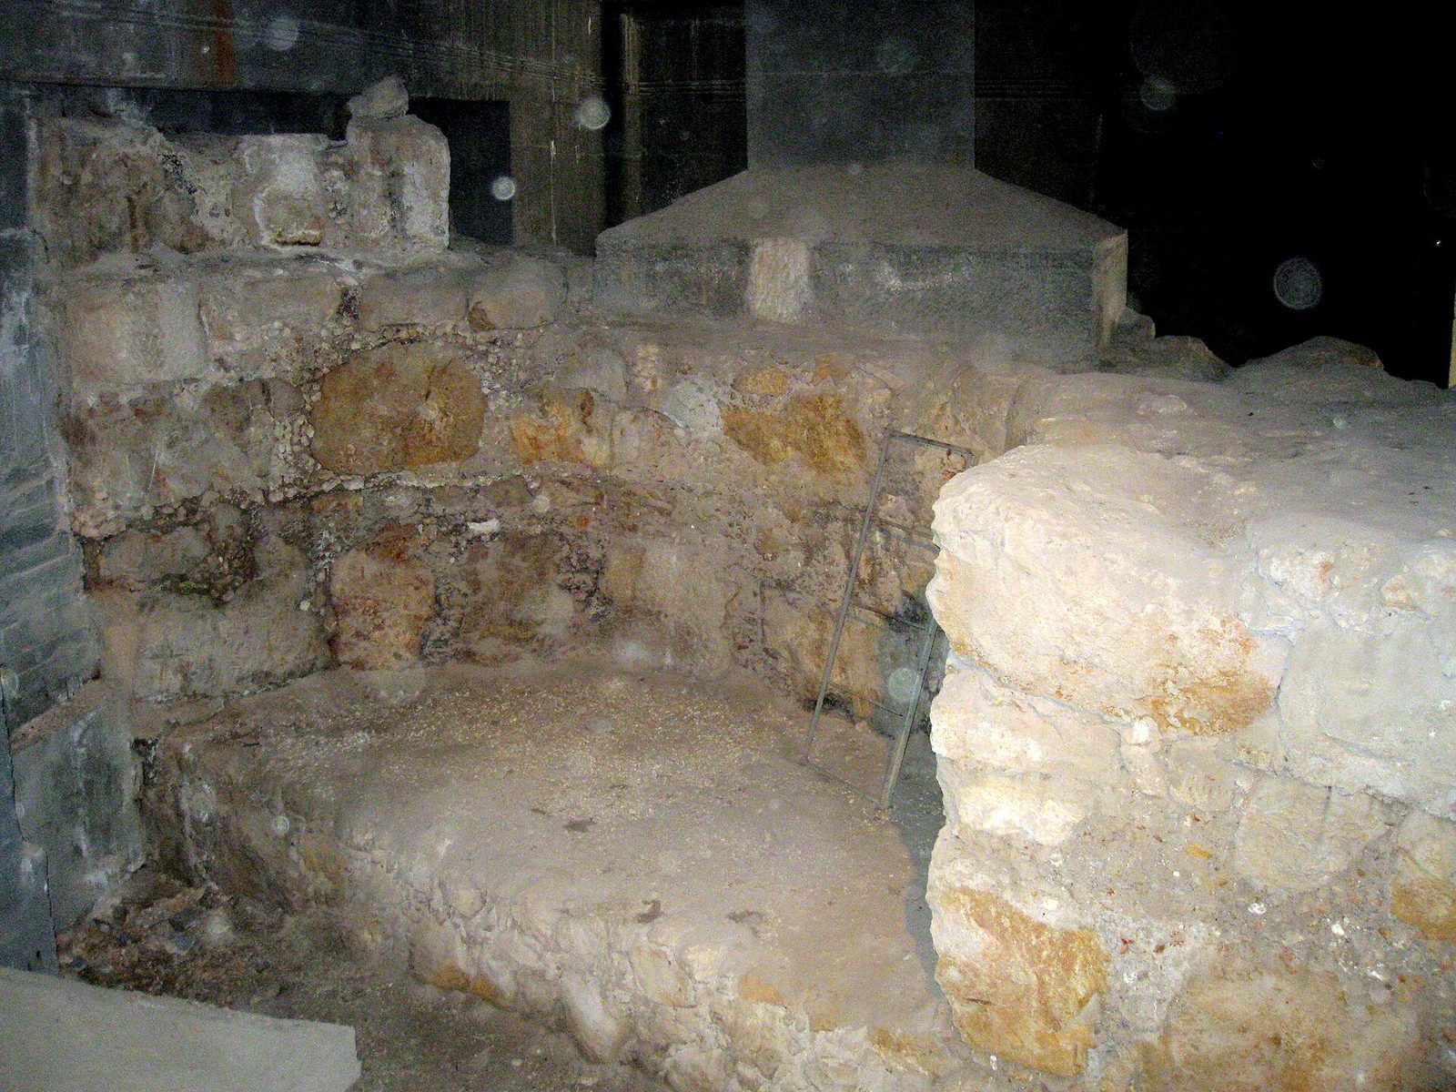
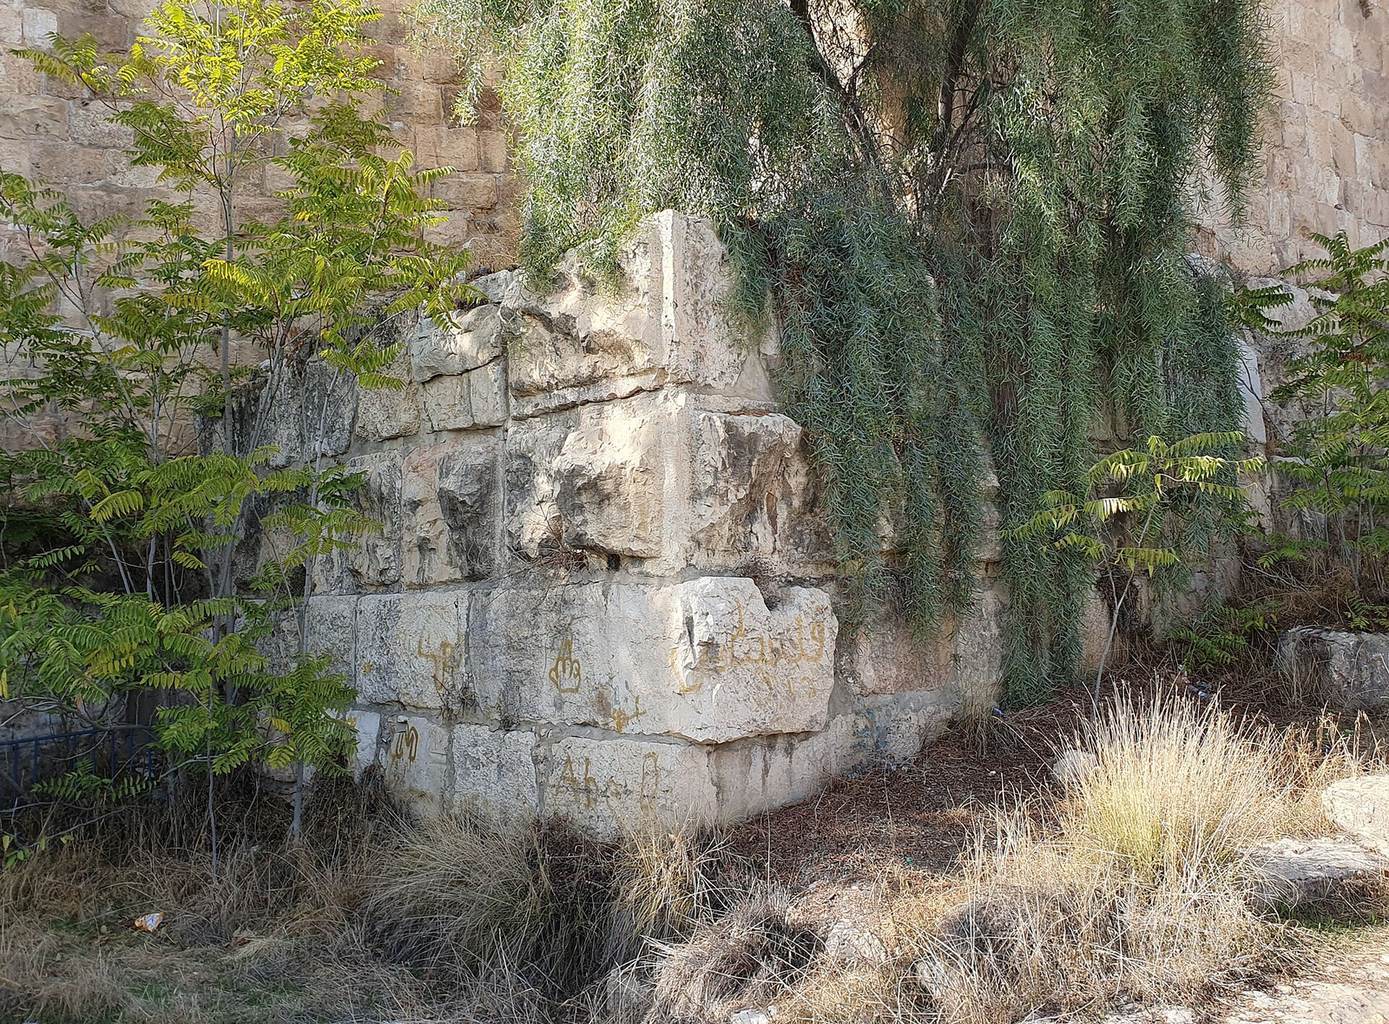
Remains of the supporting walls can be seen inside the city wall near Zion Gate. The underground cistern lies near the Sulfur Tower, while the church’s southeastern corner was exposed in Bnei Brith Garden outside the wall. That corner extends slightly beyond the sixteenth-century city walls. The northern small apse survives in a basement beneath a school in the Jewish Quarter. In the 1980s, workers repaired and strengthened the support vaults. An open-air theatre was built above them and later mostly covered with earth; a garden was then established over the covered area.