Al-Masjid Al-Haram: The Mosque Around the Kaaba in Makkah
Site at a Glance
- Popularity
- Very High
- Country
- Saudi Arabia
- Primary era
- Modern
- Eras represented
- Medieval, Early Modern, Modern
- Civilizations
- Abbasid, Ottoman, Saudi, Umayyad
- Site type
- Religious
- Remains
- Mosque
On this page26 sections
History
Al-Masjid Al-Haram is the mosque around the Kaaba in Makkah, Saudi Arabia. Islamic tradition associates the Kaaba’s construction with Abraham and his son Ishmael, and connects the sanctuary’s earliest history with Adam; these traditions do not date the mosque’s later architecture. Before an enclosing wall was built, houses stood around the Kaaba, with passages leading into the sanctuary.
The early sanctuary and mosque
Before Muhammad became a prophet, Quraysh, the dominant tribe of pre-Islamic Makkah, rebuilt the Kaaba after fire and flood damage. A dispute arose over who should return the Black Stone to its place. Muhammad, then about 35, arranged for representatives of the clans to raise it together on a cloth, then set it in place himself.
After Muhammad entered Makkah in 630, the Kaaba and sanctuary came under Muslim control, and he removed the idols around the Kaaba. The site became the direction of Muslim prayer and a destination for Hajj, the annual pilgrimage, and Umrah, a lesser pilgrimage that can take place at other times. Worship there included tawaf, the ritual circumambulation of the Kaaba.
Around 638, Caliph Umar ibn al-Khattab established an enclosed precinct. He bought and cleared nearby houses, took some properties when their owners objected, and built a low wall around the Kaaba. The enclosure addressed crowding, and Umar’s works are also associated with a measure to divert floodwater. Caliph Uthman ibn Affan enlarged the precinct around 646 as visitor numbers grew. Later rulers added columns, roofing, and arcades.
Umayyad and Abbasid expansions
During his rule from Makkah, Abd Allah ibn al-Zubayr enlarged the mosque to the east, north, and south. A siege during his conflict with the Umayyads damaged and burned the Kaaba. He rebuilt it on foundations traditionally attributed to Abraham, giving it two doors, and also enlarged the mosque. After the Umayyads reconquered Makkah, Caliph Abd al-Malik ordered alterations to the Kaaba. His commander al-Hajjaj closed its western door and reduced the building.
Under Abd al-Malik and his successor al-Walid, the mosque’s walls were raised and the building was substantially rebuilt. Al-Walid’s work introduced marble columns and facing, a decorated teak roof, crenellations, gilded column capitals, and mosaics. These Umayyad caliphs belonged to the ruling dynasty that preceded the Abbasids.
Abbasid Caliph al-Mansur enlarged the precinct to the north and west between 754 and 758, adding its first minarets. His successor al-Mahdi began an eastward and southward expansion around 775. The project required moving the Mas’a, the route between Safa and Marwa used for the ritual walk called sa’i, and diverting a flood channel. Work continued after al-Mahdi’s death and was completed under al-Hadi. In 894–895, Caliph al-Mu’tadid incorporated Dar al-Nadwa, Makkah’s pre-Islamic town hall, into a northern extension. In 918, governor Muhammad ibn Musa opened that extension further to the mosque and created a western outer court, joining both additions to the main precinct.
Floods, fires, and Ottoman rebuilding
Floods repeatedly damaged the mosque. In 1400, a fire that began in a nearby lodging house destroyed about one-third of the building, including much of its western side and part of the north. Sultan Faraj of Egypt commissioned Baisaq az-Zahiri to clear the debris and make repairs. Baisaq rebuilt columns in granite and marble and completed roof repairs in 1404–1405, using timber brought from Asia Minor and the Taif region.
Flood-control measures included raised edges, steps at the gates, and channels to guide water through or around the precinct. After a major flood in 1575, the Ottoman builder Ahmad Beg lowered the road south of the mosque and made an underground channel to carry water from the northern hills toward the Ibrahim Gate. Severe flooding continued: in 1630, water badly damaged the Kaaba and caused part of it to collapse. Sultan Murad IV commissioned its rebuilding in 1630–1631.
Sultan Selim II ordered a major reconstruction in the 1570s after the eastern arcades had subsided and the roofs had deteriorated. Work began under Ahmad Beg in 1572 and was completed during Murad III’s reign in 1576–1577. The project replaced flat timber roofs with masonry domes and strengthened the structure. Ottoman and Mamluk rulers also supported repairs and renewed fittings; in 1558–1559, Suleiman I sent a marble pulpit to replace earlier wooden ones.
Religious, educational, and administrative life
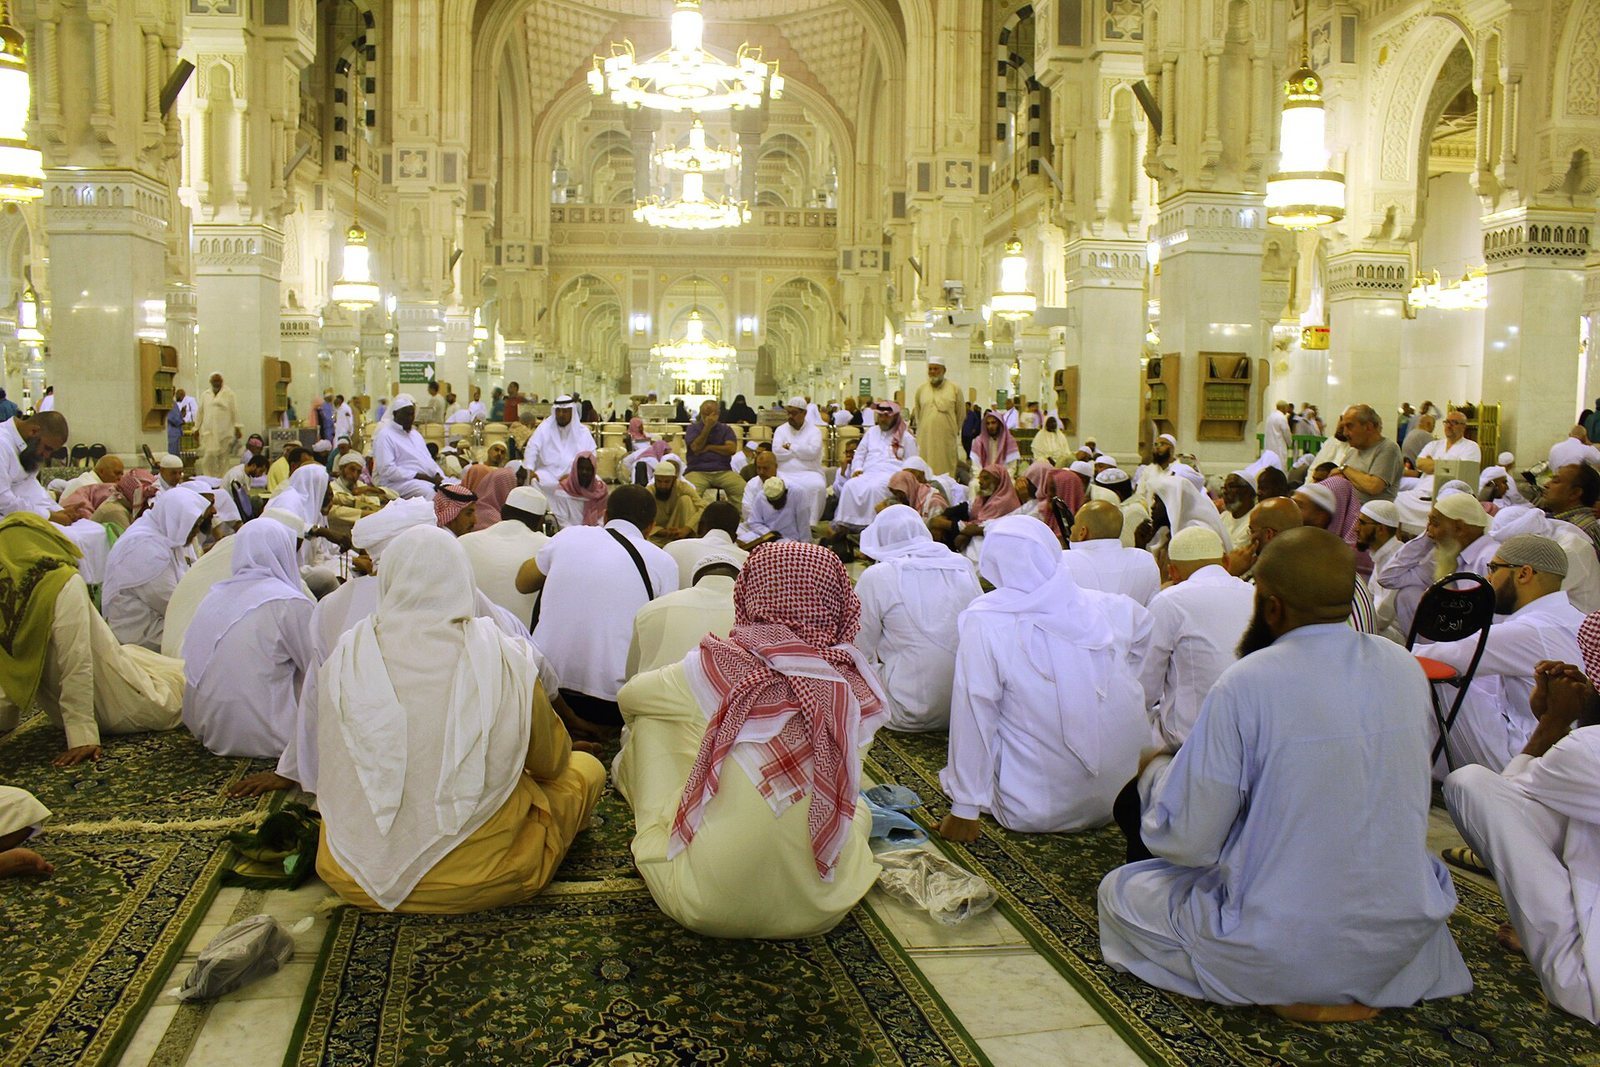
The mosque’s religious practices developed alongside its architecture. Prayer rows were arranged around the Kaaba, while tawaf formed part of worship and pilgrimage. Ramadan night prayers, complete recitations of the Quran, funeral prayers, and seasonal gatherings also took place there. In the medieval period, worshippers belonging to the four Sunni schools of Islamic law prayed in separate groups at designated places around the Kaaba; Zaydi worshippers, a branch of Shia Islam, also had a separate group for a time. Rulers and scholars disputed this arrangement. Saudi authorities ended the separate-school system in the 1920s.
Al-Masjid Al-Haram was also a center of religious learning from the early Islamic period. From the thirteenth century, rulers and private donors established adjoining madrasas, or religious schools, for pilgrims studying in Makkah. Among them were the Ghiyathiyya Madrasa, founded in 1410, the Madrasa of al-Ashraf Qaytbay, founded in 1480, and the Sulaimaniya Madrasas, built between 1565 and 1570. Many later became lodging houses.
Administration passed from Meccan governors and local emirs to Ottoman officials. The governor of Jeddah held the title Sheikh of the Haram. Under Saudi rule, a mosque administration was established; a General Presidency for religious supervision followed in 1965. Reorganizations in 1977 and 1987 brought the two holy mosques under a shared administration. The name al-Masjid al-Haram also changed in scope over time: many Muslim scholars understood its early Quranic use to mean the Meccan sanctuary or a wider sacred precinct, while later usage established it as the name of the mosque around the Kaaba.
From the sixteenth through the nineteenth centuries, artists repeatedly depicted the mosque in Ottoman tiles, illustrated pilgrimage manuscripts, and paintings. These images often combined a view of the courtyard from above with elevations of its arcades and buildings, preserving representations of the complex’s historical arrangement.
Saudi expansions and modern events
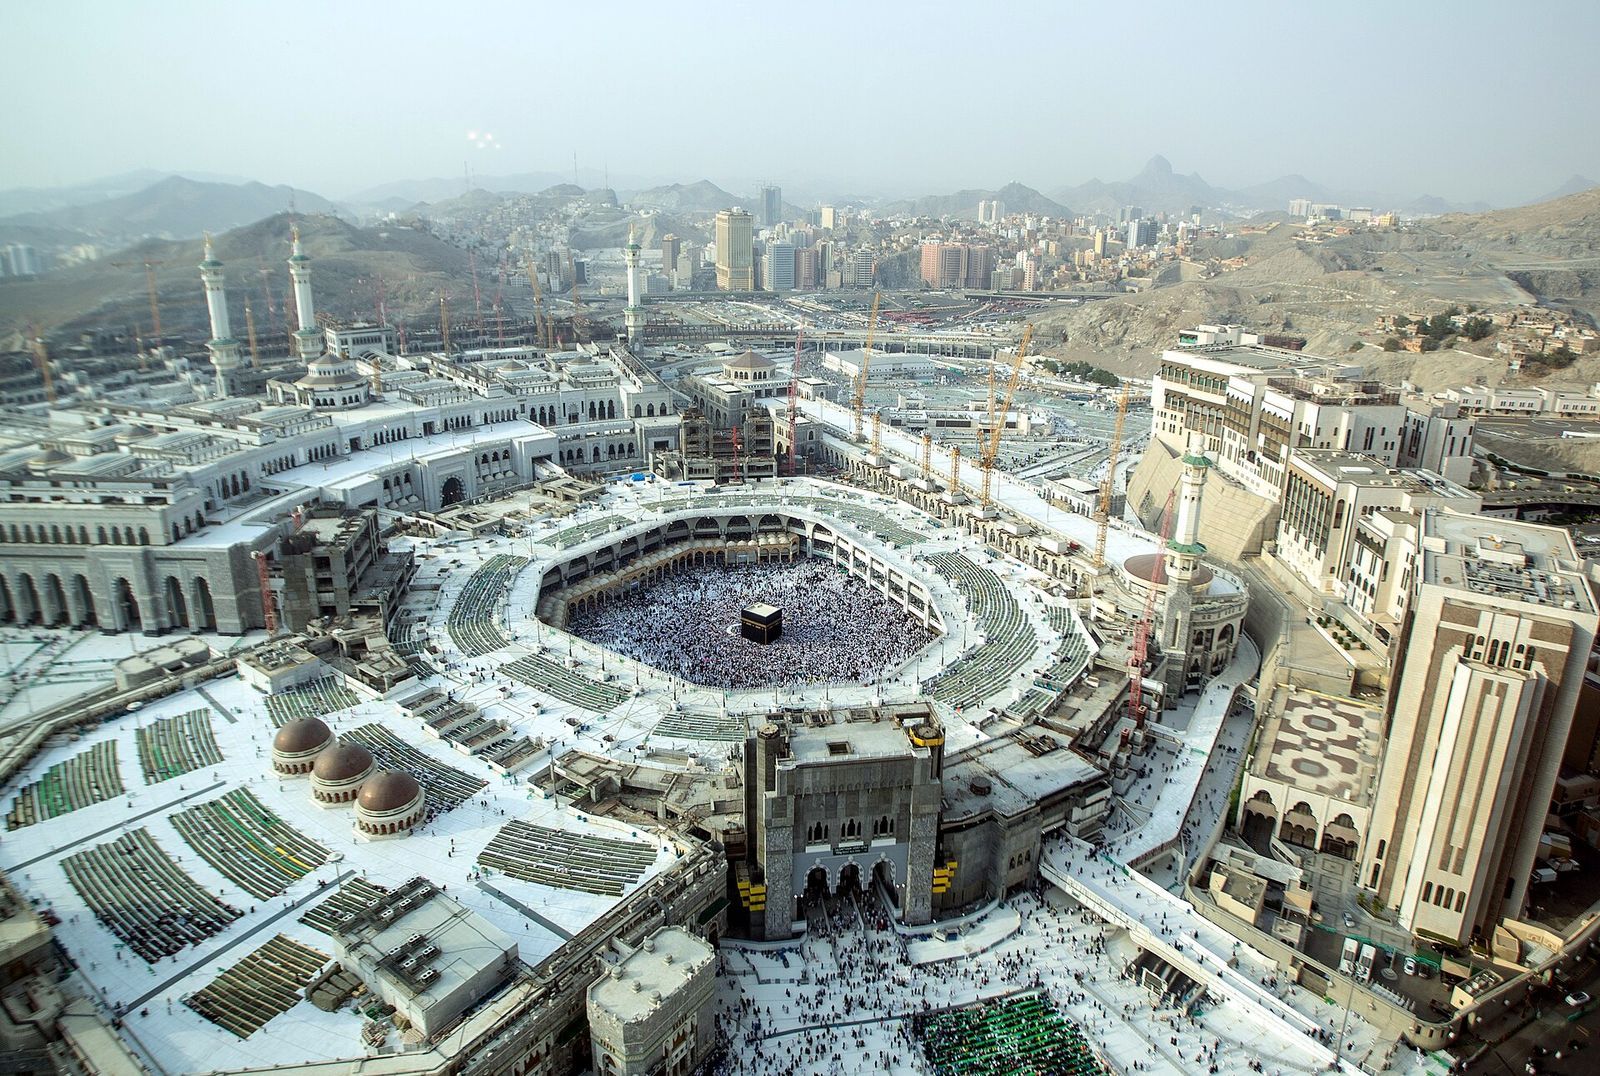
The first major Saudi expansion began under King Saud in 1955, with formal foundation work in April 1956. It enlarged the Mas’a, added a second mosque floor and a basement, connected the Mas’a to the building, moved the Zamzam well below ground, and removed old outer courts and many surrounding buildings. A second expansion, under King Faisal from 1969 to 1976, retained and repaired the Ottoman arcades as it joined them to new construction, added gates and minarets, and removed the remaining old outer courts.
On 20 November 1979, armed insurgents led by Juhayman al-Otaybi seized the mosque and claimed that Muhammad ibn Abd Allah al-Qahtani was the Mahdi, an end-times figure expected in some Islamic traditions. The siege lasted almost two weeks and ended with military intervention. Fighting destroyed several gates and five of the mosque’s seven minarets; more than 100 people died and hundreds were injured.
Under King Fahd, a western expansion begun in 1988 added a wing with two floors and a basement, a principal entrance, and two minarets. Work was completed in 1993. A northward expansion launched under King Abdullah in 2007 required the demolition of the al-Shamiyah district and other buildings in 2008. Protests over the project preceded the dismantling of the surviving Ottoman colonnade in 2015. It was restored near Arafat and partly re-erected farther from the Kaaba; its original brick-and-stucco domes could not be retained. A temporary carbon-fibre bridge occupied part of the courtyard from 2014 to 2016 during construction.
On 11 September 2015, a construction crane fell onto the mosque during severe weather, killing more than 100 people and injuring hundreds.
Remains
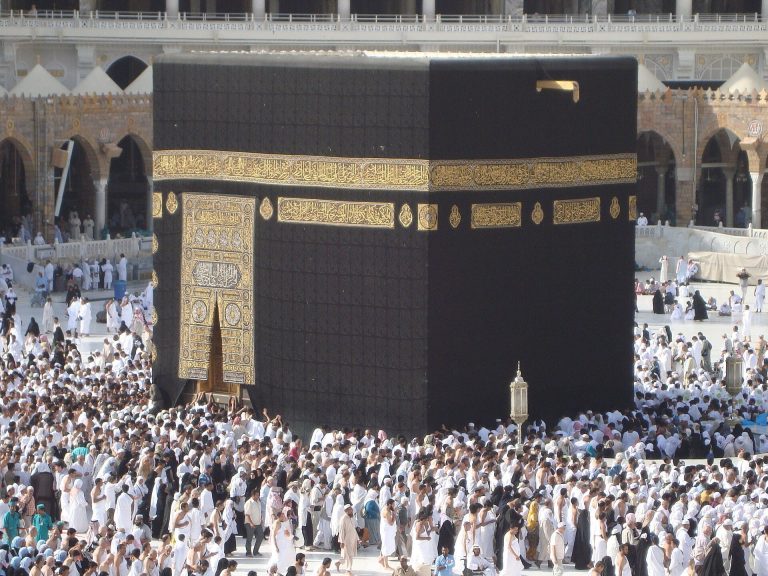
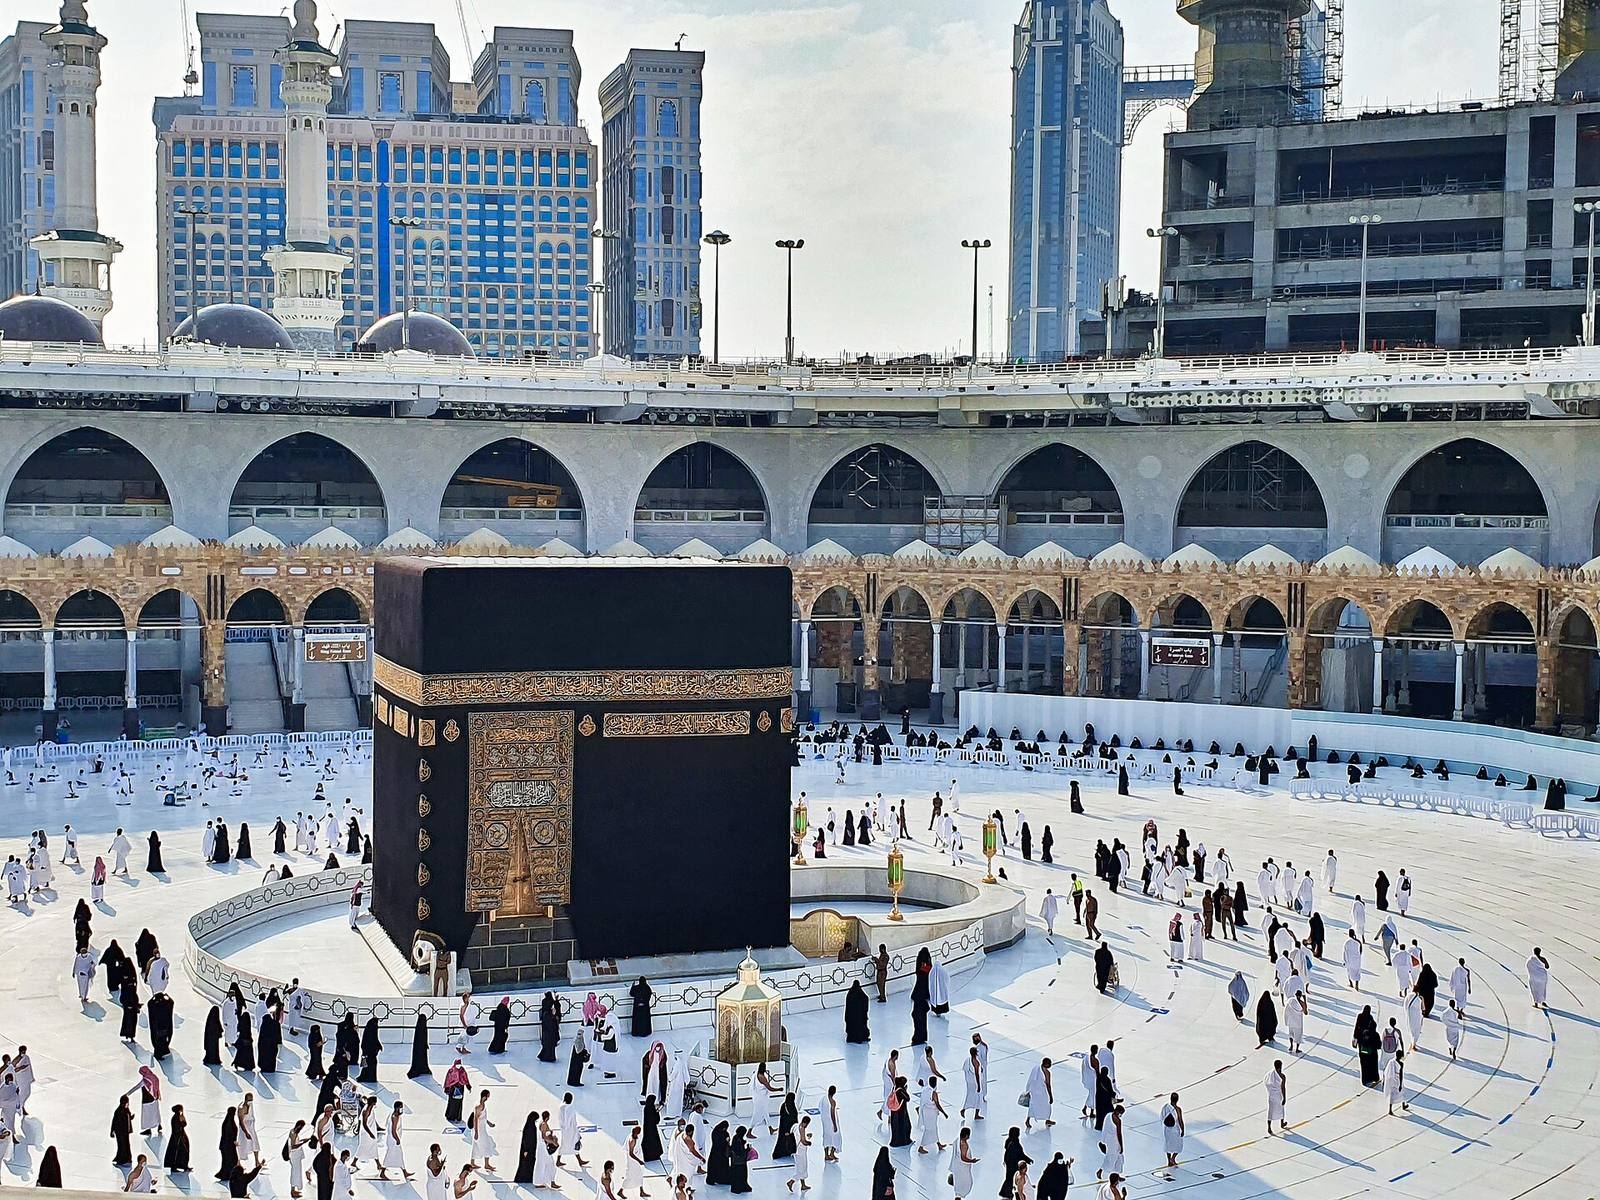
The present complex is organized around an open courtyard containing the Kaaba, with arcades and prayer areas around it. The Zamzam well and Maqam Ibrahim are also associated with the courtyard, while the Mas’a runs along the mosque’s eastern side. The modern complex covers about 356,000 square metres, and its combined indoor and outdoor prayer areas total about 400,000 square metres. Its fabric reflects repeated building and rebuilding across many centuries.
The courtyard and its central features
The Kaaba
The Kaaba is a cuboid building near the center of the courtyard, about 15 metres high. Two opposing sides measure about 12 metres, and the other two about 10 metres. A gold rainspout projects from its north wall over the Hijr. The Kaaba is the direction of prayer and the focus of tawaf.
The Hijr and Black Stone
The Hijr, also called the Hatim, is a low semicircular structure north of the Kaaba. Its ends align with the Kaaba’s northern and western corners. About 1.3 metres high, it marks an area traditionally regarded as part of the Kaaba’s earlier footprint.
The Black Stone is set into the Kaaba’s southeastern corner, about 1.5 metres above ground. The oval, reddish-black stone measures about 30 centimetres across and consists of several fragments held within a silver frame.
Maqam Ibrahim
Maqam Ibrahim is a stone associated in Islamic tradition with Abraham’s work on the Kaaba. Its protective enclosure is a low, domed structure about 1.3 metres high, with a base roughly 80 centimetres in diameter. Gold-plated copper, crystal, and decorative glass cover the enclosure. Earlier protective structures were altered to reduce obstruction and crowding around the circumambulation area.
The Zamzam well
The Zamzam well lies about 20 metres east of the Kaaba. Before its wellhouse was demolished in 1963, the well stood within a two-storey building with a decorated wooden ceiling and a hipped roof topped by a small dome. Since the expansions of the 1950s and 1960s, it has been accessed from an underground chamber. Water is pumped and distributed through the mosque.
The Mas’a and the route between Safa and Marwa
The Mas’a
The Mas’a is an enclosed, roofed route about 375 metres long and 40 metres wide. It connects Safa, near the mosque’s southern side and slightly to the east, with Marwa at the other end. The modern structure has multiple levels and accommodates sa’i, the ritual walk performed during Hajj and Umrah.
The enclosure, arcades, and access points
The Abbasid precinct
During al-Mahdi’s expansion, the mosque measured about 182 metres from east to west and 137 metres from north to south at its center, narrowing to about 125 metres at the edges. It had 484 columns, mostly marble, arranged in three rows; 44 later additions were made of ordinary stone. The columns supported 498 arches. Its two-level roof used timber from Yemen above and teak below. The lower roof was decorated with gold, Quranic verses, blessings on the Prophet, and prayers for the caliph. After al-Mahdi’s additions, the mosque had 24 gates and four minarets.
Ottoman arcades and roofs
The rebuilding of the 1570s produced a roofscape with 152 domes and 232 additional dome-like forms. It incorporated 311 marble columns and 244 piers of yellow local stone. Iron spikes along the cornices discouraged pigeons, while gilded copper crescents topped the domes. Part of the Ottoman colonnade was later restored and partly re-erected away from the Kaaba.
Gates and minarets
The number of gates changed repeatedly, from 24 in the ninth century to 19 in the fifteenth and 26 in the early twentieth century. After the first Saudi expansion, there were 61; the modern complex has 179, including the King Abdulaziz, Safa, Fath, Umrah, and King Fahd gates. Each of the three principal gates built during the first Saudi expansion had three entrances, each about 5.38 metres high and 3.10 metres wide.
A minaret is a tower associated with a mosque and the call to prayer. The first known minarets at the mosque were added under al-Mansur in the eighth century, and the historic total later reached seven. The early Saudi rebuilding replaced them with seven similarly designed towers about 95 metres high; two more were added at the King Fahd Gate. The complex now has 13 minarets, approximately 138 metres high.
Prayer pavilions and courtyard buildings
Four prayer pavilions once stood around the Kaaba, serving worshippers of the Hanafi, Shafi’i, Maliki, and Hanbali schools of Islamic law. The Hanafi pavilion was especially large and had an upper level where mosque staff repeated the imam’s words. Other courtyard buildings included a domed store for mosque equipment, carpets, candles, and Quran copies, later called the Dome of the Carpet Spreaders; a water station named for Abbas and connected to the Zamzam building by a pipe; and a smaller structure for lamp equipment and oil. The water station later became a library. Flood damage preceded the demolition of the domed buildings in 1883–1884.
Courtyard surfaces, furnishings, and lighting
Paving and shade
The courtyard surface changed from gravel to stone paving. The area used for tawaf was covered first with interlocking stones and later with marble. In 1594, marble paving and four raised paths between the circumambulation area and principal gates were installed; by 1814, there were seven paths. Stone slabs covered the courtyard in 1979. Tents or awnings provided shade at different times, including temporary tents during the 1927 pilgrimage season. These arrangements ended after the first Saudi expansion.
The pulpit
The mosque’s minbar, or sermon pulpit, changed over time. Earlier wooden pulpits were movable and brought near the Kaaba for Friday prayers. Suleiman I’s finely worked marble pulpit, sent in 1558–1559, was fixed in the courtyard. It was moved during twentieth-century expansions and badly damaged in the 1979 seizure. King Fahd commissioned a later marble pulpit on wheels in 2002–2003. It has seven steps and a double-leaf door.
Lamps and electrical lighting
The early Abbasid mosque had 455 hanging lamps, with brass columns around the Kaaba used to suspend lights. Later arrangements included 93 lamps in the fifteenth century and about 450 in the seventeenth. Nineteenth-century lighting also used brass supports and hundreds of lamps. Oil gave way first to kerosene and then electricity: 105 bulbs illuminated the circumambulation area in 1920, and the mosque joined Makkah’s electricity network in 1953.
Saudi-era construction and services
Expanded prayer areas
The first Saudi expansion increased the mosque’s area to 161,327 square metres and its capacity to about 400,000 worshippers. It gave the Mas’a two levels and added a second floor and basement to the mosque. The later King Fahd expansion added a western annex with two floors and a basement. Its outer walls are about 22.57 metres high, and its interior contains 492 columns. Three roof domes, each about 15 metres in diameter and seven metres high, crown the annex. The mosque and annex roofs form a connected prayer area of about 61,000 square metres.
Temporary bridge and modern systems
The temporary carbon-fibre bridge installed in the courtyard from 2014 to 2016 helped maintain capacity during construction. Its removal raised the courtyard’s hourly capacity for tawaf from about 19,000 to 30,000 people. Modern additions also include escalators, fire-protection stations, and central air-conditioning supplied through an underground pipe from a cooling plant about six kilometres away. Facilities in the courtyard and surrounding prayer areas distribute cooled Zamzam water.