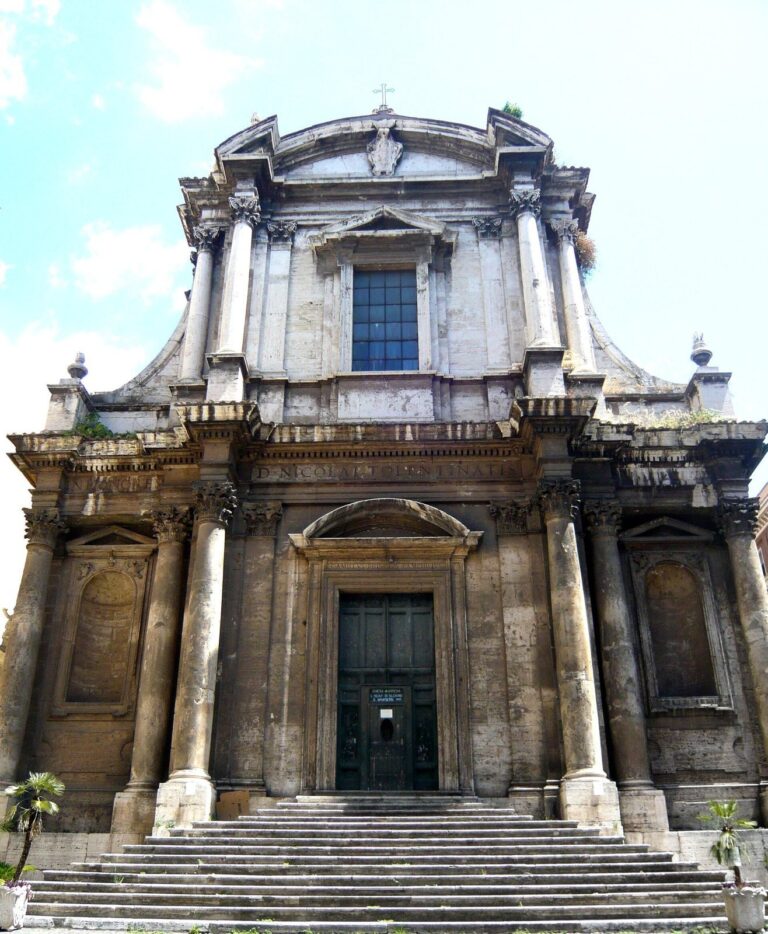
San Bernardo alle Terme: A Baroque Church in a Roman Bath Rotunda
Site at a Glance
- Popularity
- High
- Country
- Italy
- Primary era
- Classical
- Eras represented
- Classical, Early Modern, Modern
- Civilizations
- Italian, Papal States, Roman
- Site type
- Religious
- Remains
- Church
On this page17 sections
History
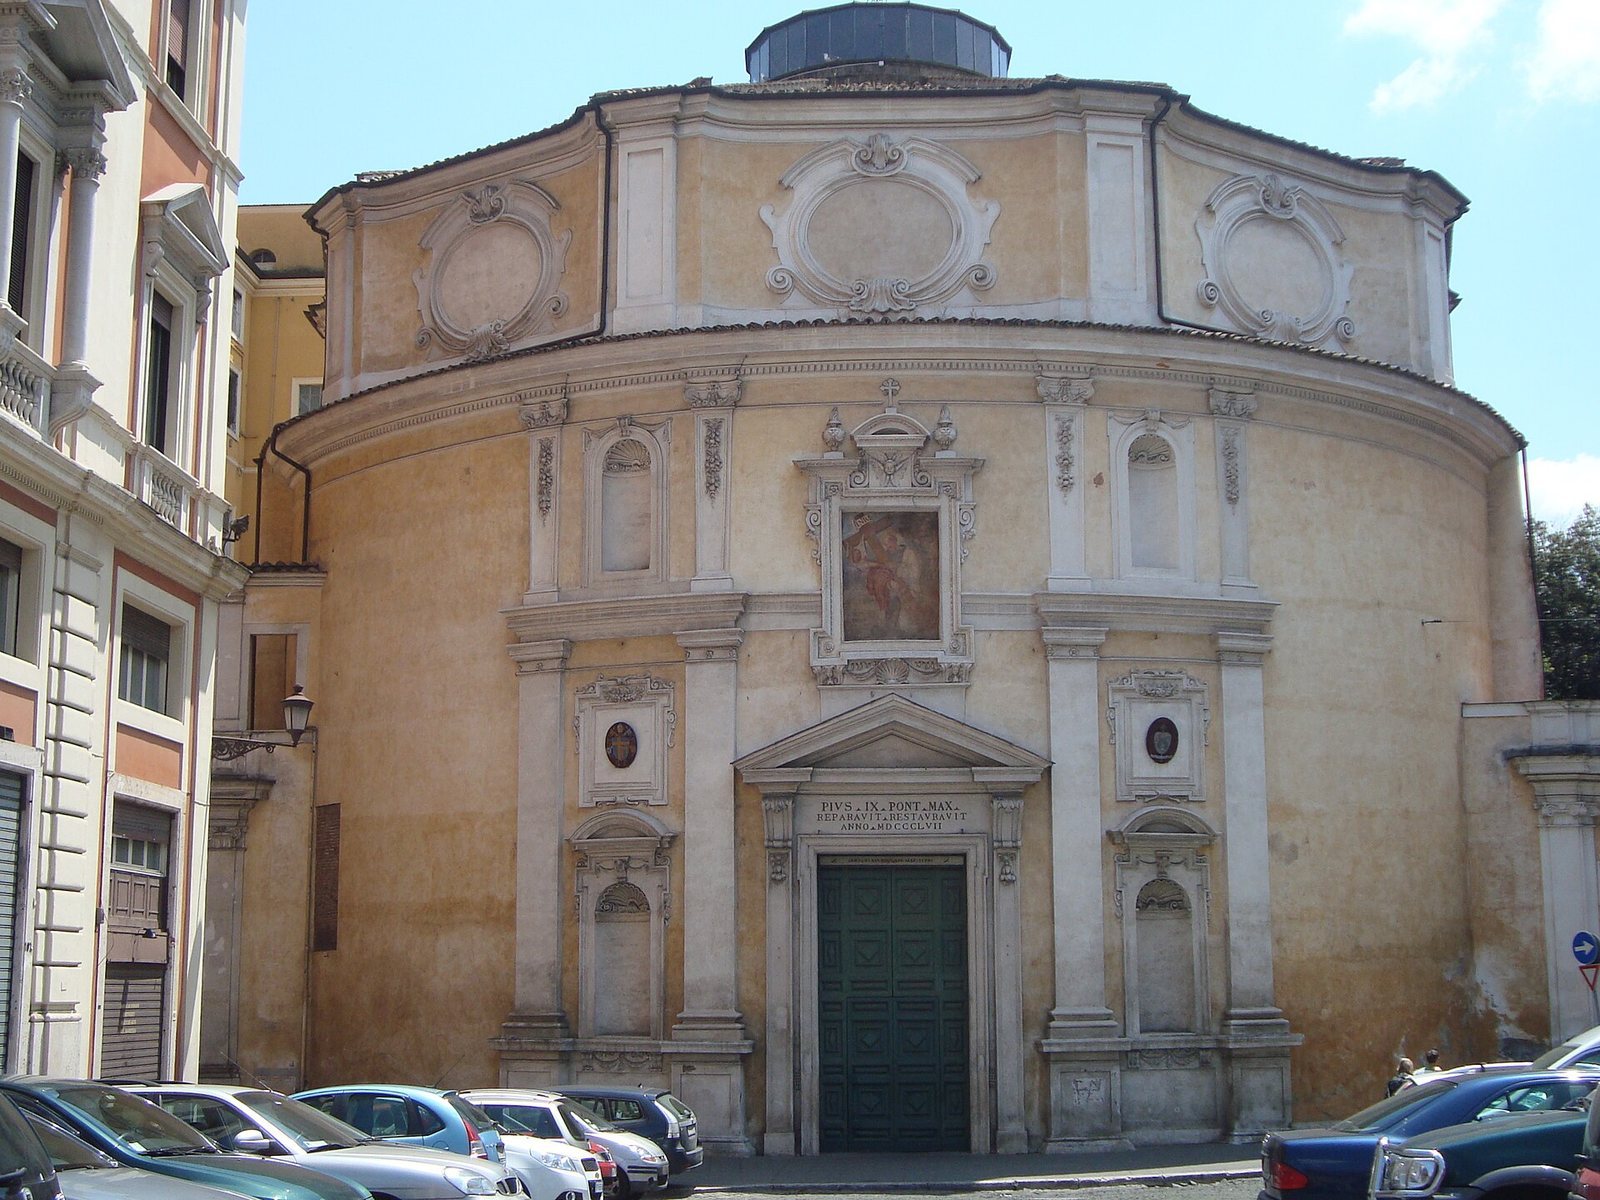
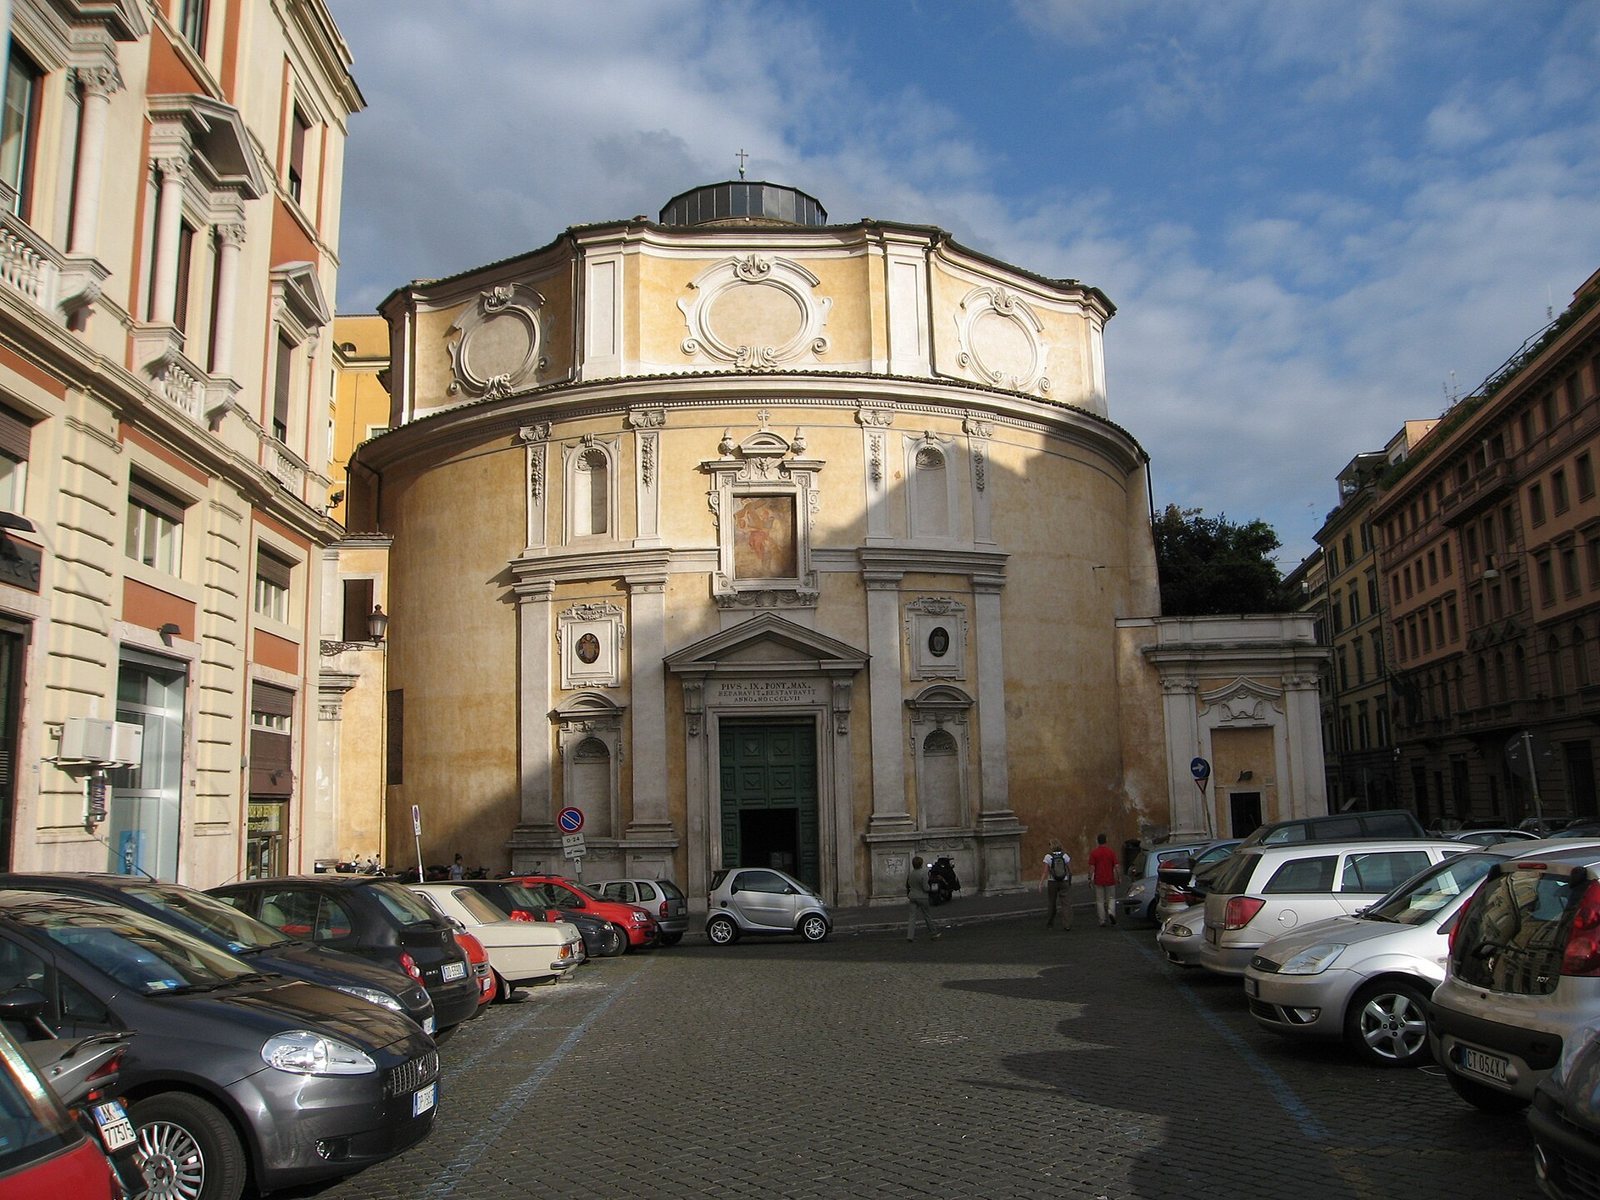
San Bernardo alle Terme is a Baroque church in Rome, Italy, formed between 1598 and 1600 inside a surviving circular building of the Roman Baths of Diocletian. Founded for the Feuillants, a French reform congregation that emerged from the Cistercian order, it was dedicated to Bernard of Clairvaux, a medieval Cistercian abbot and theologian. Since 1670, the church has also held a cardinal’s title, meaning it is assigned to a cardinal as the church associated with his cardinal-priest title.
A Feuillant foundation
In 1593, Caterina de’ Nobili, Countess of Santa Fiora, bought part of the Horti Bellaiani, a garden amid the remains of the baths. The following year she gave the property to the Feuillants, who established a community there under Jean de la Barrière. They first built living quarters and a small church dedicated to Saint Catherine. After separating from the Cistercians, the congregation held its first general meeting in 1595. Its monastery was complete by 1598.
Jean de la Barrière died in 1600, and Caterina de’ Nobili died in 1605. Cardinal Arnaud d’Ossat consecrated the church in 1602.
Patronage and monastic life
In 1647, Caterina’s cousin Vicenzo de’ Nobili arranged for a chapel dedicated to Saint Francis of Assisi to be added. Pope Clement X made the church a titular church in 1670. Its first cardinal holder, Giovanni Bona, oversaw a substantial renewal: the interior was refurbished, the choir repaired, an organ installed, and a fresco of Bernard added to the façade. More restoration followed in 1710.
In 1705, Cardinal Giovanni Maria Gabrielli commissioned Giovanni Odazzi to paint two altarpieces. Cardinal Domenico Silvio Passionei later arranged an apartment on the monastery’s second floor for his annual spiritual retreats. It also served to welcome guests and to keep books and portrait prints.
Changes from the nineteenth century onward
After the Feuillants were dissolved during the French Revolution, the church and monastery passed to the Cistercian Congregation of St Bernard of Clairvaux. Sisto Benigni became its first abbot in 1803, the year restoration work was also undertaken. The church became a parish in 1824. From 1850 to 1857 it was closed for repairs because of severe damp and an unstable dome.
The abbey became state property in the 1870s, and its buildings were used as army barracks. They were demolished in 1901 to make way for Via Torino, and the monastery library was dispersed. In 1906 the church lost its parish status and became part of the parish territory of Santa Maria degli Angeli e dei Martiri, while continuing as a Cistercian monastery church. A major restoration took place in 2000 for the Catholic Church’s Jubilee Year. George Alencherry has held the church’s cardinal title since 2012.
Remains
The ancient rotunda and church plan
Setting within the Baths of Diocletian
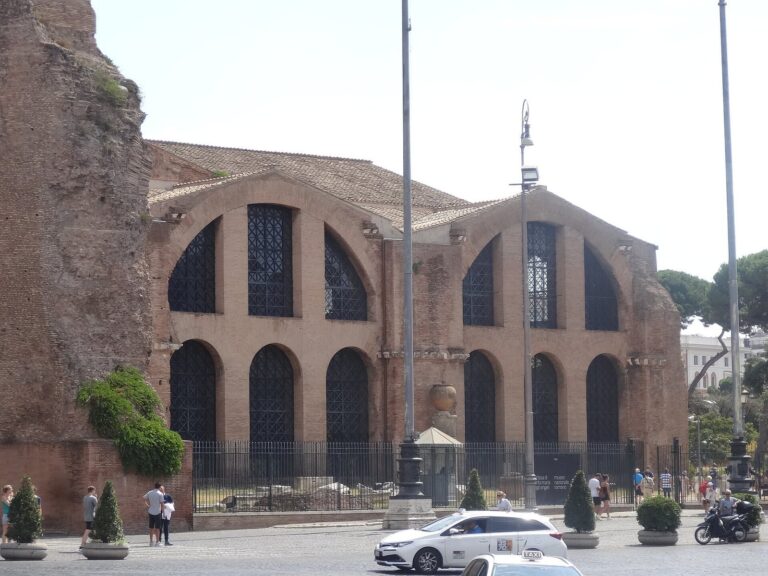
The church occupies a circular building at the southwestern edge of the Baths of Diocletian, built between 298 and 306. The ancient structure housed a room for ball games. A corresponding tower, now incorporated into a hotel, stands 225 metres to the southeast. The two towers flanked a large semicircular architectural space, called an exedra, and their separation gives a sense of the scale of the bath complex.
Rotunda and interior plan
The church retains a circular, cylindrical plan measuring 22 metres across. A rectangular choir extends from the rotunda, with the main altar at the meeting point between the church’s main worship space and the choir. Side altars stand on either side, dedicated to Bernard of Clairvaux and Robert of Molesme. Four large Ionic pilasters, flattened column-like features attached to a wall, flank the main entrance. The sacristy lies to the left of the choir and the Chapel of Saint Francis to its right.
Dome and interior artworks
Dome and daylight
An octagonal drum, the wall section supporting the dome, rises above the rotunda. At its centre, an oculus, or circular opening, brings daylight into the church. Recessed octagonal ceiling panels made of stucco, a plaster-like material, grow smaller toward the dome’s top; their arrangement has been compared with the panels in the Basilica of Maxentius. A brick structure once stood above the opening. During nineteenth-century work it was replaced with a lighter one, and in 1857 a glass-and-metal framework strengthened the brick dome.
Sculpted figures
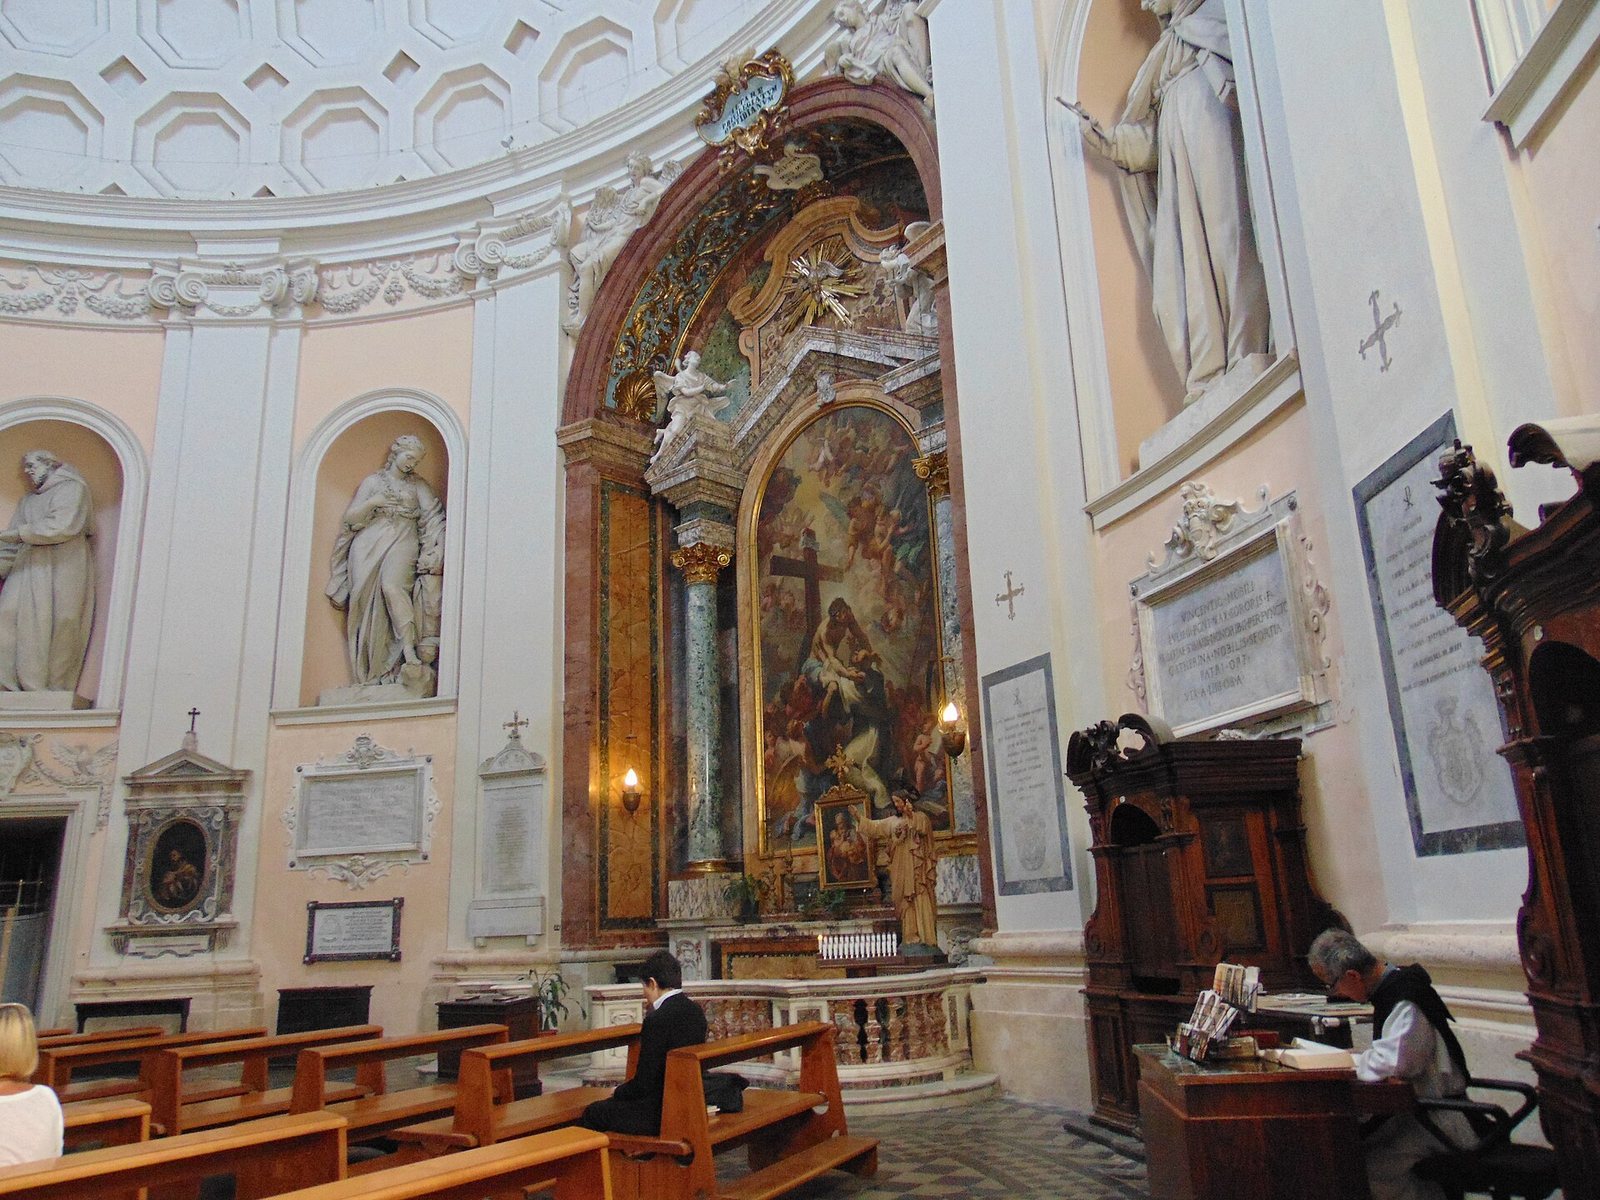
Eight stucco figures, each about three metres tall, occupy niches in the church. Made around 1670 by Camillo Mariani, they depict Augustine, Monica, Mary Magdalene, Francis of Assisi, Bernard of Clairvaux, Catherine of Alexandria, Catherine of Siena, and Jerome. The figures’ varying gazes, forceful forms, and strong contrasts of light and shadow reflect late Mannerism, a European style of the late Renaissance, particularly its Venetian form.
Chapel of Saint Francis
The chapel, added in 1647, contains a marble sculpture of Francis of Assisi in religious rapture as he receives the stigmata, marks corresponding to Christ’s wounds. The work is attributed to Jacopo Antonio Fancelli, who also contributed stucco decoration to the chapel. Relics of Gaudentius and Compagno were donated for it.
Side altars and organ
The left altar is dedicated to Robert of Molesme, a Benedictine monk whose reform movement led to the Cistercian order; the right is dedicated to Bernard of Clairvaux. Giovanni Odazzi’s oil paintings, made between 1705 and 1710, show the mystical marriage of Robert and Christ consecrating Bernard. An organ built by Nicola Morettini in 1885 stands at the centre of the apse, the end area of the church.
Monuments and burials
Jean de la Barrière’s monument
A monument to Jean de la Barrière, erected in 1626, stands in the main worship space to the left of the principal altar.
Other burials
Other people buried in the church include Caterina de’ Nobili, Cardinal Francesco Sforza, Giovanni Bona, and Frédéric Napoléon Baciocchi Levoy, a son of Elisa Bonaparte.
Later funerary sculpture
A Neoclassical monument for Carlo Finelli in the main worship space is the work of Rinaldo Rinaldi. Johann Friedrich Overbeck, a German painter and founder of the Nazarene movement, was buried in the Chapel of Saint Francis in 1869. His tomb, completed by Karl Hoffmann in 1871, shows a reclining figure in a niche. The sculpted face has pronounced features taken from a death mask.