Römergrab Köln-Weiden: A Roman Family Tomb in Cologne
Site at a Glance
- Popularity
- Medium
- Country
- Germany
- Primary era
- Classical
- Eras represented
- Classical, Modern
- Civilizations
- Kingdom of Prussia, Roman
- Site type
- Burial
- Remains
- Tomb
On this page15 sections
History
Roman use
The Römergrab Köln-Weiden is a Roman family tomb built in the second century in Cologne, Germany. It stood beside the Via Belgica, the road linking Tongeren and Cologne, about nine kilometres from the western gate of the Roman colony. Roman graves were commonly placed along roads so travellers could remember the dead. This richly furnished tomb served several generations of a wealthy family associated with a nearby rural estate. It is regarded as one of the most important Roman tomb buildings north of the Alps, combining Mediterranean parallels with local features.
The chamber was built and used during the second century. A sequence of coins, ending with an issue of Emperor Constantius II (who ruled from 337 to 361), shows that the tomb continued to be frequented into the fourth century.
Discovery and nineteenth-century reconstruction
In April 1843, carter Ferdinand Sieger discovered the tomb while clearing rubble for reuse during work on a new business building. More than five metres below ground, he found a stairway ending at a stone closure slab. Expecting treasure, Sieger broke the slab. When he found rubble behind it, he planned to refill the pit. Weygold, the mayor of Üsdorf, and landowner Dapper of Lövenich paid for further excavation in exchange for an agreed share of the finds; a miner supervised the work.
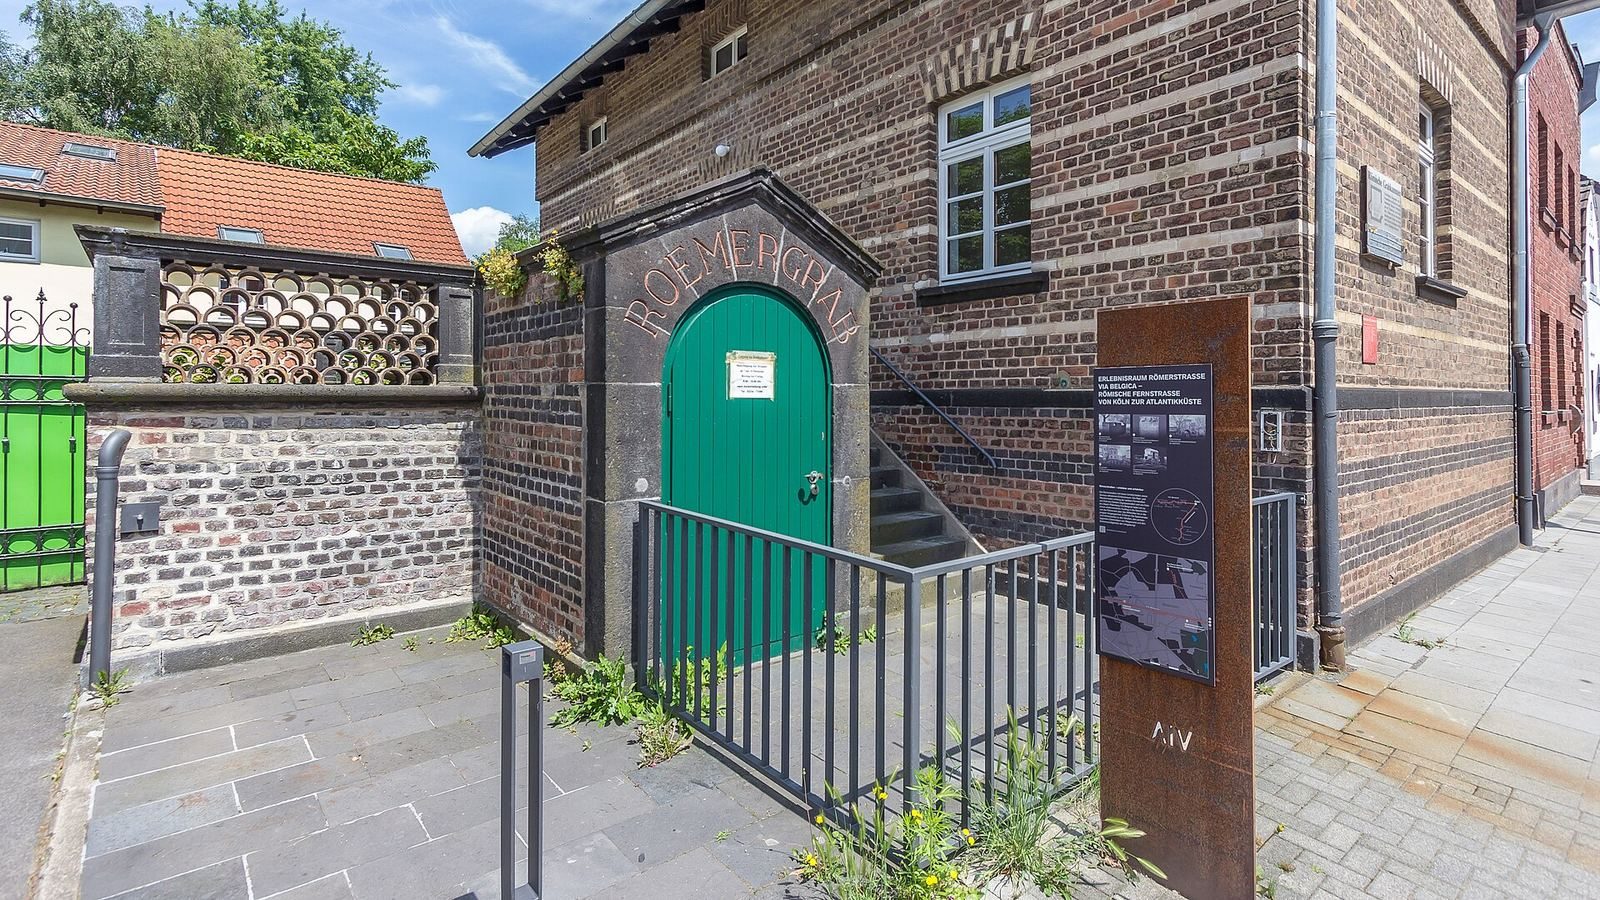
In 1844, the property and tomb chamber were acquired for the Kingdom of Prussia for 2,300 talers, a historical German currency. The tomb was reconstructed with additions made from materials distinct from its original tuff. A protective building and a keeper’s house were also erected, and a new entrance was created. The tomb opened to the public in 1848. S. R. Schneider published an excavation report soon after the first dig, and L. Ulrichs published another in 1843. Fritz Fremersdorf’s 1957 publication was the first comprehensive account.
Conservation and interpretation
After Weiden became part of Cologne in 1975, responsibility for the tomb passed to the Roman-Germanic Museum, which carried out extensive conservation and restoration. Most of the small finds had been transferred to Berlin after the Prussian acquisition, and most were lost during the Second World War. Founded in 2017, the Friends of the Weiden Roman Tomb association worked with the museum to add interpretive information on the ground floor and develop an educational programme.
Remains
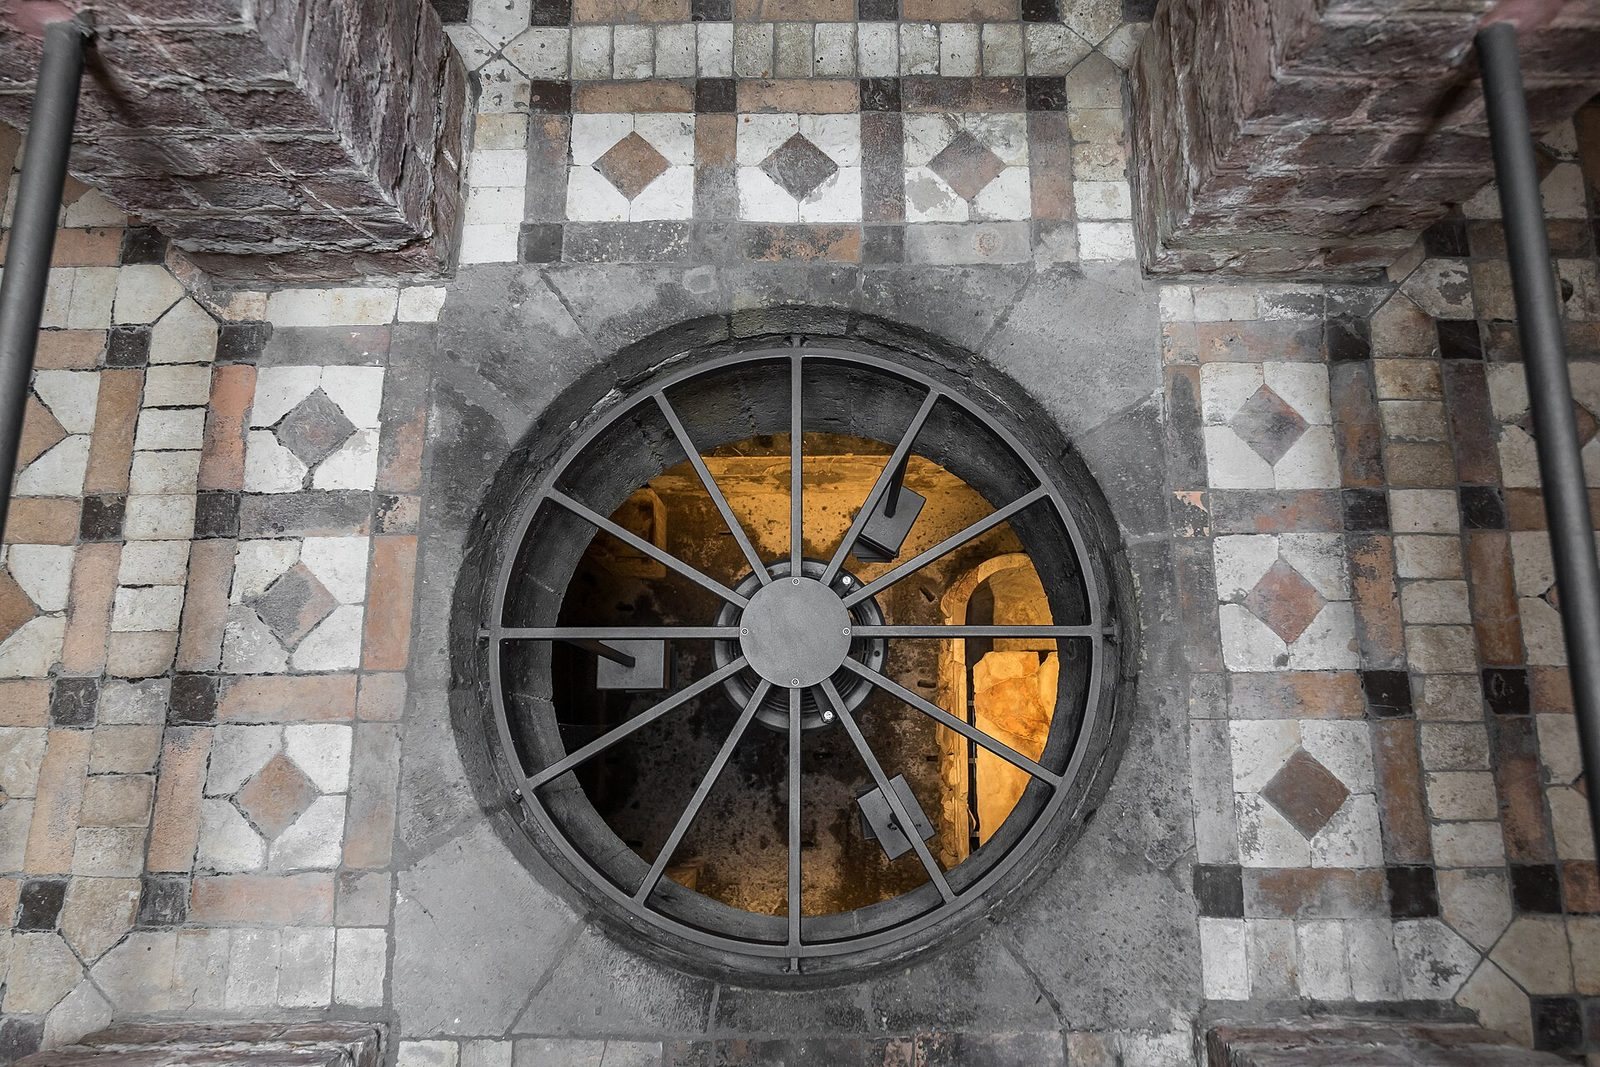
The monument centers on a rectangular underground chamber, originally about six metres below ground and reached by a stone stairway. Its barrel-shaped ceiling, tuff walls and paved floor form the surviving burial space; fragments of columns come from the presumed structure above it.
The underground chamber
Masonry and layout
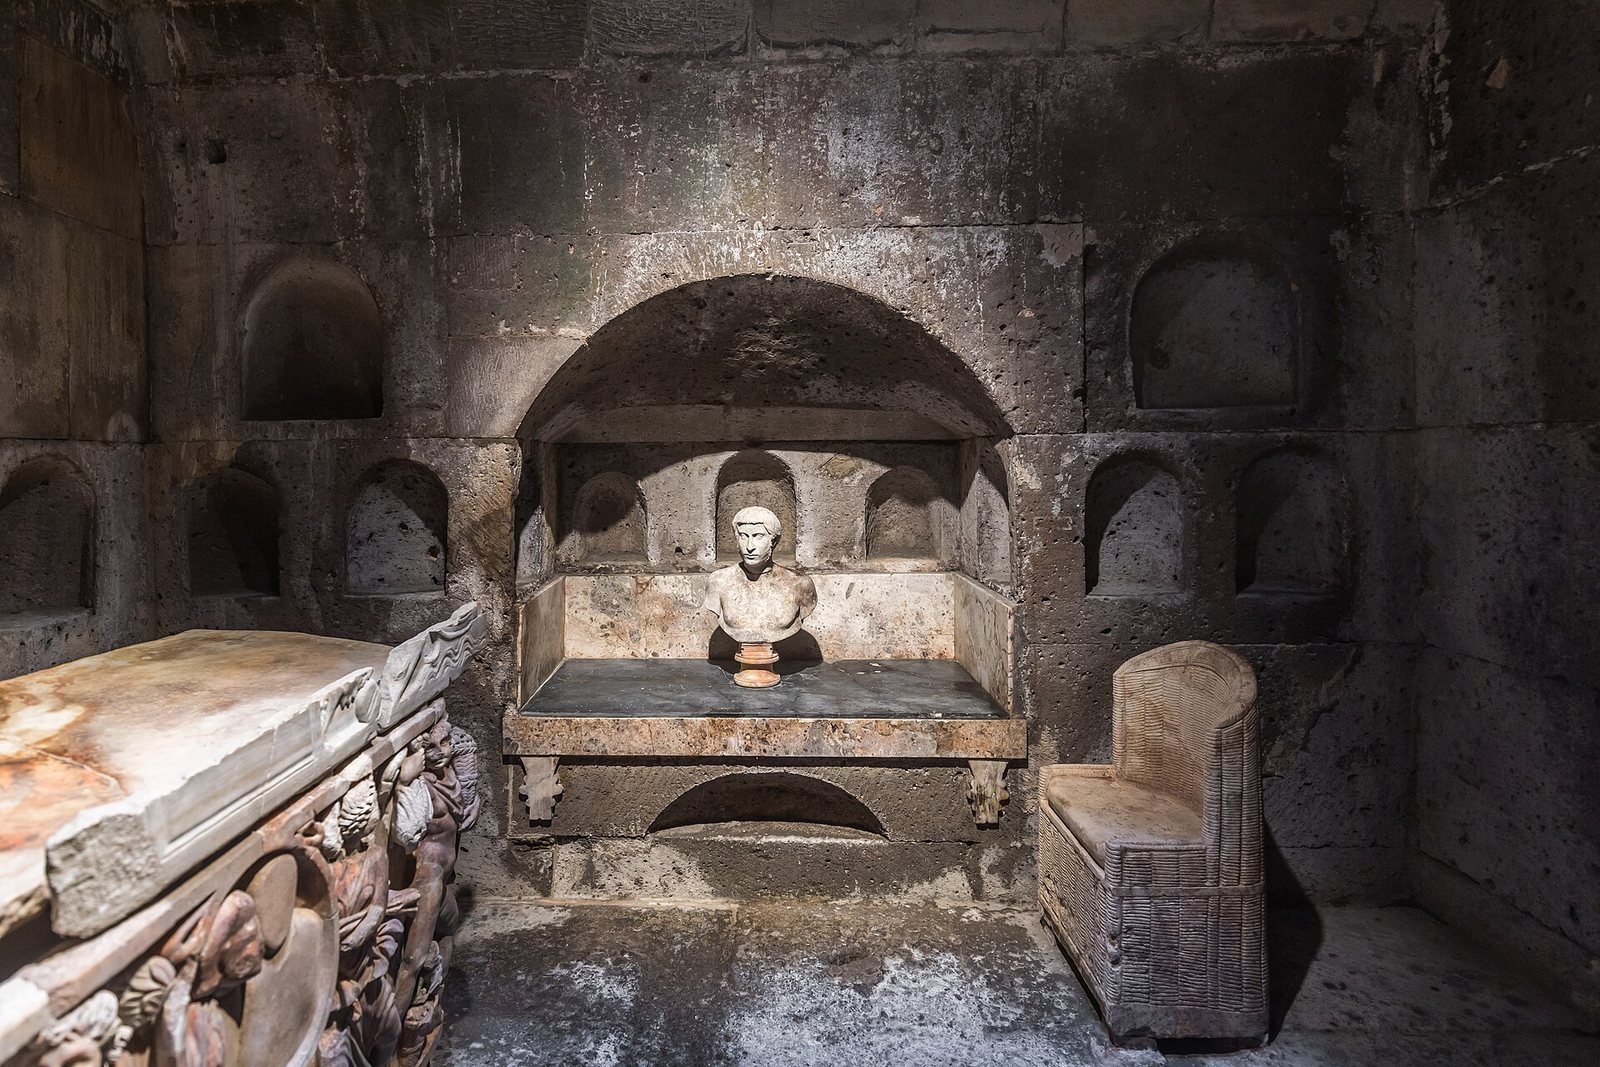
The chamber measures 3.60 by 4.40 metres and reaches 4.06 metres in height beneath the crown of its barrel vault. Large blocks of Brohl Valley tuff, a volcanic rock formed from consolidated ash, make up the walls. The blocks measure 2.50 by 0.73 by 0.57 metres and are laid without mortar in four courses above a base. Smaller tuff blocks set in mortar form the vault, while tuff slabs pave the floor. Red sandstone frames the doorway, contrasting with the other stonework.
Niches and stone furnishings
Three large, shell-like niches occupy the middle of each side wall and the wall opposite the entrance. Each measures 0.79 metres deep, 1.79 metres wide and 1.54 metres high. Stone couches with marble accents were carved into these principal niches. Beneath each couch is a small arched recess, a form commonly used for inhumation burials. These recesses are too small for that purpose and are thought to have been symbolic or decorative.
The side walls also contain 29 smaller niches intended for ash urns and offerings, indicating the chamber’s use for cremation burials. Limestone replicas of basket chairs stood in front of the niches in the side walls. Together with the stone couches, they evoke a Roman dining arrangement in which people reclined on couches. Such stone furniture is unique in the northern provinces.
Burial objects and portraits
Marble sarcophagus
A trough-shaped sarcophagus of Carrara marble bears reliefs that may depict the seasons. Its decorated marble lid was made for a larger sarcophagus and later reduced by cutting back its sides. The lid includes finely worked figures and a blank tablet. The sarcophagus and lid are thought to have been imported from Rome because of their decoration and workmanship. Artistic comparisons date the sarcophagus to the late third century. As it was too large to pass through the chamber doorway, it is thought to have stood in the above-ground tomb and fallen into the chamber when the vault collapsed.
Portrait busts
Three portrait busts from the chamber show a man, a woman and a young girl. They date to the late second century, and stylistic analysis places two in its final decade. They may portray deceased members of the family who owned the estate, although their identities remain uncertain.
Other chamber finds
Finds include ash jars that may have served as urns, glass drinking vessels, a square bottle with traces of ointment, amber beads and a silver bowl. These objects may have been grave goods, but they cannot be linked to individual burials. The most precious small find was a 10.2-centimetre figure of a young woman carved from chalcedony. The earliest dated object from the chamber area is a fine tableware bowl made in central Gaul during the first half of the second century.
Above-ground tomb and later protection
Roman superstructure
Fragments of columns in the plain Tuscan classical style came from the collapsed remains of the presumed above-ground tomb. Their fragmentary condition makes it difficult to reconstruct the structure’s original form.
Nineteenth-century buildings
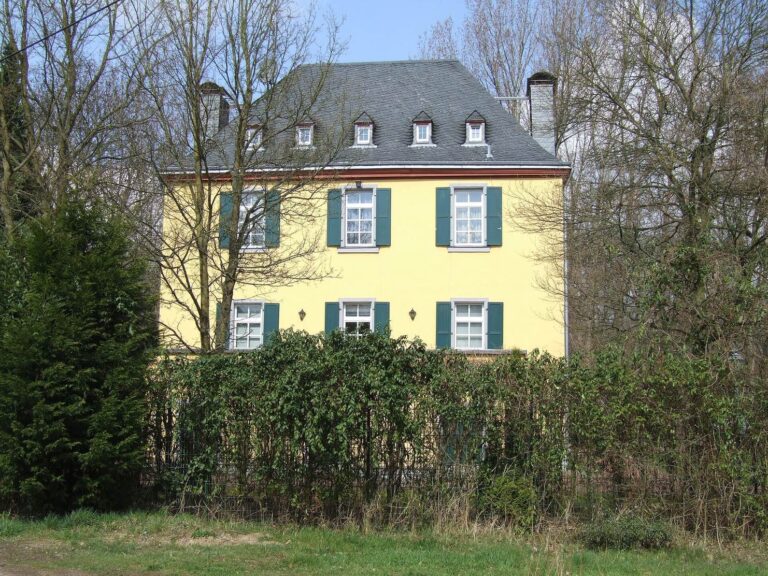
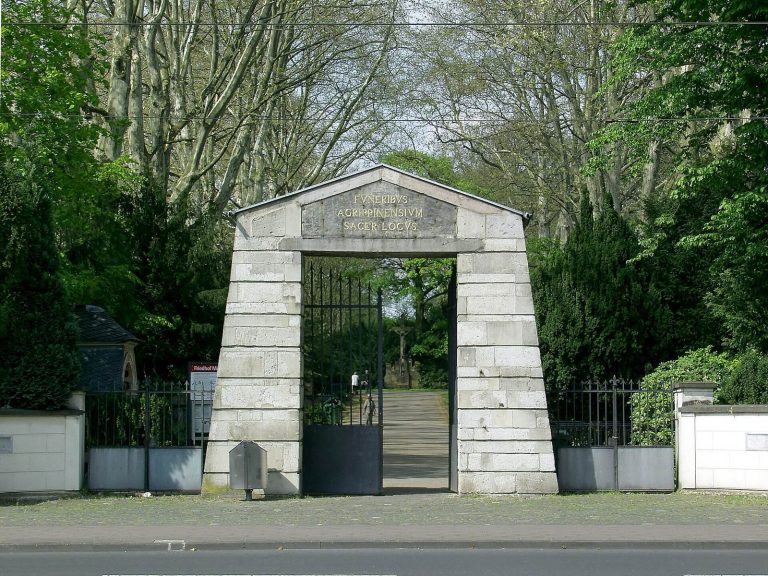
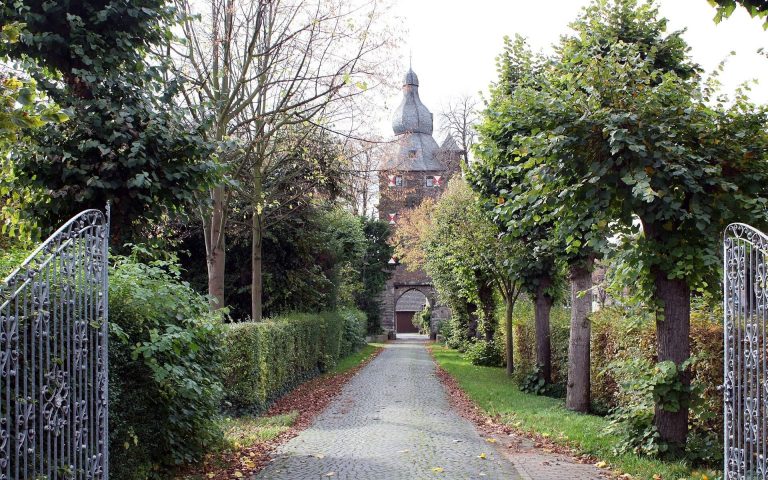
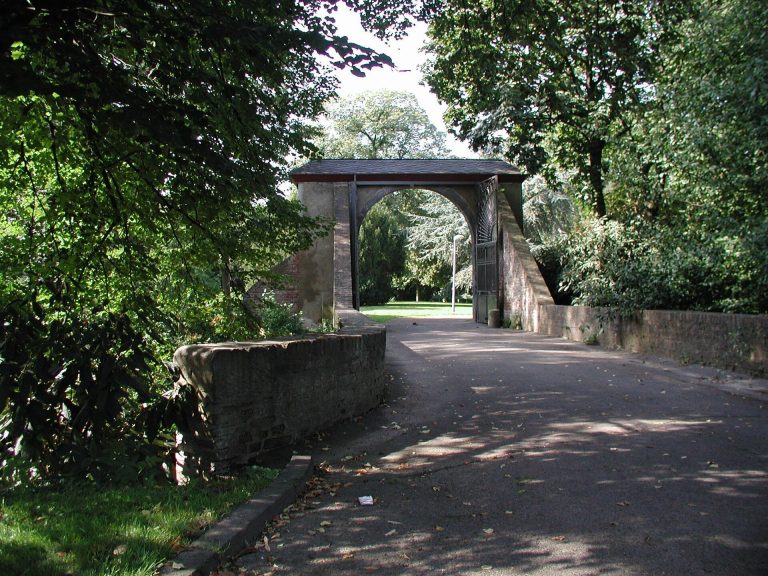
The nineteenth-century reconstruction included a protective building and a keeper’s house. The entrance arch of the protective building bears the 1848 inscription Roemergrab, meaning “Roman tomb.”