Burg Randeck: A Medieval Hilltop Castle in Germany

Site at a Glance
- Rating
- 4.6
- Popularity
- Medium
- Country
- Germany
- Primary era
- Medieval
- External website
- Open
- Eras represented
- Medieval
- Civilizations
- Duchy of Bavaria, Holy Roman Empire
- Site type
- Military
- Remains
- Castle
On this page7 sections
History
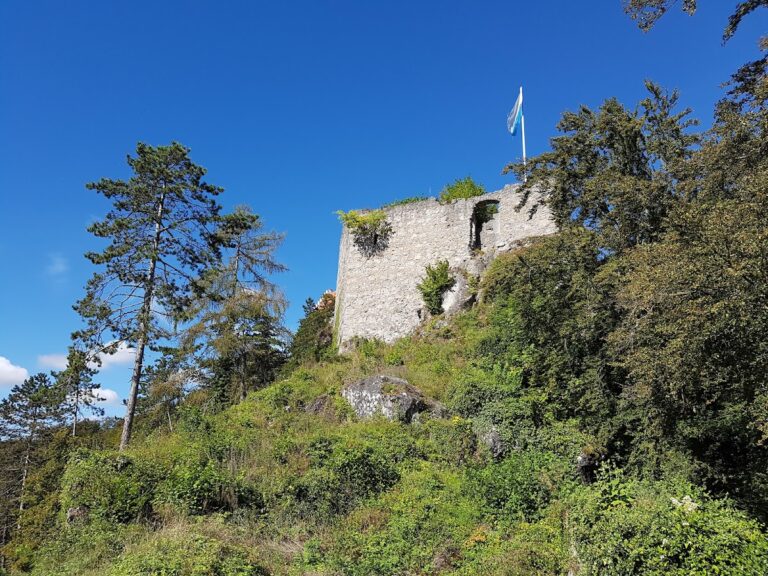
Burg Randeck is a medieval hilltop castle in Germany, above Essing in the Altmühl Valley. Its present structure was built in the eleventh century and expanded in the twelfth century by the Randeck family, while an earlier fortification probably occupied the site in the tenth century.
Early fortification and the Randeck family
The first fortification was probably established under Arnulf I, a tenth-century duke of Bavaria, to protect his territories from Hungarian incursions. The later castle remained closely linked to the community of Essing. Its inhabitants were required to perform corvee labor, meaning compulsory work for the castle’s lord.
Around 1200, Heinrich von Randeck became involved in a dispute with Prüll Abbey near Regensburg. He had imposed excessive demands through his bailiwick rights, which concerned the administration and protection of the abbey’s properties, and claimed to hold those rights as a fief or subfief from Count Gebhard III of Hirschberg. Abbot Heinrich I of Prüll brought the conflict to an end in the presence of Ludwig I, duke of Bavaria. Heinrich von Randeck surrendered all bailiwick rights in exchange for 50 pounds of silver.
Changing ownership and wartime damage
In 1298, Burg Randeck passed to the Abensberg Babonen, a family later notorious as robber knights. When the family became extinct in 1485, the castle passed to the Duchy of Bavaria. It changed hands several times during the sixteenth century: Baron Leonhard von Eck acquired it in 1529, Otto Heinrich von Schwarzenberg bought it in 1565, and Alexius Fugger obtained it in 1594. In 1596, Duke Wilhelm of Bavaria acquired Burg Randeck and immediately exchanged it with Johann Wolf Freymann for Mühlfelden Castle.
Swedish troops heavily damaged the castle in 1634 during the Thirty Years’ War, a European conflict fought from 1618 to 1648 through overlapping religious, dynastic, and territorial struggles. The Ingolstadt Jesuit College acquired Burg Randeck in 1672. After the Jesuit order was dissolved in 1773, ownership returned to Bavaria, then an electorate. The Order of Malta, a Catholic religious and chivalric order that held estates and fortified properties, acquired the complex in 1776.
Collapse, rebuilding, and preservation
Burg Randeck returned to the Kingdom of Bavaria in 1818. Deterioration and inadequate supervision led to the collapse of parts of the castle, including the keep, in 1838. Crown Prince Maximilian of Bavaria arranged for the remains to be secured and partly rebuilt in 1842, although the complex continued as a picturesque ruin. Extensive reinforcement or renovation followed in 1975. The municipality of Essing now owns the ruins, which are protected in Bavaria as both an archaeological monument and an architectural heritage monument.
Remains
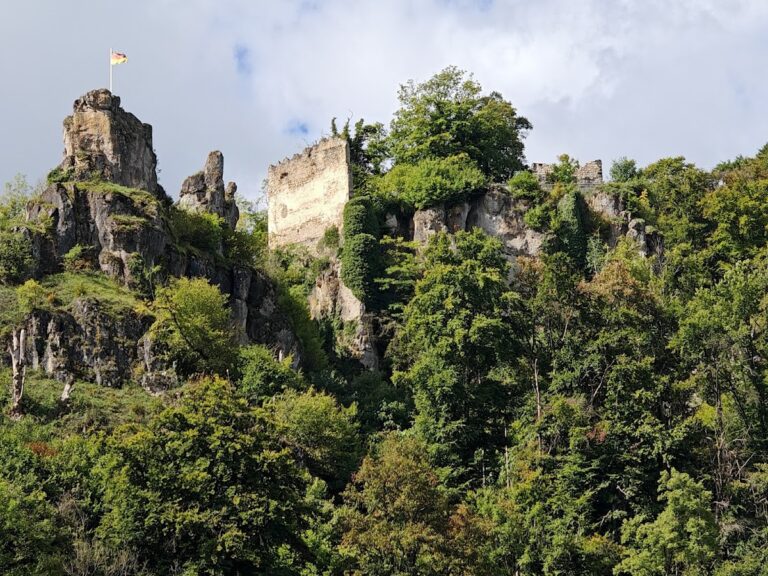
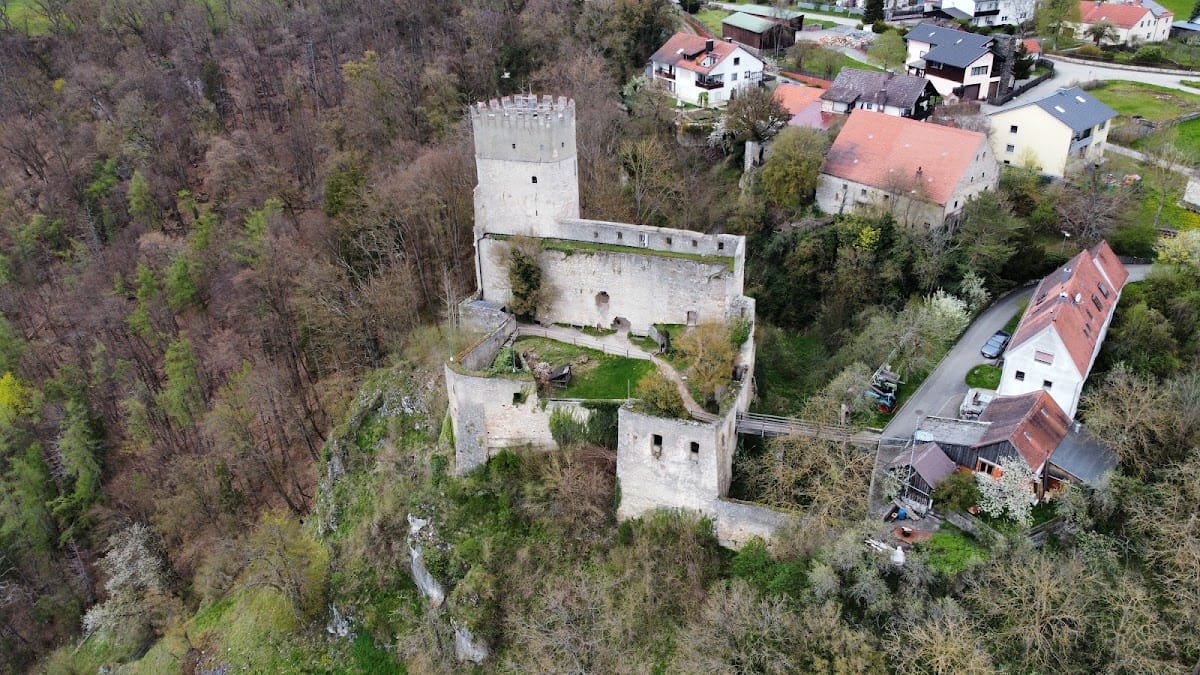
Burg Randeck occupies a rocky spur at the northern edge of the Altmühl Valley, in a valley-edge position above Essing. The hilltop complex stands at an elevation of 490 metres above sea level. A bridge crosses the castle moat to the principal structures. This crossing was formerly a drawbridge, and the named parts of the complex include the castle gate, curtain wall, palas, and moat.
Walls and fortified tower
The surviving fabric consists chiefly of sections of the outer walls, extensive underground spaces, the main keep, the castle dungeon, and a windowless hunger tower. The keep rises 36 metres and was built with highly regular stone blocks. A stairway leads to its summit, where the tower now functions as a viewing tower overlooking Essing and the surrounding area.
Residential and service spaces
The original castle complex contained nine upper rooms for its owner and eight lower rooms for servants and soldiers. It also included three kitchens, a chapel dedicated to Saint George, cellars, and a draw well. Together with the palas and the defensive structures, these spaces show how the castle combined residential, service, religious, and fortified functions within one hilltop complex.