Château de Miglos: A Medieval Castle in the County of Foix

Site at a Glance
- Rating
- 4.2
- Popularity
- Low
- Country
- France
- Primary era
- Medieval
- External website
- Open
- Eras represented
- Medieval
- Civilizations
- Unclassified
- Site type
- Military
- Remains
- Castle
On this page11 sections
History
Château de Miglos is a medieval castle in France, associated with the defensive system of the County of Foix and situated above the valleys of Miglos and Vicdessos. Fortifications on the rock existed by at least the twelfth century, while the castle itself is first mentioned in 1213. Its surviving form largely reflects rebuilding carried out in the fourteenth century.
The castle during the Albigensian Crusade
In 1213, Raymond-Roger, Count of Foix, offered Château de Miglos among the fortifications guaranteeing his allegiance to the Church of Rome and to the King of Aragon. This took place during the Albigensian Crusade, a thirteenth-century campaign against Catharism, a Christian dissident movement condemned as heretical by the Roman Church.
The Lords of Miglos lived at the castle. In 1244, Arnaud de Miglos admitted before the Inquisition, a church tribunal investigating and prosecuting heresy, that he had received Cathar religious figures at his residence. He also acknowledged sending weapons to those besieged at Montségur, a major Cathar stronghold whose siege ended that year. Arnaud was imprisoned at Carcassonne for four years.
Fourteenth-century restoration and noble ownership
In 1311, Gaston I, Count of Foix, granted the lordship of Miglos to Bernard de Son, also known as Bernard d’Usson. Bernard restored the castle in 1320, and much of the visible structure belongs to the form created during this period.
Ownership then passed through several noble families. The Rabat family held the castle from 1343, followed by the d’Arnave family in 1380, the du Léon family around 1400, the Louvie family in 1450, the de Béon family in 1510, the de Goth family in 1575, and the de Montaut family in 1610. After the death of Jean-Louis de Montaut, Baron of Miglos, the property passed to his daughter Jeanne-Françoise and her husband, Jean-Louis Hyacinthe Vendômois.
Destruction, protection, and conservation
In the seventeenth century, Cardinal Richelieu, a powerful French churchman and statesman under Louis XIII, ordered the castle to be razed. Further damage occurred during the French Revolution, and the ruins were plundered in 1830 during the Guerre des Demoiselles, a rural uprising in the Ariège region.
Mathilde and Pierrette Gouzy purchased the ruins in 1976 and donated them to the local council in 1984. Château de Miglos is now owned by the Conseil départemental de l’Ariège, the elected departmental government of Ariège. The ruins were classified as a French historic monument on 22 September 1987 under the designation “Ruines du château d’Arquizat.” Beginning in 1999, crystallization, a conservation method using lime mortar to stabilize masonry, and further restoration work secured the surviving keep, the northwest tower, and associated walls. The Association of the Friends of Château de Miglos, founded in 1987, supports the preservation and enhancement of the site.
Château de Miglos belonged to a wider Foix defensive network that included Montréal-de-Sos, Quié, Génat, Castel Merle, and fortified caves known as spoulgas. These Pyrenean fortified caves formed part of the same defensive system. Signals connected the fortifications, allowing the castle to function within a broader chain of communication.
Remains
Setting and overall layout
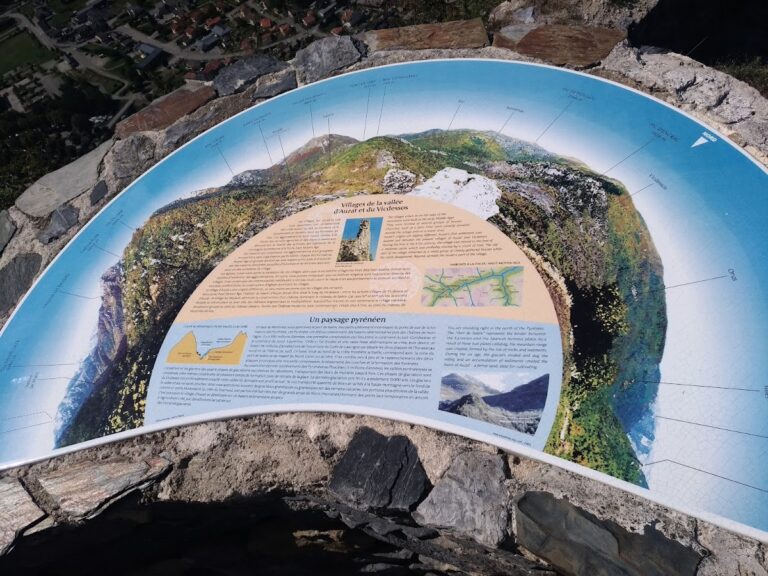
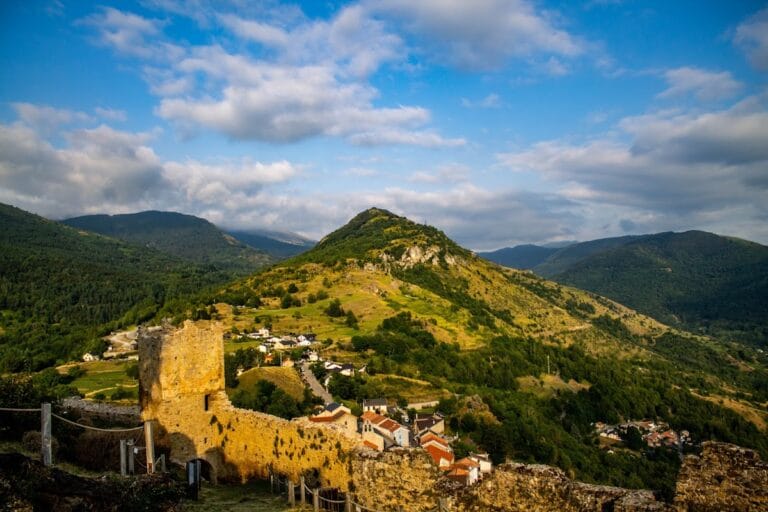
The castle stands on a limestone outcrop at about 779 meters above sea level, overlooking the village of Capoulet-et-Junac and commanding the valleys of Miglos and Vicdessos. It occupied an approximately elliptical platform measuring about 100 meters from end to end and 30 meters across. The built area covered roughly 600 square meters and measured approximately 22 by 24 meters.
During the Middle Ages, access followed the path linking Niaux with the village of Arquizat. The modern D156 follows its course. The castle was positioned to protect the route from Arquizat toward Baychon. The surviving ruins preserve the northern residence, the western or northwestern tower, the eastern loophole room, the southern or southeastern keep, and walls connecting these elements.
Residential and defensive structures
Northern seigneurial residence
The northern part of the castle contained the seigneurial residence, the dwelling of the medieval lord. It formed part of the principal built area on the elliptical platform and survives among the ruined structures that can still be traced within the castle.
Western tower
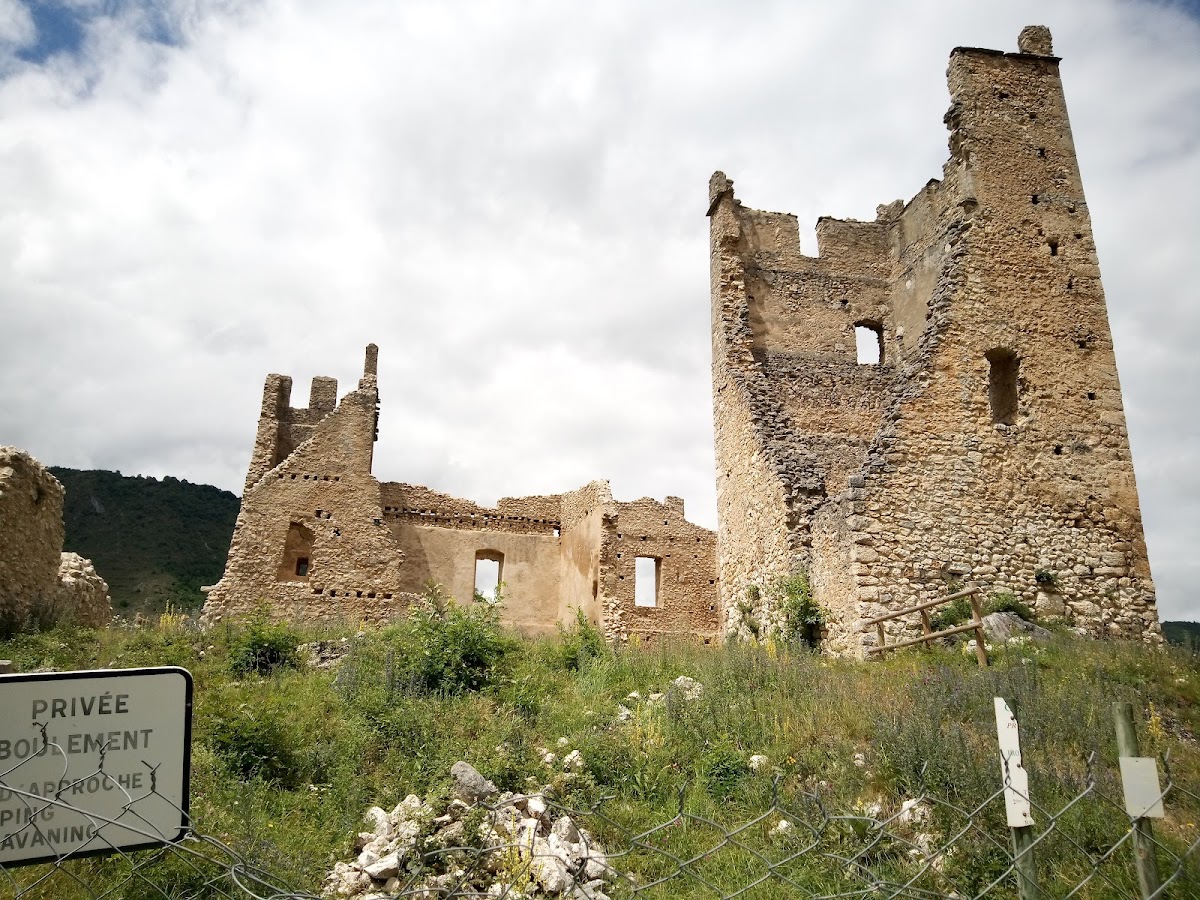
A square tower stood on the western or northwestern side. It was about 15 meters high and carried battlements, the raised parapets used for defense. A dungeon, a secure enclosed space within a fortress, occupied its ground floor. This tower is among the structures stabilized during conservation work beginning in 1999.
Southern keep
The southern or southeastern side held a square keep, the castle’s principal fortified tower. It reached approximately 20 meters and had four floors. Its surviving north and east walls are about 1.4 meters thick. The keep had been heightened before the other walls collapsed between the summer of 1948 and the autumn of 1949. Photographs from around the beginning of the twentieth century show the tower still standing but marked by a large crack. Its surviving masonry remains in a ruined condition.
Eastern loophole room and connecting walls
An eastern room contained loopholes, narrow openings for weapons, directed toward the access road. Walls joining the two towers were pierced by rectangular openings and contained at least two rooms. Together, these structures formed the remaining connections between the castle’s principal defensive towers and its residential area.