Burg Wetter: A Medieval Hilltop Castle in Germany

Site at a Glance
- Rating
- 4.3
- Popularity
- Low
- Country
- Germany
- Primary era
- Medieval
- Eras represented
- Medieval
- Civilizations
- Holy Roman Empire
- Site type
- Military
- Remains
- Castle
On this page8 sections
History
Burg Wetter is a medieval hilltop castle in Germany, built by the Counts of Mark between 1250 and 1274 at Wetter (Ruhr). The Counts of Mark ruled the medieval County of Mark, a territory in the Ruhr and Westphalian region. The castle stood as an outpost probably directed against Castle Volmarstein, held by the Cologne archbishopric on the southern bank of the Ruhr. It became one of the most important castles in the Ruhr valley and one of the four principal castles of the County of Mark.
Origins and the County of Mark
The name Wetter appears in 1214 in connection with the noblemen Bruno and Friedrich de Wettere. Although later descriptions have called them knights, evidence does not establish that the Wetter family belonged to the knighthood. The castle itself emerged later under the Counts of Mark as part of their territorial position in the Ruhr valley.
On 28 January 1274, Count Engelbert I of Mark gave Burg Wetter to his son Eberhard I of Mark as a wedding present for Eberhard’s marriage to Irmgard von Berg, a member of the noble House of Berg. From 1300, the castle served as the administrative centre of the Amt of Wetter, a historical administrative district. From 1324, the Amt of Volmarstein was administered there as well.
Administration and conflict
In 1355, the Freiheit and village of Wetter, which formed one administrative unit, received a charter of self-government. The privileges included limited local jurisdiction and the right to elect a mayor. The castle therefore functioned not only as a fortified site but also as a centre for governing the surrounding settlement and administrative districts.
During the Soest Feud, a late-medieval Westphalian conflict involving the Archbishopric of Cologne and opposing regional powers, Cologne and Bohemian forces besieged the Markish official Craft Stecken at the castle. From the sixteenth century onward, Burg Wetter increasingly fell into decay as its use declined and its strategic importance diminished.
Industrial reuse
The establishment of the Kleve-Märkisches Mining Office in the Freiheit Wetter encouraged the later development of the town. Heinrich Friedrich Karl Freiherr vom Stein became its director in 1784. After the office moved to Bochum, the vacant castle was reused for industry.
In 1818, Friedrich Harkort founded the Mechanical Workshops Harkort & Co. at Burg Wetter with Heinrich Kamp and the assistance of the English technician Edward Thomas. Harkort was a German industrialist and politician associated with the early industrialization of the Ruhr. The company, one of the Ruhr region’s earliest machine-building enterprises, produced steam engines and equipment for gas lighting. In 1824, it was renamed Harkort, Thomas & Co.
The castle ruins and castle tower are listed as architectural monuments Nos. 24 and 25 in Wetter’s heritage register. Burg Wetter is also a thematic site on the Ruhr Regional Route of Industrial Culture.
Remains
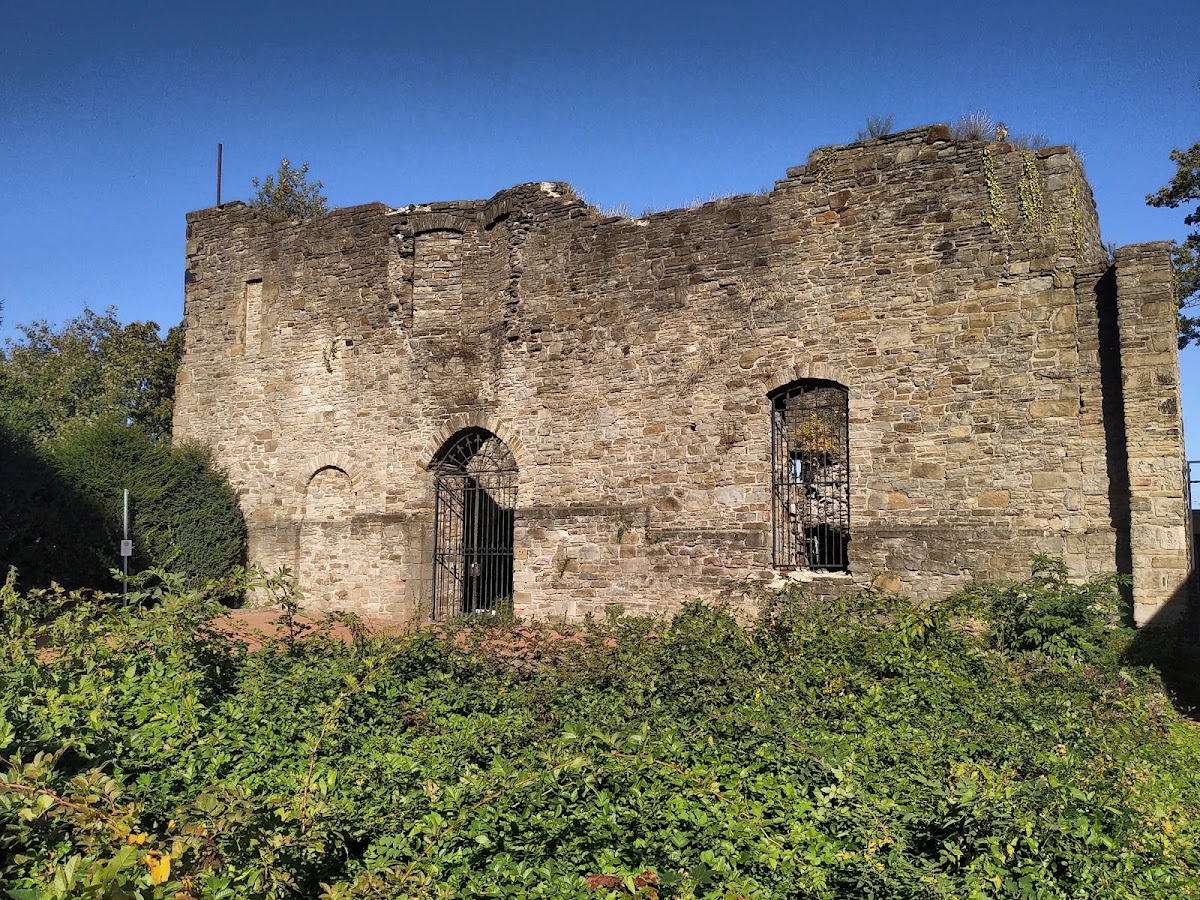
Burg Wetter survives as a hilltop castle ruin on a spur of the Ardey Hills, approximately 100 metres above sea level in Wetter (Ruhr). The ruins stand near the town hall within the historic Freiheit Wetter and rise about 40 metres above Lake Harkort. The complex is classified as a hill castle. Its surviving medieval structures include the principal defensive tower, or Bergfried, and remnants of the Palas, the castle’s main residential and representational building.
Surviving castle structures
Keep
The Bergfried forms the principal surviving tower of Burg Wetter. In a medieval German castle, this type of tower served chiefly as a stronghold rather than as the main residence. The entrance bears a coat of arms and the date 1274, while a coat of arms on the tower is dated 1714. The tower remains part of the ruinous castle complex above the reservoir.
Palas remnants
Remnants of the Palas survive alongside the keep. As the castle’s principal residential or representational building, the Palas belonged to the complex’s domestic and ceremonial core. Its surviving remains form part of the ruin on the hilltop spur.