Castle of Mussomeli: A Medieval Gothic Fortress in Sicily


Site at a Glance
- Rating
- 4.6
- Popularity
- Low
- Country
- Italy
- Primary era
- Medieval
- External website
- Open
- Eras represented
- Medieval
- Civilizations
- Crown of Aragon, Kingdom of Sicily
- Site type
- Military
- Remains
- Castle
On this page13 sections
History
The Castle of Mussomeli is a medieval fortress in Italy, near the town of Mussomeli in Sicily, built in the fourteenth century in the Gothic tradition. Its name Manfredonic refers to its association with Manfredi III Chiaramonte, Count of Modica, who is credited with constructing the castle between 1364 and 1367. The oldest architectural traces, including the chapel within the inner enclosure, belong to the period of the Hohenstaufen dynasty, the German ruling house whose members held the Sicilian crown during the later medieval period.
Chiaramonte and Aragonese Ownership
The fortress was established after the surrounding territory passed from Corrado I Doria, a Genoese general, to the Chiaramonte family. In 1391 it came into the possession of Andrea Chiaramonte. His conflict with Queen Maria of Sicily ended with his execution in 1392, after which King Martin I transferred the Chiaramonte possessions, including Mussomeli, to Guglielmo Raimondo Moncada.
Moncada was accused of rebellion against the king in 1397. The castle then passed to the Aragonese and was sold in 1407. Its present form is principally associated with work undertaken in the early fifteenth century by the Castellar family, who were the lords of Mussomeli.
Lanza Possession and Later Use
After further changes of ownership, the fortress passed definitively to the Lanza family. In the 1560s, Cesare Lanza, Baron of Trabia and Castania, acquired the title of first Count of Mussomeli. The castle remained in the family’s possession until the twentieth century.
In the early seventeenth century, Cesare Lanza’s son Ottavio abandoned the fortress and converted it into a prison. The castle was later left exposed to the weather. This spared it from major seventeenth- and eighteenth-century alterations and helped preserve its original appearance, although the structure deteriorated over time.
Legends, Restoration, and Heritage
The castle’s isolated position and unusual integration with the limestone rock helped give it a reputation that extended beyond Sicily. Kaiser Wilhelm II of Germany visited the fortress. Several traditions became attached to it, including the story of three women allegedly walled up alive.
The tragic killing of Laura Lanza, daughter of Cesare Lanza and baroness of Carini, is historically documented in a 1563 act preserved in the parish church of Carini. Her story later became linked with the castle’s legendary history. Another tradition concerns the Spaniard Don Guiscardo de la Portes, who served King Martin I of Sicily and died in combat against the rebel Andrea Chiaramonte in 1392. He is regarded in local tradition as the fortress’s ghost.
The castle was restored in 1911 under the direction of the architect Ernesto Armò and underwent another major restoration at the beginning of the twenty-first century. It is recognized as Italian national heritage and is currently owned by the Municipality of Mussomeli.
Remains
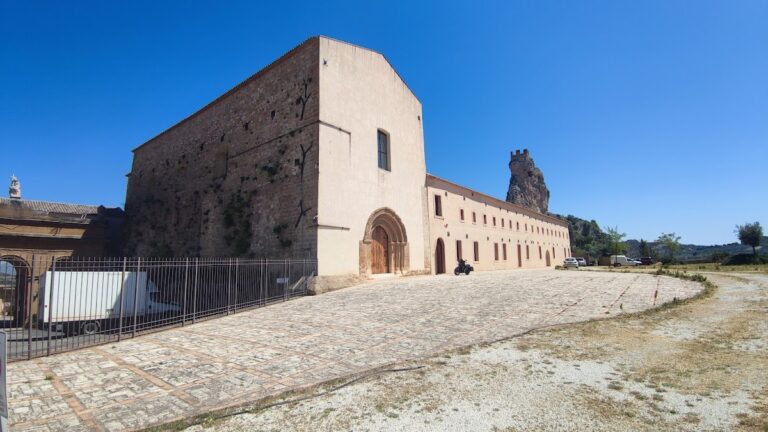
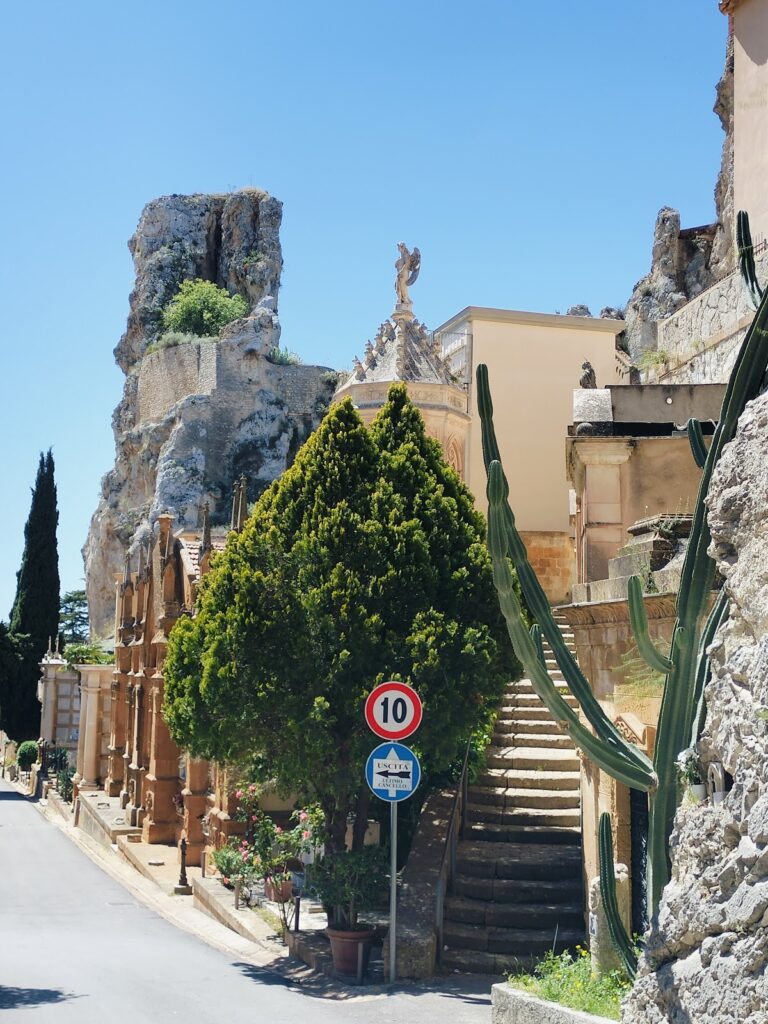
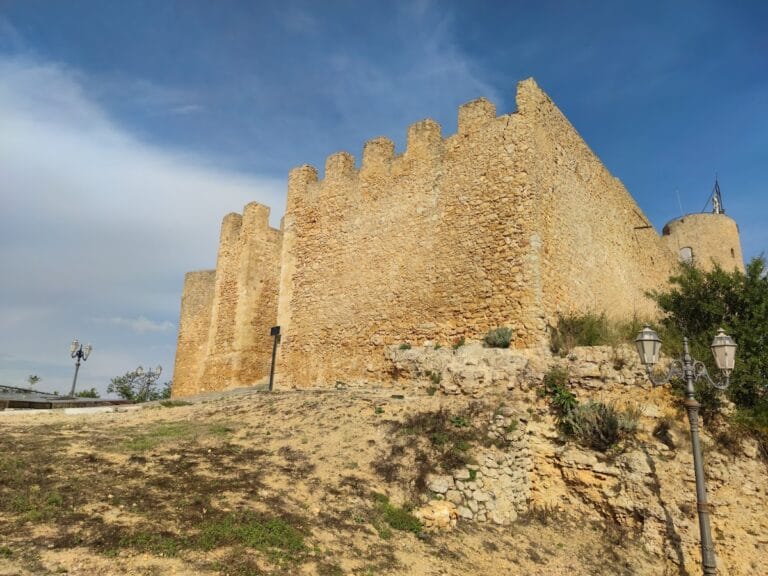
The fortress occupies an isolated limestone crag about two kilometres east of Mussomeli, at an elevation of approximately 778 metres. The rock rises about 80 metres, and the castle is enclosed by a double wall. Its polygonal ground plan and medieval Gothic construction are closely integrated with the limestone, giving the stronghold an elevated and isolated form.
Defensive Enclosure and Access
Walls and Entrance
The double wall forms the principal defensive boundary of the castle. Entry to the interior is through a Gothic portal decorated with a zigzag pattern. The court opening onto the inner enclosure has finely made portals in the Chiaramonte style, a Sicilian Gothic tradition associated with the Chiaramonte family and its building patronage.
Guardhouse and Outer Chapel
Outside the inner enclosure stand a guardhouse and a chapel. The chapel was initially dedicated to Saint George, protector of the Chiaramonte family, and was later dedicated to Our Lady of the Chain, probably in reference to prisoners held at the fortress.
Inner Enclosure and Halls
Ancient Chapel
The inner enclosure contains the ancient chapel, among the oldest architectural elements associated with the castle. Its surviving presence connects the fortress with the earlier period of Hohenstaufen rule in the Kingdom of Sicily.
Sala dei Baroni
The Sala dei Baroni, also called the throne room, contains widely splayed Gothic ribs that probably supported a painted wooden coffered ceiling. A coffered ceiling is divided into recessed panels, here thought to have been made of wood and painted.
Sala del Camino and Dining Room
The large halls include the Sala del camino, or fireplace room, and a dining room with Gothic features. In the fireplace room, the ribs of the cross vault rest on octagonal columns with foliage capitals. A cross vault is formed by the intersection of two barrel vaults, with projecting ribs that can serve structural or decorative purposes.
Residential and Prison Spaces
The count’s bedroom has a double cross vault. Other recorded spaces include an armoury, the so-called Death Room with concealed trapdoors, the Room of the Three Women, and a feudal prison. Together, these rooms reflect the fortress’s residential, defensive, and carceral functions.