Castello di Villasor: A Medieval Fortified Residence in Italy

Site at a Glance
- Rating
- 4.4
- Popularity
- Low
- Country
- Italy
- Primary era
- Medieval
- Eras represented
- Medieval
- Civilizations
- Crown of Aragon
- Site type
- Military
- Remains
- Castle
On this page7 sections
History
Castello di Villasor is a medieval fortified residence in Italy, built in 1415 by Giovanni Siviller in the period when he held Villasor as its feudatory, a territorial lord governing a fief. The construction was authorized by the archbishop of Cagliari and took place on the remains of the former parish church of Santa Maria. The new fortress was regarded as part of Villasor’s revival, as the settlement had belonged to the declining curatoria of Gippi, a historical territorial district of Sardinia.
Foundation and Siviller rule
Giovanni Siviller had become feudatory of Villasor on 27 October 1414. He established the fortified residence partly to protect the territory from possible incursions by Arborean rebels, who had been defeated during the war against the Aragonese. The building therefore combined the functions of a noble residence and a defensive stronghold at a time of political change in Sardinia.
The Alagon and de Silva families
The property passed to the Alagon family through the marriage of one of its members to Isabella, Giovanni Siviller’s daughter. In the eighteenth century, Manuela Alagon Arborea, Marchioness of Villasor, married Giuseppe de Silva. Their union brought the Alagon and de Silva houses together as the Alagon Arborea de Silva family. A marquis is a hereditary noble title, while a Grandee of Spain is a high-ranking Spanish aristocratic dignity. Since 2009, the title of Marquis of Villasor and Grandee of Spain has been held by don Álvaro Fernández-Villaverde y Silva, the thirteenth current Marquis of Villasor.
Post-feudal use and municipal ownership
After the abolition of feudalism, the building was successively adapted as a barracks, prison, and school. It was later abandoned and used by its owners as an agricultural storehouse. The fortress became municipal property in 1991, after which it underwent several restoration campaigns and became the focus of local efforts to reassess its cultural importance.
Castello di Villasor is owned by the Municipality of Villasor and recognized as Italian national heritage. Its ground-floor rooms frequently accommodate exhibitions and conferences. An adjoining room contains the Municipal Council meeting hall, which is also used with municipal authorization for civil wedding ceremonies and sociocultural meetings. The upper-floor rooms are currently unusable.
Remains
Layout and exterior
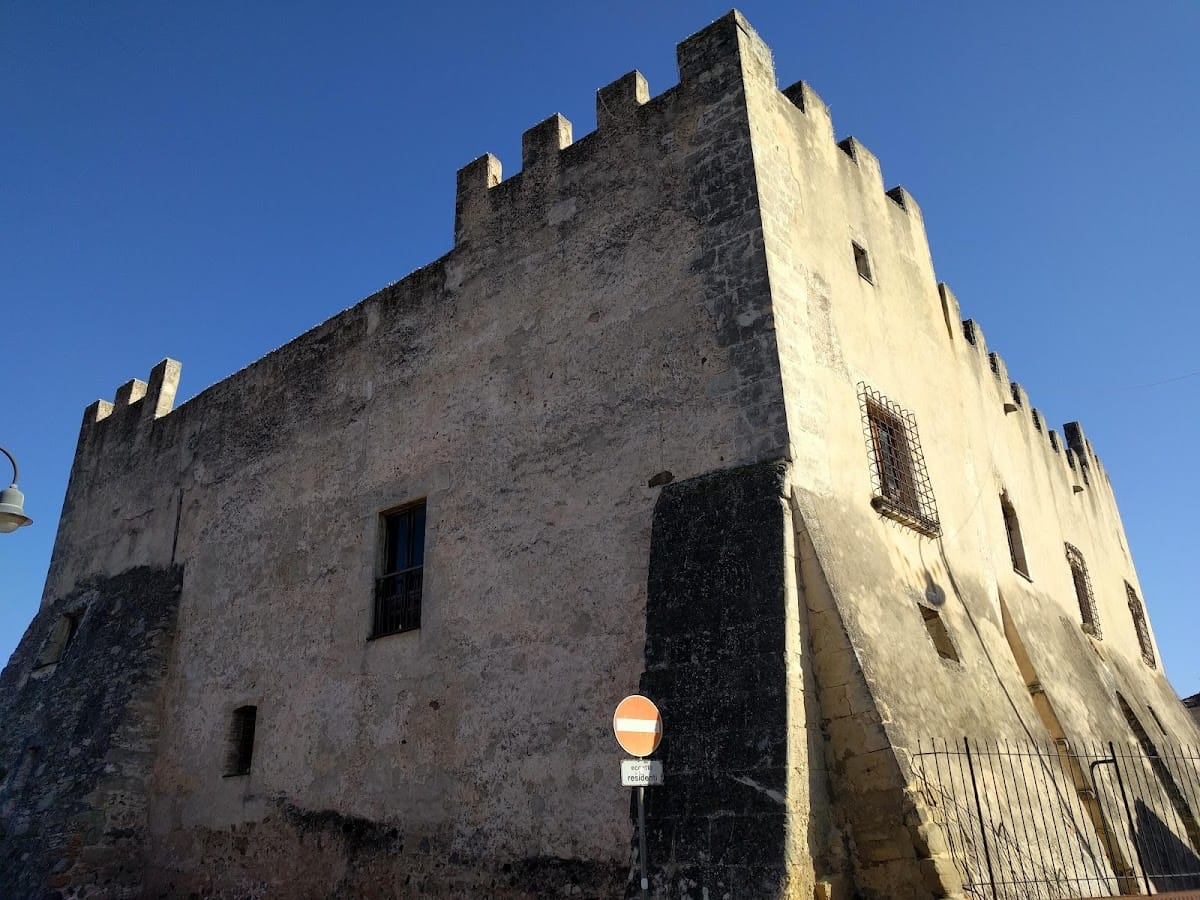
The fortified complex occupies a trapezoidal area in Villasor’s historic center, between Via Baronale, Via Castello, and Via Cagliari, with accessory buildings around it. A round-arched gateway on Via Baronale leads into the outer courtyard, while the principal entrance to the inner courtyard lies on the south-west side. The fortified house has a U-shaped plan organized around a quadrangular inner courtyard, and it may originally have possessed a second wing alongside the surviving one.
The main facade faces Via Baronale. Its round-arched portal bears the coat of arms of the Alagon Arborea de Silva family beneath a marquis’s crown. Windows with carved Catalan Gothic frames appear across the facade, while other curtain-like windows temper the building’s otherwise austere appearance. The walls end in rectangular Guelf battlements, a form traditionally associated with the Guelf political faction, preserving the visual character of a medieval castle. A plaque is installed at the entrance to the outer courtyard.
Interior structure
The interior is arranged over two levels. One room retains a wooden coffered ceiling dating from the fifteenth or sixteenth century. Although the building preserves medieval castle forms, its scale and constructional characteristics were altered over the centuries, giving it the appearance of a substantial residence within the town.