Castle of Castelo Branco: A Templar Fortress in Portugal


Site at a Glance
- Rating
- 4.3
- Popularity
- Medium
- Country
- Portugal
- Primary era
- Medieval
- Eras represented
- Medieval, Early Modern
- Civilizations
- Crusader, Knights Templar, Portuguese
- Site type
- Military
- Remains
- Castle
On this page18 sections
History
The Castle of Castelo Branco is a medieval fortress in Castelo Branco, Portugal, built in the Romanesque period under King Afonso II and associated with the Knights Templar, a military-religious order that combined monastic vows with frontier defense. It formed part of the defensive line later known as the Tagus Line, a chain of fortified sites supporting the defense of central Portugal, alongside Tomar, Monsanto, Zêzere, Almourol, and Pombal.
Templar foundation
In 1165, the territory that became Castelo Branco was conquered from Muslim rule and donated to the Templars, who controlled Vila Franca da Cardosa. King Sancho I revised the settlement in 1198, assigning half the territory to Fernando Sanches, a Portuguese nobleman. A charter modeled on those of Ávila and Évora followed in 1213, while Cardosa was bequeathed to the Templars in 1214. A papal bull issued by Innocent III in 1245 is associated with the first recorded appearance of the name Castelo Branco.
Plans for a castle may have followed the Templars’ possession of Moncarche in 1209. The order built the first fortification wall between 1214 and 1230, during the reign of Afonso II, and the earliest recorded notice of the castle dates from 1230. In the late 1230s, the Templar master ordered a palace for the order’s knight commanders, adding an administrative and residential function to the fortress.
Expansion and medieval administration
The fortifications expanded during the thirteenth century. A second curtain wall increased the number of entrances from three primitive openings to seven, while the keep was built with financial support from various taxes and residual funds from public wills. By the end of the century, during the reign of King Denis, the castle had four gates. The additional defenses created a more extensive enclosure for the military, administrative, and residential activities of the order.
Martim Lourenço de Figueiredo was the first recorded alcalde, the official responsible for governing and defending a castle. His appointment appears in a donation charter dated 1 October 1357. A description from 1408 lists three chambers, a tower, two stables with a kitchen, a cattle shed, a barn, and a guardhouse used to store silver. A barbican, an outer defensive work protecting a gate or wall, was added in 1422.
The castle’s recorded population changed considerably during the fifteenth century. The Rol dos Besteiros of 1422 mentions 6,390 inhabitants, while the 1496 inquiries counted 839 people within the walls. These figures reflect the changing population associated with the fortified settlement and its enclosure.
The Palace of the Commanders
A new palace was constructed during the sixteenth century. Duarte de Armas, a Portuguese military surveyor and illustrator, represented the Palácio dos Comendadores, or Palace of the Commanders, with an orchard, a large keep, and a curtain wall defended by five towers. One of the towers incorporated a clock tower. In 1505, Mateus Fernandes was asked to assess the condition of the structure, and on 20 November 1510 Álvaro Cardoso was appointed to receive funds for repairs.
The town received the title of Notable from King John III in 1535 as it continued to grow. The final commanders to live in the Palace of the Commanders were D. Fernando and D. António de Meneses, who occupied it during the seventeenth century. Their residence represents the castle’s continued administrative and residential use after its initial Templar phase.
War, demilitarisation, and decline
The castle was damaged during the War of the Restoration, the seventeenth-century conflict in which Portugal defended its independence from Spain. A Spanish offensive caused damage in 1648. On 22 May 1704, a Franco-Spanish force attacked the territory and partially destroyed the walls. The town and castle were invaded and sacked again in 1762 during the Seven Years’ War, a wider European conflict involving several competing powers. The fortified place was demilitarized under the Treaty of Paris of 1763.
As military importance declined, the office of alcalde was abolished on 6 November 1769. Castelo Branco became a city in 1771 and was established as a bishop’s seat, but these developments did not halt the deterioration of the castle. During the Peninsular War, the French advance toward Lisbon under General Junot left the fortress in ruins. Repairs were undertaken in 1818, yet local inhabitants began removing stone from the castle and palace in 1821 for house construction.
Dismantling and modern conservation
Municipal decisions accelerated the dismantling of the site. On 17 July 1835, permission was granted to demolish wall arches and reuse their stone in public works. The Vila, Relógio, and Espírito Santo gates were destroyed, and their materials were used to build the Ponte da Granja. Further measures in 1839 authorized the sale of castle stone, palace roof tiles, and timber. A proposed cemetery was considered in 1851 but abandoned in 1864 because of the rocky ground.
A violent storm on 15 November 1852 destroyed sections of the keep walls and other fortifications. During the later nineteenth century, some wall sections and palace structures were reconstructed through the initiative of Civil Governor Guilhermino de Barros, although the Postiguinho Gate was demolished in 1862. Plans to convert the former palace into a schoolteacher’s residence in 1875 and 1876 were not completed.
In the early twentieth century, the castle had little remaining historical or cultural function. A public urinal was built beside the Rua Vaz Preto wall in 1929, the last wall tower collapsed in 1930, and three water reservoirs were constructed on acquired castle land in 1933. A later storm-induced landslide destroyed the northeastern corner tower. A reconstruction plan by engineer Manuel Tavares dos Santos was abandoned because funds were unavailable.
Archaeological investigation, cleaning, consolidation, reconstruction, property expropriation, and the demolition of buildings attached to the walls took place in and around 1977. Further improvement works followed between 1980 and 1982. In 1981, structures belonging to the GNR that had been attached to the walls along Rua Vaz Preto were demolished. This work revealed sections of the original medieval wall and towers. Another section of medieval wall, including part of a tower, was found during demolition work in 2000.
A formal process to classify the castle as a Property of Public Interest was proposed in 2009 and accepted by the consultative council of IGESPAR on 28 October that year. The process was archived on 7 January 2013, and the castle did not receive that classification. The Church of Santa Maria do Castelo was separately classified as a Property of Public Interest in 1978.
Remains
The castle occupies a granite hilltop at about 470 metres above sea level within the Cerro da Cardoza. The site overlooks a landscape that includes the Serra de Monforte to the southeast, the Serra da Gardunha and Serra da Estrela to the north, and the frontier with Idanha-a-Nova to the northeast. The medieval fortress had a compact, largely self-contained plan forming an approximately regular quadrilateral. Its walls were built principally of granite and worked stone set in limestone mortar.
Walls, gates, and courtyards
The perimeter was defended by seven towers or tower-like projections arranged with a degree of symmetry, apart from the keep. Three courtyards organized the interior: a first courtyard open to public access, the palace courtyard, and the courtyard of the keep. The first and third courtyards were separated by the Church of Santa Maria do Castelo. The original levels of the first two courtyards were probably lower and shared, although their relationship has changed over time.
Entrances and wall defenses
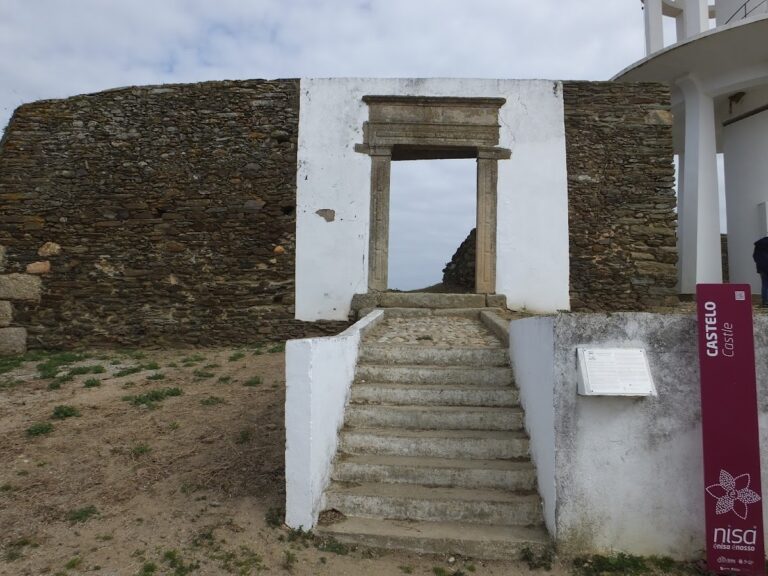
The main entrance to the citadel passed through a Romanesque arch. A false entrance, sometimes called the Traitors’ Gate, occupied a symmetrical position. Another original arch divided the publicly accessible courtyard from the palace courtyard. The successive medieval entrances included the Gold, Santiago, Traitors’, and Pelame gates. By the sixteenth century, the recorded entrances were the Gold, Traitors’, Holy Spirit, Clock Tower, Town, Stable, Santiago, and Santarém gates.
The walls and towers preserve the evidence of several defensive phases, although only limited sections survive. The western facade is largely destroyed, and several towers and historic gates have been demolished or substantially altered. The masonry and mortar deteriorated readily, contributing to the later weakness of the structure and to the need for consolidation and reconstruction.
Keep and defensive towers
The medieval keep
The keep, the principal strong tower used for defense, residence, storage, and command, was larger and higher than the other towers. It stood eccentrically in relation to the entrance, allowing surveillance toward the opposite side of the fortress. The medieval keep is described as hexagonal, a rare form among Portuguese fortresses. Its prism-like plan reduced blind angles and improved observation. Storm damage and later deterioration affected its walls, while descriptions from October 1753 still regarded the old keep as being in excellent condition.
The fifteenth-century defensive tower
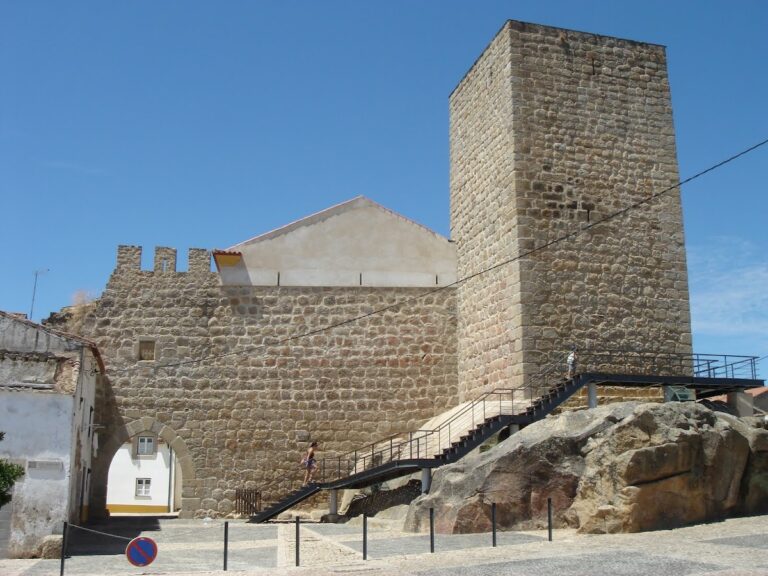
A separate fifteenth-century defensive tower has a rectangular plan and is linked by the surviving wall line to the principal keep of the Palace of the Commanders. A staircase provides access from within the castle. The tower associated with the palace and the connected defensive wall remain among the limited surviving elements of the medieval enclosure.
The older Romanesque tower
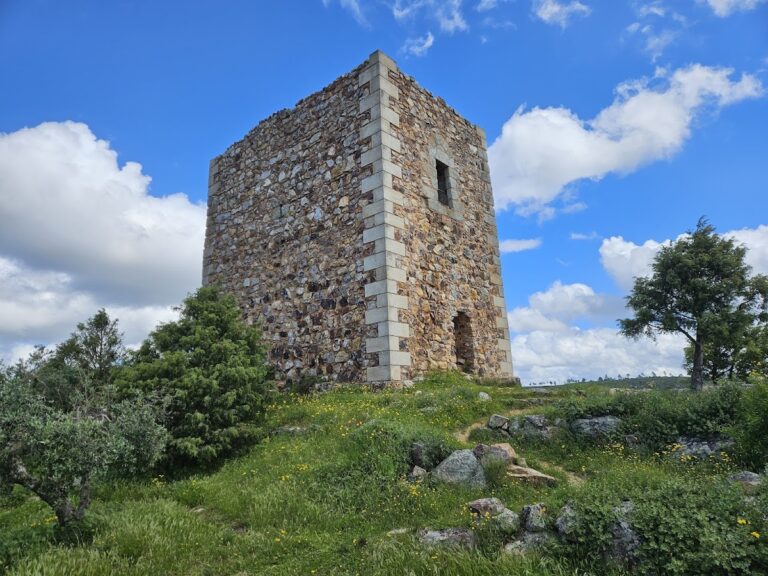
The older Romanesque tower has thick walls and arrow slits on its front and side faces. These openings indicate a practical defensive purpose coordinated with the other towers. Alterations have changed its surroundings, but the tower itself is regarded as an original surviving part of the fortress.
Palace of the Commanders
Palace courtyard and service areas
The Palace of the Commanders contained a large tower, an orchard, and the principal palace building. A description from 1706 records a masonry entrance portico, stables on the right, and a cistern on the left supplied by rainwater collected from the Church of Santa Maria. A wall between the church and palace enclosed the square. Entry was through a covered passage with four arches, which led to a courtyard with chestnut-wood elements and a guardhouse at one corner.
Palace rooms and tower
The complex included a 28-step staircase beside the kitchen, two rooms with windows and fireplaces, and a three-storey tower with a single window and an attic. Associated with the wardrobe official, this tower was connected to the keep. The western facade is largely destroyed but retains two balcony windows, one on the first floor and another on the second. The upper openings are double windows with chamfered arches, while the northern facade preserves a second-floor window with a rectangular lintel and arch.
Gothic or Templars’ Tower
The structure commonly called the Gothic Tower or Templars’ Tower was originally the facade of the palace used by the commanders and alcaldes. It was initially similar in width to the other towers but became larger through successive alterations. Its present windows have sixteenth-century lintels and differ substantially from the original openings.
Church of Santa Maria do Castelo
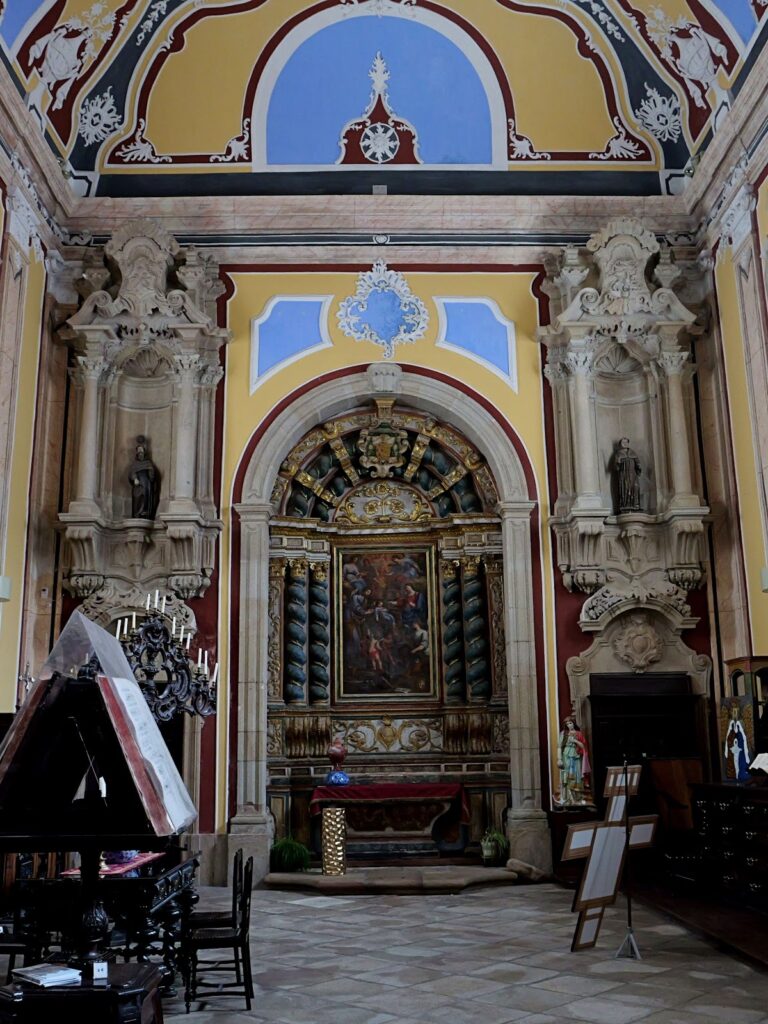
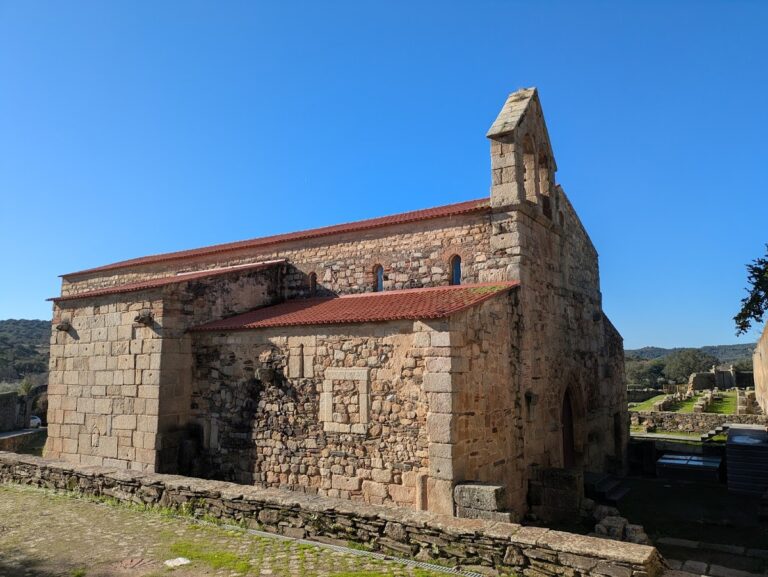
The Church of Santa Maria do Castelo is a Romanesque church within the castle enclosure. It originally had no bell tower, and its bells were set into the wall beside the entrance. Little of the primitive church survives. Rebuilding over successive periods altered its appearance, and the present structure is not the same church represented by Duarte de Armas. Its position between the first and third courtyards remains part of the castle’s surviving internal arrangement.
Nearby sites