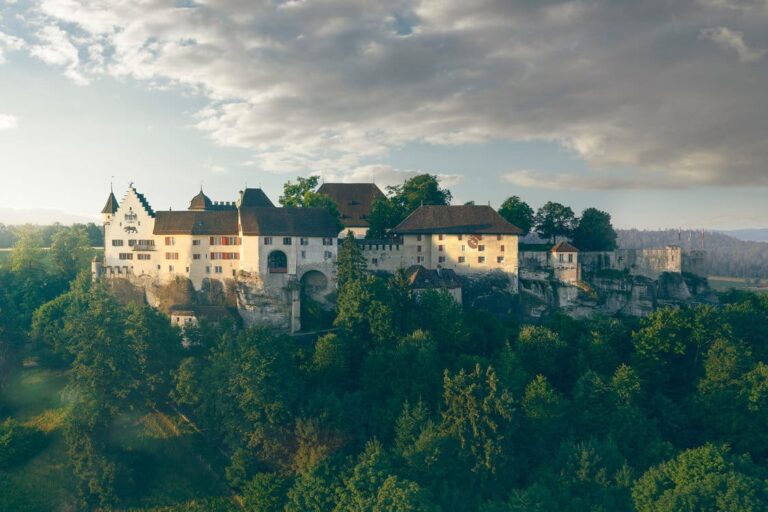
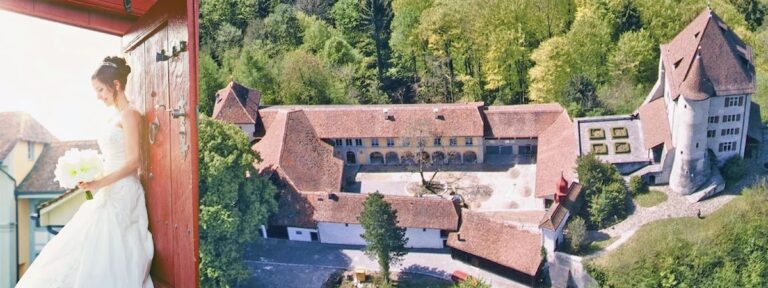
Biberstein Castle: A Medieval Fortress and Vogt Residence in Switzerland
Site at a Glance
- Rating
- 4.6
- Popularity
- Low
- Country
- Switzerland
- Primary era
- Early Modern
- External website
- Open
- Eras represented
- Medieval, Early Modern
- Civilizations
- Habsburg, Holy Roman Empire
- Site type
- Domestic
- Remains
- Castle
On this page9 sections
History
Biberstein Castle in Switzerland was probably built in the late 13th century for the Counts of Habsburg-Laufenburg as a medieval fortress above the Aare River. Biberstein, probably including the castle, is first mentioned in 1280. The site later became a Knights Hospitaller commandry, a local center from which the medieval religious and military order administered its estates.
Habsburg-Laufenburg and the Knights Hospitaller
By 1319, Biberstein was described as a town, although no town charter or market rights are known. In 1335, the Habsburgs sold the castle and town to Rudolf von Büttikon, who established a Knights Hospitaller commandry there. After 1368, the Habsburgs tried unsuccessfully to regain the castle through a minor noble who acted as a nominal purchaser. By 1399, a ring wall enclosed Biberstein.
Bern occupied part of Aargau, including Biberstein, in 1415. The Knights Hospitaller nevertheless continued to own and govern the town and castle. During the Swabian War in 1499, Bernese troops occupied the castle to protect Bern’s northern frontier.
Bernese administration
Bern adopted the Protestant Reformation in 1527 and then sought control of the Biberstein territory. A Bernese vogt, a territorial official governing on behalf of a higher authority, occupied the castle in 1528 and administered the surrounding lands. In 1535, the Knights Hospitaller commander Johann von Hattstein was forced to sell the castle and the order’s estates to Bern. This was the last occasion on which Biberstein was described as a town.
From 1535 to 1798, the castle was the seat of one of the smallest vogtei, the administrative districts governed by a vogt, in the Canton of Bern. Fifty-one vogts held office during this period. Because the district was small and poor, many of its officeholders sought additional appointments.
Fire, rebuilding, and the end of the vogtei
A major fire seriously damaged the castle in 1587. Elsa Schiblerin, accused of witchcraft and blamed for starting the fire, was executed by burning. Bern rebuilt the building in the following years, creating a more comfortable residence for the vogt. A second fire in 1784 threatened the castle, but a rapid response limited the damage to its roof structure.
The French invasion of 1798 and the establishment of the Helvetic Republic, the centralized Swiss state created after the invasion, ended the vogt and vogtei system. Under the 1803 Act of Mediation, which reorganized Switzerland and restored substantial powers to the cantons, Biberstein, Küttigen, and Erlinsbach were combined into one municipality. The castle then passed to the new Canton of Aargau.
Later uses
After becoming canton property, the castle briefly served as the residence of Heinrich Zschokke, a Swiss writer and public official. It later housed a municipal school and entered private ownership in 1835. A children’s home occupied the building from 1889.
The castle was renovated in 1984, when its roof structure burned down for a second time. Since 1987, it has served as a residential, work, and training institution for adults with intellectual or multiple disabilities. The politically and religiously neutral Schloss Biberstein Foundation provides housing, work opportunities, training places for young adults, and adapted care for older residents. Biberstein Castle is preserved as a Swiss cultural property of regional significance and is included in Biberstein’s cultural-property inventory.
Remains
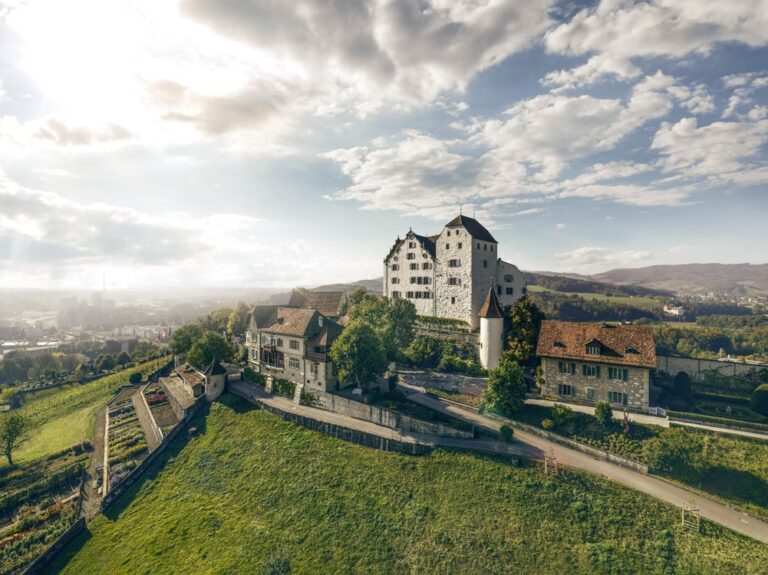
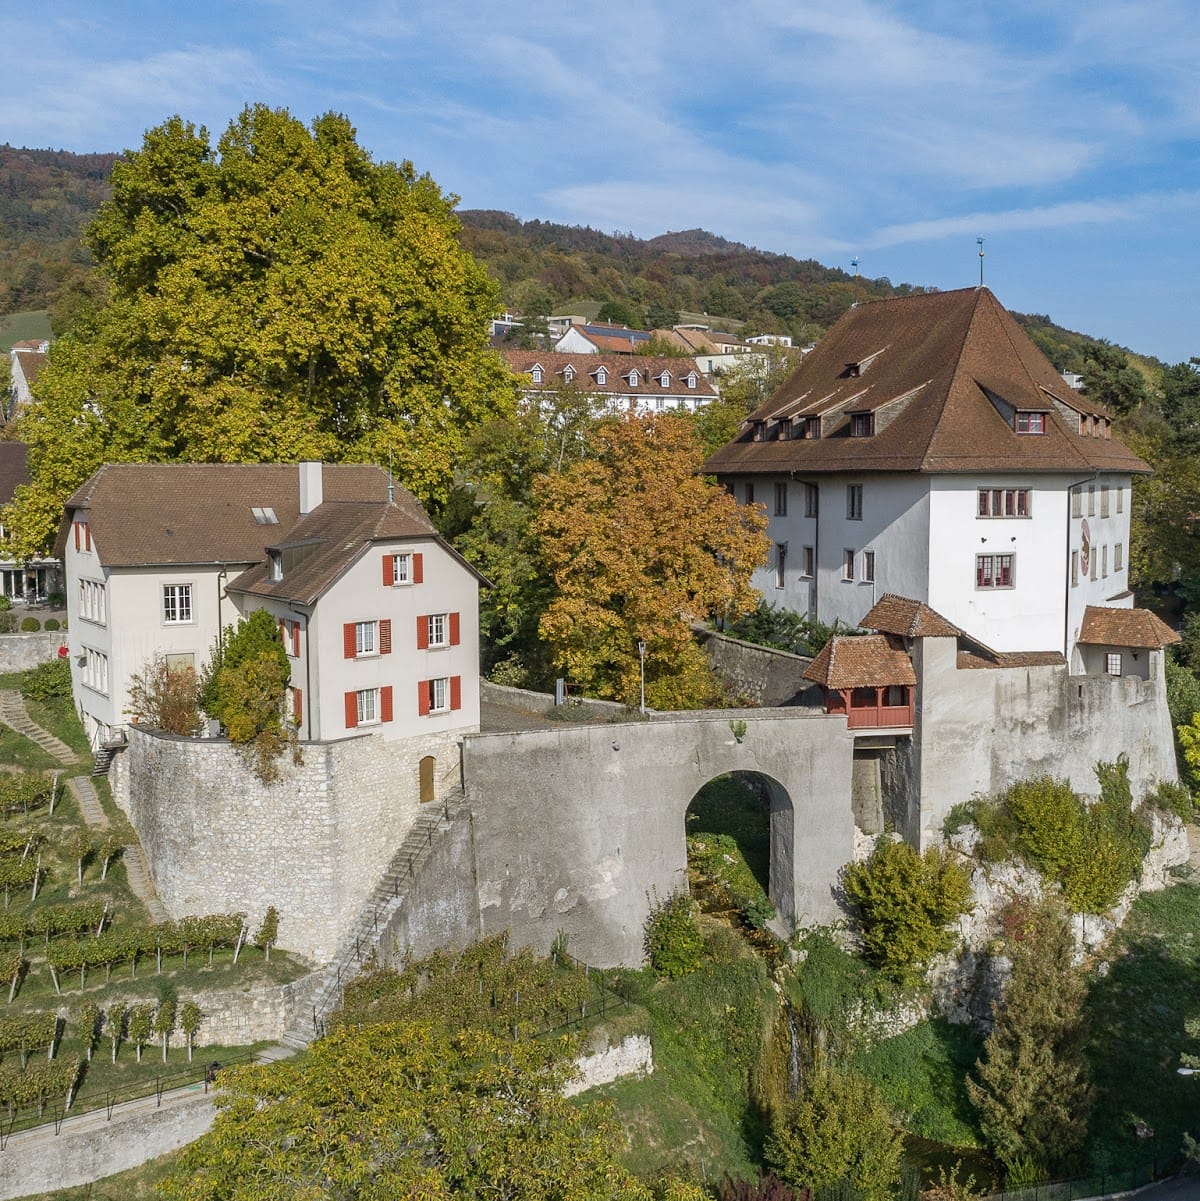
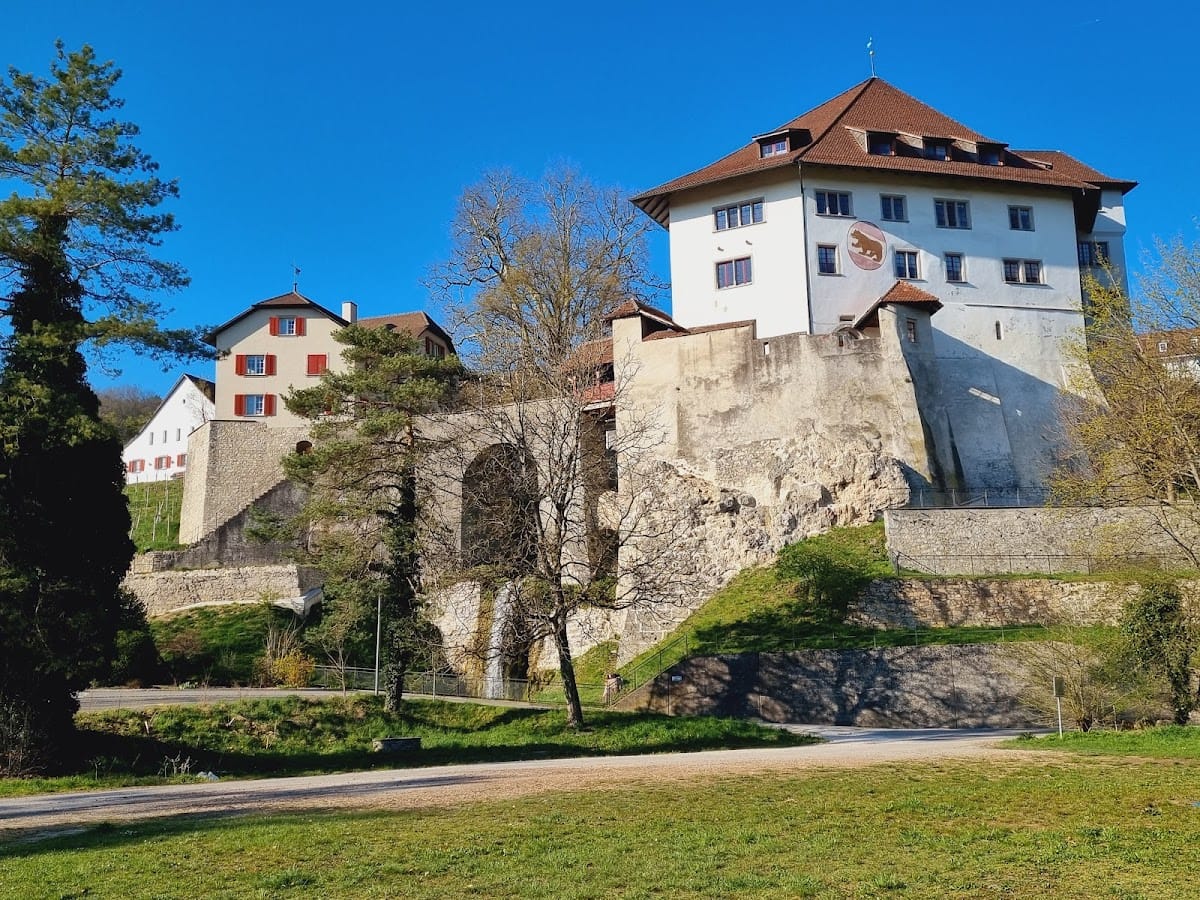
Biberstein Castle stands on a steep tuff hill near the Aare River. Terraced walls surround the site, while a moat occupies its western side. The surviving complex combines portions of the medieval fortifications with the 16th-century reconstruction and later renovations, reflecting the building’s change from a fortified residence into a castle-palace.
Medieval fortifications
The medieval castle included a moat and a substantial donjon, the principal fortified tower of a medieval castle. Portions of the outer medieval wall survive, together with the donjon’s foundations and lower walls. The lower part of the tower contains surviving walls in the basement and ground floor, while later work shaped the rest of the building.
Castle-palace structure
The main building has an irregular octagonal plan, a form reflected in its roof with several hipped sections. Its upper and exterior surfaces are plastered in the late Gothic style, while a star vault covers the entrance hall. Around 1670, the donjon was dismantled to approximately first-floor level because it had become structurally unsound. Later additions progressively gave the former fortified building the character of a castle-palace.
Entrance and heraldic features
Access formerly ran from the castle barn across a ten-metre-long covered wooden bridge. The bridge led through a round-arched gate into an adjoining zwinger, a defended passage between an outer fortification and an inner wall or gate. The Biberstein coat of arms was painted above the main gate in 1627, and Hans Balthasar Fisch painted the Bernese coat of arms on the tower in 1643.