Burg Oebisfelde: A Medieval Moated Castle in Germany


Site at a Glance
- Rating
- 4.5
- Popularity
- Low
- Country
- Germany
- Primary era
- Medieval
- External website
- Open
- Eras represented
- Medieval
- Civilizations
- Holy Roman Empire
- Site type
- Military
- Remains
- Castle
On this page11 sections
History
Burg Oebisfelde is a former moated castle in Oebisfelde, Germany, probably built during the tenth century on a sandbank in the Aller wetlands of the Drömling. The castle protected a crossing of the Aller and is regarded as one of the oldest surviving swamp castles in Europe.
Early records and medieval development
The town and castle first appear in a donation charter dated between 1014 and 1073, under the name Ysfelde. The town was mentioned as Ovesfelde in 1226, when Wolbertus de Ousfelde was associated with the castle. In 1263, the site was described as a castrum, a Latin term for a fortified place or castle. Around 1300, Burg Oebisfelde was incorporated into the medieval town layout.
In 1289, the lordship, castle, and town came into the possession of the Lords of Oberg. In 1369, the family placed the property under the Archbishopric of Magdeburg as a fief, meaning land held from a superior lord in return for service or allegiance. This arrangement was intended to protect the estate from hostile neighbors. The 1373 Landbuch, a territorial register of property and rights, listed the Lords of Oberg among the castle-holding nobility of the Altmark.
Changes of ownership and wartime damage
The Oberg-Oebisfelde branch ended in 1448 with Günther von Oberg. He had earlier secured market rights for Oebisfelde and recognition of the town’s coat of arms. The property first passed to a branch of the Lords of Steinberg and later to other noble families, including the Lords of Bülow.
During the Schmalkaldic War, a conflict in the Holy Roman Empire between the emperor and an alliance of Protestant princes and cities, the castle and town were devastated several times in 1547. The earthworks surrounding the castle complex were levelled in 1710. After 1938, the former defensive tower served as a water tower for several decades.
Modern preservation and use
Burg Oebisfelde is designated as a cultural heritage monument of Saxony-Anhalt. Its surviving buildings now accommodate a tourist information office, the local-history room of the Oebisfelde Historical Association, a library, and a local-history and castle museum. These uses continue the site’s connection with the history of the town and castle.
Remains
Layout and construction
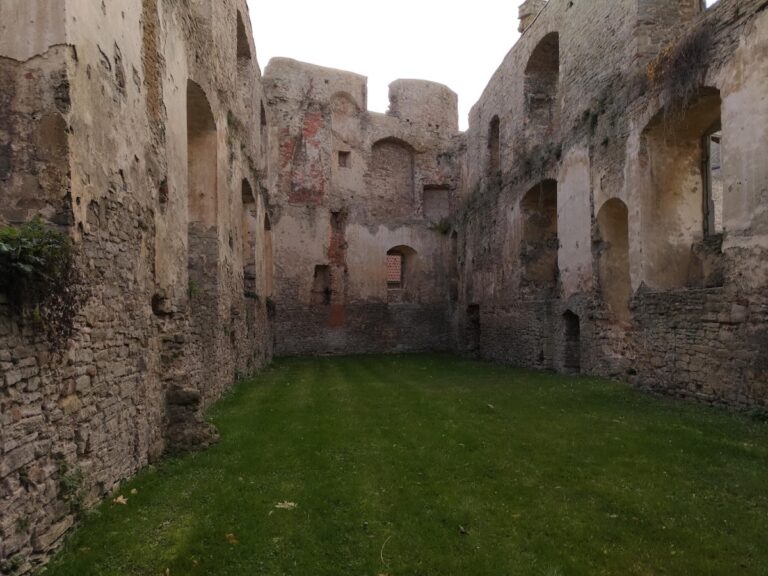
The castle occupies an area of approximately 67 by 80 metres and follows an irregular pentagonal plan. Its buildings are made of rubble stone and timber framing. The complex is divided into an inner castle with a well-preserved courtyard and an elongated outer castle with a larger courtyard. A drawbridge formed part of the approach, while a road now runs through the former moat. Until 2011, that road belonged to federal highway 188.
Inner castle buildings
Keep
The square keep rises 27 metres within the inner castle and stands free of the surrounding buildings. Its foundations measure 8.25 by 8.25 metres, and the foundation walls are 2.50 metres thick. The tower’s defensive and residential role reflects the central function of a keep, the principal fortified tower of a castle. Its later use as a water tower forms part of the building’s modern history.
Courtyard buildings
The inner-castle courtyard is bounded by the keep, two timber-framed buildings at the entrance, the rear of the brew house, the former cellar-barn, and the former garden house. Together, these surviving structures define the courtyard around the freestanding tower and preserve the arrangement of the inner defensive core.
Palas
On the northern side stands the palas, the main residential or representative building of a medieval castle. Its large size makes it the most imposing building in the complex and distinguishes it from the smaller structures around the inner courtyard.
Outer castle and former chapel site
The elongated outer castle extends beyond the inner defensive core and contains a larger courtyard. Its connection with the inner castle was secured by a drawbridge. A chapel formerly stood east of the gate, adding a religious building to the castle’s entrance area.
Nearby sites