Castle of Portel: A Gothic Fortress and Ducal Palace in Portugal


Site at a Glance
- Rating
- 4.3
- Popularity
- Medium
- Country
- Portugal
- Primary era
- Medieval
- External website
- Open
- Eras represented
- Medieval, Early Modern
- Civilizations
- Portuguese
- Site type
- Military
- Remains
- Castle
On this page11 sections
History
The Castle of Portel is a Gothic fortress in Portugal, built during the Christian Reconquista on a spur above the medieval town of Portel in the Alentejo. Its foundation was authorized in 1261 by Afonso III for João de Aboim, who received the surrounding domains after they had formed part of the original territory of Évora. The Reconquista was the prolonged Christian conquest and repopulation of lands ruled by Muslim states on the Iberian Peninsula. The earlier history of the site is uncertain, although the medieval name Portel Mafomede suggests a Muslim presence.
Foundation and royal control
Afonso III granted the domains of Portel Mafomede to João de Aboim before 1257. A dispute over their boundaries was settled by a jurisdictional demarcation in 1261, the same year that the king authorized João to build a castle at the location most advantageous to his interests. On 1 December 1262, João, accompanied by his wife and son, issued a charter for the castle’s settlers. Its terms were similar to those granted to Évora, linking the new settlement to an established model of urban privileges.
Work begun under João de Aboim probably continued during the reign of Denis I, a Portuguese king of the late thirteenth and early fourteenth centuries. After João’s death, a dispute among his heirs resulted in the castle’s return to the Crown through an exchange between Denis I and João’s widow, Marinha, dated 9 January 1289. Denis I is also credited with establishing the medieval enclosure around the town.
War and the House of Braganza
During the crisis of 1383–1385, a struggle over the Portuguese succession that brought the country into conflict with Castile, Fernão Gonçalves de Sousa, the castle’s governor, supported Castile and confiscated the inhabitants’ weapons, storing them inside the fortress. In November 1384, the Portel cleric João Mateus opened the town gates to forces commanded by Nuno Álvares Pereira, Portugal’s constable and a leading military commander. The action enabled the town’s capture and the castle’s surrender.
After the Battle of Aljubarrota, Portel’s lands and rights formed part of a large grant made to Nuno Álvares Pereira. They later passed by succession to the House of Braganza. During the reign of Manuel I, the town and castle were represented by Duarte de Armas in the Book of Fortresses, produced around 1509. Around 1510, Francisco de Arruda remodeled the castle at the request of Jaime, Duke of Braganza, creating a ducal palace and strengthening the complex with a barbican, an outer defensive work protecting an entrance or fortress wall.
Abandonment and conservation
As the castle lost its defensive function and became distant from the frontier and the principal routes into the Alentejo, it was gradually abandoned. By the nineteenth century, the complex had become a ruin. It was designated a National Monument by decree published on 23 June 1910, and public intervention began intermittently in 1938 under the Directorate-General for National Buildings and Monuments.
Deterioration continued despite these efforts. A cylindrical tower belonging to the palace collapsed, and in February 1998 a section of wall beside the keep also fell. That section had already been treated during the 1980s. In 1999, the Directorate-General for National Buildings and Monuments undertook another intervention through its Southern Regional Directorate, using traditional construction techniques. A comprehensive program of research and museum development was still awaited.
Remains
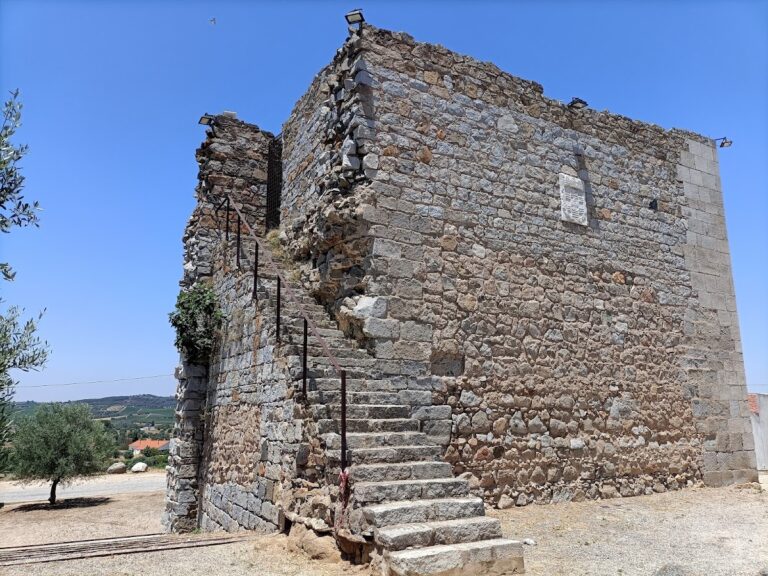
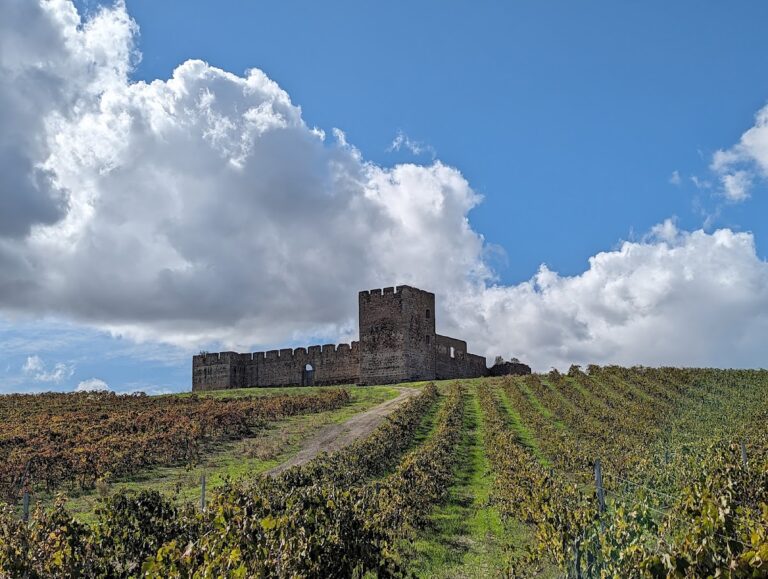
The surviving complex is organized as a heptagonal Gothic fortress, with circular towers at its vertices and a barbican around parts of the outer defenses. Its plan was a novelty in Portuguese military architecture of its period and appears to have been inspired by the Castle of Angers in France. Within the walls, the parade ground, an open area used for assembly and movement, contains a cistern, remains of the Chapel of Saint Vincent, and the ruins of the later ducal palace.
Keep and entrances
Square keep
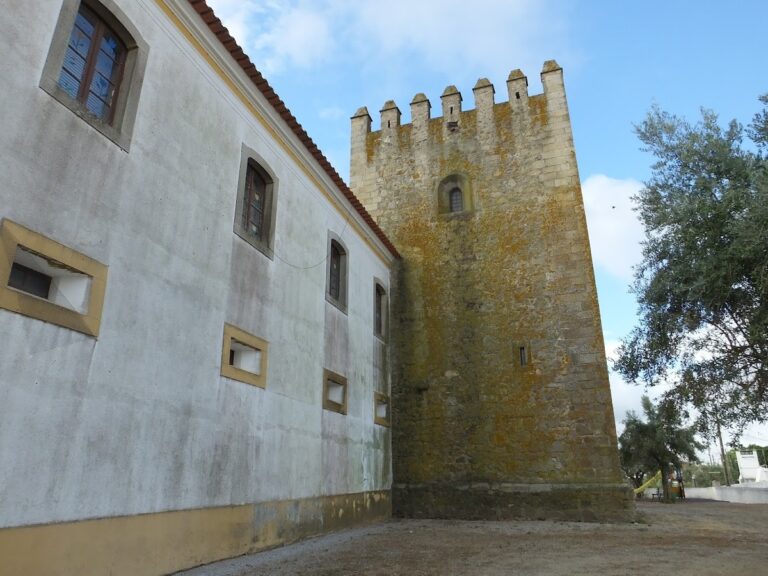
A square keep rises approximately 25 meters above the fortress. Above the wall-walk, or adarve, it contains two internal storeys, each covered by a ribbed pointed vault. The lower storey served as a prison. Marble appears in the corner dressings and Gothic windows, while the entrance is formed by a pointed arch.
Gates and internal route
The keep protects the northern entrance, which has a pointed arch. On the south side, the Beja Gate creates a straight internal route aligned with the northern gate. Three additional gates complete the access system, including the Clock Gate and the Outeiro Gate.
Barbican and palace remains
Barbican
Substantial sections of the barbican survive to the south, north, and west. The outer defense consists of a curtain wall reinforced by square-planned turrets. The rebuilt work associated with the reign of Manuel I includes a Gothic gate surmounted by superimposed royal coats of arms.
Ducal palace and chapel
The parade ground preserves the ruins of the ducal palace created during the remodeling requested by Jaime, Duke of Braganza, around 1510. A cylindrical palace tower later collapsed. The same open area also contains identifiable remains of the Chapel of Saint Vincent and a cistern, preserving elements of the complex’s domestic, religious, and practical functions.