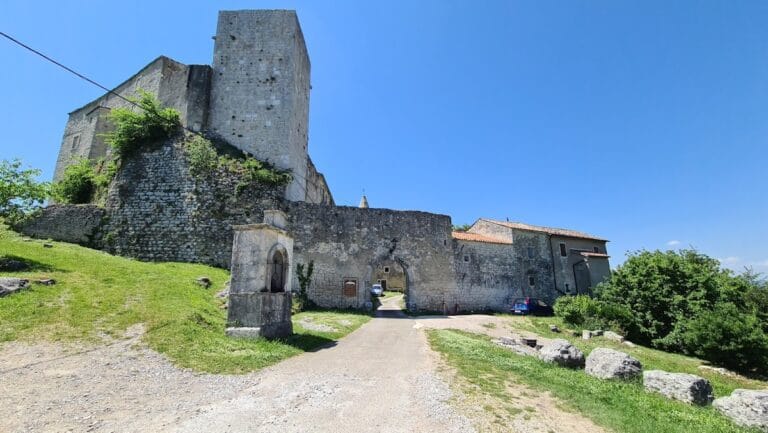
Pazin Castle: A Medieval Fortress and Cultural Complex in Croatia

Site at a Glance
- Rating
- 4.3
- Popularity
- Medium
- Country
- Croatia
- Primary era
- Medieval
- External website
- Open
- Eras represented
- Medieval, Early Modern, Modern
- Civilizations
- Habsburg, Holy Roman Empire
- Site type
- Military
- Remains
- Castle
On this page17 sections
History
Pazin Castle is a historic fortress in Pazin, Croatia, first recorded on 7 June 983 in a confirmation issued by Holy Roman Emperor Otto II. The document referred to the fortress as Castrum Pisinum and confirmed a 931 donation by Hugh of Provence, king of Italy, to the bishop of Poreč. The castle is one of Croatia’s oldest fortifications and developed through Romanesque, Gothic, Renaissance, and later rebuilding phases.
The March of Istria and the County of Pazin
At the time of its earliest known record, Pazin belonged to the March of Istria, a medieval frontier territory governed by a margrave, an official responsible for defending a border region. The march became part of the newly established Duchy of Carinthia in 976. In 1040, it separated from Carinthia together with the March of Carniola.
In the middle of the twelfth century, the castle was granted to Meinhard of Schwarzenburg, also known as Menhard or Majnhard. He established the County of Pazin, a German-ruled territory in central Istria that lasted until the fall of the Venetian Republic in 1797. For many centuries, Pazin Castle served as the county’s administrative center. Resident owners commonly entrusted its government to appointed nobles, usually captains or castellans.
Habsburg rule and frontier warfare
When the Pazin comital line became extinct, the castle passed to the Habsburgs in 1374. The Habsburgs were a major European ruling dynasty whose territories included parts of Istria for long periods. They retained Pazin for almost four centuries, often pawning it or granting it as a feudal possession to aristocratic families.
The fortress stood on the frontier between Habsburg and Venetian territories and maintained a permanent military garrison during wartime. Venetian forces captured and plundered it in 1508, but the Habsburgs recovered it in the following spring. A second Venetian attack in 1510 was repelled.
During the Austro-Venetian War, a conflict between the Habsburg and Venetian powers, Pazin suffered serious damage in 1616. In July 1617, Venetian forces commanded by Alvise Zorzi attacked the castle but failed to overcome its defenses. Fighting continued until 1619, and peace was concluded in Madrid in 1621.
Montecuccoli ownership and political change
Antonio Laderchi de Montecuccoli purchased the castle in 1766. It remained with the Montecuccoli family until 1945. The family was related to the Modena branch of the Montecuccoli, whose best-known member was the general Raimondo Montecuccoli.
After the fall of the Venetian Republic in 1797, Pazin successively belonged to the Habsburg monarchy, Napoleonic France, the Habsburgs again, Italy from 1918, Yugoslavia from 1945, and independent Croatia from 1991. Since 1991, the town of Pazin has owned the castle.
Wartime use and conservation
In September and October 1943, and again in April and May 1945, the castle served as a headquarters of OZNA, the Yugoslav state-security organization established during the Second World War, and of the so-called People’s Courts. The complex was used for trials and imprisonment. Some prisoners were reportedly executed by being thrown into the nearby chasm.
After the Second World War, the castle was nationalized. It was successively used by the Historical Archive, the Pazin Civic Museum, and the Istrian Ethnographic Museum. Since 1987, reconstruction and conservation have continued under the supervision of the heritage-protection department of the Croatian Ministry of Culture. Every part except the section above the chasm has undergone restoration.
The underground chasm and watercourse beneath the castle were partly explored in 1896 by the French speleologist Édouard-Alfred Martel. Jules Verne visited the castle and chasm in 1884, and the setting inspired his 1885 adventure novel Mathias Sandorf. Over its long development, Pazin Castle changed from a military and administrative stronghold into a museum and cultural complex. It is described as one of Istria’s best-preserved castles and as having remained in continuous use for more than a millennium.
Remains
Setting and early fortress
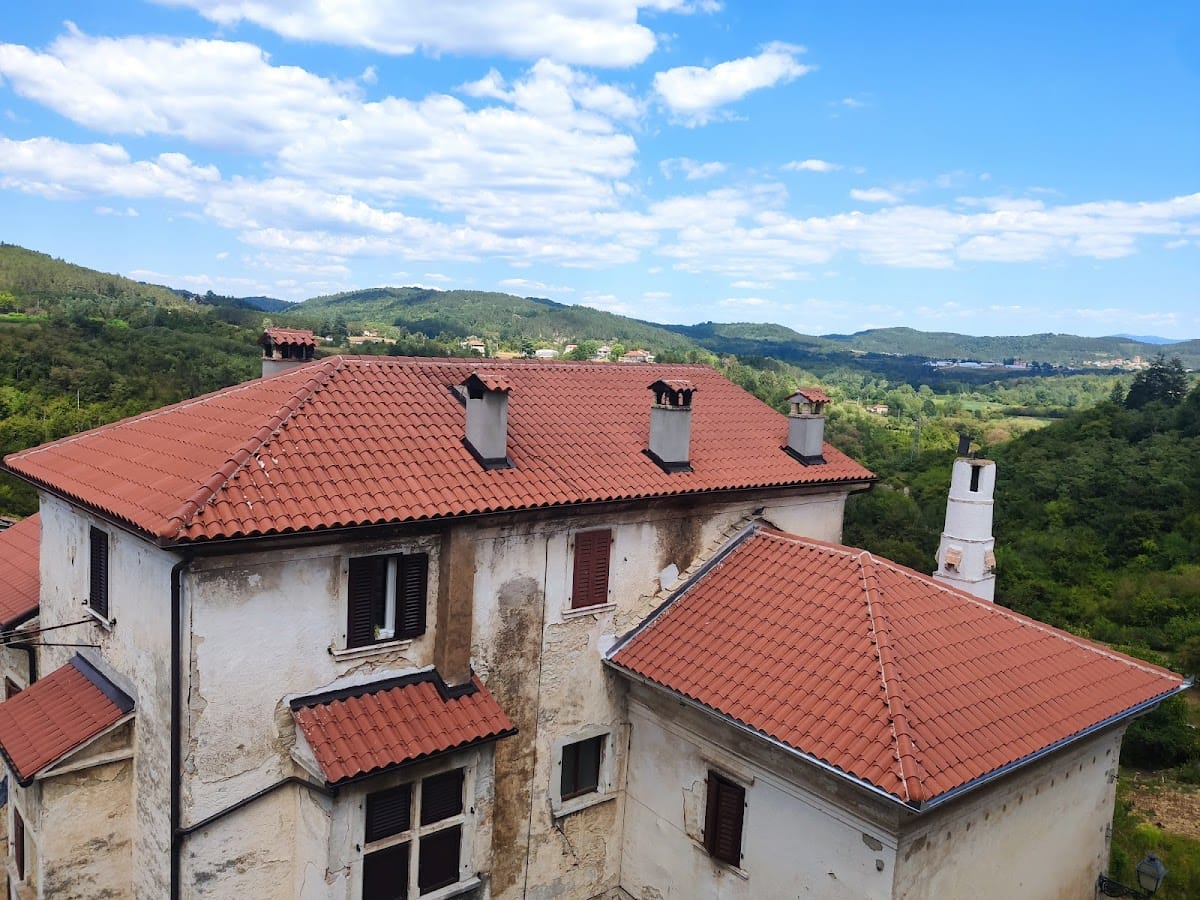
Pazin Castle stands at approximately 250 metres above sea level on a rocky outcrop above the sinkhole of the Pazinčica River and the Pazin Cave. Unlike many Istrian fortifications placed on hilltops or acropolises, it occupies a lower position above a steep, deep depression. The Pazinčica disappears beneath the castle through a karst sinkhole, locally called a ponor or ponikva, and continues through an underground system toward the Adriatic. The chasm is approximately 100 metres deep and 20 metres wide.
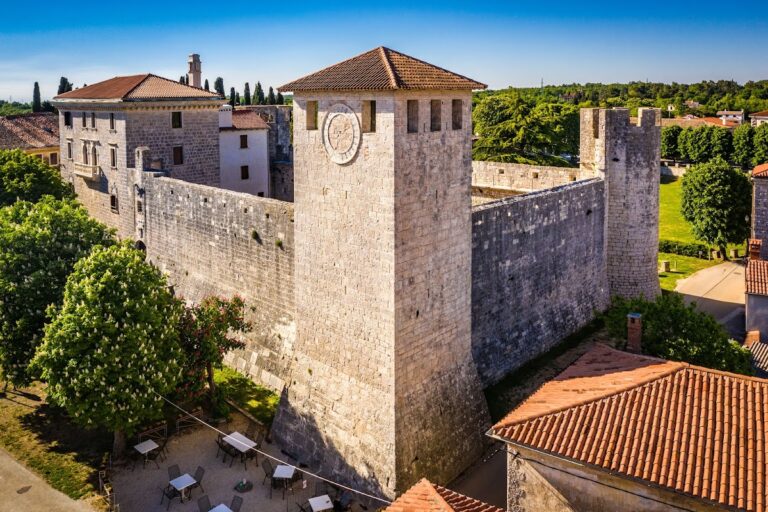
The original fortress was a sturdy, elongated rectangle built of stone. It contained a ground floor and two upper floors, along with a square tower, enclosing walls, associated buildings, and a chapel dedicated to the Virgin Mary. The chapel had a small bell tower. Two stone panels set above the entrance facade record rebuilding or partial renovation in the twelfth or fourteenth century. The basic plan retained Romanesque characteristics, while later facades and interiors acquired features associated with German Gothic architecture.
Fortifications and access
Walls and towers
Further changes probably took place in the fifteenth century. A circulation gallery with a crenellated parapet, a battlemented wall with alternating raised sections and openings, surrounded the walls. The interior side of the fortress was renewed with stables, storerooms, and a kitchen for servants and guards. A large cistern was placed near the entrance.
The square tower was externally protected by a semicircular forework, an outer defensive structure placed before the main wall. At the end of the fifteenth century, a double straight curtain wall, meaning a defensive wall joining stronger points, was added on the eastern side. This work partly strengthened the fortress against Ottoman incursions. Some houses built against the fortification walls were demolished.
Entrance route
The steep terrain required a sharply inclined access ramp. It led to an entrance with a double gate, followed by a drawbridge and an antechamber before the inner courtyard. The ramp remained in use until the early nineteenth century.
Sixteenth-century defenses
Additional defensive and residential work was carried out in the sixteenth century. Captain Alessio Mosconi made substantial alterations in 1557, and Count Swetkovitz commissioned a large semicircular tower on the northern side in 1560. Until the end of the eighteenth century, the fortress had both the square tower facing the chasm and an approximately cylindrical tower facing the historic settlement.
Chapel and facade
A private chapel was established during the sixteenth century and consecrated between 1740 and 1766 to Our Lady of the Snows. The present complex has an irregular polygonal, often described as pentagonal, plan organized around a central courtyard. Its facades combine Romanesque, Gothic, and Renaissance elements.
Five historical coats of arms are set into the facade. One is associated with the Duinati family, another with the Walsee family, and a third with the De Pisino family of the Chersano branch. Two others have uncertain attribution and may be connected with the Rab, Schül, or Steindorfer families.
Nineteenth-century rebuilding
Nineteenth-century rebuilding substantially altered the fortress. Its regular original form was replaced by the present irregular polygonal layout, while defensive elements were dismantled and the upper part of the eleventh-century square tower was removed. The ground east of the facade was levelled with stone taken from the demolished tower and stepped ramp. Square stone slabs that had covered the outer walls were reused to pave roads.
Some earlier defenses, including high towers and loopholes, survived. Other elements were lowered or blocked during the eighteenth century. The castle’s present appearance therefore results from successive Romanesque, Gothic, Renaissance, and nineteenth-century alterations.
Museum and cultural spaces
Ground floor and collections
The ground floor contains common rooms and a collection of bells from Istrian churches. These bells were gathered for cannon production during the First World War and form a surviving collection of objects connected with that wartime measure.
Museum rooms and archive
Museum storage rooms occupy the basement and part of the attic. The first floor, formerly occupied by the prison, contains the Pazin Civic Museum and part of the archival holdings. An archive preserves historical documents and records. The entire second floor houses the permanent and temporary exhibitions of the Istrian Ethnographic Museum, which studies and displays the material culture and traditions of particular communities or regions.
Courtyard and rotunda
A ceremonial hall for celebrations and weddings occupies the rotunda level, a circular architectural space. The inner courtyard is used in summer for musical and theatrical performances, continuing the complex’s transformation from a fortress into a cultural center.