Castle of Ainay-le-Vieil: A Medieval Fortress and Early Renaissance Residence in France
Site at a Glance
- Rating
- 4.5
- Popularity
- Medium
- Country
- France
- Primary era
- Medieval
- External website
- Open
- Eras represented
- Medieval, Early Modern
- Civilizations
- French
- Site type
- Military
- Remains
- Castle
On this page16 sections
History
Castle of Ainay-le-Vieil is a fortified castle in France, built on a site occupied by Gallo-Romans and fortified during the High Middle Ages. The present fortress dates mainly from the fourteenth century and stands on the grounds of an earlier twelfth-century castle. Its position on successive frontiers gave it strategic importance, first between the Frankish kingdom and Aquitaine, and later between French- and English-controlled territories.
Medieval Frontier Fortress
The property appears in the Champagne cartulary at the end of the eleventh century. The House of Bourbon, the French noble dynasty that ruled Bourbonnais, was its first recorded owner. Ownership later passed to Pierre Barres and his brother Guillaume. Their family gained distinction after saving the French king at the Battle of Bouvines in 1214, a major conflict in which French forces defeated an opposing coalition.
The Sully family, a powerful noble house from the Loire Valley, held the castle for more than a century. During the Hundred Years’ War, the prolonged conflict between the French and English monarchies from the fourteenth to the fifteenth century, Ainay-le-Vieil served as an important base for operations against the English. After the French defeat at Poitiers in 1356, it was the only castle in the region to remain in French hands. The French victory at the end of the war ended its military importance.
Jean de Sully altered the earlier fortress around 1330. These works formed part of the development of the present fourteenth-century castle, whose surviving medieval character is concentrated in its exterior defenses. The site’s later history remained associated with the Bourbon, Barres, Sully, Culant, Bigny, and Colbert families.
From Royal Treasurer to the Bigny Family
Jacques Cœur, a major fifteenth-century merchant and royal treasurer serving King Charles VII, acquired the castle around the beginning of the fifteenth century. After Cœur’s death in 1456, Charles de Bigny claimed the property on 14 December 1467. The castle thereafter remained connected with the Bigny family and its descendants for more than six centuries. By the 1990s, ownership had passed to the present owners, who are descendants of the Bigny family.
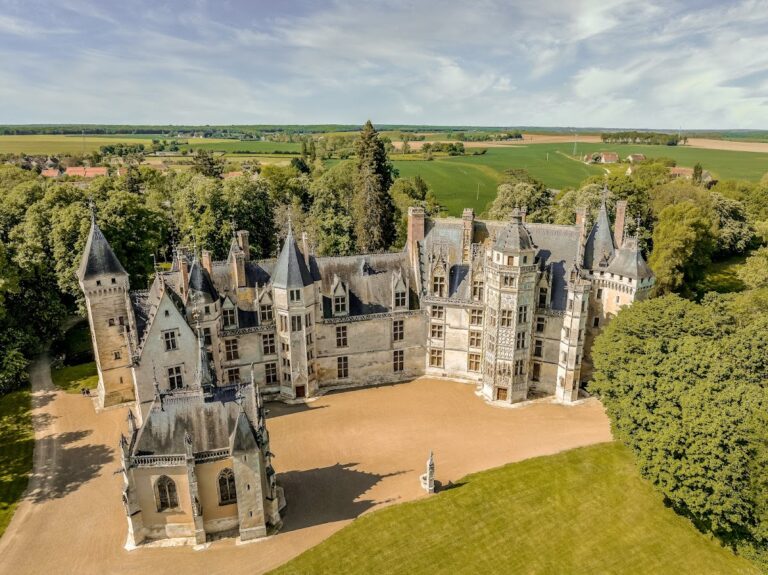
The western tower, or keep, was demolished at the end of the fifteenth century to make room for a new principal residence. Charles de Bigny’s successors constructed this pre-Renaissance building in brick and stone between 1500 and 1505. Most of the castle’s architectural alterations took place during the sixteenth century, when late Gothic traditions were combined with early Renaissance forms.
Revolution, Preservation, and Public Interpretation
The French Revolution brought violence to the Bigny family. The Marquis of Bigny, who had moved to the Château de Bigny north of Saint-Amand-Montrond, was executed, while his wife was exiled to England. Their son was killed at the Battle of Quiberon in 1795 while fighting with aristocratic forces against the Revolutionary army. The fortress itself escaped total destruction.
In 1954, Baron and Baroness Géraud d’Aligny, the parents of the present owners, opened the castle to the public. They established the Route du Cœur de France, later known as the Jacques Cœur route. Described as France’s first historical route, it linked several privately owned castles. A cultural program began at Ainay-le-Vieil in 1982, with exhibitions generally connected to national history.
The castle has been protected as a French historic monument since 1968. It is regarded as one of the best-preserved fourteenth-century fortresses and is known as “the little Carcassonne” because of its circular form. The 1984 storm devastated the park, prompting the reconstruction of the Bigny-era garden works. That reconstruction was completed four years later, and the castle remains included on the Jacques Cœur route.
Remains
The surviving complex has two principal parts: a medieval fortress and a pre-Renaissance residential building in the Louis XII style. Its architecture brings together Romanesque, Gothic, Flamboyant Gothic, Classical, and Baroque elements. The original layout can still be understood through the 1830 Napoleonic cadastral plan and a plan copied from it shortly afterward.
Medieval Fortress
Defensive Enclosure
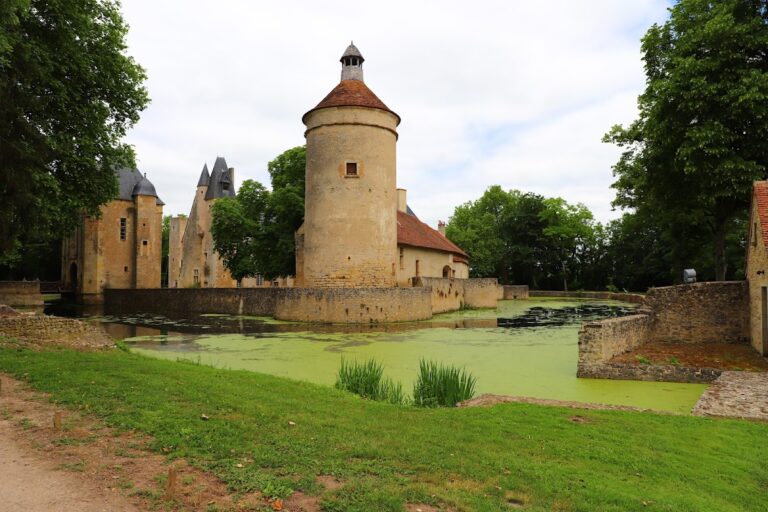
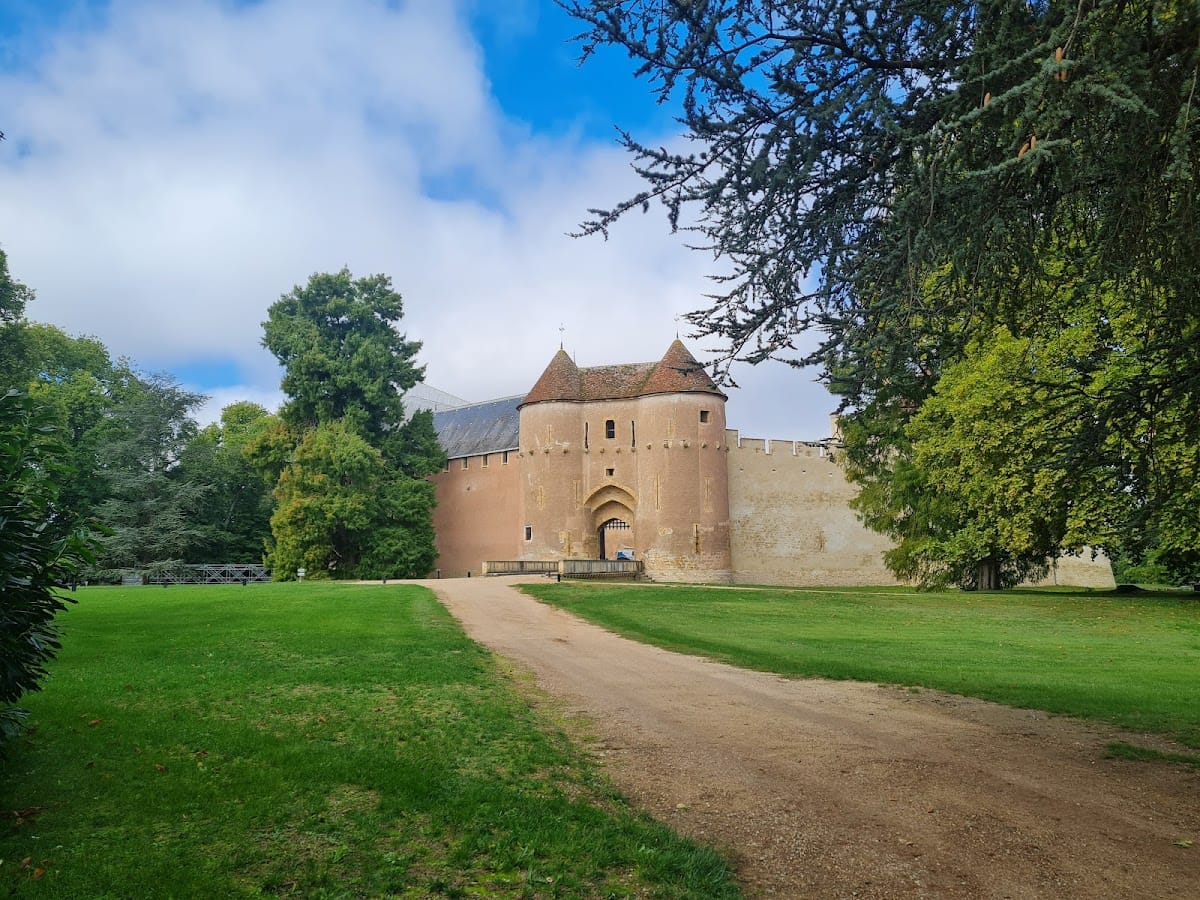
The medieval fortress is substantially an octagonal enclosure. High crenellated walls, with crenellations forming the raised sections of a battlement, are interrupted by nine towers. The defenses include loopholes, narrow openings used for protection, and a wall-walk, a passage along the top of a defensive wall. Much of the surviving medieval fabric belongs to this exterior defensive circuit.
Entrance Tower and Bridge
Access was protected by a massive entrance tower or keep equipped with a defensive device and a drawbridge. The drawbridge has since been replaced by a fixed bridge. The western tower was demolished at the end of the fifteenth century, when the principal residential building was created in its place.
Louis XII-Style Residence
Principal Building
Erected in brick and stone between 1500 and 1505, the principal residential building has a monumental Louis XII-style facade. This early French Renaissance style combines late Gothic features, particularly Flamboyant decoration, with Italian Renaissance forms. The building’s arrangement is described as comparable to the Louis XII wing of the Château de Blois.
The residence combines medieval and Renaissance features. High French-style ceilings and a spiral staircase preserve medieval traditions, while tall openings, a regular facade rhythm, arches, festoons, and refined Flamboyant decoration introduce Renaissance elements. The ground-floor great hall contains a monumental fireplace carved with medallions of King Louis XII and his wife, Anne of Brittany.
Family Chapel
Gilbert de Bigny built the family chapel around 1527 inside one of the towers. Its carved stone coffered ceiling reflects the growing Italian influence on the early French Renaissance. Wall paintings from the sixteenth and seventeenth centuries depict the life of Christ and are attributed to Jean Boucher and his school.
Decorated Rooms
The great hall ceiling is decorated with The Conversion of Saint Hubert and paintings of Bigny ancestors. The billiard room preserves Colbert family memorabilia, including portraits of the Napoleonic generals Auguste François-Marie de Colbert-Chabanais and Pierre-David de Colbert-Chabanais. The Green Drawing Room takes its name from its tapestries and contains Bigny family memorabilia.
Gardens and Waterworks
Early Garden Organization
The Bigny family organized the castle gardens, rose garden, and enclosed garden areas. During the sixteenth century, the gardens consisted mainly of cultivated ground around the castle. Two late-Renaissance-style pavilions marked the entrance, providing an architectural frame for the garden approach.
Canals and Artificial Islands
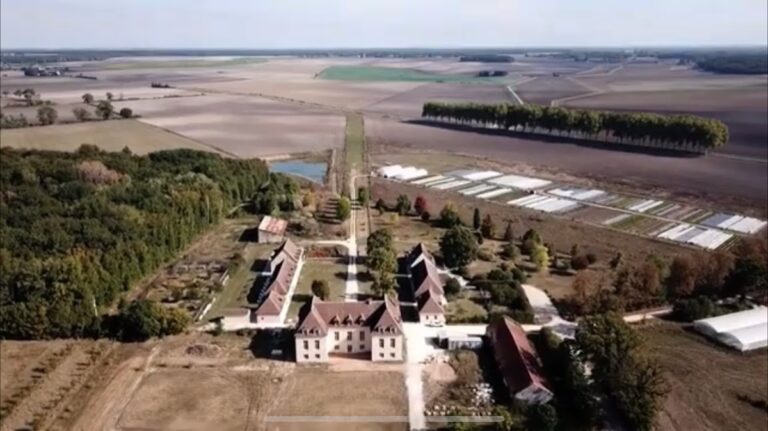
Canals dating from the beginning of the seventeenth century surround the Île de la Place and feed the Rose Basin. Kitchen gardens were later moved beside the canals to improve fruit and vegetable production. A second artificial island, the Île du Carré, was created in the park.
During the nineteenth century, the park became increasingly landscape-oriented and lost much of its practical vegetable-growing function. In the twentieth century, additional plant species were introduced, including bald cypresses planted along the canals.
Reconstructed Garden Areas
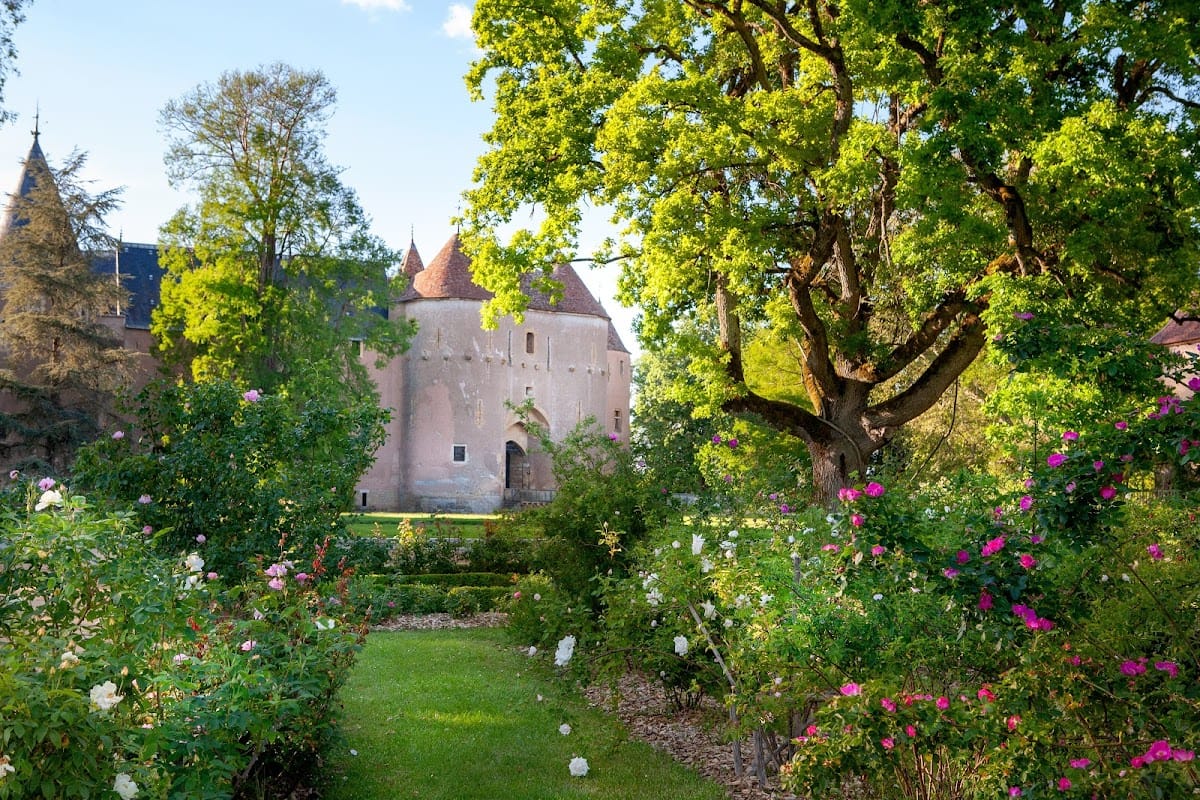
Following the 1984 storm and four years of restoration, the park was entirely reconstructed. Its principal features include a rose garden of old roses bordered by two pavilions, the Île de la Place with espaliered plantings and a kitchen garden, and five enclosed themed garden areas.
The old-rose garden contains rare and endangered historic roses. Its arrangement is intended to evoke the history of the rose from its origins to the present, adding a chronological botanical dimension to the castle’s reconstructed garden landscape.