Allner Castle: A Castle, Municipal Seat, and Former Children’s Home
Site at a Glance
- Rating
- 1
- Popularity
- Very Low
- Country
- Germany
- Primary era
- Early Modern
- External website
- Open
- Eras represented
- Medieval, Early Modern, Modern
- Civilizations
- Duchy of Berg, Holy Roman Empire
- Site type
- Military
- Remains
- Castle
On this page19 sections
History
Allner Castle is a fifteenth-century castle in Germany near Hennef, on the southern slope of the Nutscheid Ridge above the River Sieg. Probably built around 1419, it served successively as a noble residence, a municipal seat, an orphanage, and a private residential estate. Its history reflects repeated changes in ownership, military damage during the Second World War, and major adaptations to its buildings and grounds.
Medieval origins and the Merode transformation
The castle is first documented around 1420–1421, when it belonged to Arnold von Merkelsbach. He was a vassal of Vilich Abbey and bailiff of the Blankenberg office of the Duchy of Berg. A bailiff in this setting was a territorial official responsible for administrative and judicial duties. The original structure was probably a roughly cross-shaped, four-story mansion surrounded by a moat, a water-filled ditch that helped protect a fortified residence.
In 1557, the property passed by marriage to Wallraff Scheiffart von Merode, also known as von Kühlseggen. He likewise held the bailiff’s office at Blankenberg. Around the middle of the seventeenth century, Bertram Scheiffart von Merode enlarged the central manor and began converting the complex from a moated castle into a palace. The main gate later carried a marriage coat of arms, a heraldic display commemorating the union of two families, for Bertram Scheiffart von Merode and Lucie von Hatzfeldt, dated 1643.
Changing ownership and civic administration
At the end of the seventeenth century, ownership passed by marriage to the Spies von Büllesheim family. At the end of the eighteenth century, a failed feudal dispute before the Imperial Chamber Court led to the transfer of the castle to Franz Ludwig von Hatzfeldt. The Imperial Chamber Court was the highest judicial institution of the Holy Roman Empire for civil and legal disputes, including conflicts over feudal rights. Von Hatzfeldt spent several months at Allner each year.
Franz Ludwig von Hatzfeldt was succeeded by his son-in-law Clemens von Loë. Maximilian von Loë later gave the castle a civic role by making it the seat of the Siegburg district office during his tenure as district administrator from 1837 to 1848. After his death in 1850, his heirs left the property, which remained vacant for about two decades.
Nineteenth-century rebuilding and private residence
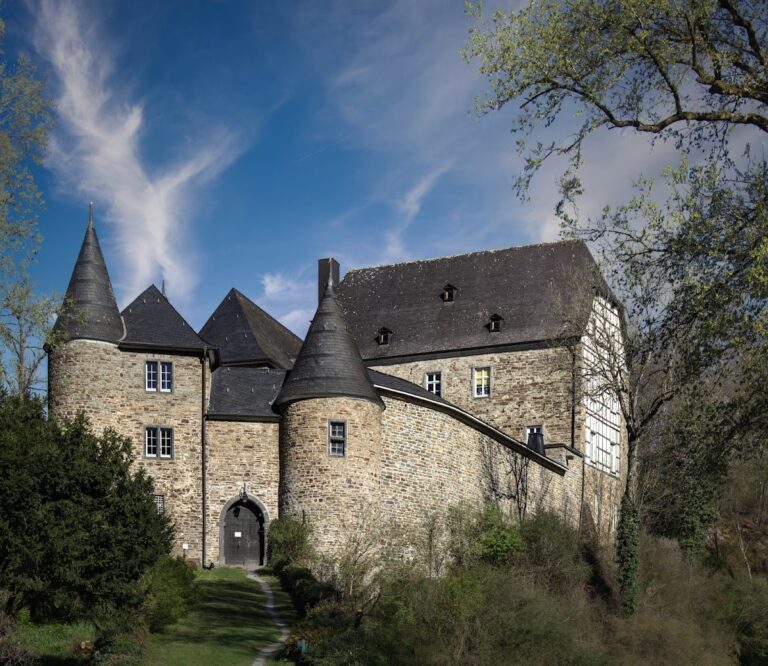
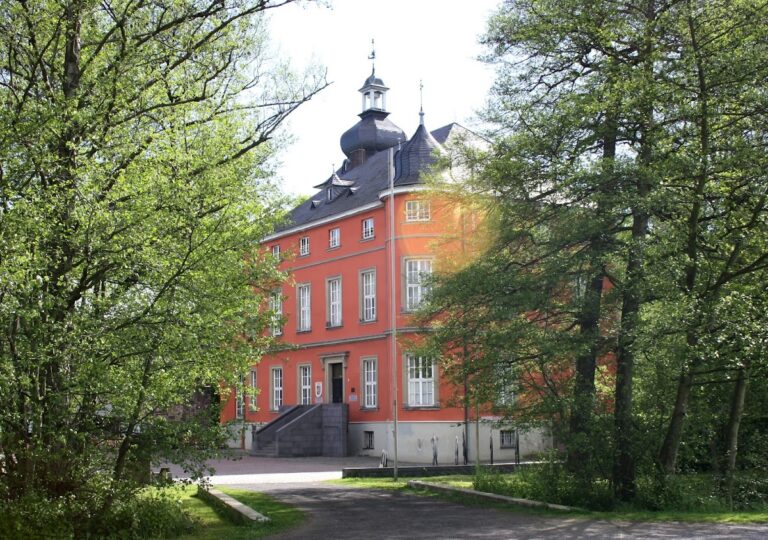
The Düsseldorf ophthalmologist Albert Mooren purchased Allner Castle in 1870 and commissioned its reconstruction in 1875–1876. During this work, the Franciscan brother Paschalis Gratzke added steeply pitched, concave Mansard roofs to the two front towers and a third roof joining the towers beside the great hall. A Mansard roof has two slopes on each side, with the lower slope steeper than the upper one. The reconstruction also removed the balcony above the front entrance and added a terrace and staircase on the northwest garden side.
In 1883, Mooren sold the castle to the industrialist Philipp Heinrich Cockerill. His daughter Lucy moved there in 1884 with her husband, the writer Count Alfred Adelmann von Adelmannsfelden. Their daughter Irma was born at Allner that year. Irma lived at the castle from 1923 with her husband, the ophthalmologist Adolf Pagenstecher, who became its owner. Their daughter Lucy was born there in 1928 and baptized in the castle chapel. Through later marriages, ownership passed to the Pagenstecher and Horstmann families.
War damage and the former children’s home
During the Second World War, Allner Castle became a defensive position in an unsuccessful attempt to stop Allied forces from crossing the Sieg and advancing toward the Ruhr Valley. On 7 April 1945, soldiers of the Wehrmacht, Nazi Germany’s regular armed forces, placed machine guns in the towers and fired at troops of the US 97th Infantry Division as they launched boats across the river. After more than 3,000 artillery rounds of 105-millimeter calibre struck the area over two days, elements of the US 387th Infantry Regiment captured the castle on 8 April. The fighting caused extensive damage, including the near-total destruction of the southern front corner tower by a direct artillery hit.
From 1953 to 1973, the Caritas Association operated the Cockerill Children’s Home in the castle. Catholic nuns from the Sisters of the Precious Blood, a Catholic religious order, staffed the institution. About 120 children lived there, most of them born out of wedlock. An inspection on 12 April 1965 found overcrowding, poor sanitation, malnutrition, jaundice, beatings, and severe mistreatment. The investigation stated that some children might have died through abuse and neglect. It also found that girls were sometimes taken from the orphanage for weekends and returned in a highly distressed state.
Later investigations and indictments contributed to the home’s closure in 1973, when its records were destroyed. A 2010 report based on interviews with former residents and employees described further allegations, including children being tied to beds, a continuing shortage of trained staff, panic attacks, and depression among former residents. These events form a painful and consequential chapter in the castle’s modern history.
Postwar repairs and residential conversion
Repairs to the war damage were completed in 1962. After the children’s home closed, the castle stood empty for eleven years and suffered extensive interior devastation and looting. In 1983, Hennef’s town council boarded up the doors and windows to prevent further vandalism.
Professor Franz Schilke purchased the property in 1984. From 1986, the main house and several subsidiary buildings were converted into numerous privately owned apartments. Additional condominiums were constructed on the surrounding Schlosspark grounds, turning the castle complex into a private residential estate. In 2010, a footbridge was built to the surviving watermill wheel associated with the castle mill.
Remains
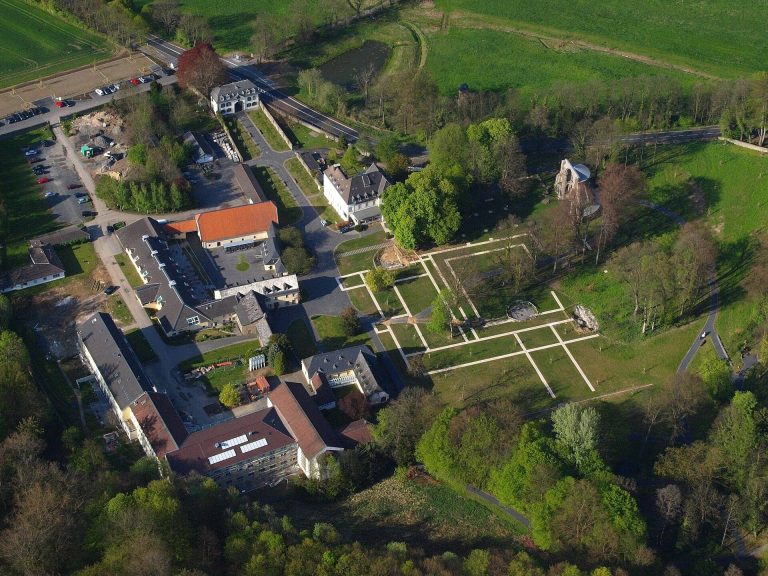
Allner Castle stands on the north bank of the River Sieg, northeast of Hennef and just northeast of Allner Lake. The surviving complex includes the main house, subsidiary buildings, the castle garden and park, enclosing walls, a lower-ground tower, a garden house, and remains associated with the mill. Its layout preserves elements of the earlier defensive arrangement, while the buildings show successive medieval, seventeenth-century, eighteenth-century, nineteenth-century, and postwar changes.
Main manor house
The central mansion is roughly cross-shaped and rises four stories. Rectangular towers occupy its front corners, and a raised lantern roof, a roof structure that admits light or crowns a larger roof, dates from the middle of the seventeenth century. The front entrance retains the original round-arched doorway within a rectangular opening designed for a raised drawbridge. An eighteenth-century imperial staircase leads to it, with balustrades made of trachyte. Two sandstone escutcheons, or shield-shaped displays of heraldic arms, beside the lower entrance bear the coat of arms of the Merode family.
Two octagonal towers flank the great hall. Inside the hall are two fireplaces decorated with the Scheiffart family coat of arms. A stone staircase with a carved oak banister leads to the chapel on the second floor. The basement contains a kitchen and a wine cellar with eighteenth-century wood paneling and wall cabinets beneath a low vaulted ceiling. The round-arched cellar door has the date 1667 on its keystone and includes a carved stone face intended to receive a deadbolt.
Entrances and enclosing walls
Baroque entrance portal
In front of the manor entrance stands a Baroque arched portal. Baroque architecture is associated with the dramatic and highly ornamented styles common in Europe during the seventeenth and early eighteenth centuries. The portal bears the Merkelsbach family coat of arms and has brackets for a narrow drawbridge.
Main gate and marriage escutcheons
The main gate is formed by a red-sandstone archway with a lion mask in its keystone. Its marriage coat of arms commemorates Bertram Scheiffart von Merode and Lucie von Hatzfeldt and is dated 1643. A second marriage escutcheon on the northwest part of the wall commemorates the wedding of Johann Wallraff Scheiffart von Merode and Maria Anna von Harff, dated 1668.
Lower grounds and garden structures
Lower-ground tower
Near the river on the lower grounds, a three-story octagonal tower built in 1550 rises from a 10-meter-high ashlar curtain wall. Ashlar consists of carefully cut and dressed stone blocks. A curtain wall is a defensive wall enclosing a fortified complex. The tower and wall represent a substantial surviving element of the castle’s earlier defensive organization.
Garden house
North of the tower, within the enclosing wall, stands a seventeenth-century garden house with a glass dome. Its position within the lower grounds connects the garden architecture with the defensive wall and the tower.
Outbuildings and mill remains
Sixteenth-century outbuildings
Two long stone outbuildings west of the manor date from the sixteenth century. Their crow-stepped gables and interiors accommodated servants’ quarters and stables, providing the domestic and practical buildings needed by the manor.
Forester’s residence
A third outbuilding on the north side was built in the seventeenth century as a forester’s residence. It forms part of the group of subsidiary buildings that survive around the main house.
Watermill remains
The associated mill remains include a surviving watermill wheel near the river. A footbridge was built to the wheel in 2010, preserving access to this element of the former castle complex.
Nineteenth- and twentieth-century alterations
The rebuilding of 1875–1876 changed the appearance of the front towers by adding the steeply pitched, concave Mansard roofs and the connecting roof beside the great hall. The balcony above the front door was removed, while a terrace and staircase were added on the northwest garden side. Postwar repairs completed in 1962 replaced those Mansard roofs with tented roofs. Since 1986, the main house and several subsidiary buildings have been adapted as apartments within the private residential estate.