Church of St John the Baptist in Vélez-Málaga: A Catholic Church
Site at a Glance
- Popularity
- Low
- Country
- Spain
- Primary era
- Modern
- Eras represented
- Medieval, Early Modern, Modern
- Civilizations
- Crown of Castile, Spanish
- Site type
- Religious
- Remains
- Church
On this page18 sections
History
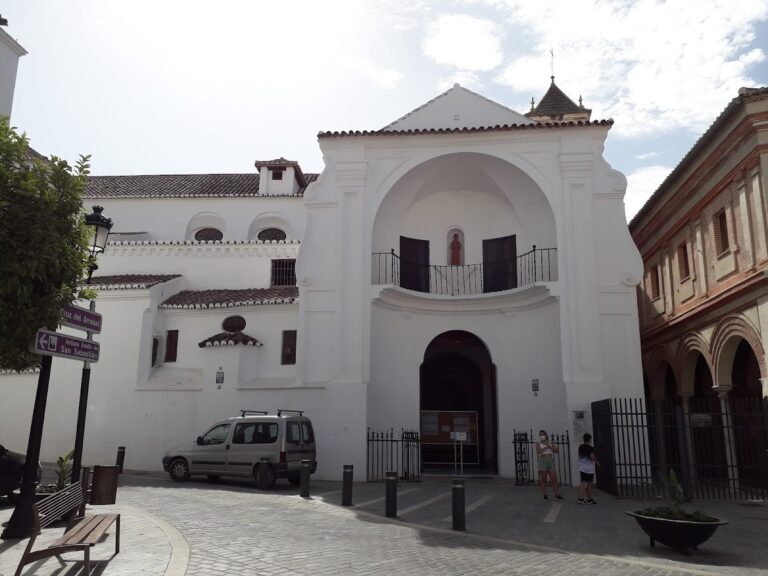
The Church of St John the Baptist is a Catholic church in Vélez-Málaga, in Málaga province, Spain. Built in 1487 amid changes following the town’s capture by the Catholic Monarchs, Isabella I of Castile and Ferdinand II of Aragon, it began in Gothic-Mudejar forms, a Christian Iberian tradition that used forms and techniques associated with Islamic art. Dedicated to John the Baptist, a biblical prophet and central saint in Christian tradition, the church belongs to the Diocese of Málaga, the Catholic administrative district overseen by a bishop. Its early history also included a remodeling during the fifteenth century.
Sixteenth-century enlargement
Between 1541 and 1564, Bishop Bernardo Manrique oversaw a major enlargement. The campaign added the tower and expanded the church beyond its original form.
Baroque additions
Baroque-period alterations contributed features that remain part of the church. A new sacristy, the room used to prepare for worship and store liturgical objects, was built in 1789. Its decoration is attributed to José Martín de Aldehuela, an eighteenth-century Spanish architect.
Nineteenth-century rebuilding and protection
The most extensive transformation took place between 1853 and 1860 under Bishop Juan Nepomuceno Castellana. These works gave the church its predominantly Neoclassical character. Federico Vahey, then a lawyer and minister of Grace and Justice under Queen Isabella II, commissioned the project. He also ordered a funerary chapel dedicated to Saint Frederick, later associated with the image of Cristo de las Vigías.
The Cristo de las Vigías image was placed temporarily against the end wall of the church’s main chapel in 1941. The image had originally crowned the upper part of an altarpiece at the Church of Santa María la Mayor.
A process to protect the church began in 1985. On 14 November 2006, the Andalusian government declared it a Bien de Interés Cultural, Spain’s formal status for a protected cultural asset, in the Monument category. The protected area includes the church, tower, vestibule before the sacristy, sacristy, and a surrounding perimeter, along with movable objects considered important to the church’s history. Some of those objects are held on deposit at the Real Monasterio de Santa María de Gracia in Vélez-Málaga.
Remains
The church combines Gothic-Mudejar, Baroque, and Neoclassical features in a plan of three naves, or long interior halls, each divided into six sections. Semicircular arches separate the naves and rest on pillars with attached, recessed-panel pilasters, flat column-like projections on the walls. The pilasters in the central nave are paired and rise to the upper horizontal architectural band. The central nave is both taller and wider than the side naves.
Interior arrangement
Central nave and altar area
Five of the central nave’s six sections have barrel vaults, curved ceilings shaped like half-cylinders, with lunettes, curved sections of vaulting, and transverse arches supported by a plain horizontal band. This ceiling conceals an older Mudejar-style timber roof. At the east end, the raised rectangular altar area has a flat end and extends into the sixth section of the central nave. Its rounded vault rests on pendentives, curved supports that allow a dome to sit over a square space.
Nineteenth-century mahogany choir stalls stand at the head of the altar area. Their arrangement includes three larger seats in the center, groups of five on either side, and two groups of three against the side walls.
Side naves and chapels
The side naves are divided into square sections with hemispherical vaulted ceilings. Polygonal chapels open at their ends, and their ceilings carry Baroque stucco decoration, a form of decorative plasterwork. Above the entrance to a chapel at the head of the Gospel-side nave, the side traditionally associated with Gospel readings, is a heraldic shield dating from the eighteenth century.
Chapel of Cristo de las Vigías
This chapel opens at the foot of the Gospel-side nave, in its first section, and houses the image of Cristo de las Vigías, or Christ of the Watchtowers. The image is a sixteenth-century sculpture in the Renaissance style. It originally stood at the top of the altarpiece in the Church of Santa María la Mayor.
Tabernacle chapel and baptismal font
At the head of the Epistle-side nave, traditionally associated with readings from the Epistles, is the chapel of the Tabernacle. Its carved marble altar table dates from the eighteenth century and bears a relief of the Apocalyptic Lamb, a Christian image of Christ. A sixteenth-century stone baptismal font with inlays of different colors stands in the nave’s first section.
Wooden screens
A three-part wooden screen closes the foot of the central nave. Made during the nineteenth century, it has double doors in the middle, decorated with fan-shaped designs, a multicolored Maltese cross, an emblem historically associated with the Order of Malta, and a wavy top. Stylized plant forms decorate its upper band. Another screen, made during the eighteenth century, stands in the fifth section of the Gospel-side nave. It resembles the central screen but uses red strips and patterns of crosses and squares.
Sacristy and tower
Sacristy entrance and interior
An entrance in the fifth section of the Gospel-side nave leads through a vestibule, or entrance hall, to the sacristy. The doorway has a lintel framed by a semicircular arch faced with stucco. Plant forms and apocalyptic symbols decorate the arch and the triangular area beneath it.
The rectangular sacristy is richly ornamented. Corinthian pilasters, flat column-like wall projections, frame Rococo decoration, an elaborate style particularly associated with the eighteenth century. Its walls and ceiling feature garlands, medallions, loops, vases, and decorated projecting supports. Windows and framed pictures alternate with an undulating upper band beneath a projecting cornice with tooth-like detailing. Further ornament includes drapery over shell-shaped supports, curving moldings, and a crest-like plaque with leaf and fruit designs.
The square central part of the ceiling holds a hemispherical dome divided into eight lobed sections. The adjoining rectangular ceiling areas are flat, with moldings, rosettes, kidney-shaped curves, and plant patterns.
Tower exterior
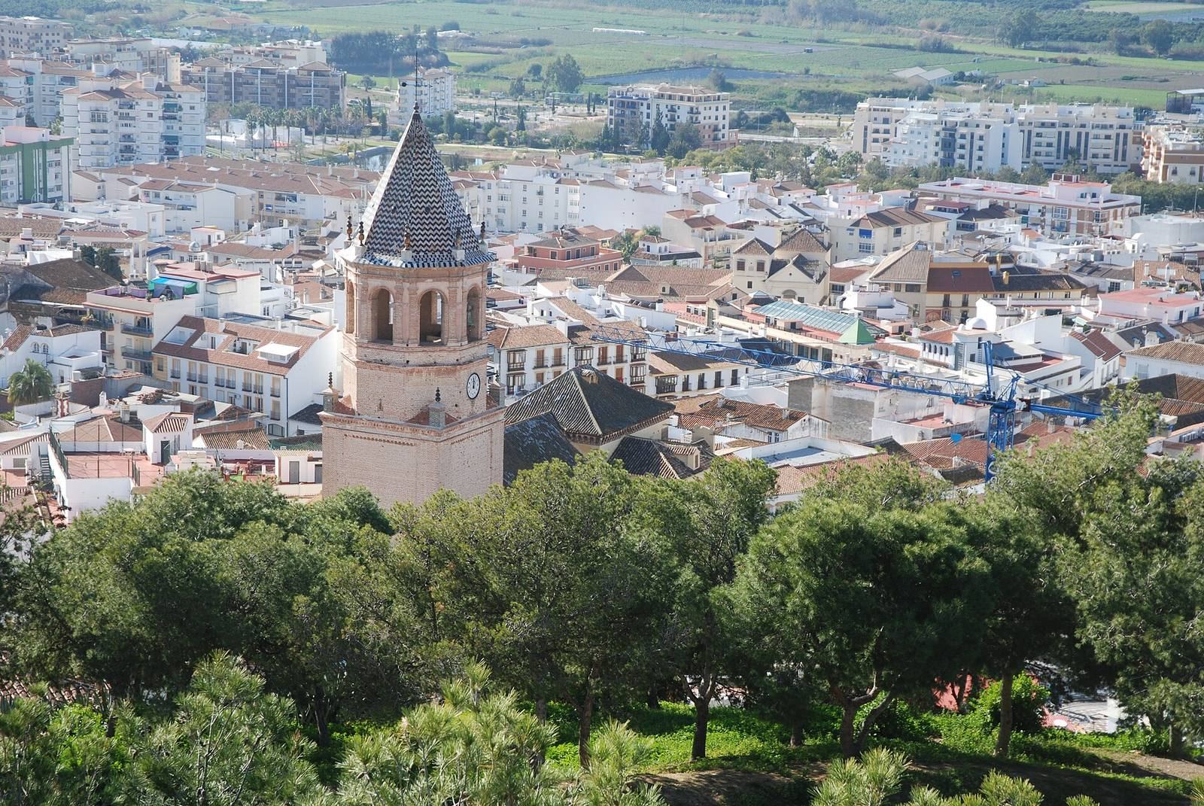
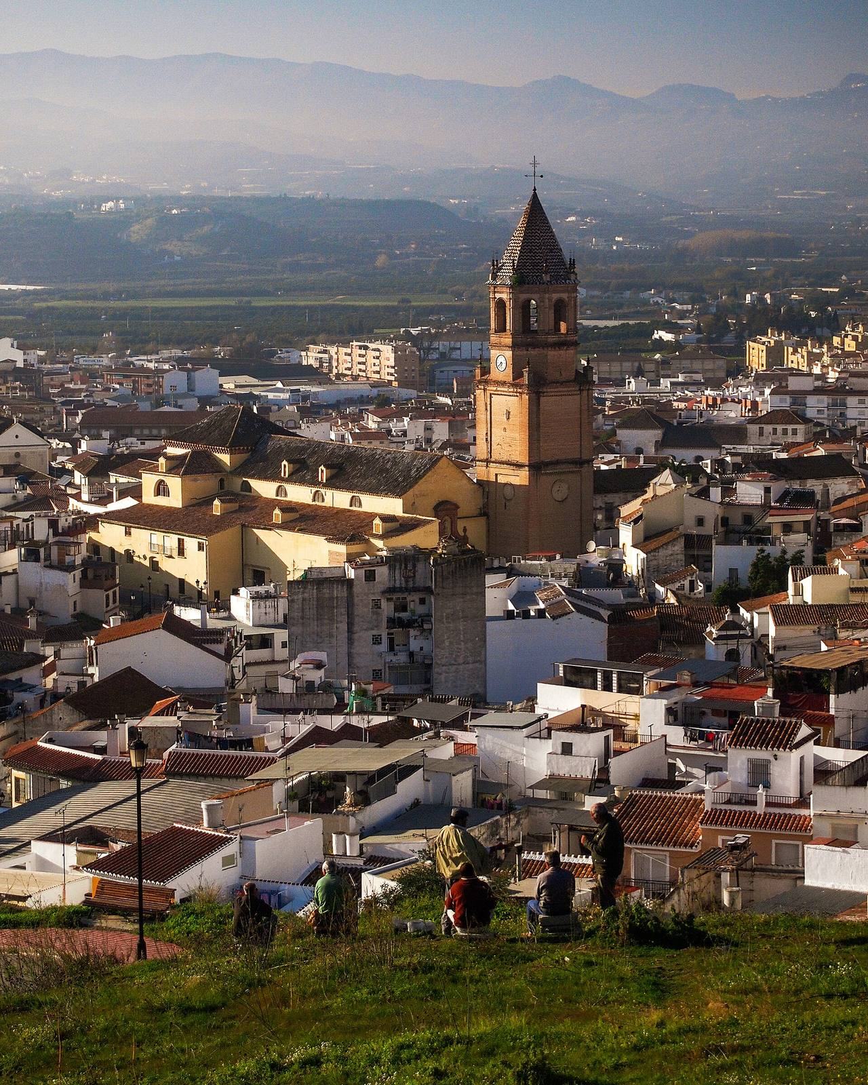
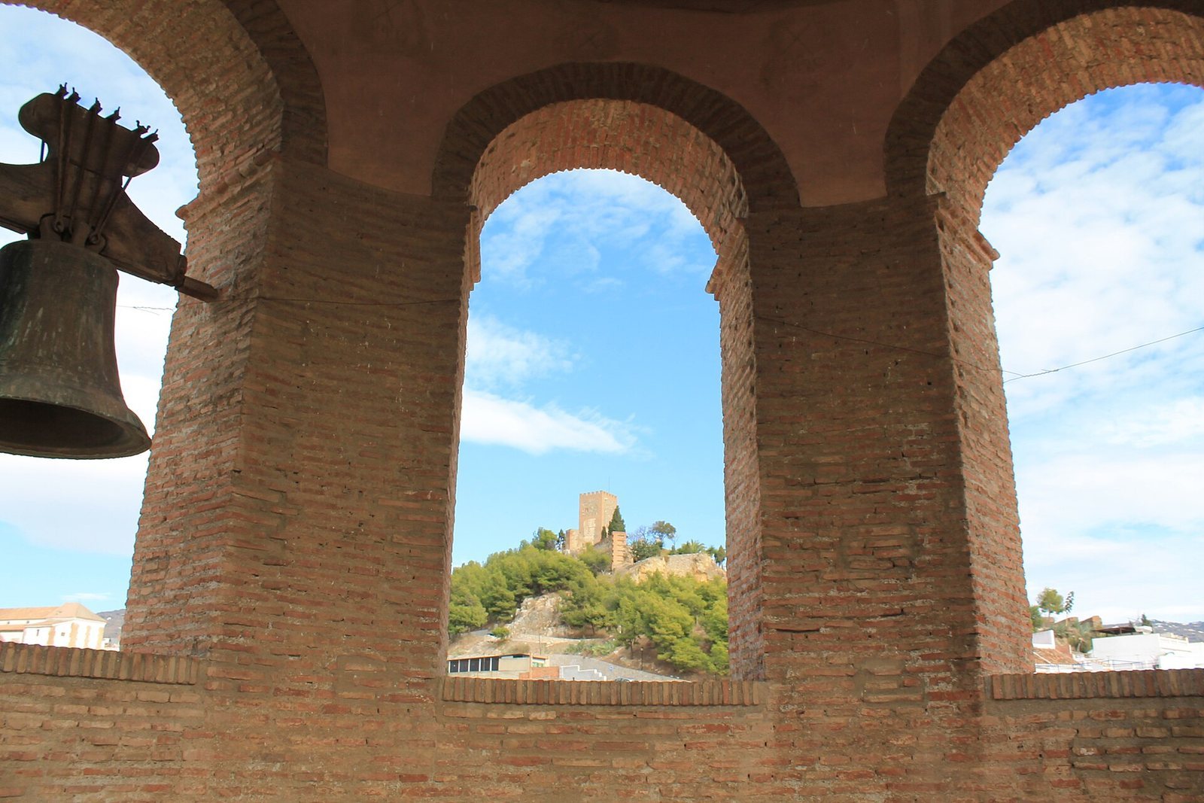
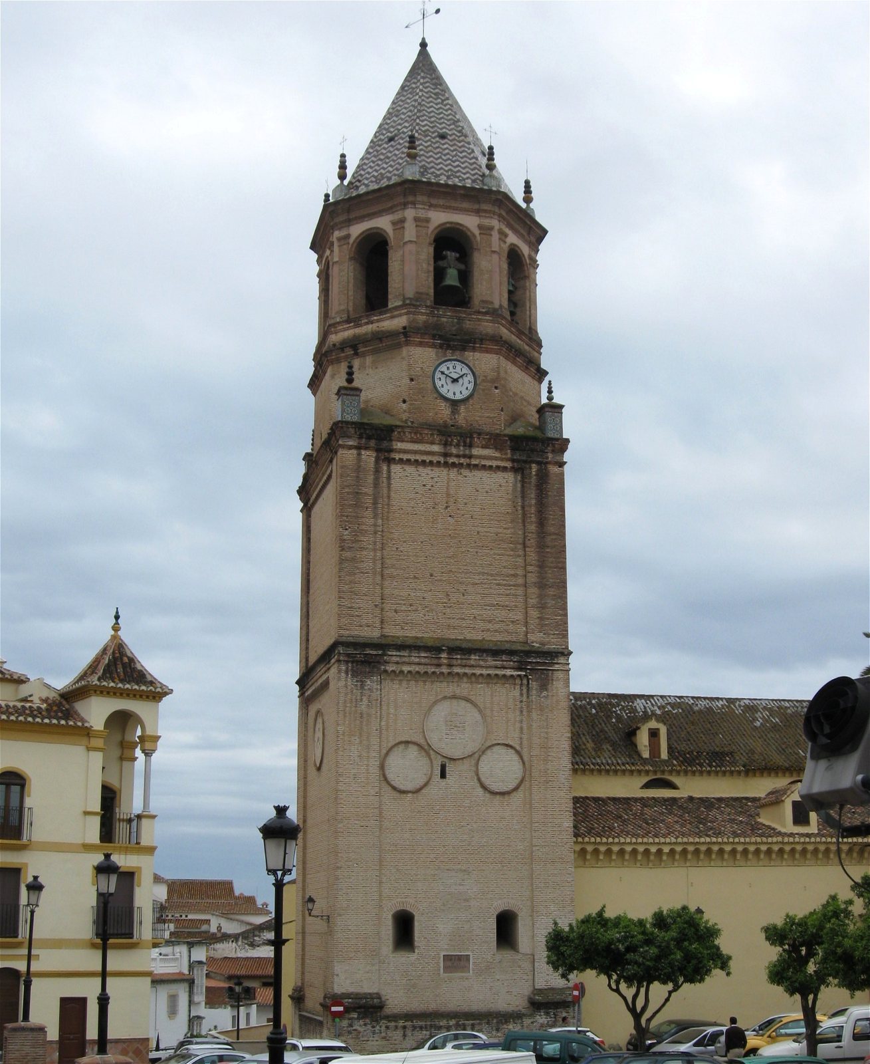
The tower’s exterior combines masonry and exposed brick. Its façades are painted ochre, and a projecting eave is supported by corbels, blocks that extend from the wall to carry a structure above. The four levels consist of two square lower stages, separated by horizontal bands of decorative blind arches, and two octagonal upper stages. Corner piers on the lower levels are topped with vases. The bell chamber has a semicircular opening on each face, framed by paired pilasters and topped by a cornice. Three bronze bells, made between 1700 and 1750, have encircling bands and inscriptions.
Tower interior
Access to the tower is from the first section of the Epistle-side nave. Five rooms rise one above another, connected by a side stairway. The uppermost room contains a late-eighteenth-century chapel with a rectangular plan and an octagonal vaulted ceiling. Squinches, corner supports that transition from a square room to an octagonal form, support the vault. Rococo stucco decoration includes a central raised ornament with a four-leaf pattern, hanging leaves and flowers, and finely worked cornucopias.
Portals and doors
Main entrance portal
The main entrance at the foot of the church has two levels. Plain Tuscan columns on pedestals flank the lower semicircular opening. Above it, a central semicircular niche is bordered by Ionic pilasters, flat wall projections in the Ionic style, and topped by a horizontal band and curved pediment, a shaped architectural crown. A patriarchal shield dated 1829 occupies the center. It bears a double cross, a hat with cords ending in four points, and a medal of the Order of Charles III, a Spanish order of chivalry. A bird and bowl appear on one side; the other shows Saint James the Apostle and a heart associated with the Franciscan Order, a Catholic religious order. Two shields bearing Maltese crosses stand on pillars beside the portal.
The wooden double door was made in 1781. It has small inset doors and symmetrically arranged panels of different sizes. Decorative inscriptions appear in framed panels near the tops of the door leaves, including the date 1781.
Side portals and doors
A second brick portal opens in the Epistle-side wall. Tuscan columns on a base flank its semicircular opening, and a triangular pediment rises above them. A Maltese cross within a circular molding fills the central field, with vases at either end. The wooden double door was also made in 1781 and has geometrically arranged panels bearing a Maltese-cross design and the date. Two more doors of similar date and design close openings in the third and fifth sections of the Gospel-side nave.