Philippeion: A Macedonian Dynastic Monument at Olympia
Site at a Glance
- Popularity
- High
- Country
- Greece
- Primary era
- Classical
- Eras represented
- Classical
- Civilizations
- Kingdom of Macedon
- Site type
- Civic
- Remains
- Monument
On this page14 sections
History
Foundation and dynastic purpose
The Philippeion is a circular monument in the northwestern part of the Altis, Olympia’s sacred precinct in Greece, near the Prytaneion, another building within the sanctuary. Philip II of Macedon began construction in 338 BCE after his victory over the Greeks at Chaeronea. His son Alexander the Great completed the building, although the date is unknown. Its design combined an Ionic exterior colonnade with Corinthian interior supports, two Greek architectural orders distinguished chiefly by their column forms.
The monument commemorated Philip’s victory and presented the Macedonian royal family as a dynasty. Alexander commissioned the sculptor Leochares to make five gold-and-ivory statues representing Philip, Alexander, Philip’s father Amyntas III, his mother Eurydice, and his wife Olympias. The Philippeion was the only building in the Altis devoted to human figures rather than gods. Its royal imagery associated the family with the Greek gods and encouraged their deification; the building was also used for worship of the family.
By the time the second-century CE Greek writer Pausanias described Olympia, the statues of Olympias and Eurydice had been moved to the nearby Heraion, a temple dedicated to Hera. The male members of the family remained in the Philippeion.
Late-antique destruction and reuse
The building appears to have survived an earthquake around 300 CE. It was apparently deliberately destroyed after a 435 CE decree by Theodosius II, the eastern Roman emperor, ordering the closure of pagan sanctuaries. Traces of fire on roof elements point to burning. Other pieces were reused when the workshop of the sculptor Phidias was converted into a church in the early fifth century.
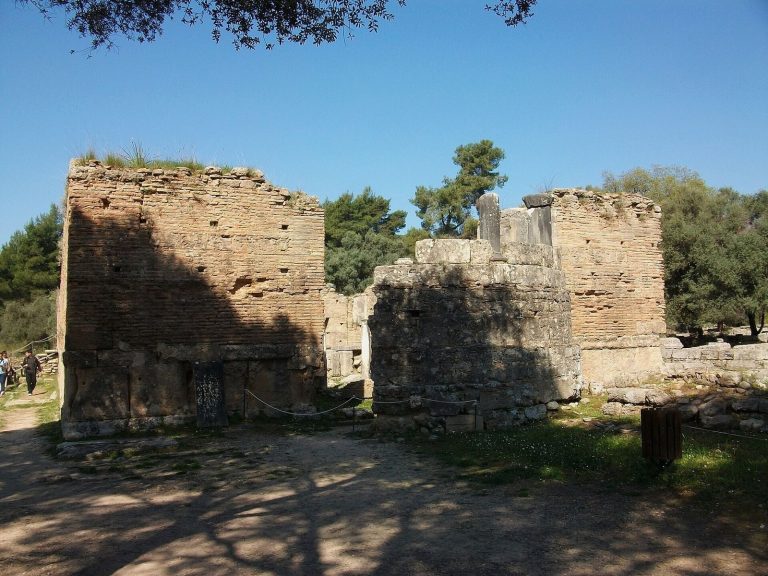
Reuse continued later in the century. Lion-headed water spouts from the Philippeion were set into the front of a wine press. Column drums were later incorporated into late-antique walls, and sections of the stepped base were found in the Spolia House west of the Leonidaion.
Excavation and reconstruction
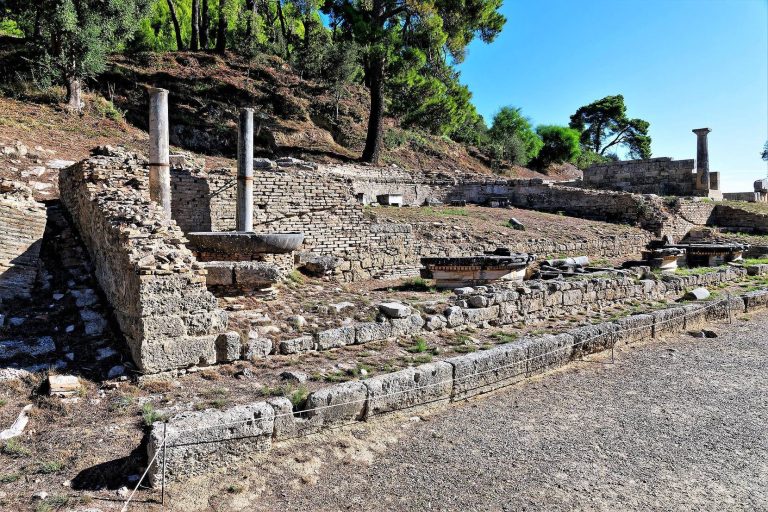
German-led excavations uncovered the first foundation blocks in 1877 and continued through February 1878. With Greek consent, some duplicated finds were sent to Berlin in 1889. These included steps, pieces of columns and roof edges, and a column base; they returned to Olympia on permanent loan in 2002 in connection with the partial reconstruction. Friedrich Adler published the excavation results in 1892. Later work by Hans Schleif and Willy Zschietzschmann produced a roof reconstruction that differed substantially from Adler’s.
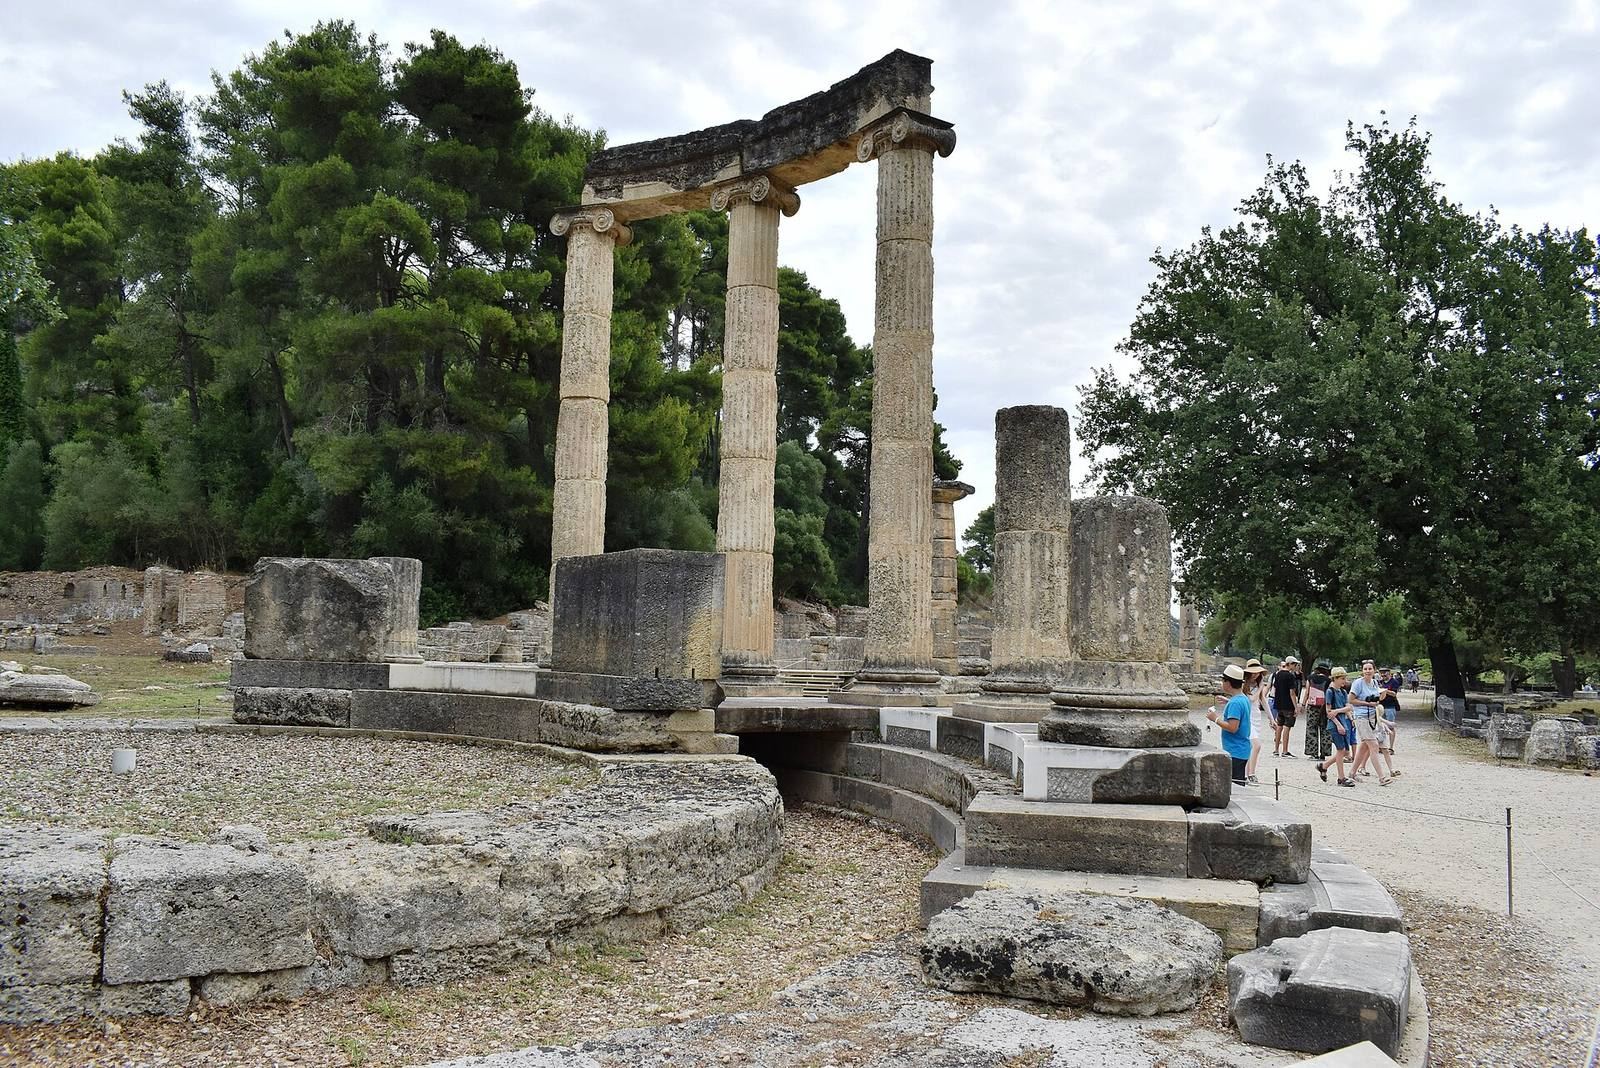
Alfred Mallwitz brought identified architectural pieces together in 1957, and a 1988 study of the column drums clarified the columns’ original height. Preparatory work for partial reconstruction began in 1999, with components inspected and measured again. The building was partially reconstructed in 2004 and 2005.
Remains
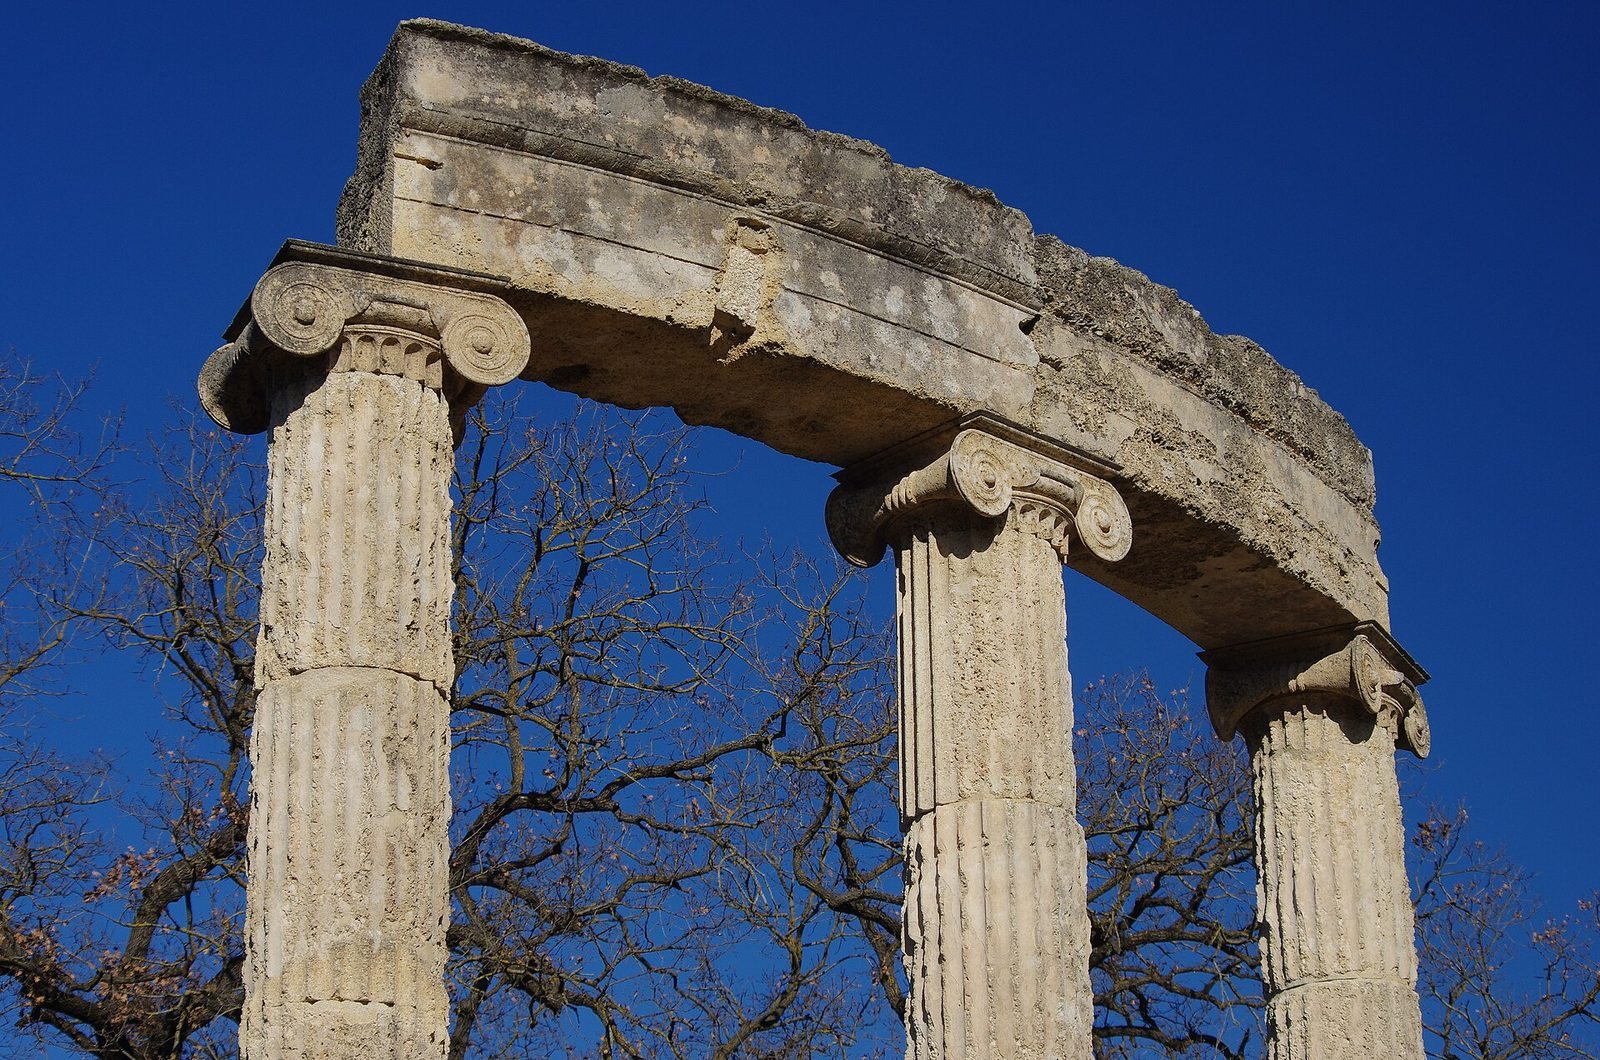
The Philippeion followed a circular plan, with an outer ring of columns around a central chamber. It was a tholos, or circular building, about 15 metres in diameter. Its exterior colonnade used the Ionic order, while Corinthian half-columns were attached to the inside of the central room’s wall.
Circular plan and exterior
Foundations and stepped base
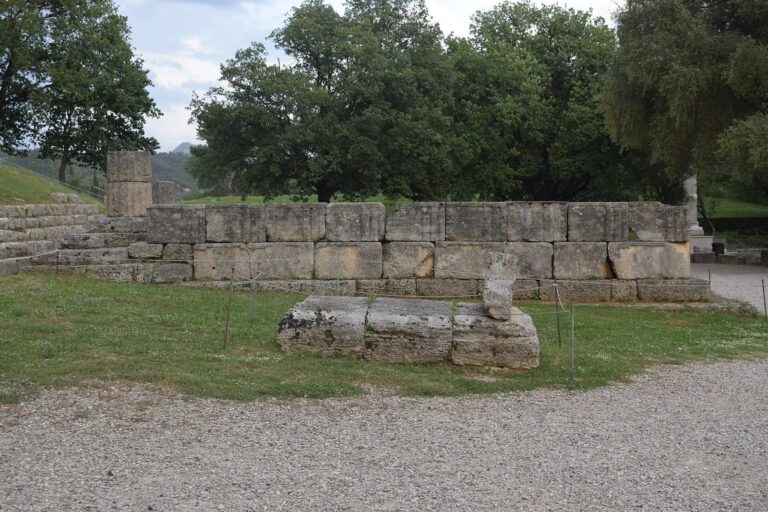
Two circular foundation rings supported the colonnade and central structure. They rested on gravel, but the ground subsided and became distorted amid recurring earthquakes and floods of the Alpheios River. At the upper foundation course, the outer ring was 2.33 metres wide and consisted of three rows of 36 limestone slabs; the inner ring measured 1.22 metres across.
A three-step base of Parian marble rested on the outer ring. The steps rose from 25.3 centimetres high at the bottom to 27.8 centimetres in the middle and 29.8 centimetres at the top, which formed the column platform. Their upper edges had flat mouldings, and their end faces carried bordered panels. The upper step’s tread averaged 33 centimetres deep. The lowest step had an outer radius of 7.62 metres, and its stones bear a mason’s mark shaped like the letter E.
Column ring
Eighteen columns stood on the platform, with their centres 6.38 metres from the building’s centre. Each had a square limestone base, 47.5 centimetres high, on a plinth measuring 93.2 centimetres on each side. Fifteen of the original 18 bases remain visible or identifiable. The shafts were about 4.76 metres high and 64 centimetres wide at the bottom, with 24 vertical grooves separated by narrow strips. Their slight outward curve measured 4 millimetres.
The Ionic capitals, the shaped tops of the columns, were 32.93 centimetres high. Their closely spaced spiral scrolls ended in prominent eyes, while painted palmettes, or palm-leaf ornaments, appeared beside the scrolls. At Olympia, only the columns of the honorific monument to Ptolemy II, king of Ptolemaic Egypt, and his sister and queen Arsinoe II share this number of grooves.
Upper structure and roof
The horizontal structure above the columns included an architrave, the lowest beam, and a smooth, flat frieze, or decorative band. Blocks forming these elements were 80.7 centimetres high. The architrave had two bands on both its inner and outer faces. Inside, a moulding replaced the exterior frieze and met the recessed-panel stone ceiling over the covered passage around the central room. On the outside, a row of tooth-like blocks and a cornice completed the upper structure.
The marble roof edge carried lion-headed water spouts, and its gutter was decorated with a painted floral band. Curved tiles at the roof front bore painted palmettes. Terracotta tiles covered the roof, which was crowned by a poppy-seed-shaped finial, a decorative top piece. Pausanias described the finial as joining the roof beams. A stone ceiling with recessed panels covered the passage between the columns and the central building.
Central chamber and interior
Stone walls and interior supports
The central wall began with a 98.5-centimetre-high course of orthostats, large upright wall blocks, arranged in two faces and measuring 71.2 centimetres across. Above them were probably eleven courses of stone blocks with aligned joints. Their thickness decreased slightly from 49.1 centimetres to 47.0 centimetres toward the top. A masonry architrave, the horizontal beam crowning a wall, measured 55.5 centimetres high. Although Pausanias described the building as made of fired brick, the wall was constructed from stone blocks.
Inside, Corinthian half-columns rose from a high base resembling a parapet. A surviving fragment preserves part of one column base; its sequence of rounded and hollow mouldings is partly reconstructed, including a lowest rounded element that is inferred. The separately made capitals had two lower rings of leaves and spiral scrolls rising from cup-shaped forms at the sides toward the corners. A broad leaf occupied the centre where an inward-facing scroll might otherwise have stood. The capitals extended higher than the wall courses: builders cut back the masonry where they attached, then fixed the capitals to the wall blocks with dowels.
Entrance
The chamber had an interior radius of about 3.48 metres. Its entrance position remains uncertain. When the building was interpreted as a treasury, a south-facing doorway was proposed, but a late Roman hall directly to the south makes that position unlikely. The partial reconstruction instead adopts an east-facing entrance, perhaps angled slightly south. The clear doorway was at least 1.85 metres wide, and its door was about 4.73 metres high. The lintel appears to have sat just below the wall architrave.
Statue base
Opposite the entrance stood the base for the statues. It rose at least 1.56 metres above the level of the wall’s upright-block course. Five base stones and four capstones remain. The precise arrangement of the statues is uncertain, although Philip probably occupied the centre. The sockets suggest that marble plinths associated with marble sculptures stood on the base.
Architectural design and layout
The Philippeion’s combination of a circular colonnade and a raised interior arrangement was unusual. Its Ionic ring hall had no parallel elsewhere at Olympia. Comparisons have been made with early circular buildings at Epidaurus and in Delphi’s sanctuary of Athena Pronaia, a title of the goddess Athena. The elevated interior arrangement has also been compared with galleries in Macedonian architecture.
Arranging the 18 columns required a carefully worked-out plan. A regular 18-sided figure could not be laid out using the basic ruler-and-compass constructions available for certain other regular polygons, and simple division of angles is also considered unlikely. One proposed method involved repeated measurement and correction, using a compass-drawn circle to set radial lines for the columns, pavement joints, and aligned wall blocks. The 360-degree system for measuring angles was probably introduced only in the second century BCE.