Roman Baths, Strand Lane: A Historic Bath Complex in London
Site at a Glance
- Popularity
- Medium
- Country
- United Kingdom
- Primary era
- Early Modern
- Eras represented
- Early Modern, Modern
- Civilizations
- British, English
- Site type
- Sanitation
- Remains
- Baths
On this page14 sections
History
The Roman Baths, Strand Lane, are a historic bathing complex in London, United Kingdom. Their surviving basin is thought to form part of a cistern built in 1612 to supply a garden fountain at Somerset House.
The Somerset House cistern
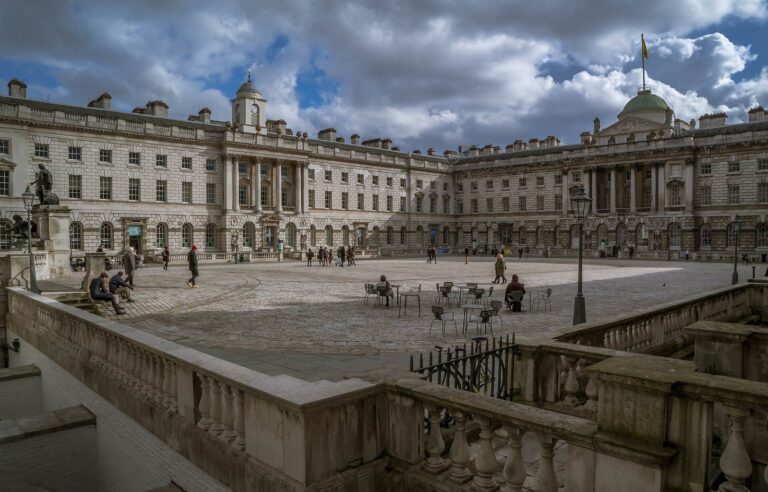
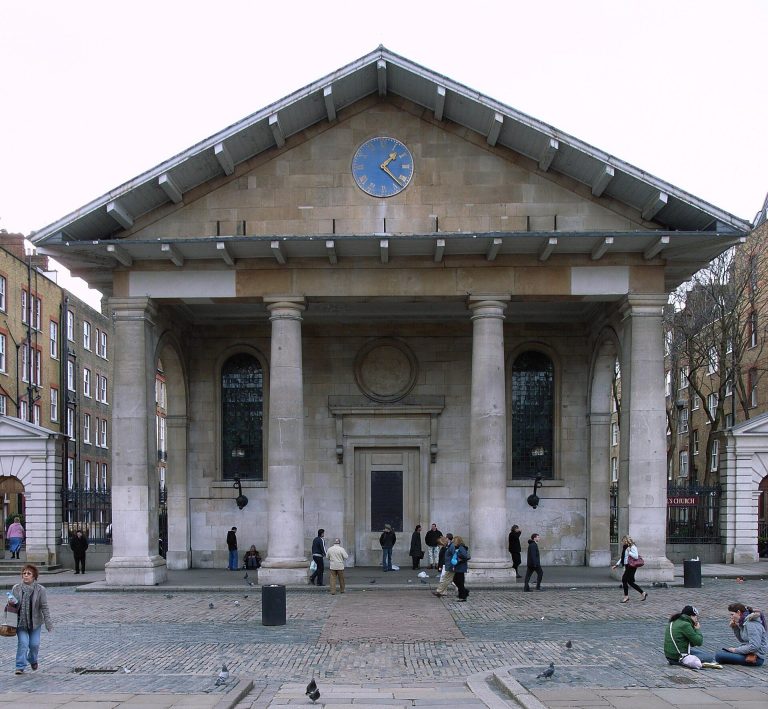
From 1609 to 1613, James I, a Stuart king, enlarged and refurbished the old Somerset House for his queen, Anne of Denmark. The work included changes to the gardens and a grotto, an artificial cave-like garden feature, with a fountain. A cistern built in 1612, supplied by a pump drawing water from the Somerset House grounds, fed the fountain. Contemporary records placed it above Strand Lane; later references locate its derelict cistern house near what is now 33 Surrey Street, beside the Old Watch House.
Public baths and a Roman story
In the mid-1770s, James Smith appears to have adapted the derelict cistern remains into a public cold bath. An advertisement in 1776 described its water as supplied by a continuously running spring. Smith added a second bath in 1778, later called the Essex Bath. The complex had separate entrances for women on Surrey Street and men on Strand Lane. Smith died in 1782, but the establishment continued operating for more than a century.
Over time, the business was run from 5 Strand Lane, and bathing shifted to the newer Essex Bath. The older basin served as a reservoir for that bath and for domestic use. As the establishment apparently attracted fewer customers, its supposed Roman origin was promoted, probably as a way to draw attention. A trade directory listed it as the Old Roman Spring Baths in 1838, when Charles Scott was associated with the business.
Charles Knight’s London (1842) and Charles Dickens’s novel David Copperfield helped popularize the Roman attribution. Although some people questioned the claim, it remained widely accepted into the twentieth century. Visitors increasingly came out of antiquarian interest, including to see the bath associated with Dickens’s novel.
Glave and Bickford
Henry Glave bought the complex in 1893. He sold the Essex Bath and the building above it to the proprietors of the Norfolk Hotel, which was expanding toward Strand Lane. Glave refurbished the older basin for bathing, then ran the establishment as a subscribers’ club and attraction; members of his family continued the business. In 1922, his daughter Blanche put it up for sale.
The Reverend William Pennington Bickford, rector, or parish priest, of St Clement Danes, bought the bath for £500. Convinced of its Roman origin, he removed nearly all of Glave’s decoration and planned a restoration using marble and stucco, but lack of funds brought the project to a halt. Journalist and historical writer Edward Foord promoted the Roman interpretation in print, while artist Fortunino Matania illustrated Bickford’s proposed scheme. Bickford hoped the attraction would help raise the cultural standing and funds of St Clement Danes and its parish.
Preservation and reassessment
Bickford and his wife died in 1941, and the bath passed by bequest to William Cecil, the 5th Marquess of Exeter and patron of St Clement Danes. Probate difficulties and the disruption of the Second World War delayed decisions about its future until late 1944. The National Trust, a British organization that protects historic places, agreed to take the bath if another body funded its purchase and provided routine maintenance. The London County Council, then a local government authority for London, undertook maintenance, while timber magnate Montague L. Meyer provided the purchase money. The Trust took possession in November 1947, after which the bath was repaired and redecorated.
During the transfer, the Council’s architects investigated the building’s origins. A 1951 conclusion judged a Roman date highly improbable, while recommending preservation as a historical curiosity. The inquiry had tentatively connected the bath with Arundel House, a London mansion, and Thomas Howard, an English collector of ancient sculpture. The cistern interpretation later displaced that proposal and the longstanding Roman-origin story.
Remains
The surviving building has a vaulted bath chamber beside a longer, narrower entrance passage, and lies below the level of Strand Lane. Brick is the principal material in the bath structure, while masonry ceilings cover both spaces.
The surviving bath building
Entrance passage
The passage is 9.1 m long and up to 1.9 m wide. Its curved half-vault, a curved masonry ceiling, rises from 2.8 m at the lower end to 3.5 m at the higher end. The passage floor is 1.2 m below the lane. Steps lead to a door opening onto Strand Lane, and a hatch is set just inside that entrance. A second doorway connects the passage to the bath chamber at the midpoint of the bath.
Bath chamber and basin
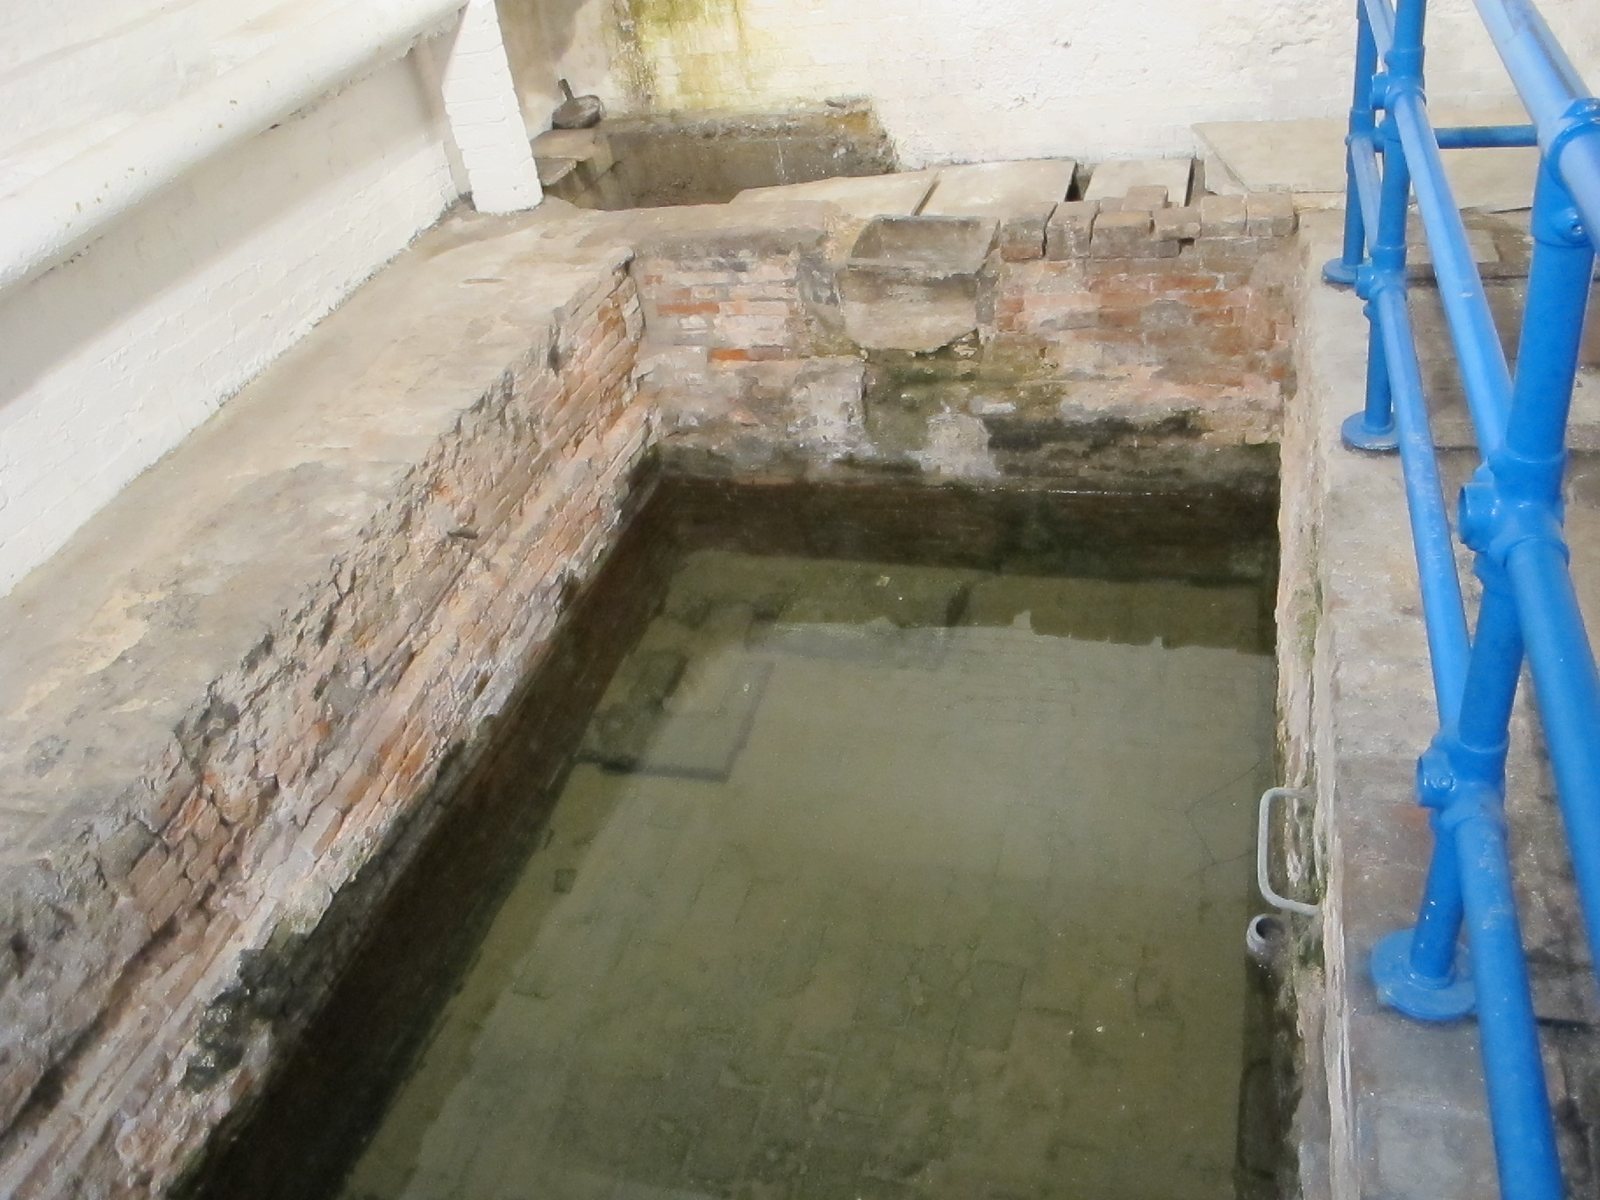
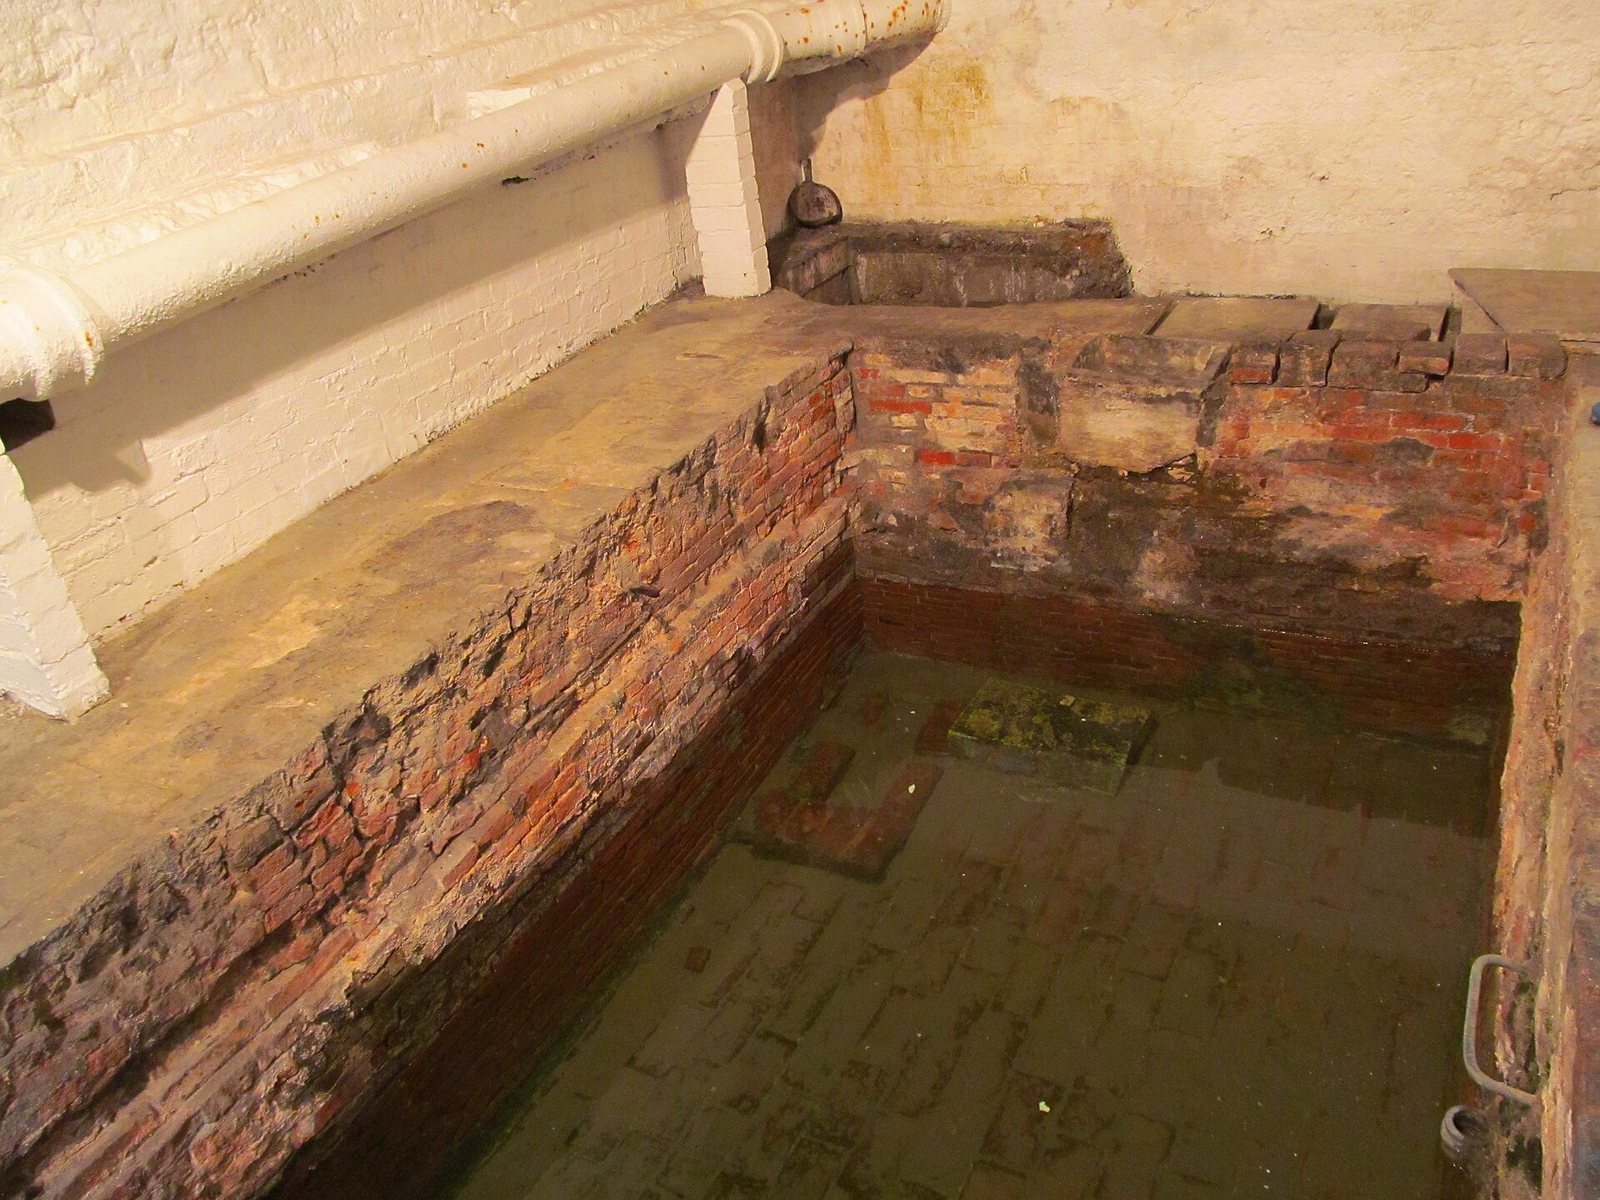
The chamber measures 6.8 m long, 3.9 m wide and 4 m high. Its brick and/or stone ceiling forms a full vault. The basin within it measures 4.8 m by 2.1 m by 1.3 m, with one square end and one rounded end. Its floor lies a further 0.4 m below the passage floor. A settling tank, a container where particles settle out of water, stands at the eastern end and was built in the 1920s.
Brickwork and water system
Masonry and earlier openings
The basin uses broad, shallow Tudor-type bricks, measuring about 235–240 mm long, 115–120 mm wide and 40–47 mm deep. This brickwork dates to 1550–1650. The basin walls are 400–480 mm thick, reaching two bricks in width, and its floor is made of the same material. The floor is broken and patched toward the western end; patches of later bricks with recessed faces occur around the edges. The chamber walls and ceiling are probably eighteenth-century, although their masonry has not been dated precisely.
Blocked doorways at the ends of the chamber and passage, along with another in the passage’s south wall just inside the entrance, point to a larger original complex. Brick repairs also mark a former floor opening through which water bubbled in the mid-nineteenth century.
Changing water flow
The route by which water reached the bath changed over time. In the early 1920s it entered at the north-east corner and seeped through adjoining sides; from the middle of that decade, it passed through the settling tank. The supply was interrupted more than once, including in the 1940s, when the bath was derelict and blocked, and in the 1970s during building work on Surrey Street. Tests in 1981 found water with basic groundwater characteristics and high nitrate and phosphate levels.
Decoration and inscription
Blue-and-white decorative tiles in the Dutch style survive on the passage wall and around its door and hatch. Stone and marble slabs from earlier finishes rest on and around the settling tank. A damaged plaque describes the bath as nearly 2,000 years old and associates it with the time of the Roman emperors Titus or Vespasian.
The Essex Bath
The separate Essex Bath survives beneath the rear basement of the Norfolk Hotel. When built in 1778, it had marble lining, a stone-flagged floor and tiled walls. The building above it, once at 5 Strand Lane and sold with the bath, was later demolished.