St. Peter’s Cathedral: The Seat of the Diocese of Annecy
Site at a Glance
- Popularity
- High
- Country
- France
- Primary era
- Early Modern
- Eras represented
- Early Modern, Modern
- Civilizations
- Duchy of Savoy, Kingdom of Sardinia
- Site type
- Religious
- Remains
- Cathedral
On this page9 sections
History
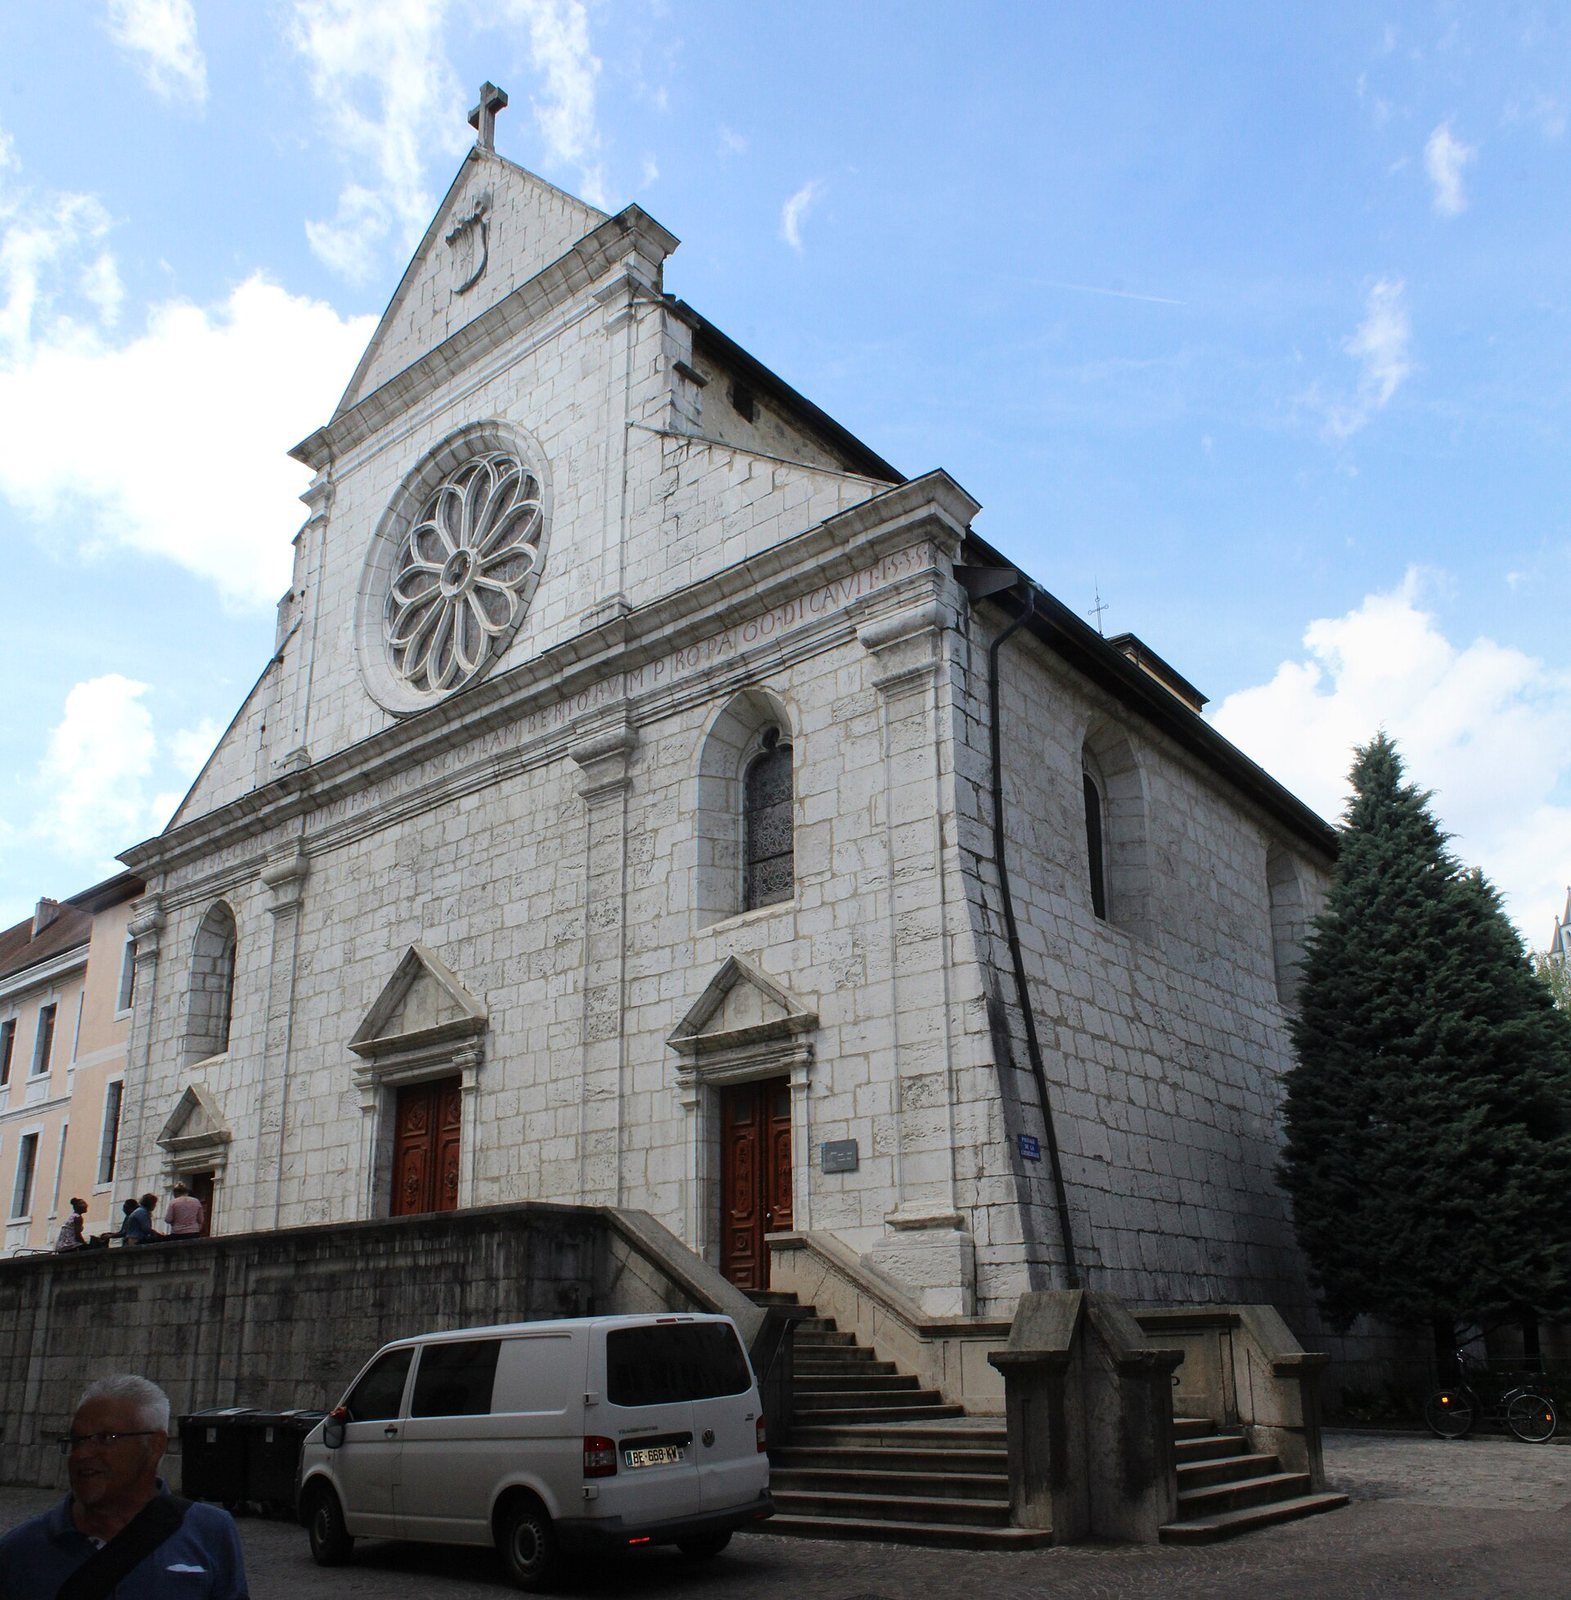
St. Peter’s Cathedral is a Roman Catholic church in Annecy, France, dedicated to St. Peter and serving as the seat of the Diocese of Annecy. Master builder Jacques Rossel began it before 1526 for a religious community, and its façade, finished in 1535, is an early Renaissance work.
The convent church
The Celestines, a Catholic religious order, were using the church by 1530. Franciscan friars known as Cordeliers took their place in 1534, and the church was consecrated in 1539. In 1538, the convent also sheltered the chapter of St. Peter’s in Geneva, a body of clergy associated with that cathedral. During the 17th century, St. Francis de Sales, bishop of Geneva and a Catholic spiritual writer, officiated at the church.
Revolution and the Diocese of Annecy
Following the convent’s suppression in 1771, its buildings served as an episcopal seat from 1782 to 1792. During the French Revolution, a period of radical political upheaval in France, the church became a Temple of the Goddess of Reason. Its bell tower was partly demolished in 1794. The church became a cathedral in 1822, when the Diocese of Annecy was established from the Diocese of Chambéry; the tower was rebuilt in 1828.
Restoration and protection
The church received extensive decoration after 1885, but this was later stripped back. Restoration work carried out between 1933 and 1936 shaped the building’s later appearance. The cathedral was classified as a historic monument on 30 October 1906. Its organ was classified in 1972, and its instrumental portion received classification in 1980.
Remains
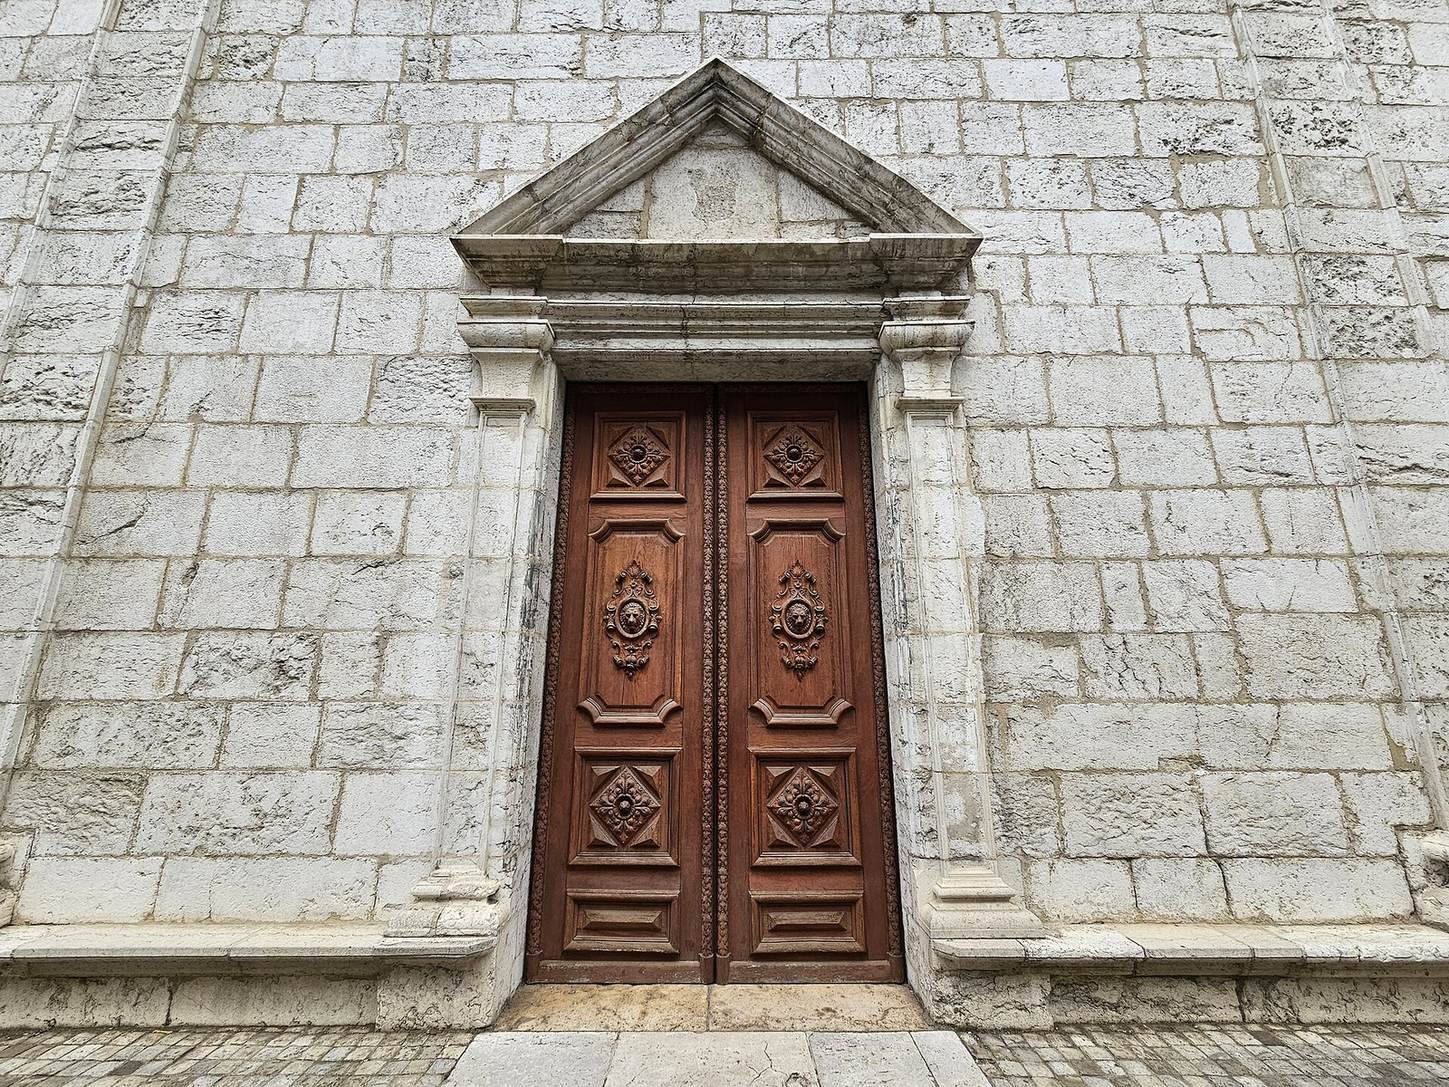
The cathedral has a cross-shaped plan, while its façade conceals the church’s overall organization. Its exterior combines Renaissance architectural features with a large circular window inspired by the Gothic tradition.
Façade
Completed in 1535, the façade is divided by Tuscan pilasters, flat classical supports, and topped by a pediment, the triangular feature above the front. A rose window, a large circular window, punctures the upper façade. Its design is thought to draw on Santa Maria del Popolo in Rome, while the window echoes the upper rose on the south tower of Geneva Cathedral, also attributed to Rossel.
Bell tower and bells
A small bell tower stands on the choir side of the church. It holds two bells made by the Paccard foundry in Sévrier. The larger weighs 3,000 kilograms and sounds A-sharp 2; the smaller sounds G-sharp 3.
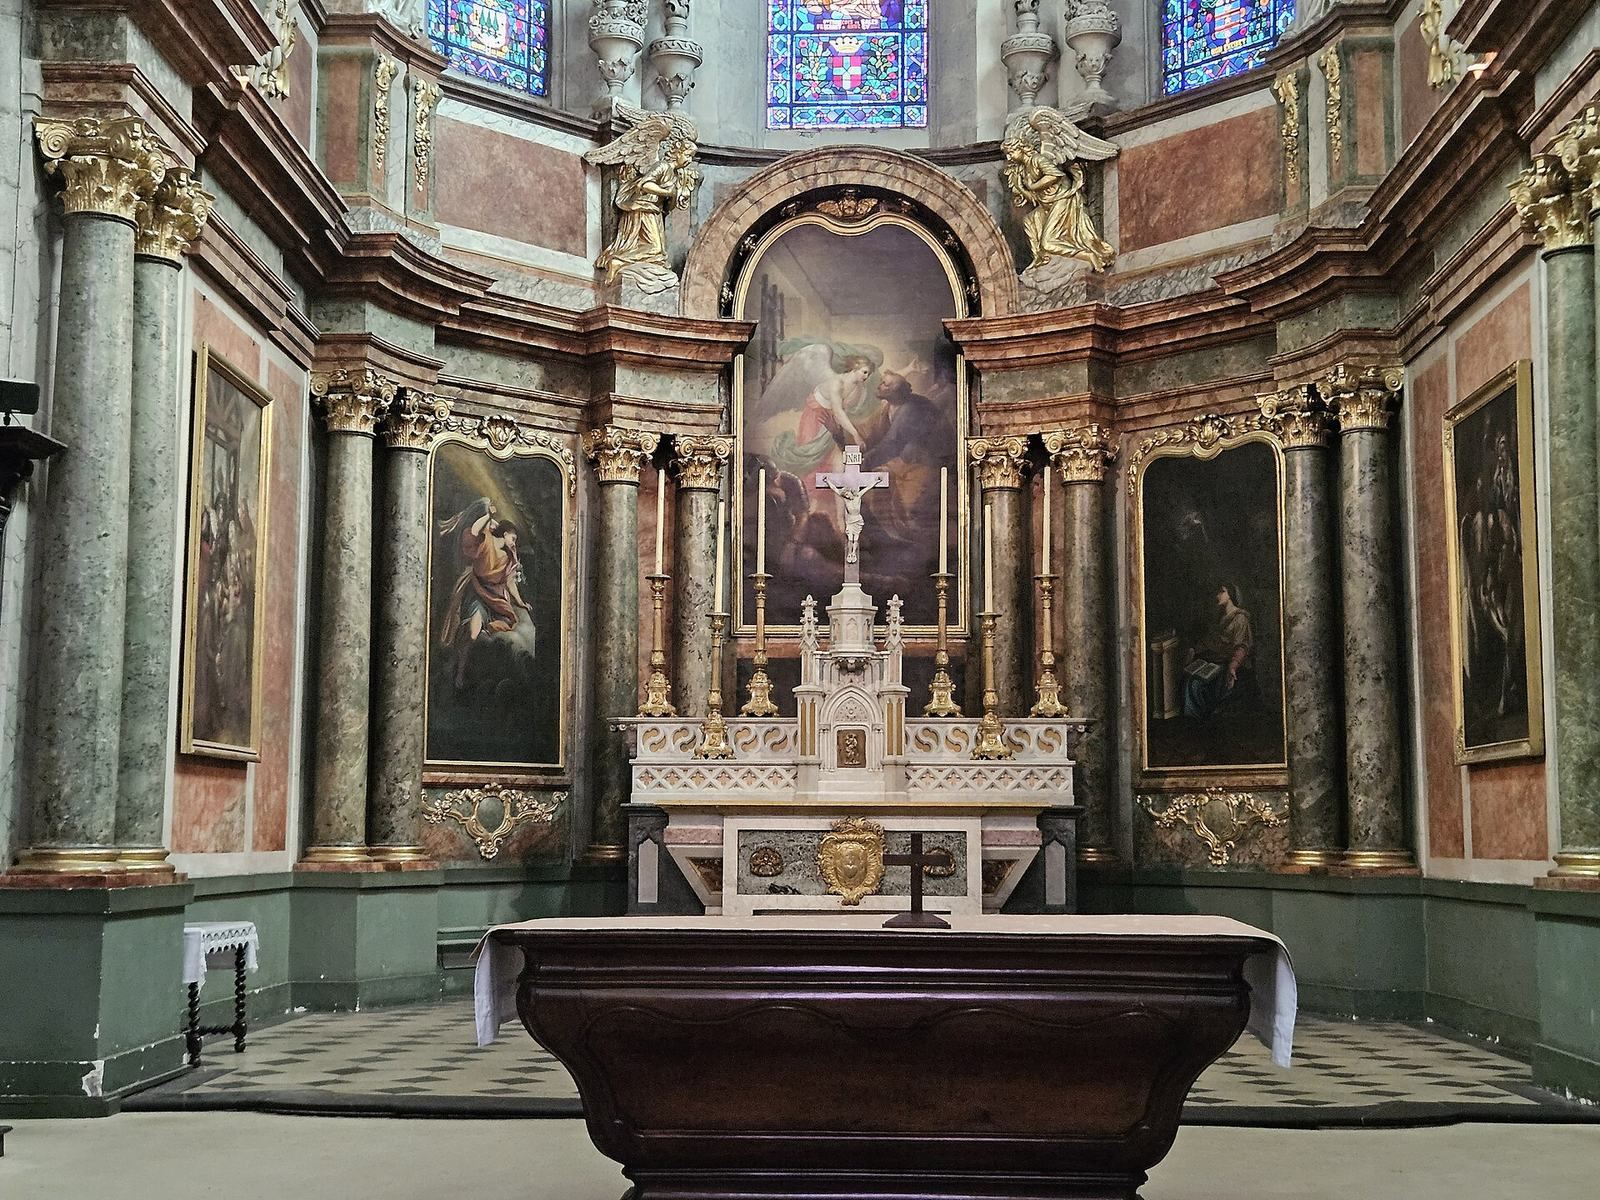
Interior
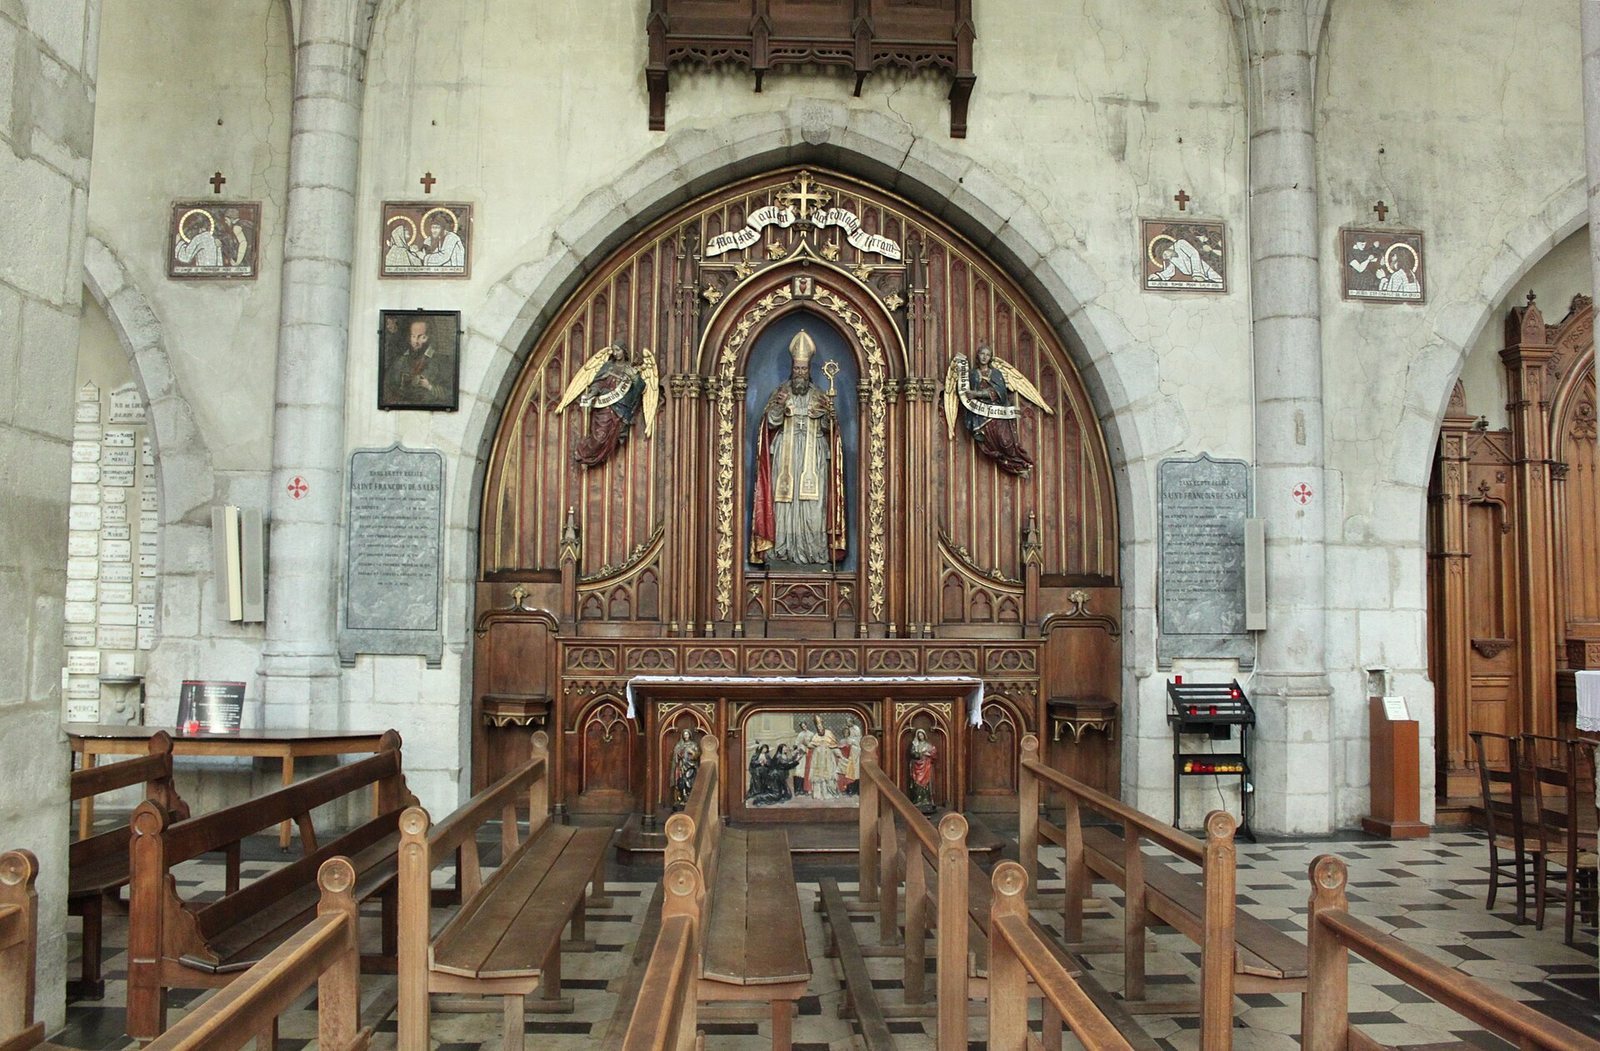
The church contains a nave, choir, pulpit, high altar, and chapels. A stained-glass window depicts Francis de Sales meeting Jeanne de Chantal, a French Catholic religious leader associated with the Visitation order.
Grand organ
Nicolas-Antoine Lété built the present grand organ between 1840 and 1842. It has three keyboards with 54 notes each and a pedalboard with 30 notes. Its mechanical action is assisted by a Barker machine, which helps operate the mechanism. Later alterations and overhauls substantially changed the instrument. Its rear-positive, a division positioned behind the player, was removed in 1887 and reconstructed by a cabinetmaking firm during the 1994 restoration, which brought the organ closer to its original state.