Lunner Church: A Medieval Church in Norway
Site at a Glance
- Popularity
- Low
- Country
- Norway
- Primary era
- Medieval
- Eras represented
- Medieval, Early Modern, Modern
- Civilizations
- Denmark–Norway, Norwegian
- Site type
- Religious
- Remains
- Church
On this page11 sections
History
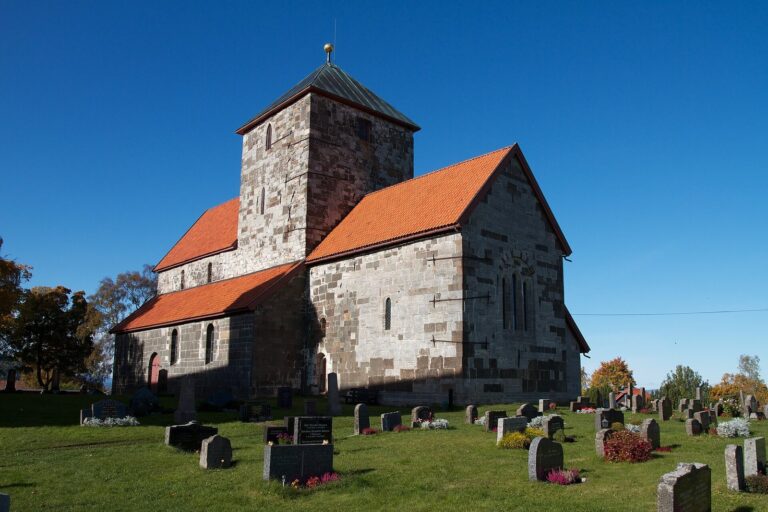
Lunner Church is a medieval church on Lunnertoppen in Lunner, Norway, dated to the latter half of the 12th century and built in the Romanesque style, an early medieval architectural tradition that preceded Gothic. Its choir, the part around the altar, was consecrated in the mid-12th century. The precise foundation year is uncertain, though the church’s Romanesque form is consistent with a date before 1200. Dedicated to Saint Olaf, a medieval Norwegian king who became a central saint in Norwegian Christianity, it is linked by legend to Olaf’s role in beginning its construction. The church may also have served as a votive church, associated with religious vows or offerings.
Medieval origins
The church site is first mentioned in a document dated 7 December 1317, which refers to a priest serving at Lunnum. During the 13th and 14th centuries, the choir was rebuilt.
Repairs, expansion and ownership
A new gallery was installed in 1619, followed by a new spire in 1652. Inspections described growing problems with the round tower: part had fallen by 1673, and a report in 1686 suggested that its upper section and spire may have been made of wood. By 1699 the tower was rotten and at risk of collapse, and it was restored.
The church was sold at auction into private ownership in 1722. A new deed, dated 16 August 1723, set the price at 200 riksdaler, a historical Scandinavian currency. As the building became too small, it was substantially changed during the 1780s. The western wall and round tower were demolished, and three timber-built arms were added to create a cross-shaped plan. A legal settlement on 31 January 1831 transferred ownership to the communities of Jevnaker and Lunner.
Parish status and modern changes
Lunner was formerly an annex to Jevnaker Church. A royal resolution of 29 March 1906 established it as a separate parish district, an administrative unit that historically grouped one or more parishes. Norway abolished parish districts in the early 2000s. Lunner Church now belongs to Lunner parish, a local church unit, and the Lunner Joint Parish Council. It is also within Hadeland and Land deanery, a grouping of parishes, and Hamar Diocese, a wider regional church administration.
A priest’s sacristy and a baptismal sacristy, rooms used for clergy and church preparation, were built during an interior restoration in 1928–1930. The newer timber sections were restored in 1987–1988, alongside an archaeological investigation. The baptismal sacristy was restored and enlarged in 1992.
The church’s organ changed several times. A small instrument brought from Toten in 1783 was probably built by Christian Engelstad. In 1892 it was replaced by a ten-stop organ with pedals, made in Kongsberg and possibly built by Gustav O. Næss. The Norwegian Organ and Harmonium Factory at Snertingdal made the mechanical pipe organ installed in 1969. It was dismantled and overhauled during the 1987–1988 restoration, when the wall behind it was extended and insulated to reduce temperature changes.
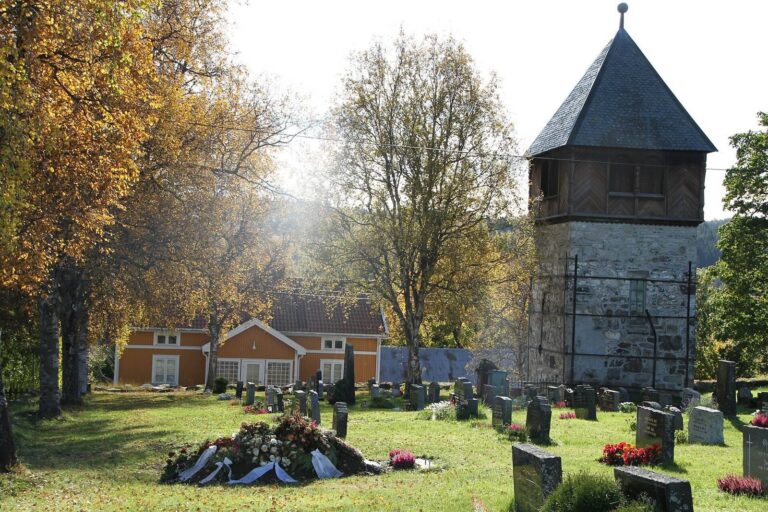
The medieval churchyard was enlarged by 6.4 decares in the 1970s. A burial chapel was built there in 1940 and consecrated on 13 November. In 1967 the congregation decided to hold funerals in the church; in 1983 the chapel was converted into a church hall and officially put into use on 6 November.
Remains
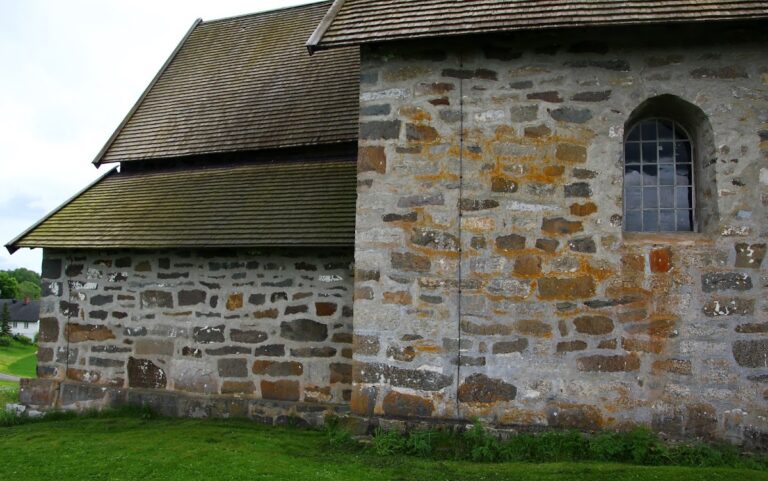
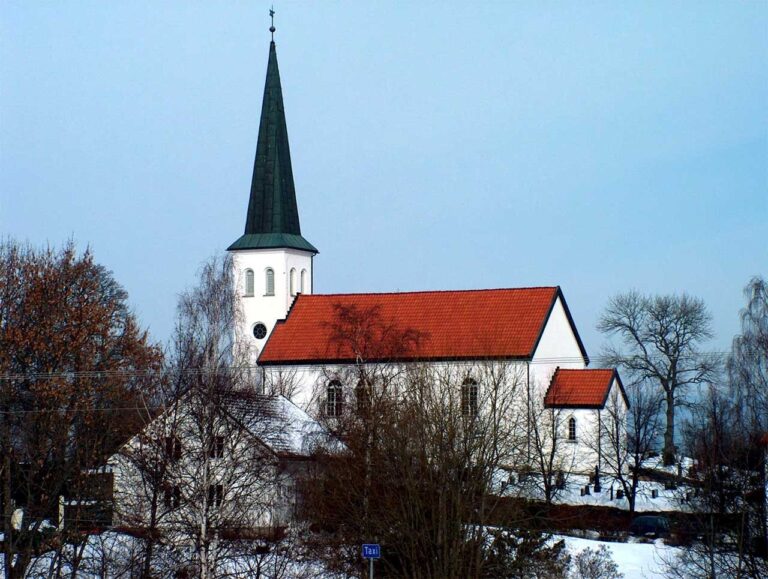
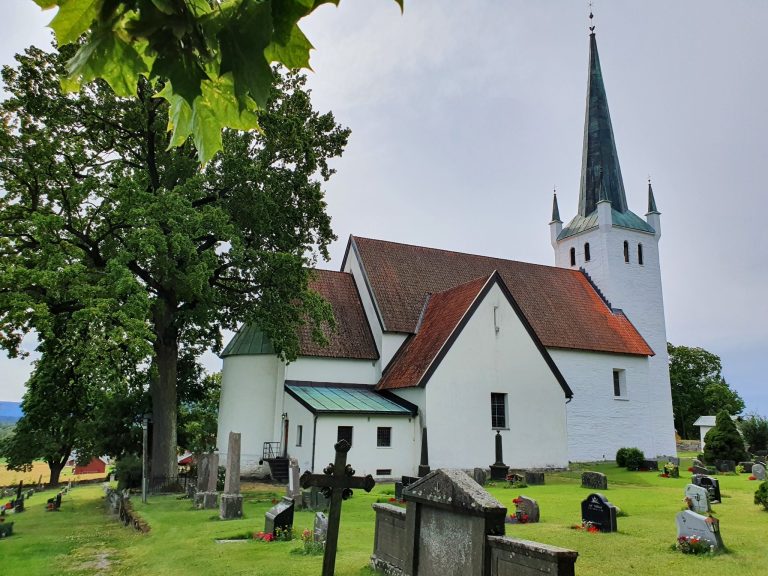
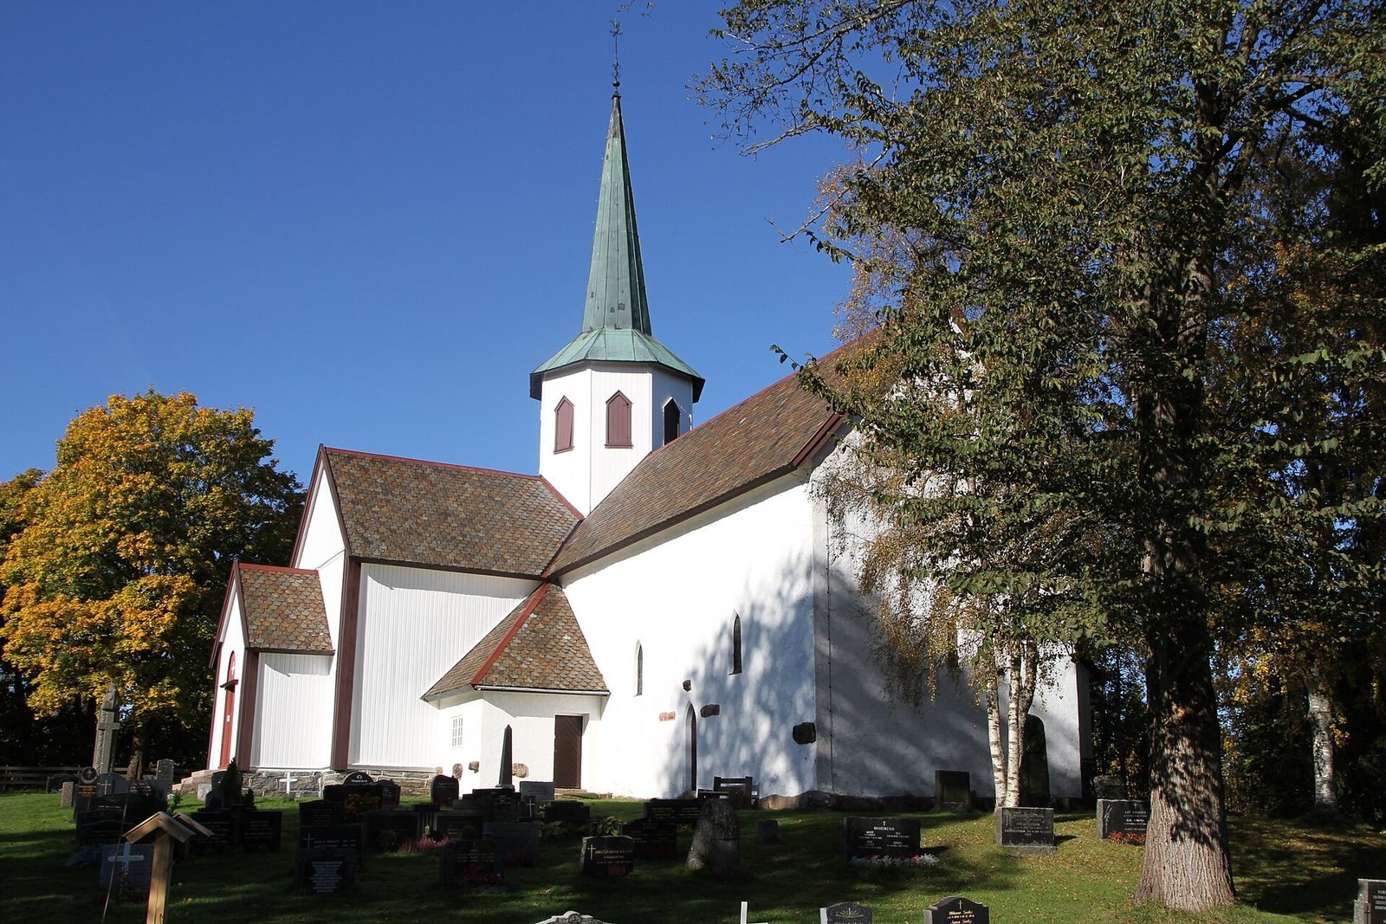
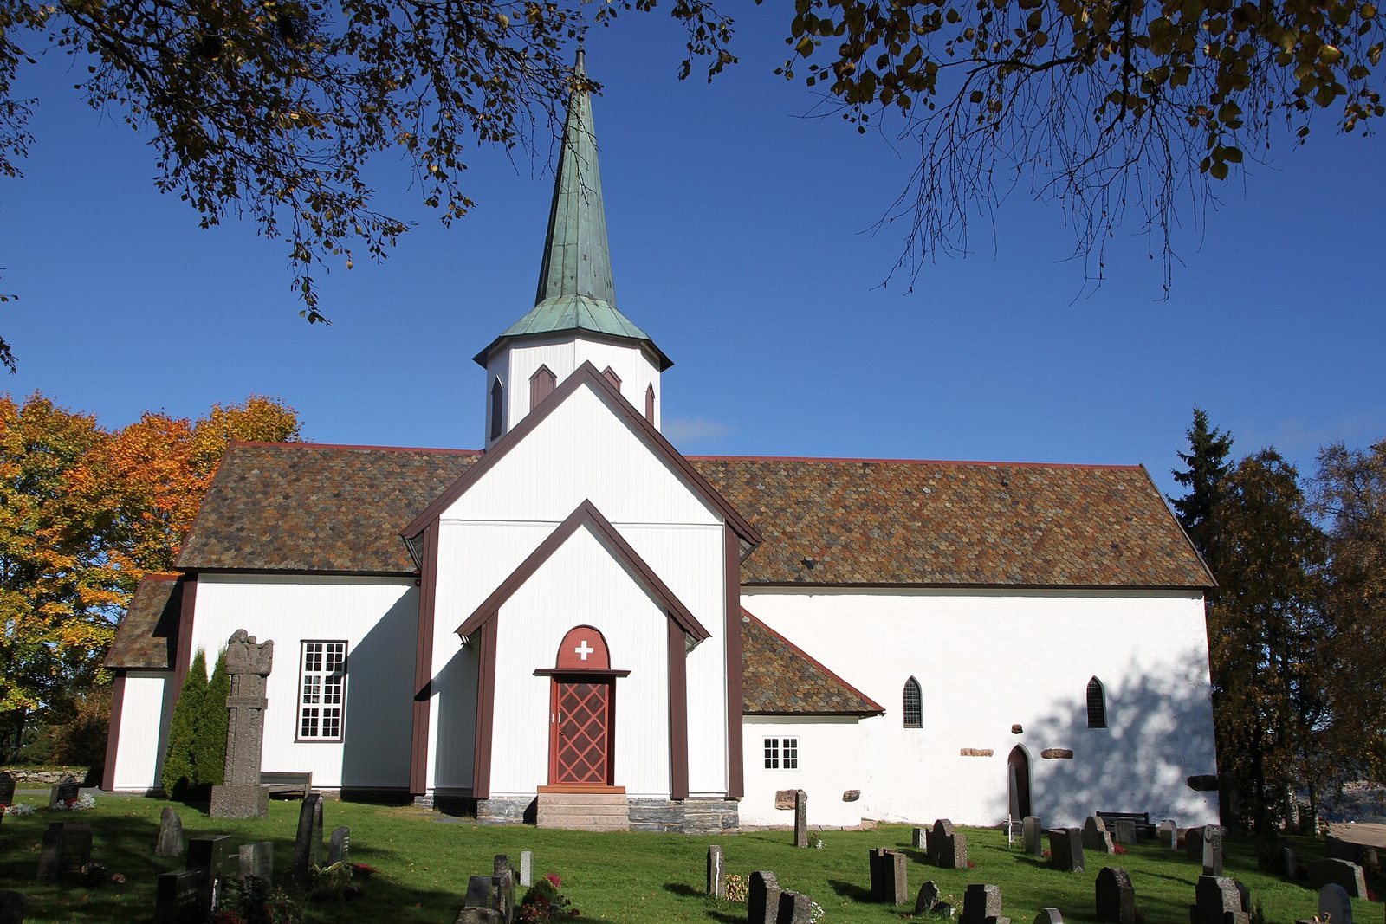
The church’s present form combines medieval stonework with timber construction arranged in a cross-shaped plan. The stone is whitewashed, while the log-built sections are clad in white-painted boards. The choir measures 15.1 by 7.3 metres, and the church has seating for 320.
Medieval church plan
The original building was a long, single-nave stone church. Its nave, the main hall for worshippers, and choir were of equal width. The medieval nave now forms the eastern arm of the cross-shaped church and serves as its choir. After the sacristies were added, a partition separating the choir was removed, and the altar and altar rail were moved to the eastern end. The former nave consequently became the entire choir.
Round tower foundation
The original round stone tower stood at the western end of the church. Its base measured about 5.4 metres across externally and 2.8 metres internally, with access from the church through the western wall. Excavation in 1987–1988 exposed the stone foundation, which can now be seen beneath a glass floor. The tower’s restricted access may have allowed it to serve as a refuge. Its design has been compared with the tower of St Magnus Church on Egilsay and with round towers at Romanesque churches in Scania and Schleswig. A Scanian model, perhaps influenced by the newly established archbishopric of Lund, a medieval church center in what is now Sweden, has been proposed. The tower is the only known round church tower in Norway.
Doorways and windows
The original nave had two doorways in its southern wall. One, at the western end, had a round arch and is now preserved in the south wall inside the priest’s sacristy. The other stood slightly east of the wall’s midpoint and had a pointed arch. Its trefoil-shaped arch, made of local limestone, is thought to date to the 13th century. The small pointed window in the eastern wall is the only window identified as original. The two present windows in the southern wall may occupy the positions of small medieval windows.
Carved stone reliefs
At least ten sandstone reliefs are associated with the church. Nine are set into its exterior walls, and a damaged additional carving remains in the stonework behind the pulpit, visible when a hatch in the paneling is removed. Reliefs appear on the southern and eastern walls and on the sacristy; a pair of narrow carvings flank a doorway. Their subjects include two angels leaning toward one another, three male faces framed by foliage, a lion with its mouth open, a centaur drawing a bow, and a man grasping his beard. These images of people, animals and fantastic creatures may represent a struggle for human souls. Their original positions are uncertain, but they may predate the enlarged choir and have belonged to an earlier choir or the western tower. Sandstone is rare in the area, and further carvings may be incorporated into the foundations. No other rural church has as many stone reliefs.
Roof and bells
An octagonal roof turret stands where the church’s arms meet. It contains a bell chamber and carries a tall, steep roof topped by a spire. The church has two bells, cast in 1860 and 1863. O. Olsen Nauen of Tønsberg made the 1860 bell, whose inscription says the Lunner congregation paid for it. A. O. Holte of Kolbu on Toten cast the 1863 bell; its inscription calls worshippers to church and promises rest and consolation to troubled hearts.
Furnishings and churchyard
The church furnishings include a wooden pulpit made by Ivar Myrstuen in 1990 and a soapstone font from 1906. Axel Ender painted the 1904 altarpiece, The Resurrection, as a copy of Adolph Tidemand’s altarpiece at Bragernes Church. The present mechanical pipe organ has 20 stops. The medieval churchyard surrounds the building, and its former burial chapel now serves as a church hall.