Saint Anthony of Padua Church in Dąbrowa Górnicza: A Catholic Sanctuary
Site at a Glance
- Popularity
- Medium
- Country
- Poland
- Primary era
- Early Modern
- Eras represented
- Early Modern, Modern
- Civilizations
- Russian
- Site type
- Religious
- Remains
- Church
On this page7 sections
History
Saint Anthony of Padua Church in Dąbrowa Górnicza, Poland, was completed in 1675 with funding from Kraków Bishop Andrzej Trzebicki. It first served as a parish church, and Trzebicki consecrated it in 1678.
Construction and expansion
In 1753, Kraków Bishop Andrzej Załuski funded a masonry tower. The presbytery was enlarged in 1850. Between 1889 and 1892, the church was expanded with side aisles and chapels dedicated to Saint Anthony and Saint Barbara, as well as a treasury and a sacristy with an ambulatory.
Parish and modern history
The Roman Catholic church is dedicated to the Nativity of the Blessed Virgin Mary, the Christian feast celebrating Mary’s birth, and Saint Anthony of Padua, a thirteenth-century Franciscan friar and preacher. It belongs to the parish of Saint Anthony of Padua in Dąbrowa Górnicza, within the Diocese of Sosnowiec and the Dąbrowa Deanery of Saint Anthony of Padua, a grouping of parishes. The church now serves as a sanctuary, a religious site associated with devotion to Saint Anthony. Since 9 August 1951, Conventual Franciscans, a branch of the Franciscan order, have administered the parish.
After a major renovation, Bishop Adam Śmigielski reconsecrated the church on 13 June 2006. On 12 December 2022, the Silesian Voivodeship Conservator of Monuments entered the surrounding fence and the area it encloses in the register of immovable monuments.
Remains
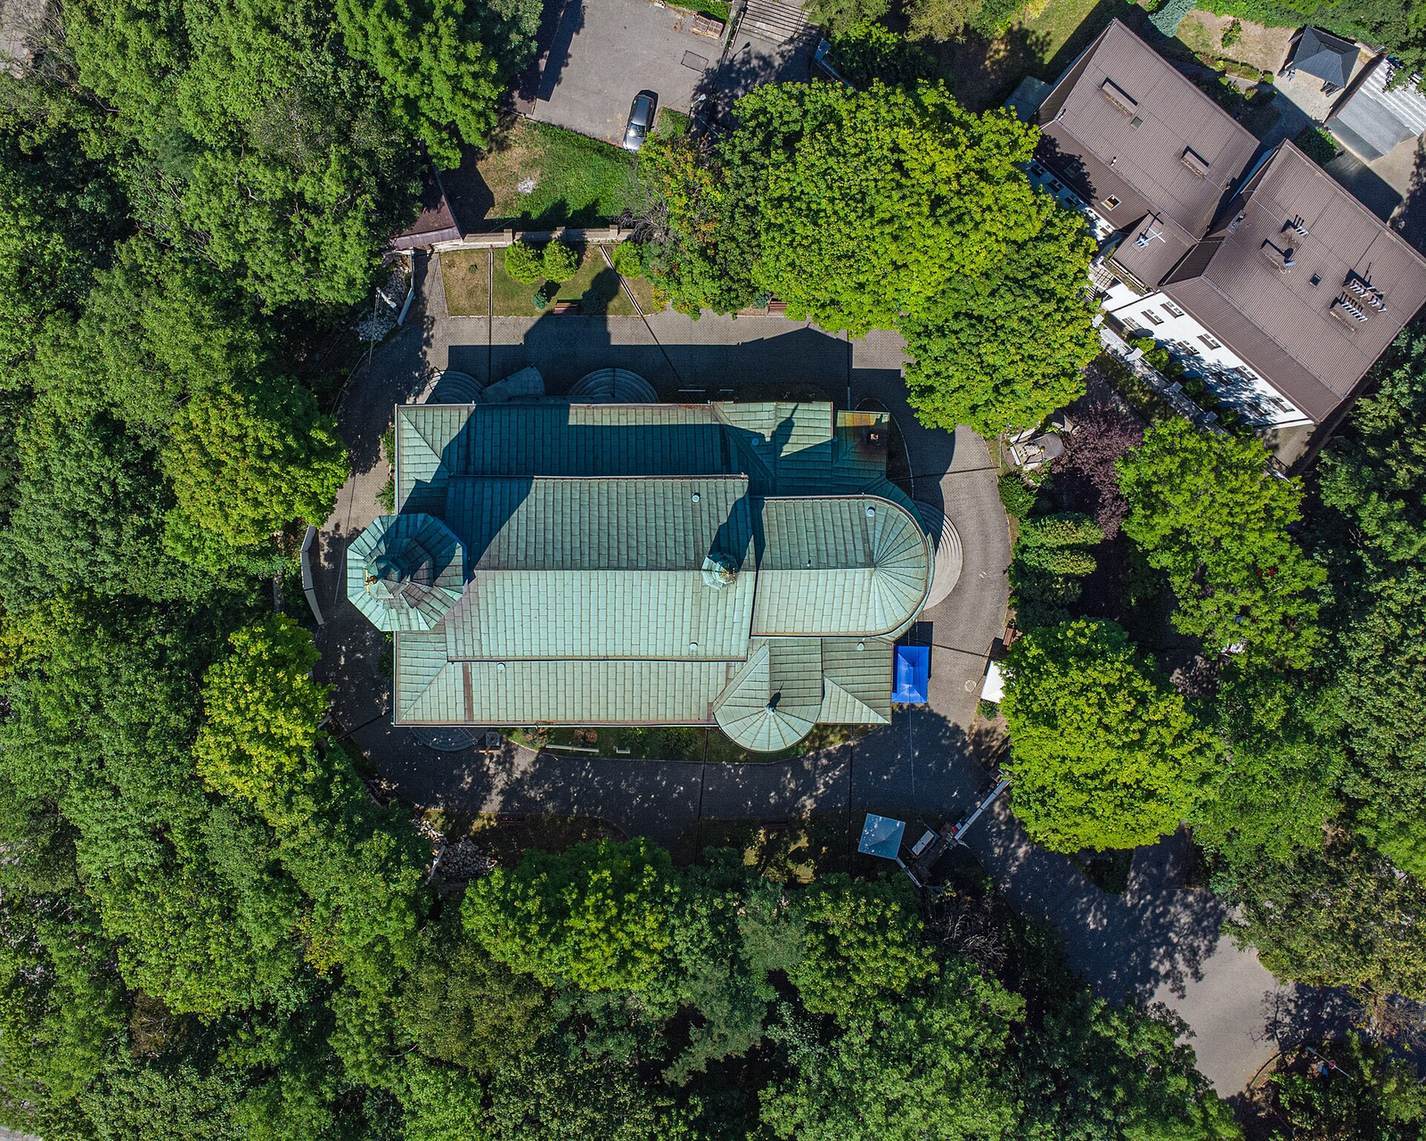
The church stands on a limestone hill 335 metres above sea level, known as Saint Anthony’s Hill. Its basilican plan has a higher central nave flanked by lower side aisles. A limestone defensive wall surrounds the grounds, and covered stairs with almost 100 steps lead to the summit. Near the stairs’ exit stands a former rectory dating to the nineteenth century; its west wing was added between 1922 and 1929. A cemetery on Gołonóg Hill lies to the east of the church.
Church fabric and fittings
Exterior and roof
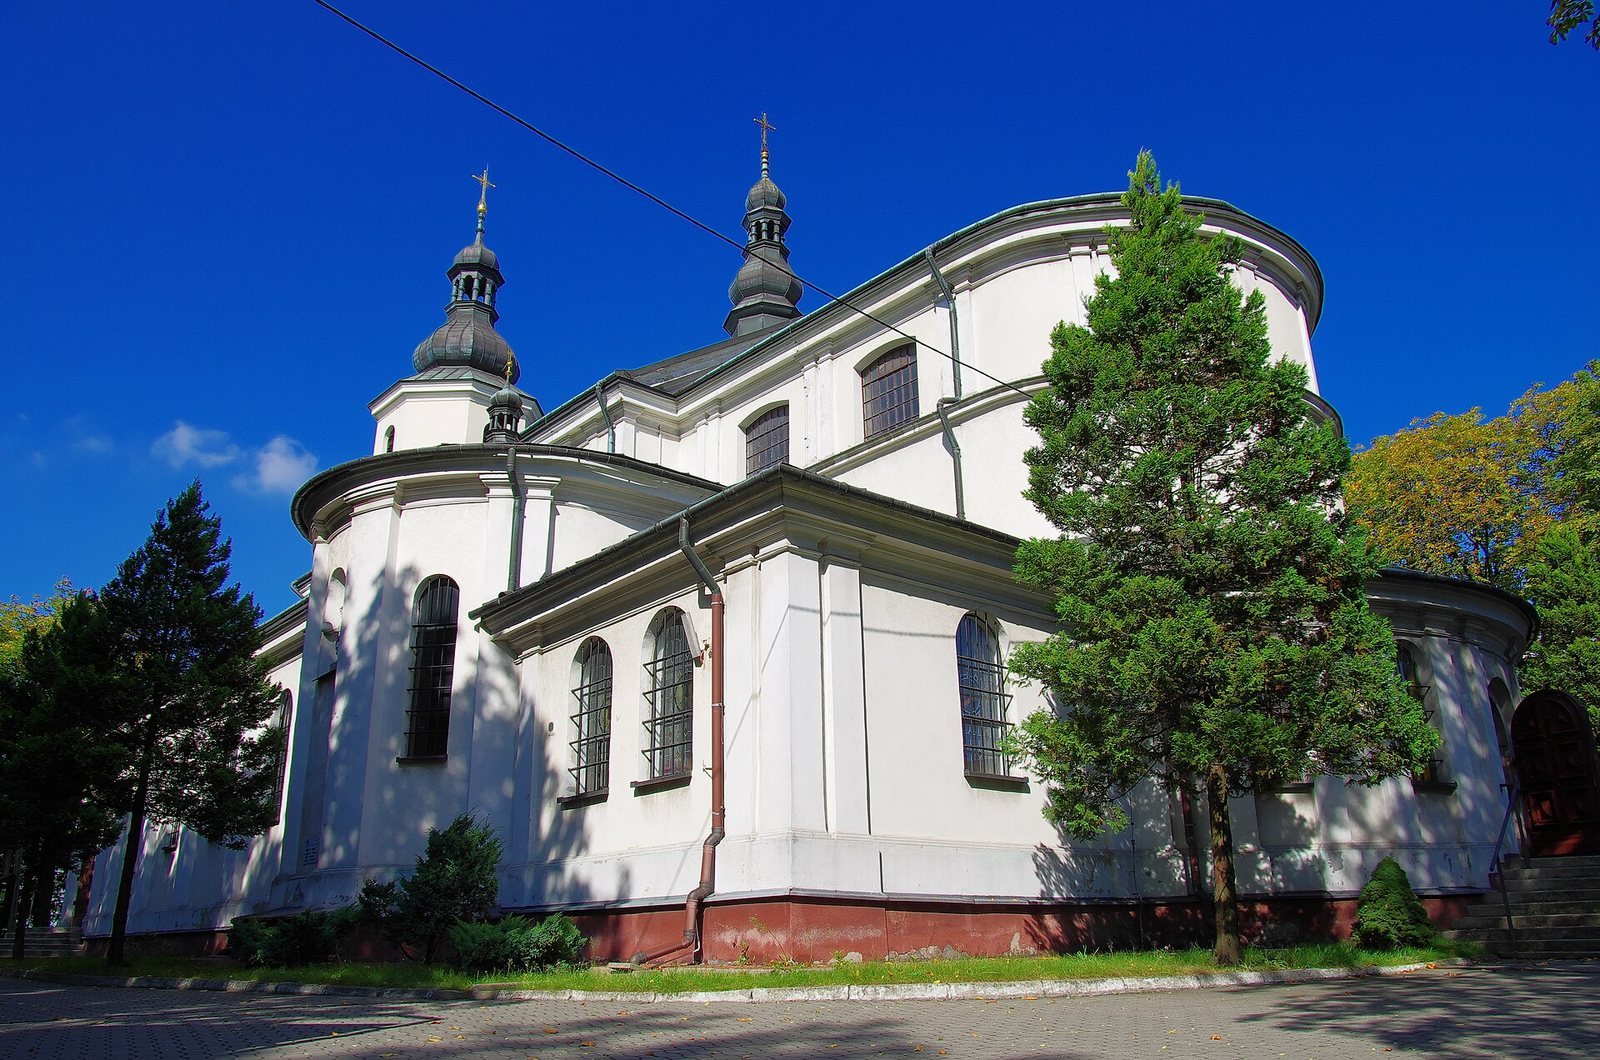
The exterior walls have shallow Tuscan pilasters, wall projections in a plain classical style. A masonry tower rises from a square base and becomes octagonal higher up. Its bulbous Baroque roof has a lantern, a raised structure at the top, and is covered in copper sheet. The church’s copper-sheet roof carries a separate Baroque roof turret. The Saint Anthony chapel is on the north side and the Saint Barbara chapel, dedicated to an early Christian martyr venerated as a saint, is on the south. The complex also includes a treasury and a sacristy with an ambulatory, a passage for circulation.
Interior and decoration
The side aisles have cross vaults, ceilings formed by intersecting arches. The presbytery has a barrel vault, a continuous arched ceiling, with two lunettes, or curved sections in a vault, on each side. The main nave’s roof frame and ceiling are wooden. The interior has altars, pews and a pulpit dating from the late nineteenth century. Its painted decoration was completed in 1896 by Kraków painter Piotr Niziński.