Church of San Antolín de Toques: A Medieval Monastery Church in Spain
Site at a Glance
- Popularity
- Low
- Country
- Spain
- Primary era
- Medieval
- Eras represented
- Medieval, Early Modern, Modern
- Civilizations
- Kingdom of León, Spanish, Visigothic
- Site type
- Religious
- Remains
- Church
On this page13 sections
History
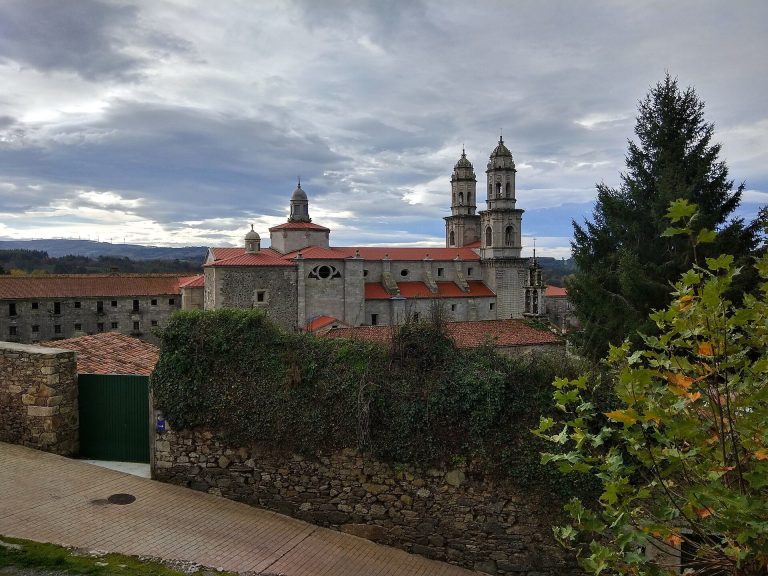
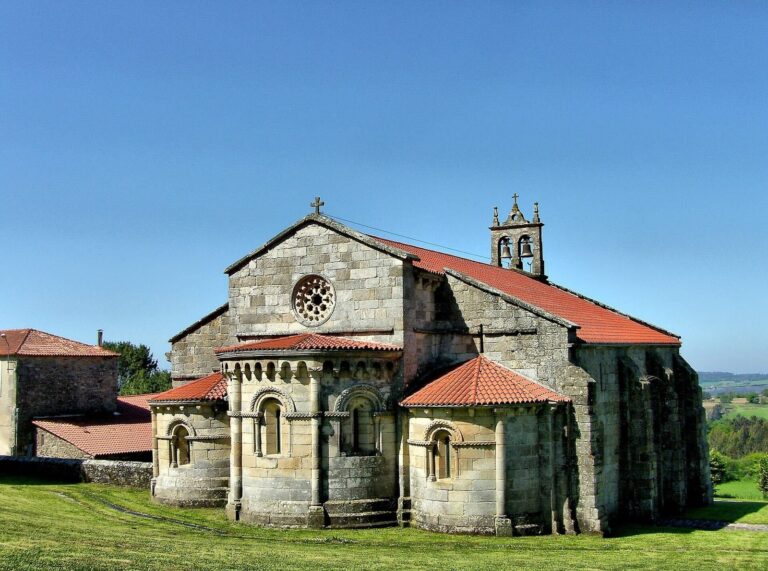
The Church of San Antolín de Toques is a medieval church in A Coruña, Spain, associated with a monastery probably founded in the tenth century by Benedictine monks, followers of the Rule of Saint Benedict, a guide to monastic life. Many scholars regard the monastery as one of the oldest in Galicia. The church retains pre-Romanesque features, meaning early medieval work predating Romanesque architecture, and some are assigned by art historian Ramón Yzquierdo Perrín to the second half of the seventh century. Later Romanesque work, a medieval style commonly associated with rounded arches, is also present.
The monastery in the eleventh century
The first known written reference to the monastery dates to April 1067, when García, king of Galicia, granted it land. Tanoy was its abbot. The record refers to Saint Benedict and observance of his Rule, and is the earliest evidence of Benedictine practice in Galicia, in the land of Abeancos. In 1077, Alfonso VI, king of León, made another grant that again mentioned the Rule.
From independence to priory
The monastery remained independent until 1515, when Pope Leo X annexed it to San Martiño Pinario in Santiago de Compostela by papal bull, a formal document issued by a pope. It then became a priory, a monastic house subordinate to a larger monastery, and remained under San Martiño Pinario until the religious community departed.
Industrial reuse and the parish church
After monastic property was confiscated, a nail and wire factory promoted by French industrialists began operating in the former monastery in 1843. It drew water power from a stream running beneath the premises. Houses for the workers were built with stone from the former monastery and now lie in ruins.
The church now serves as the parish church of Santa María da Capela. Its clergy belong to the secular clergy, meaning they are not members of a monastic order, and the parish is part of the Diocese of Lugo. In 1994 the church received Spain’s Asset of Cultural Interest designation, a legal protection for cultural heritage, as both a Historic Monument and an Archaeological Zone.
Remains
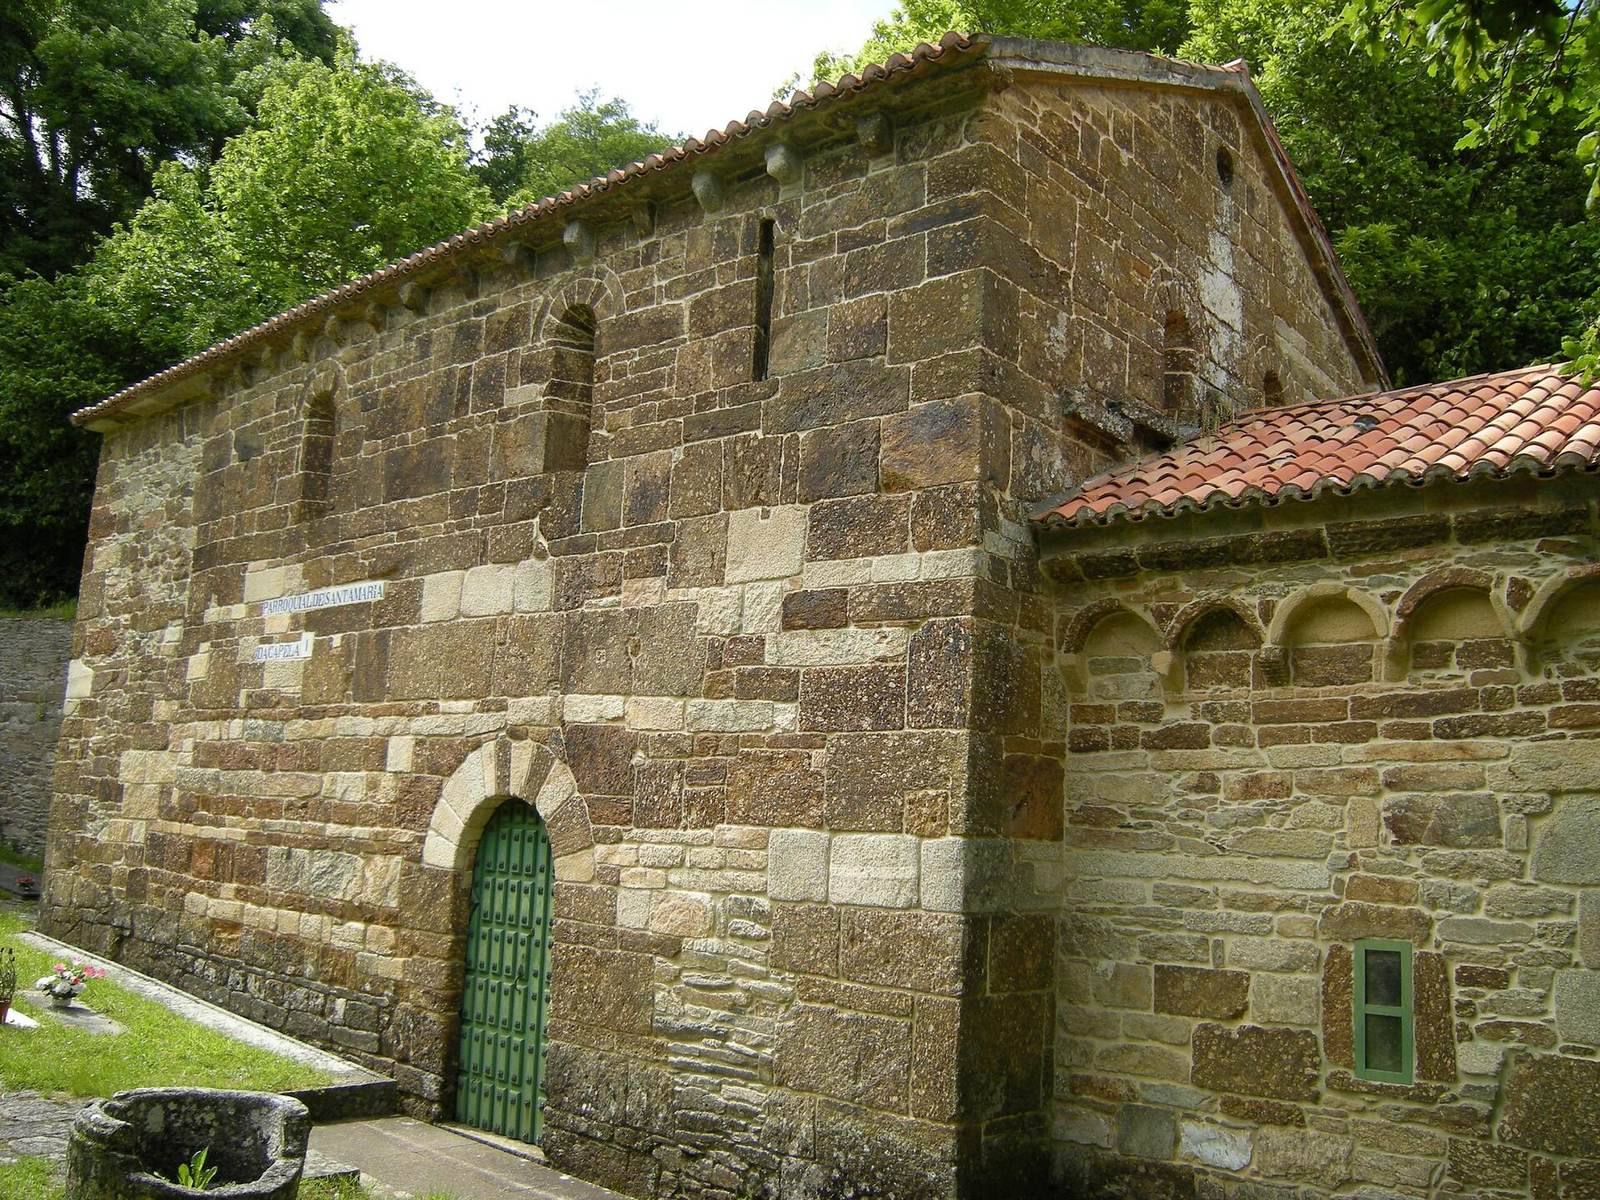
The church stands at about 600 metres above sea level in oak and chestnut woodland beside the Capela River and the Primitive Way, a historic pilgrimage route to Santiago de Compostela. The Toca waterfall and Castro da Graña are nearby. Its layout is approximately rectangular, with a slightly angled north wall. A single nave leads to a narrower, roughly square apse, the sanctuary end of the church; the plan attributed to the earlier church is also described as ending in a rectangular east end. The nave has a wooden gabled roof, while the apse is covered by a raised barrel-shaped vault reached through a raised arch. The walls combine dressed blocks, squared stonework, and rubble. In places, courses of unequal height imitate regular ashlar layers, a pattern associated with tenth-century churches.
Exterior features
Openings and west end
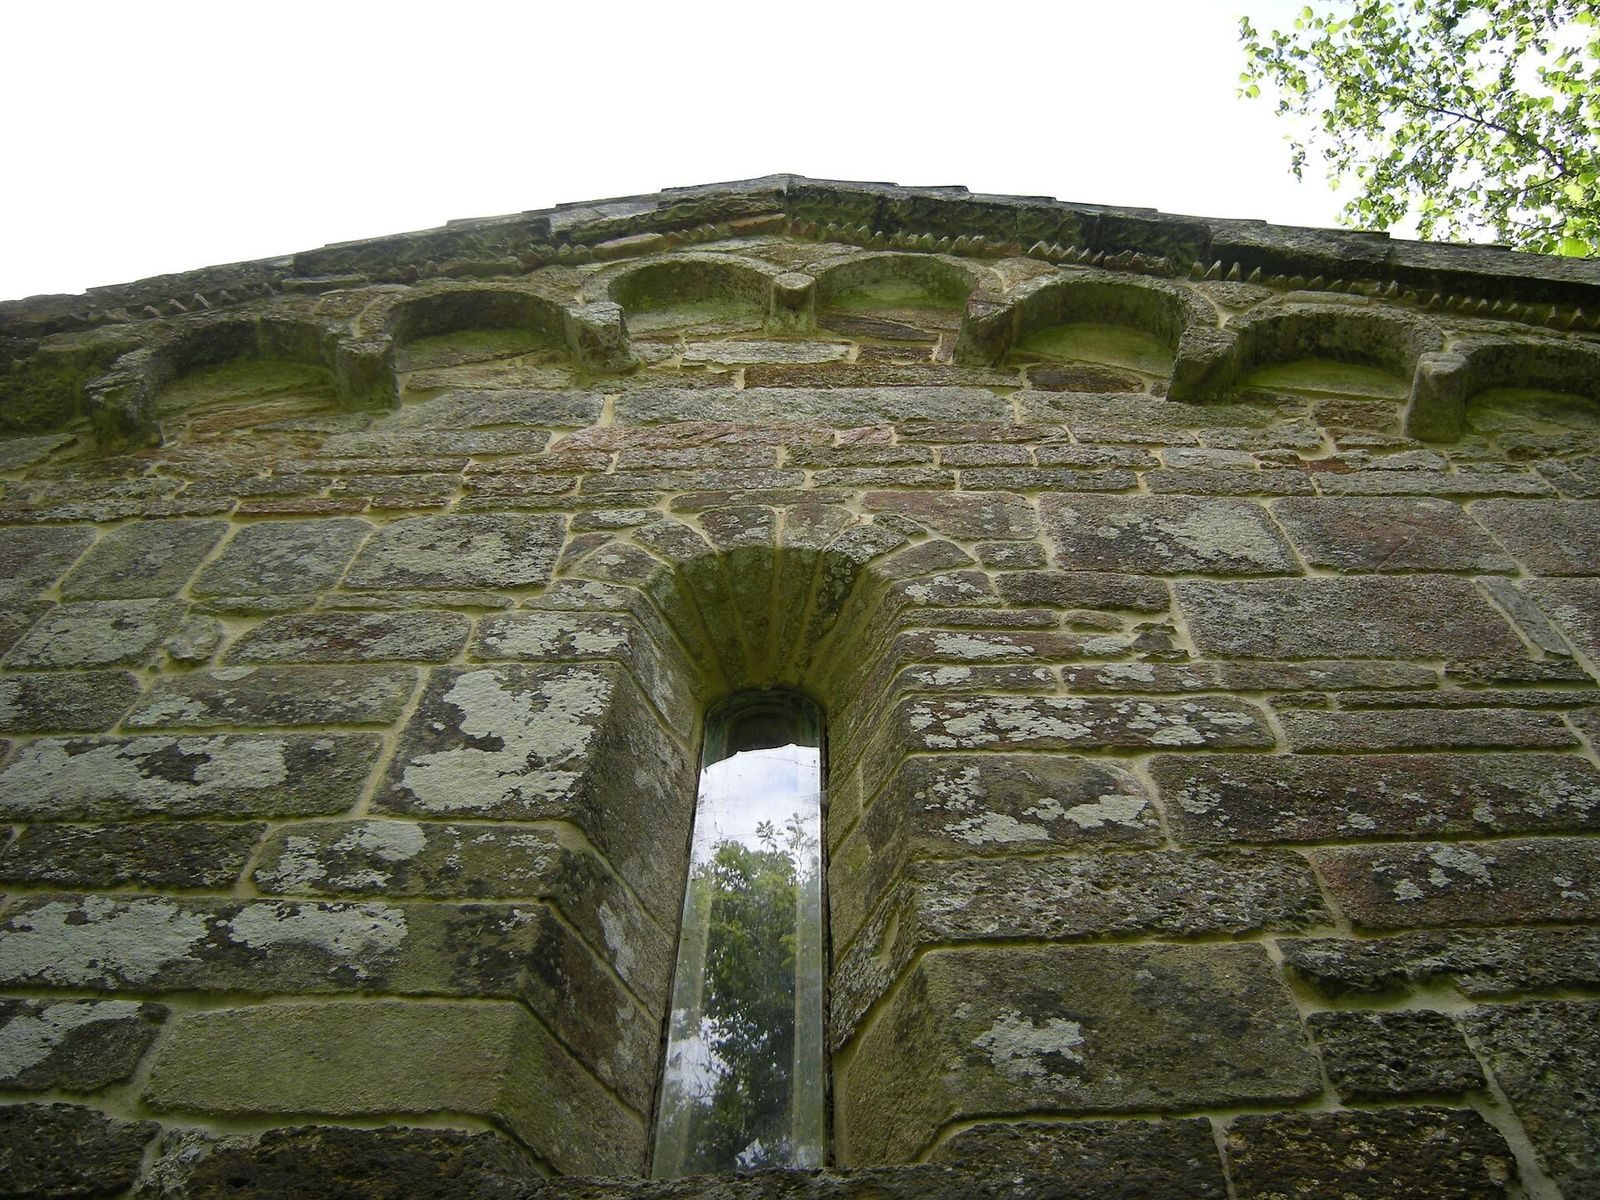
Small arches with simple geometric decoration at the east end, along with double-splayed windows, date to the late eleventh century. Double-splayed openings widen toward both their interior and exterior faces. These arches and windows are among the earliest Romanesque works to survive in Galicia. Other window openings have semicircular arches and narrow slits. The north and south doorways also have semicircular arches, while the side-door arches appear to alter earlier horseshoe-shaped ones. The nave’s western end was extended in the early nineteenth century, and its main façade is later than the rest of the church.
Eaves and corbels
The oldest exterior pieces are set along the eaves at the sanctuary end and belong to Hispano-Visigothic art, the art of Visigothic-era Iberia. The projecting supports beneath the nave eaves, called corbels, reflect a later and widely used Galician Romanesque style. Their carved forms include human heads, animals, and plant and geometric patterns.
Interior features
Triumphal arch
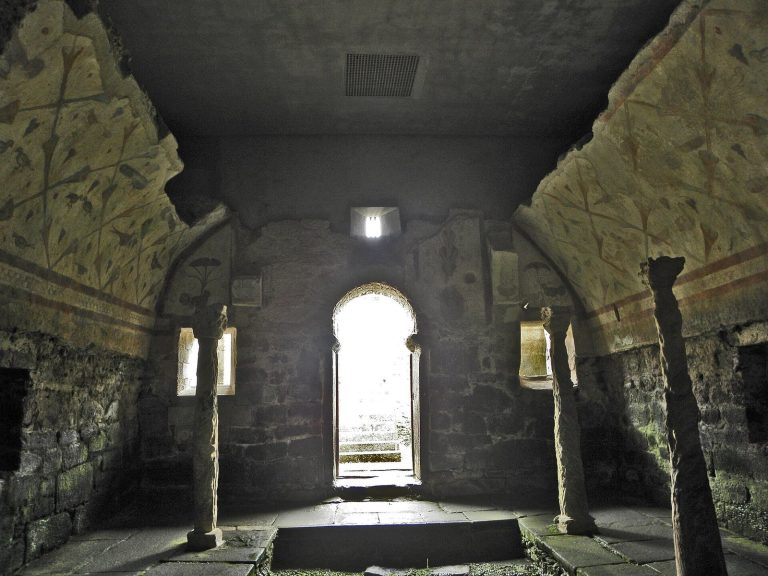
The pre-Romanesque triumphal arch, which marks the division between nave and sanctuary, rests on columns with Visigothic bases and capitals. It springs from joined half-columns, with no moulding between the columns and their capitals. The capitals have a pronounced truncated-cone shape and carry geometric designs cut with bevelled edges. One bears a three-armed motif known as a triskelion; a stylized lily design on a capital has been linked to the Saamasas workshop. The capitals also have motifs associated with Mozarabic art, forms linked to Christian communities in Islamic-ruled Iberia, and resemble those at Santa Comba de Bande.
Apse paintings
Murals cover the remaining end wall of the apse around the transverse arch. The earliest painting dates to the first third of the sixteenth century and reflects the Renaissance, a European artistic movement that renewed interest in classical forms. Other paintings date to the eighteenth century and include Saint Gregory, Saint Bartholomew, and a figure identified as either Saint George or Saint James. Less well-preserved paintings also survive on the north and south walls.
Wooden Calvary
A carved Calvary, a sculptural representation of Christ’s Crucifixion, is made of polychrome wood. It shows Christ between the Virgin Mary and Saint John. The work is Gothic or transitional Gothic, related to a medieval style especially associated with pointed arches, and is attributed to the twelfth or thirteenth century. Its maker is thought to have been of English origin.
Carved relief
An interior relief from the ninth or tenth century shows a four-legged animal with open jaws and its tail curled over its back. Behind it, a figure wearing a short tunic strikes the animal’s hindquarters. The carving has stylistic similarities to Asturian art, the medieval artistic tradition of Asturias. Its technique and placement have been compared with reliefs at San Xes de Francelos.