Sant’Antonio dei Portoghesi: A Baroque Church in Rome
Site at a Glance
- Popularity
- Medium
- Country
- Italy
- Primary era
- Early Modern
- Eras represented
- Medieval, Early Modern, Modern
- Civilizations
- Italian, Papal States
- Site type
- Religious
- Remains
- Church
On this page21 sections
History
Foundation and rebuilding
Sant’Antonio dei Portoghesi is a Roman Catholic church in Rome, Italy, founded beside a hospice for Portuguese pilgrims in 1445. Its present Baroque building was completed in 1638 after rebuilding began in 1624, and the church serves Portuguese and Brazilian communities.
The site’s origins go back to the fourteenth century, when Guiomar, a noblewoman from Lisbon, established a hospice for Portuguese pilgrims with a small chapel dedicated to Our Lady of Bethlehem. In the fifteenth century, António Martins de Chaves, a Portuguese cardinal and bishop of Porto, acquired property and began developing a larger religious complex. The early church was dedicated to Mary, Saint Vincent, and Saint Anthony of Egypt. The current building was rededicated to Saint Anthony of Padua, a Portuguese Franciscan friar also known as Anthony of Lisbon.
Baroque development and diplomacy
After the existing buildings proved too small and neighboring properties had been acquired, work to enlarge and rebuild the church began in 1624. Martino Longhi the Younger designed the building, completed in 1638. Work on the dome began in 1657 under Carlo Rainaldi, who also worked on the crossing and choir, completed by 1676. Cristoforo Schor took responsibility for the apse and high altar and altered the façade in 1695.
The church also served as a setting for relations between Portugal and the Holy See, the Catholic Church’s central governing authority. Popes including Clement XI and Clement XIV visited, chiefly for diplomatic purposes during periods of strained relations.
Closure, restoration, and present role
During the French occupation of Rome, the church and hospice closed in 1799, and the property was sold at auction. The Portuguese government recovered it in 1814. Following restoration, the church reopened in 1842, and Francesco Vespignani directed further restoration work in 1873.
The Portuguese government’s direct patronage ended with the 1910 anti-clerical revolution. The former hospice was later converted into a college, now the Istituto Portoghese di Sant’Antonio in Roma, which also administers the church. Sant’Antonio dei Portoghesi follows the Roman Rite, the principal liturgical tradition of the Latin Church. It is a national church for Portuguese and Brazilian communities and a rectoral church, entrusted to a rector within the parish of Saint Augustine in Campo Marzio. Pope John Paul II made it a titular church in 2001, meaning it was assigned to a cardinal priest. José da Cruz Policarpo held the title from 2001 to 2014, followed by Manuel José Macário do Nascimento Clemente from 2015. Cardinal José da Costa Nunes, who died in 1976, was buried in the church.
Remains
The Baroque church measures about 30 metres long and 20 metres wide. Its plan fits a Latin-cross shape within a rectangle, with a three-bay nave, the main body of the church, and a crosswise transept. The former side aisles have been divided into separate chapels: two on each side of the nave and two at the ends of the transept. A dome rises above the crossing, where the nave and transept intersect. Other buildings surround the church, leaving its façade visible from the street.
Exterior
Façade
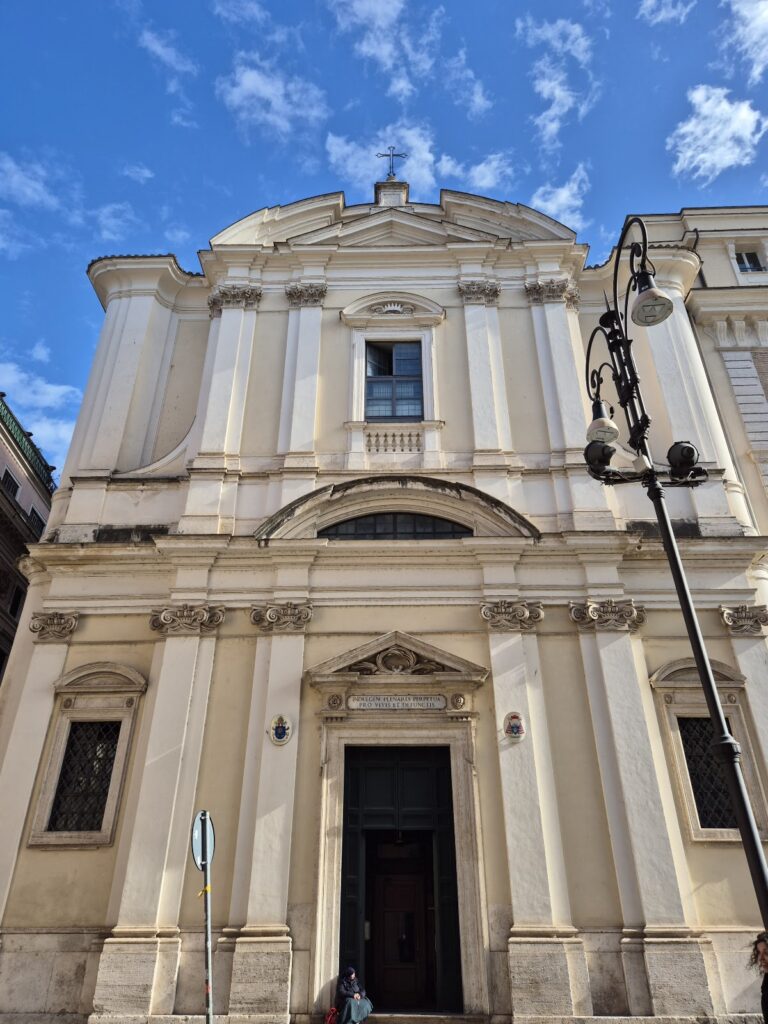
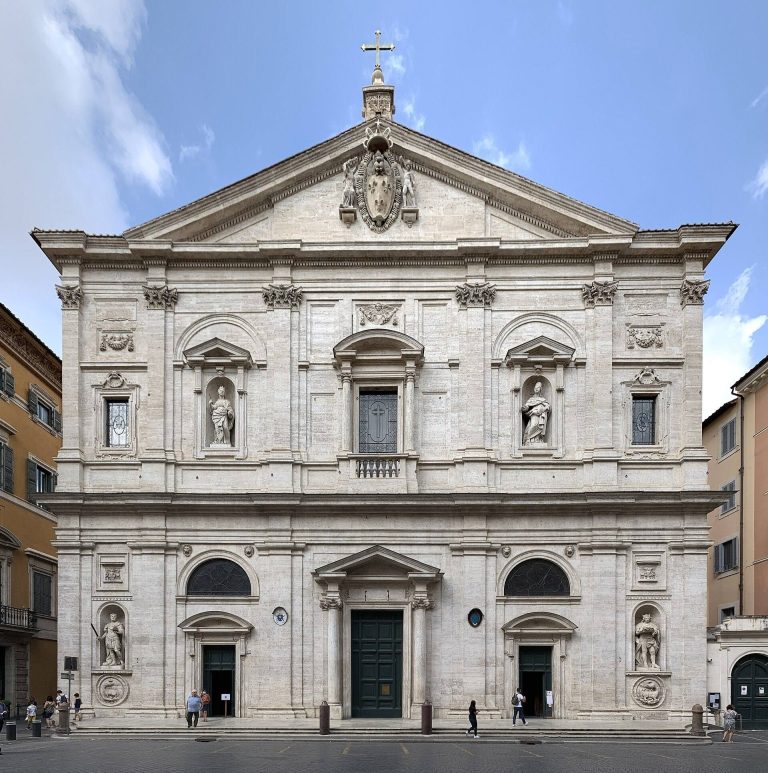
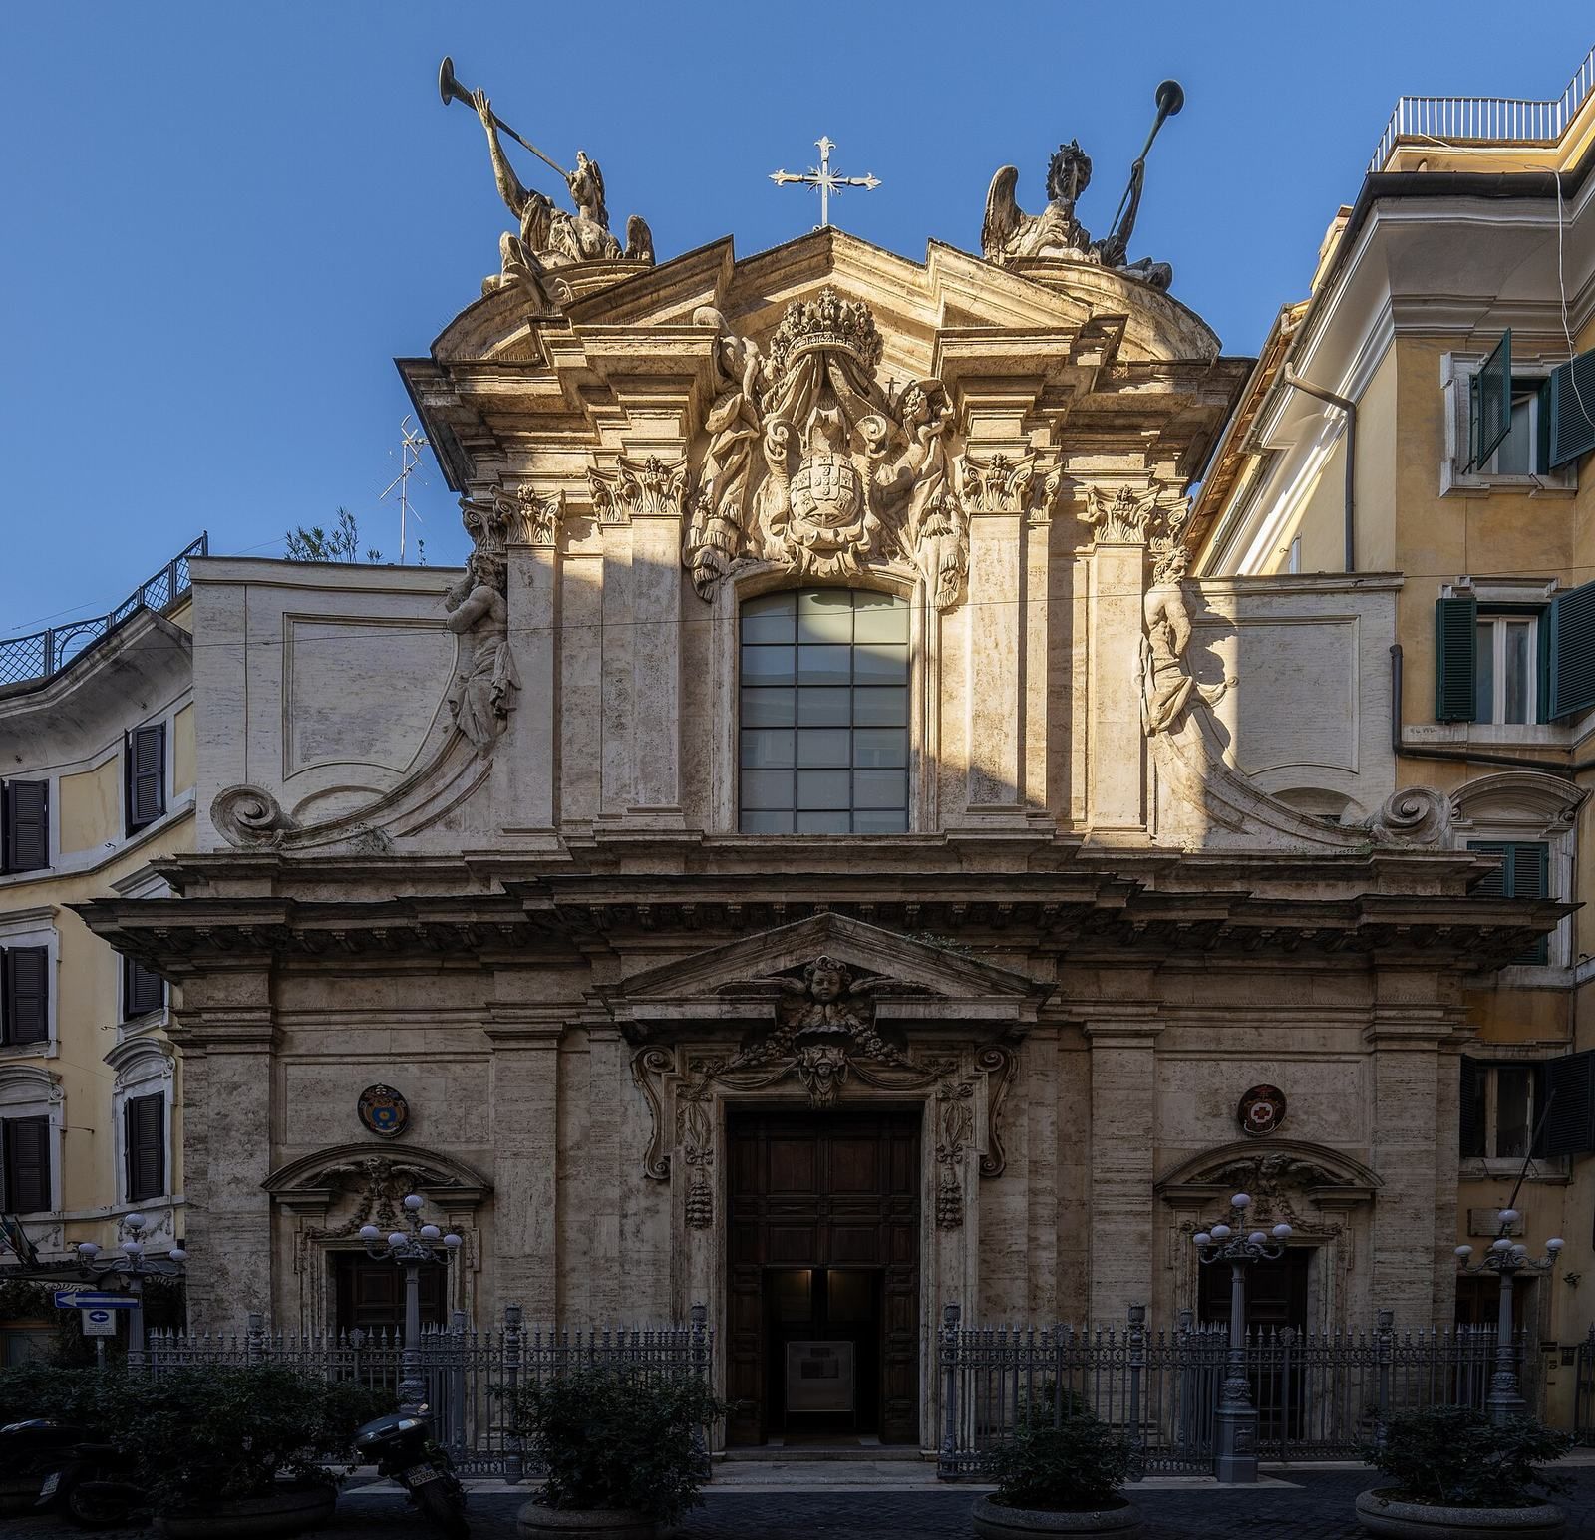
The two-storey façade, built between 1636 and 1638, has three bays and is attributed to Martino Longhi the Younger, though the extent of his contribution is uncertain. Its central entrance projects beneath a triangular pediment and features a winged childlike figure, a shell, a pilgrim figure, flowers, and draped fabric. The two side entrances have arched pediments with winged child figures.
Shallow attached supports, called pilasters, divide the upper storey, which is crowned by a strongly projecting cornice. A central window holds a nineteenth-century stained-glass image of Saint Anthony with the Christ Child by Antonio Moroni. Above it is a relief of the Braganza arms, representing the Portuguese royal dynasty, with angels beside the triangular pediment. The unusual side volutes take the form of figures that appear to support the capitals of the outer pilasters. The design may have drawn inspiration from Santa Susanna and helped mark the shift toward Roman High Baroque. Its volutes also influenced the façade of Santi Vincenzo e Anastasio.
Dome
The dome is ribbed and flattened rather than hemispherical. It rests on an octagonal drum, the supporting base of the dome, with four elliptical windows. Four large round windows are set in the lantern, the structure above the dome.
Interior
Nave and ceiling
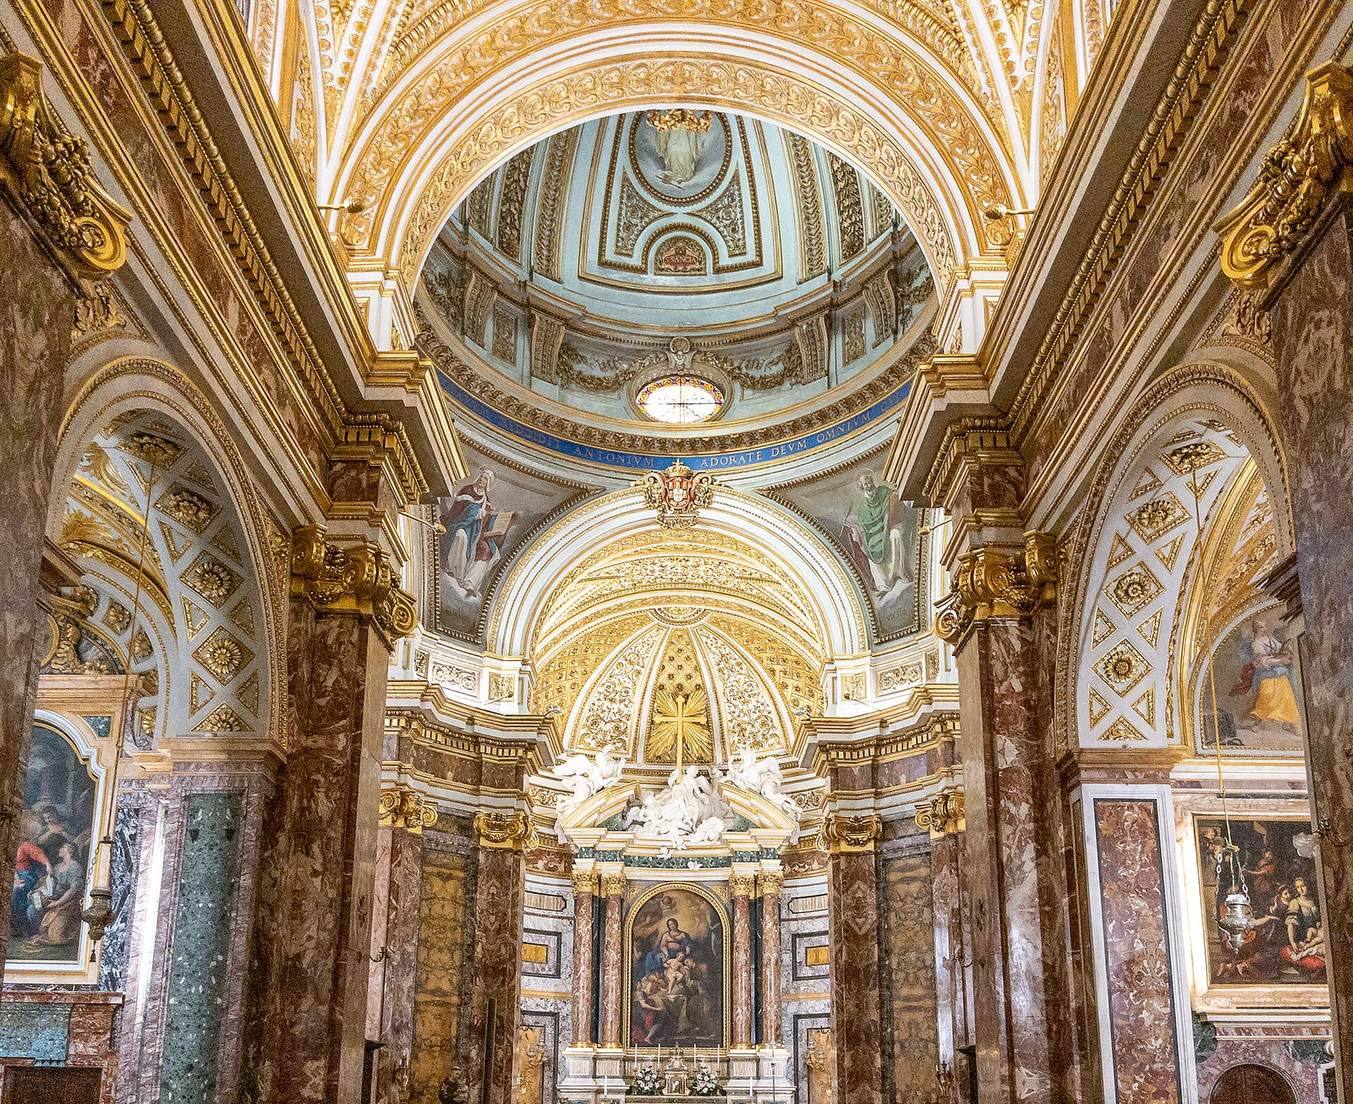
The nave piers are faced with red-and-white Sicilian jasper and have attached Ionic pilasters. Above them, a barrel vault, or continuous arched ceiling, has a white ground with gilded stucco decoration by Pompeo Gentile. Salvatore Nobili’s central ceiling painting, made in 1869–70, shows the apparition of a crucifix to Afonso I, Portugal’s first king, during the Battle of Ourique.
Dome and apse
Gilded stucco decorates the dome’s interior, which also contains circular paintings of the blessed Portuguese royal women Sancha, Joan, Mafalda, and Teresa. The curved triangular surfaces connecting the dome to its supports, called pendentives, depict Saints Damasus I, Victor of Braga, Gerald of Braga, and Mancius of Évora. Francesco Grandi painted the dome frescoes in 1870; those in the pendentives are attributed to Giacinto Calandrucci. The curved sanctuary end, or apse, has gilded stucco decoration by Pompeo Gentili.
High altar and presbytery
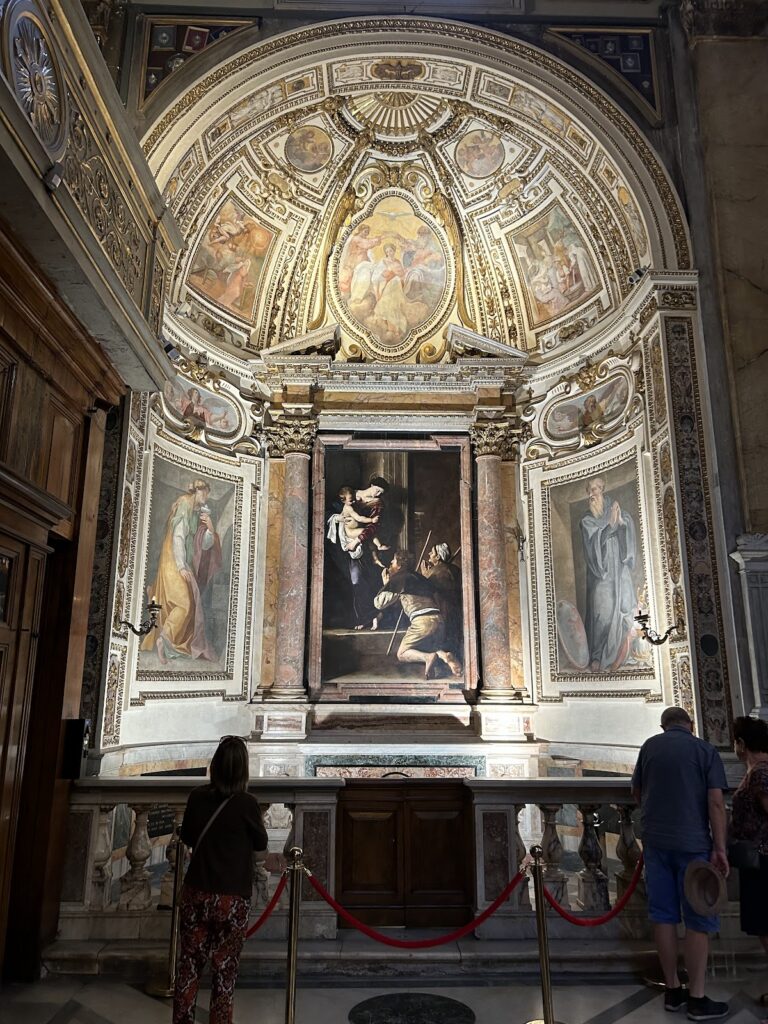
The high altar has four red-and-white marble columns with gilded capitals. Its painted altar panel, made by Giacinto Calandrucci in 1707, shows the Virgin handing the Christ Child to Saint Anthony. The presbytery, the area around the main altar, contains two paintings: Giovanni Odazzi’s image of Blessed Teresa and Sancha of Portugal, made before 1725, on the left wall, and Michelangelo Cerruti’s depiction of Blessed Joan of Portugal refusing a marriage proposal, dating to about 1730, on the right.
Organ
Above the entrance is a Rococo-style gilded organ case and balcony. Rococo is a later, more ornamental European style. The present Mascioni instrument reuses a small Baroque case that had long stood without an organ. Its main division is housed there, while other divisions occupy niches beside the gallery and the crossing. The organ has 62 stops, or sets of pipes producing different tones, across five keyboards and a pedalboard, with electric controls. Limited space in the side niches required some stops to be installed horizontally.
Side chapels
Chapel of Saint Anthony of Egypt
The first chapel on the left is dedicated to Saint Anthony of Egypt, the earlier Christian ascetic. Its side wall holds an altarpiece from the earlier church, attributed to Marcello Venusti and dating to about 1590. It depicts Saints Anthony, Vincent, and Sebastian. The chapel’s altar painting, made by Antoniazzo Romano in the second half of the fifteenth century, shows the enthroned Virgin and Child with Saints Francis and Anthony.
Chapel of the Nativity
The second chapel on the left was built in 1657. Antonio Concioli’s three paintings depict the Adoration on the left wall, the Nativity on the altar, dated 1782, and the Rest on the Flight into Egypt on the right wall, also dated 1782.
Chapel of the Immaculate Conception
The left transept chapel was dedicated to Saint Elizabeth of Aragon in 1627, to Our Lady of Sorrows in 1686, and to the Immaculate Conception from 1750. Luigi Vanvitelli designed its rebuilding, carried out by Carlo Murena between 1754 and 1756. Its altar painting of the Immaculate Conception, by Giacomo Zoboli, dates to the same years. Allegorical figures of Charity and Purity, attributed to Gaspare Sibila, decorate the altar pediment. Giuliano Corsini and Andrea Bevilacqua decorated the vault in the second half of the nineteenth century, and Antonio Moroni made the stained glass.
A marble balustrade that once enclosed the chapel was sold by French authorities in 1807. The chapel also contains Pietro Bracci’s 1750 funerary monument to Manuel Pereira de Sampaio, Portuguese ambassador to the Holy See and governor of Sant’Antonio dei Portoghesi. A separate monument Filippo della Valle made for the church is now in Lisbon’s National Museum of Ancient Art.
Chapel of Saint Elizabeth of Portugal
The right transept chapel is dedicated to Saint Elizabeth of Portugal, a medieval queen venerated as a saint. Before its present dedication it was dedicated to Saint Jerome and then to Our Lady of Sorrows. Francesco Navone designed its decoration in 1789, before the church’s closure under French rule. Luigi Agricola’s altar painting, dated 1801, shows Saint Elizabeth reconciling her husband and son. Allegorical figures of Peace by Giovanni Grosso and Charity by Giacomo Galli stand on the altar pediment. Corsini and Bevilacqua decorated the vault in the second half of the nineteenth century, and the chapel has stained glass by Moroni.
Chapel of Saint Catherine of Alexandria
The first chapel on the right is dedicated to Saint Catherine of Alexandria. Its altar has two columns with Ionic, scroll-shaped capitals supporting a triangular pediment. The altar painting shows Saint Catherine with Saints Engratia and Irene. The chapel also holds a neoclassical monument to Alexandre de Sousa Holstein, a Portuguese diplomat, sculpted by Antonio Canova in 1806–08.
Chapel of Saint John the Baptist
The second chapel on the right was designed by Cesare Crovari. Giovanni Battista Cimini, a wealthy perfumer who died in 1682, supported its decoration, and his widow, Caterina Raimondi, continued the funding for the following ten years. Two columns with Corinthian, leaf-decorated capitals frame the altar painting by Giacinto Calandrucci, which depicts the Baptism of Christ. A stained-glass window by Moroni is above it. François Nicolas de Bar painted the Birth of Saint John the Baptist on the left wall; the painting of the saint preaching on the right is attributed to Francesco Graziani. Calandrucci’s frescoes in the curved ceiling panels show the Beheading of Saint John the Baptist and the Holy Family with Saint John the Baptist. Relics of Saint Felix, recovered from the catacombs, lie beneath the altar.
The temporary royal chapel
At the commission of King John V of Portugal, a modular chapel and altar were assembled inside the church from costly materials, including rare marbles and semiprecious stones. Pope Benedict XIV consecrated the chapel in 1744, and it was completed by 1747. Its components were then dismantled, shipped to Lisbon, and reassembled in the church of São Roque under Francesco Feliciani and Paolo Niccoli, with sculptor Alessandro Giusti also involved. The chapel remains there.