Haug Church, Ringerike: A Medieval Parish Church in Norway
Site at a Glance
- Popularity
- Low
- Country
- Norway
- Primary era
- Medieval
- Eras represented
- Medieval, Early Modern, Modern
- Civilizations
- Denmark–Norway, Norwegian
- Site type
- Religious
- Remains
- Church
On this page14 sections
History
Medieval origins and records
Haug Church, Ringerike, is a medieval stone church in Hønefoss, Norway. Built in the Romanesque style, a medieval European style associated with heavy masonry and rounded arches, its construction is generally placed in the 12th or 13th century. Suggested dates include around 1200 and before 1250, but the building’s precise age is uncertain. The church has served both as an annex to Norderhov Church and as the parish church of its own ecclesiastical district.
The origin of the church land is unresolved. It may have been granted by nearby Haug farm, whose name appears to have influenced the names of both the church and village. The property number, however, points instead toward Løken farm, which had strong local traditions and appears in written records from 1338. The surrounding settlement has also been known as Vangsbygd and Vangsfjerdingen, though the dates when those names began are unknown.
A document dated 20 December 1358 names the parish as Haughs sokn, and the church site appears in records from 1361. Bishop Eystein’s land register of 1395 describes a wooden church. This may be an error, or it could refer to an earlier stave church, a medieval timber building framed with upright wooden posts. A later land register, from 1574 to 1577, identifies Haug as an annex to Norderhov Church.
Repairs and expansion
The entire church received a new ceiling in 1631. An inspection in 1664 called for a replacement weather vane and a finial made from two brass basins. Repairs to the roof turret followed in 1685, but by 1708 the turret was considered close to collapse.
Between 1711 and 1713, the church was enlarged eastward. Workers removed the choir, the area around the altar, and extended the nave, the main space for the congregation, to twice its former length while keeping its width. A new roof turret was also added. In 1739, local bailiff Ivar Wiel noted that the church still lacked a sacristy, a room for vestments and objects used in worship. He also described its three doors as being in good condition, possibly reflecting the addition of a south entrance during the extension.
The building was restored in 1780, in work thought to have focused on the interior. The small Nærstad burial chapel may date from about this time, though its construction cannot be dated securely. Local tradition connects it with landowner Andreas Tandberg, who is said to have received royal permission to build a chapel in a secluded part of the cemetery. Instead, it was erected beside the church’s north wall.
Nineteenth-century changes
A small sacristy was added in 1863. In 1878, a major rebuilding under plans by architect N.S.D. Eckhoff altered the medieval structure: much of the nave’s western end was removed, a new west tower and sacristy were built, and coffins found beneath the floor were reburied together in the cemetery’s southwest corner. Two bells were installed in the tower in 1878. The following year, an organ by August Nielsen arrived, and it was first used on 7 August 1880. Extensive repairs to the wooden floors and work at the tower base took place in 1905.
The cemetery was enlarged in 1850, 1912, 1936 and 1941, with further additions to the north and northwest. A separate burial chapel east of the church was consecrated on 22 September 1909. The Nærstad chapel was repaired that year at the expense of Nils Henrik Lovén Seip. After the Nærstad estate passed out of the Seip family, some people urged that the chapel be removed, but it remained beside the church.
Twentieth-century restoration
In 1939, the side galleries in the nave were shortened and the pulpit was moved to the north wall. Architect Bjarne Hvoslef and colour consultant Finn Krafft directed a substantial interior restoration in 1962 and 1963. A new organ by J. H. Jørgensen followed in 1964, replacing Nielsen’s instrument. Haug Church now serves Haug parish within the Church of Norway, the country’s Lutheran national church.
Remains
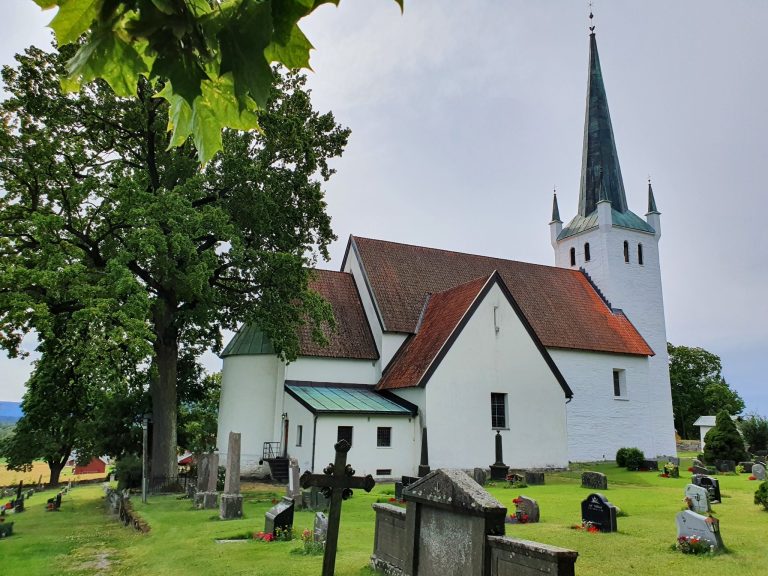
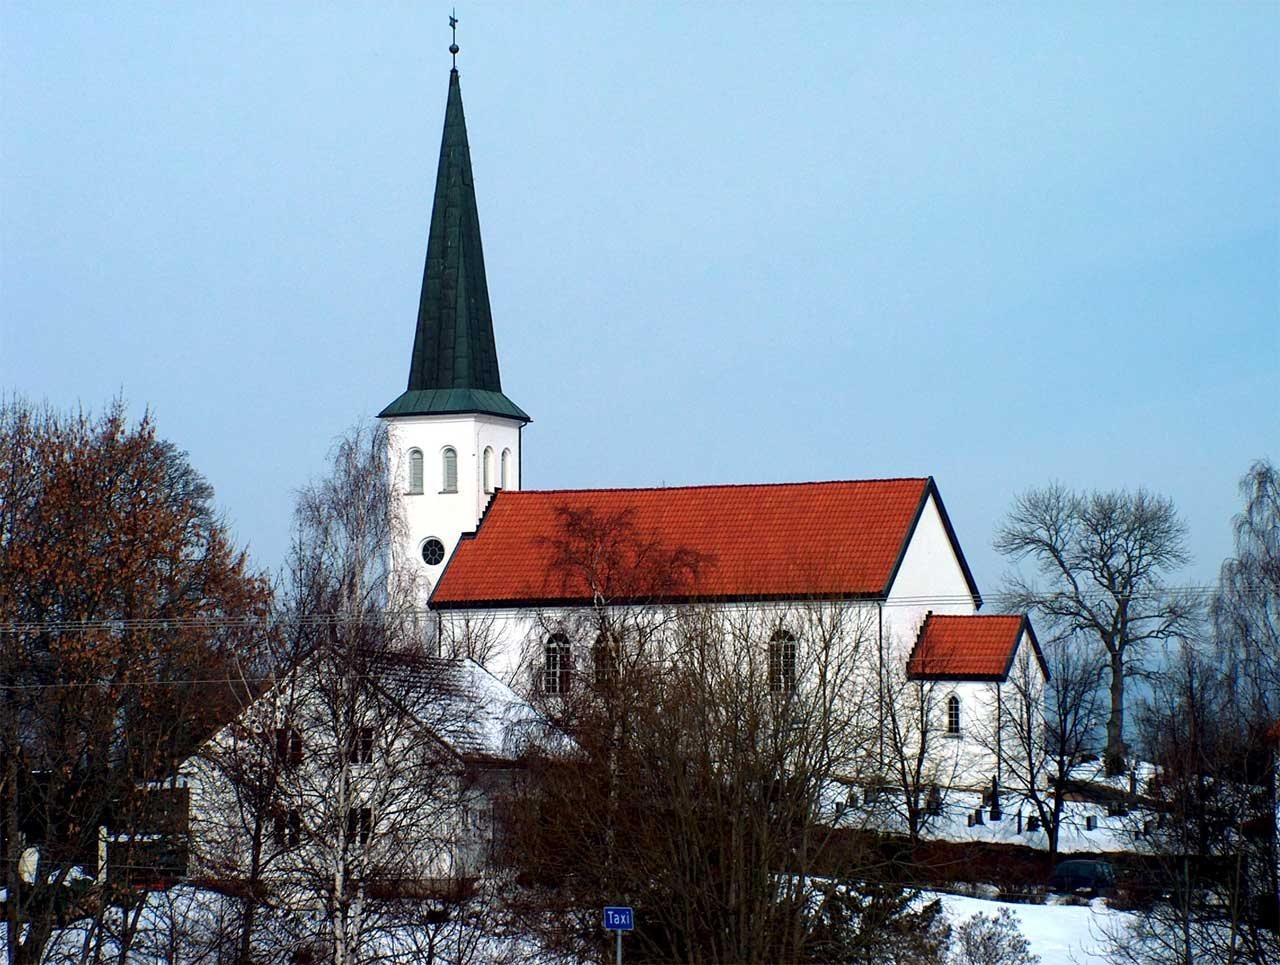
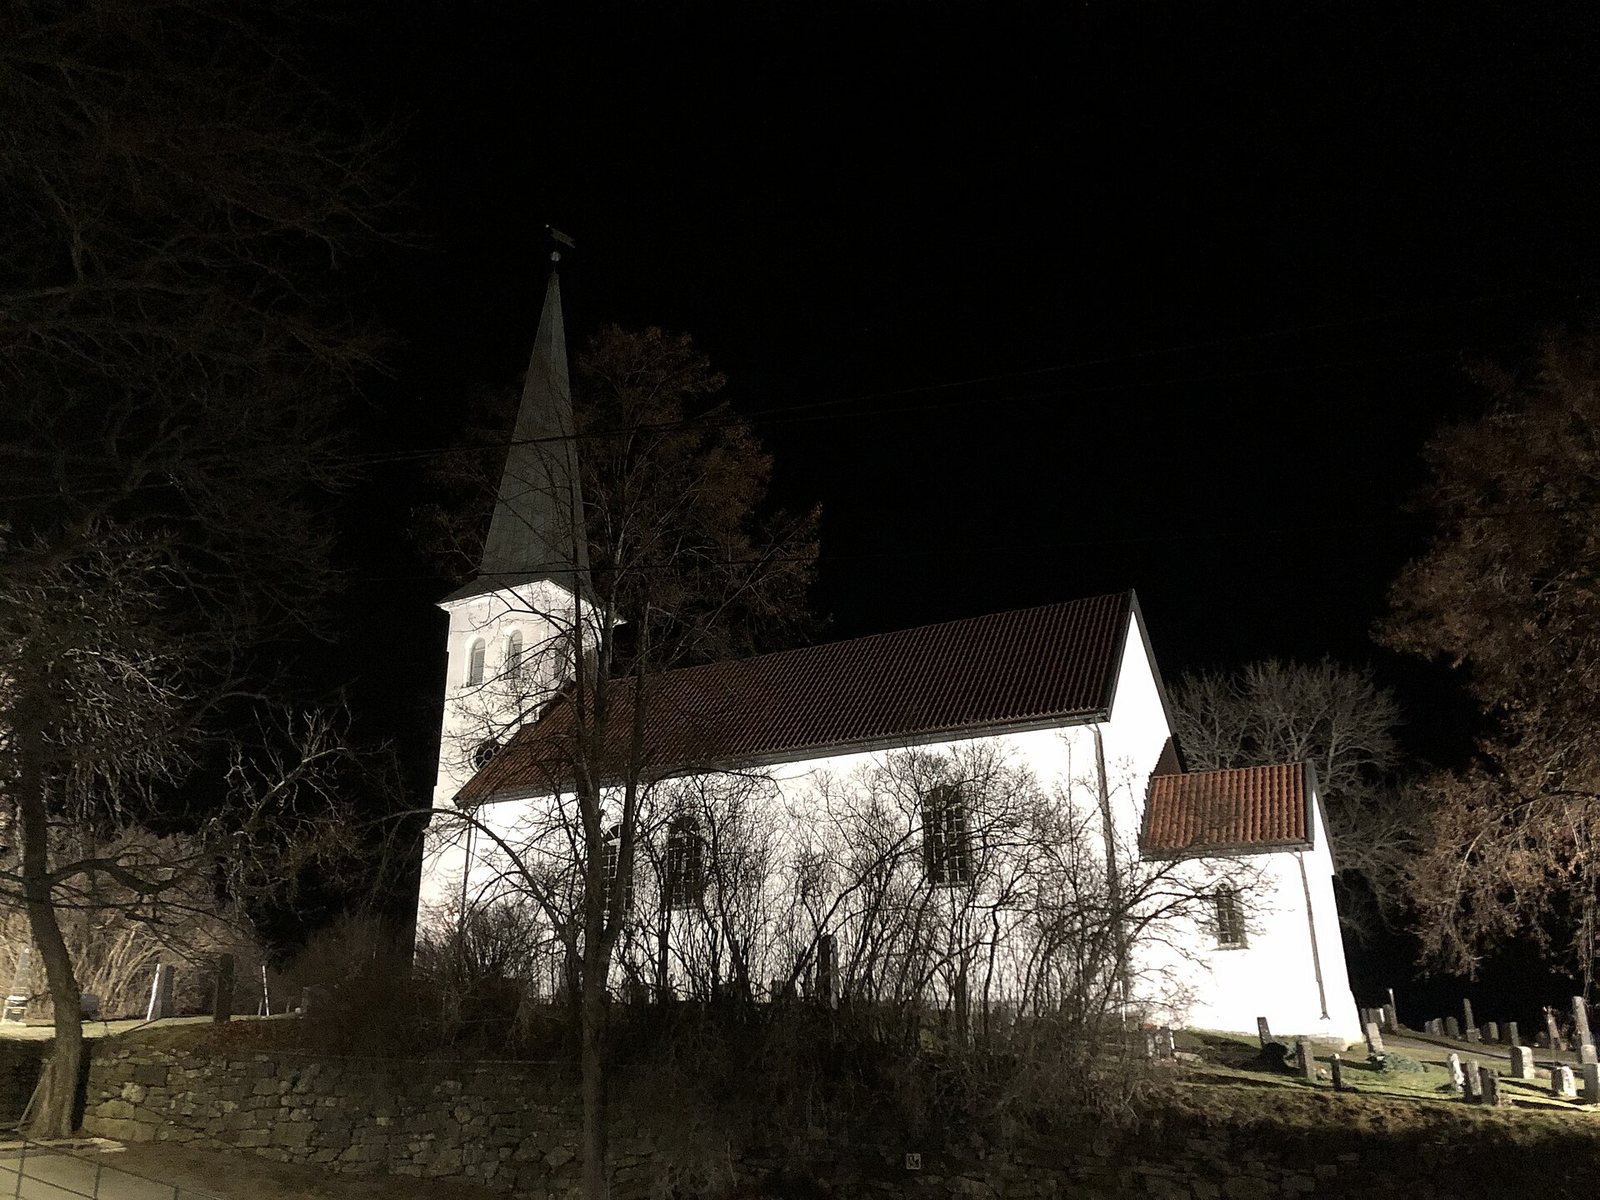
The church is a single-nave stone building with a west tower and spire. Its present choir is as wide as the nave, reflecting the eastward enlargement of the building. The surviving complex also includes two burial chapels and a churchyard surrounding the church.
Church building
Plan and masonry
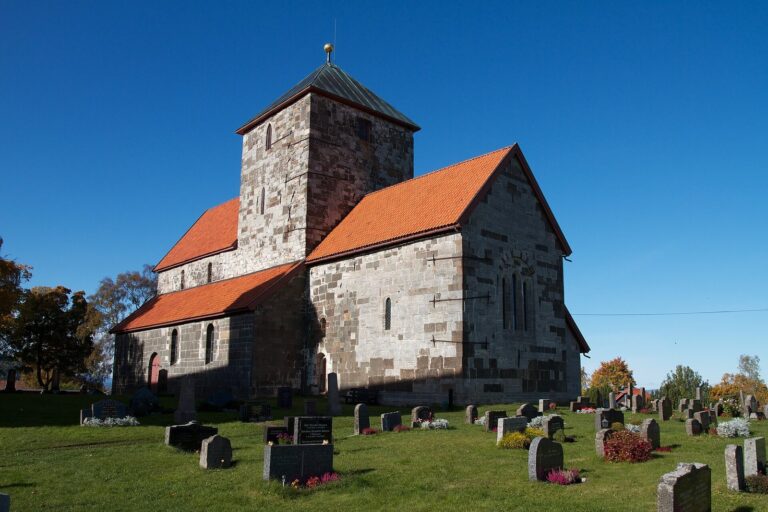
The medieval church was about 16.3 metres long. Its nave measured approximately 11.75 by 10 metres, with walls about 1.5 metres thick and 5.8 metres high. The original choir was narrower, measuring roughly 4.55 metres long and 6.75 metres wide. The church was built of irregular rubble stone. A chancel arch separated the nave and choir by 1673; the current choir has the nave’s full width.
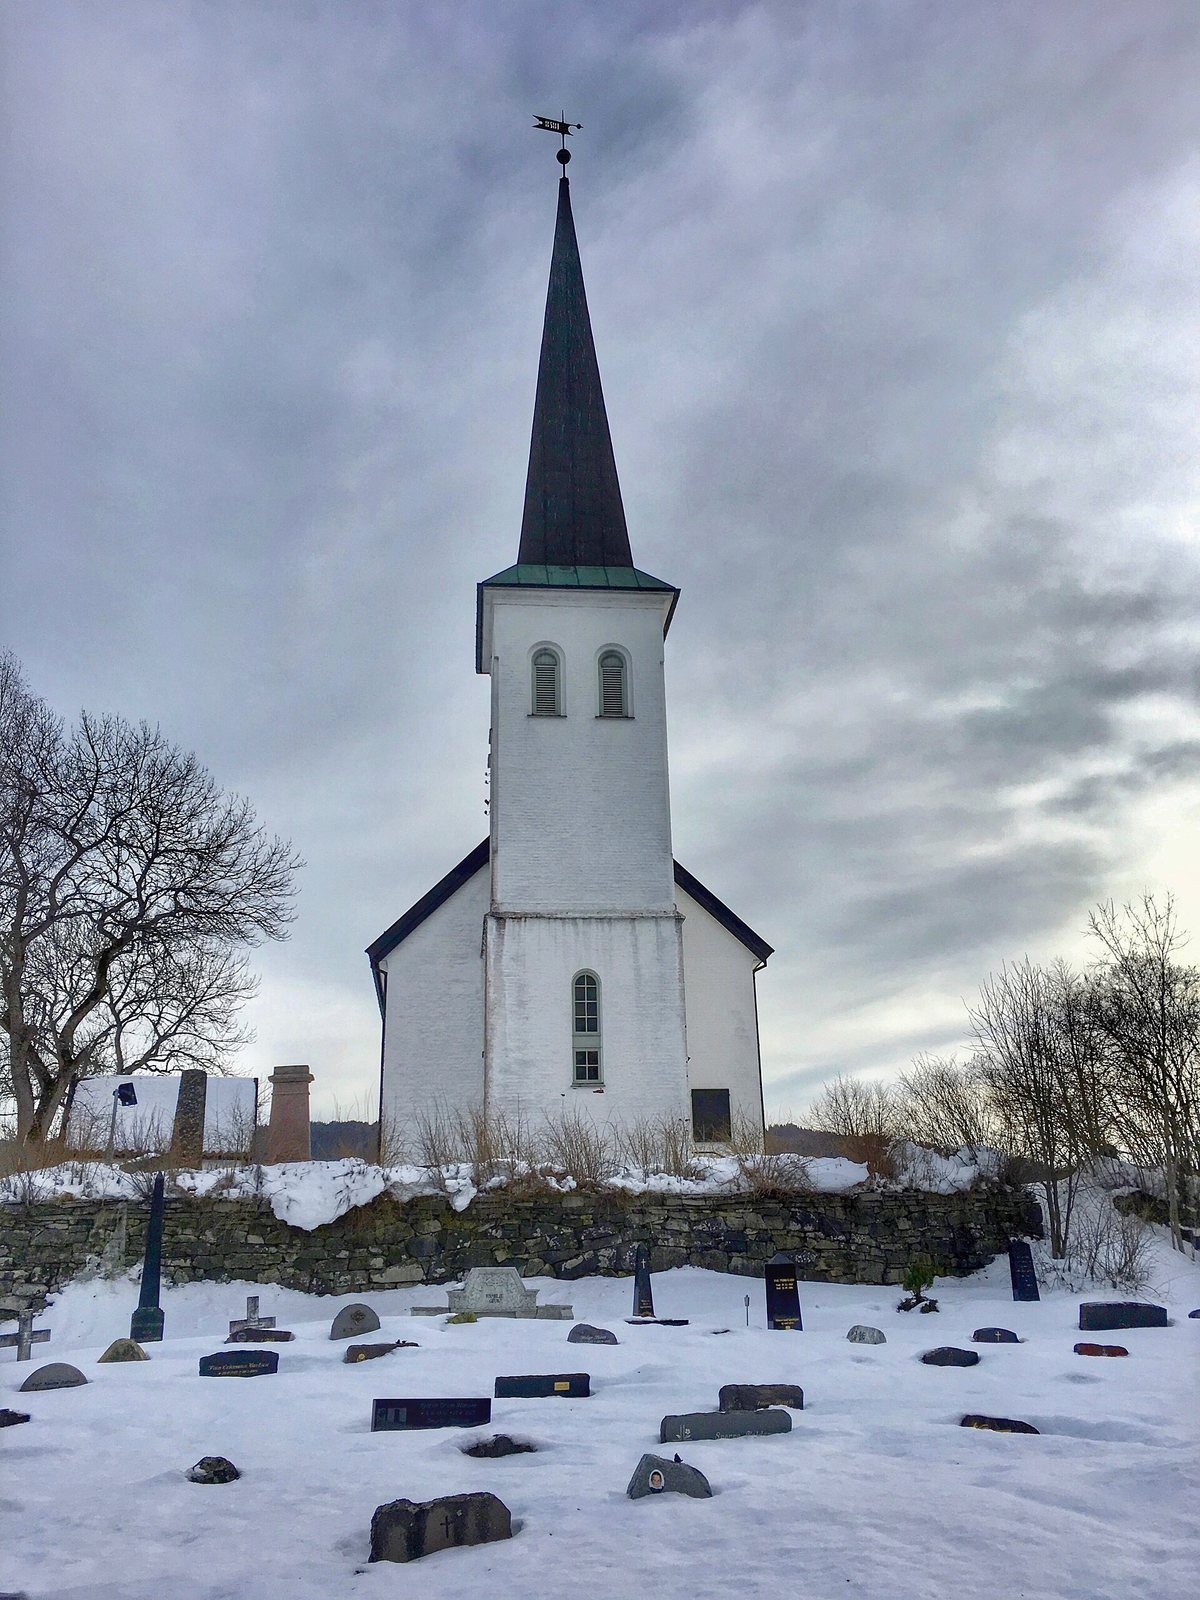
The western tower and tall spire date from the 1878 rebuilding. Brick walls were raised on surviving parts of the medieval nave’s long walls, and the tower was built against the new west gable. A brick sacristy was attached to the choir’s east end. The building has a south doorway at the tower’s base, as well as south and west doorways in the nave. A panelled entrance facing south was added to the tower during the 1962–63 restoration. The church accommodates about 250 people.
Roof and later alterations
The medieval nave may have had a roof turret, a small tower rising from the roof, although its original presence is uncertain. A painting by Catharine Hermine Kølle from late 1852 depicts one above the nave. It may also show a small porch at the west wall, but the porch’s existence is not certain. A photograph from 1868 shows the small sacristy against the east wall of the choir.
The 1711–13 enlargement had a roof turret with an iron-covered tower and an iron spire topped by a ball; the roof was tiled. The 1878 rebuilding removed the turret. In 1962–63, the wall surfaces were renewed, the gables lowered so the roof extended beyond them, and slate roofing replaced by curved red tiles. The spire received copper covering. The restoration also bricked up the choir doorway and windows on both sides of the gallery, removed the side galleries and an old chimney, and altered several other openings.
Interior and furnishings
The altar and altarpiece, made as a single piece in 1879, have framed panels and a curved upper edge. The altarpiece contains an oil painting of the Baptism of Jesus, signed by Axel Ender in 1878 and donated by Turi Strand. The medieval baptismal font is made of soapstone in three parts and was reshaped in 1878. The pulpit installed in 1879 was replaced in 1962 by a wooden pulpit inspired by Renaissance designs, with wall panelling and a five-sided sounding board.
A large crucifix was kept at the church until it was transferred to the Collection of Antiquities in 1860. It measures 235 centimetres high and 146.5 centimetres wide. The figure of Christ, shown with a crown and open eyes, is 109 centimetres high and 92.5 centimetres wide. Blindheim dated the work to 1225–50, while other proposed dates place it more broadly in the Middle Ages. During the 1962–63 interior work, wooden figures of Aaron and Moses were moved to either side of the altar.
Bells and organ
The two tower bells were cast in 1878 at the Olsen Nauen Bell Foundry in Tønsberg. The larger is 80 centimetres in diameter and 71 centimetres high; the smaller measures 71 centimetres across and 62 centimetres high. The present organ, made by J. H. Jørgensen and installed in 1964, has visible pipes.
Churchyard and burial buildings
Cemetery and memorial
The oldest part of the churchyard encircles the church. Because the building stands on shell-bearing bedrock, soil from large burial mounds on nearby Løken land was brought in during the 1711–13 expansion to establish a cemetery. The mounds lay a few metres north of the present west tower. Coffins removed from beneath the church floor in 1878 were placed in a communal grave in the cemetery’s southwest corner.
A memorial commemorates Reiulf and Turi Strand, owners of the Viul estate, who died without direct heirs.
Burial chapels
The burial chapel east of the church was designed by architect Halfdan Berle and built by S. Torgersen. It was consecrated in 1909. The smaller Nærstad chapel stands immediately north of the church, beside its north wall. It measures 3.3 by 4.7 metres and has thick stone walls. A simple doorway provides its only light; the small building could hold two coffins. It is no longer used for burials and now serves for church storage.