Giske Church: A Medieval Stone Church in Norway
Site at a Glance
- Popularity
- Medium
- Country
- Norway
- Primary era
- Medieval
- Eras represented
- Medieval, Early Modern, Modern
- Civilizations
- Denmark–Norway, Norwegian
- Site type
- Religious
- Remains
- Church
On this page13 sections
History
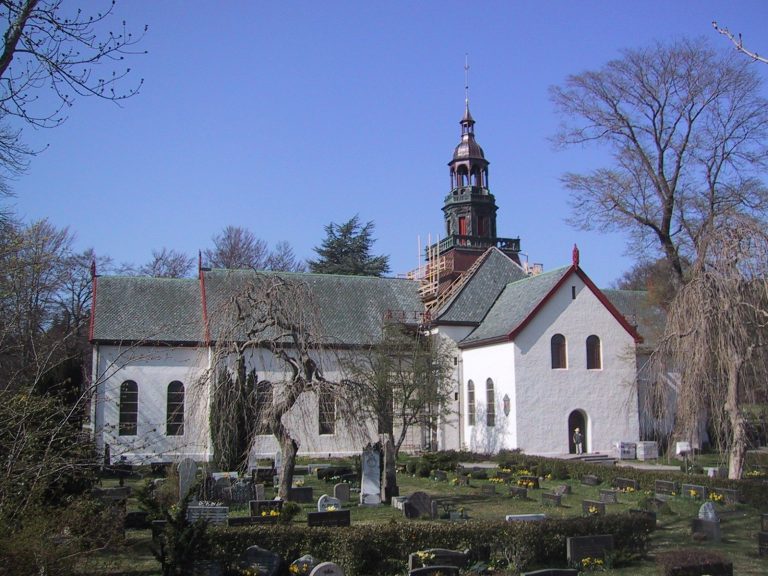
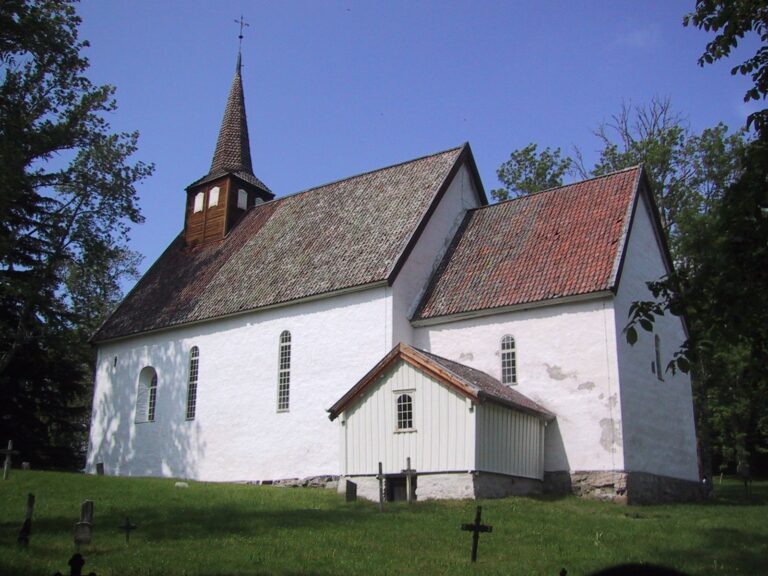
Giske Church is a medieval stone church in Giske, Norway, built in the 12th century in the Romanesque style, a medieval European tradition associated with rounded arches. It was consecrated around 1170 and is one of the six surviving medieval stone churches in Møre og Romsdal.
Origins and family chapel
The church probably began as a chapel for the noble Giske family, owners of the Giske estate. Its dedication was to Mary, the mother of Jesus; John the Evangelist; and Nicholas the Confessor, a Christian saint who professed the faith without dying as a martyr. A testament mentions the church in 1308, surviving records also date to 1309, and a papal letter of 1345 identifies it as a family chapel.
Reformation and abandonment
From 1528 to 1533, the prominent noblewoman Inger of Austrått permitted bailiffs to live in the church. A complaint to the bishop of Nidaros, the historical name for Trondheim, accused a man named Oluf of leading songs and mocking priests in the spirit of Martin Luther’s writings. Luther’s work helped inspire the Reformation, a 16th-century movement that challenged Roman Catholic authority. The episode may be among the early signs of Reformation influence in Norway.
After the Reformation, a priest from Borgund held services there only a few times each year. The church fell out of use in 1726 and deteriorated. By 1743 it had been without a roof for nearly two decades, the owner received no income from it, and major cracks had opened in the walls.
Restoration and continuing use
A major restoration began in 1755, probably at the initiative of the clergyman Hans Strøm. The estate owner Hans Henrik Holtermann paid for the work, which was completed in 1756. The medieval exterior was largely preserved while the interior was renewed. This is the only known 18th-century heritage-conservation project in Sunnmøre. Strøm composed a Latin memorial inscription praising Holtermann’s restoration and stating that the king had approved it.
Further restoration took place in 1860, followed by renovation in 1930 in consultation with Norway’s Directorate for Cultural Heritage. Work also took place in 1953 and 1973. Giske Church remains an active Evangelical Lutheran parish church of the Church of Norway and the main church of Giske parish in the Nordre Sunnmøre deanery, an administrative grouping of parishes, within the Diocese of Møre. The church and its surroundings form Giske municipality’s millennium site, and the church is automatically protected as Norwegian cultural heritage.
Remains
Plan and marble construction
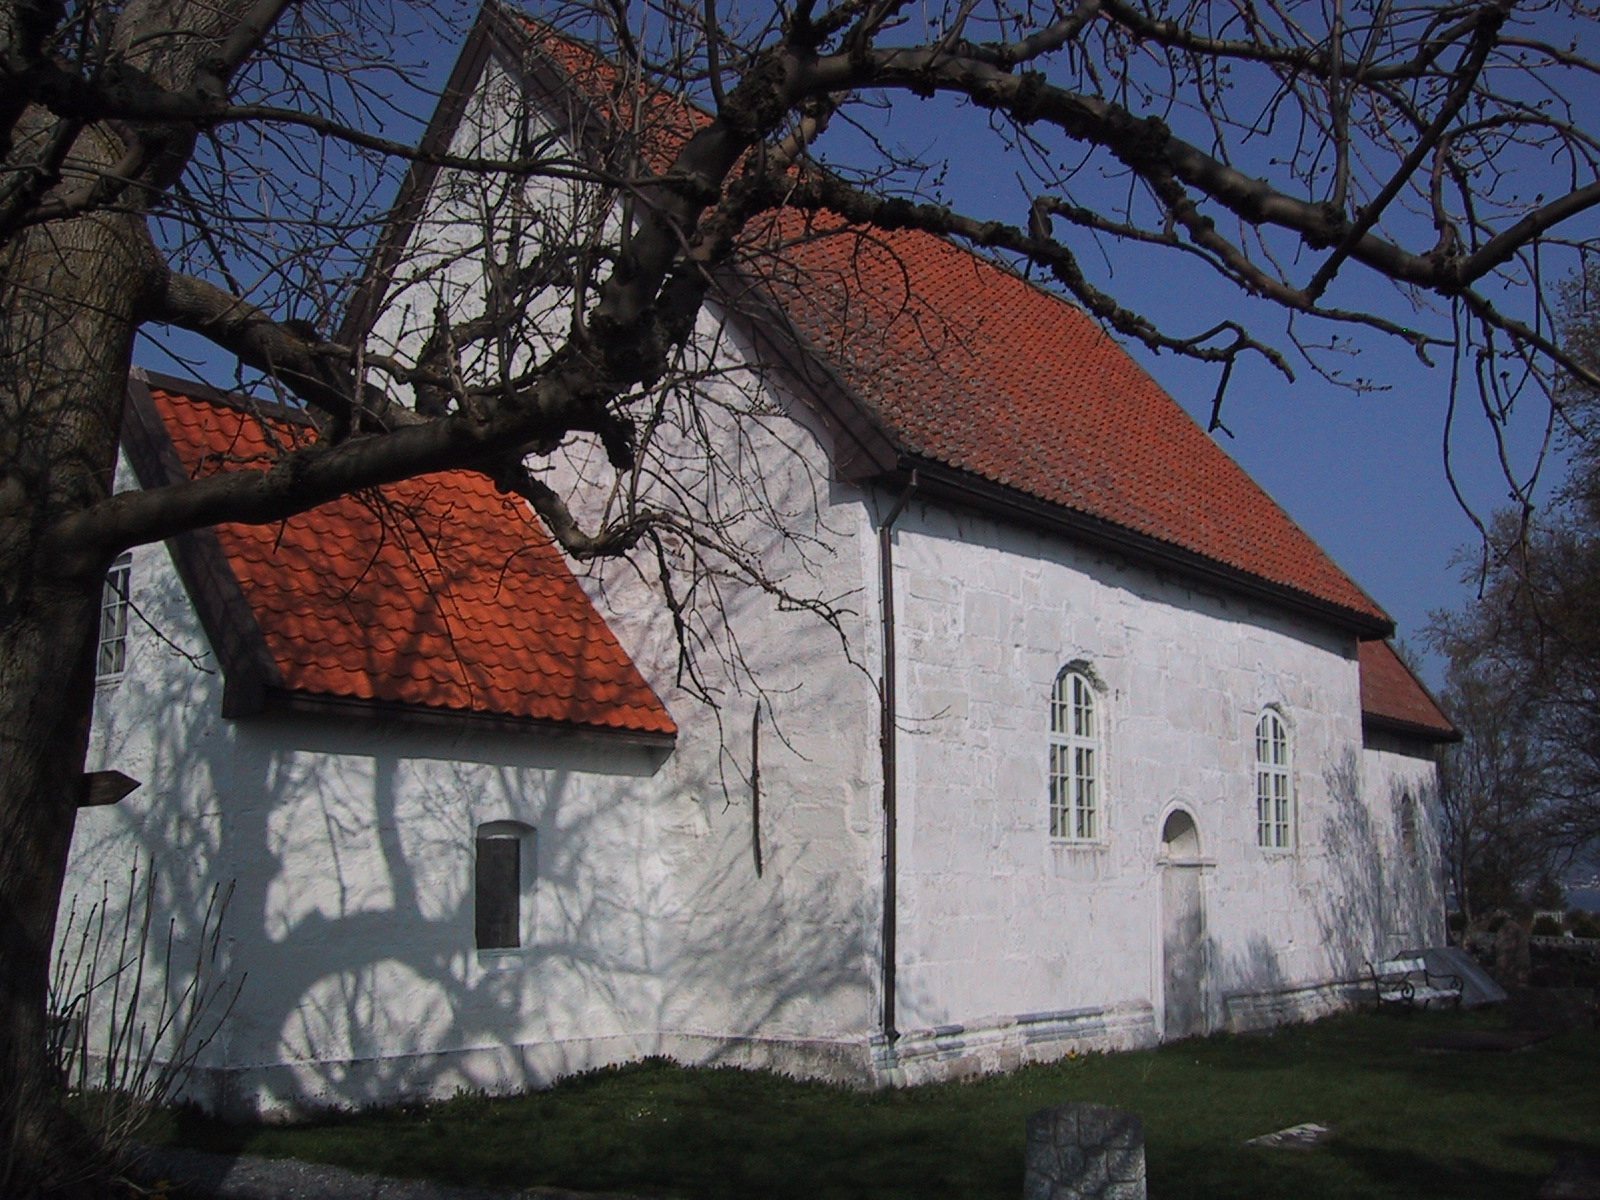
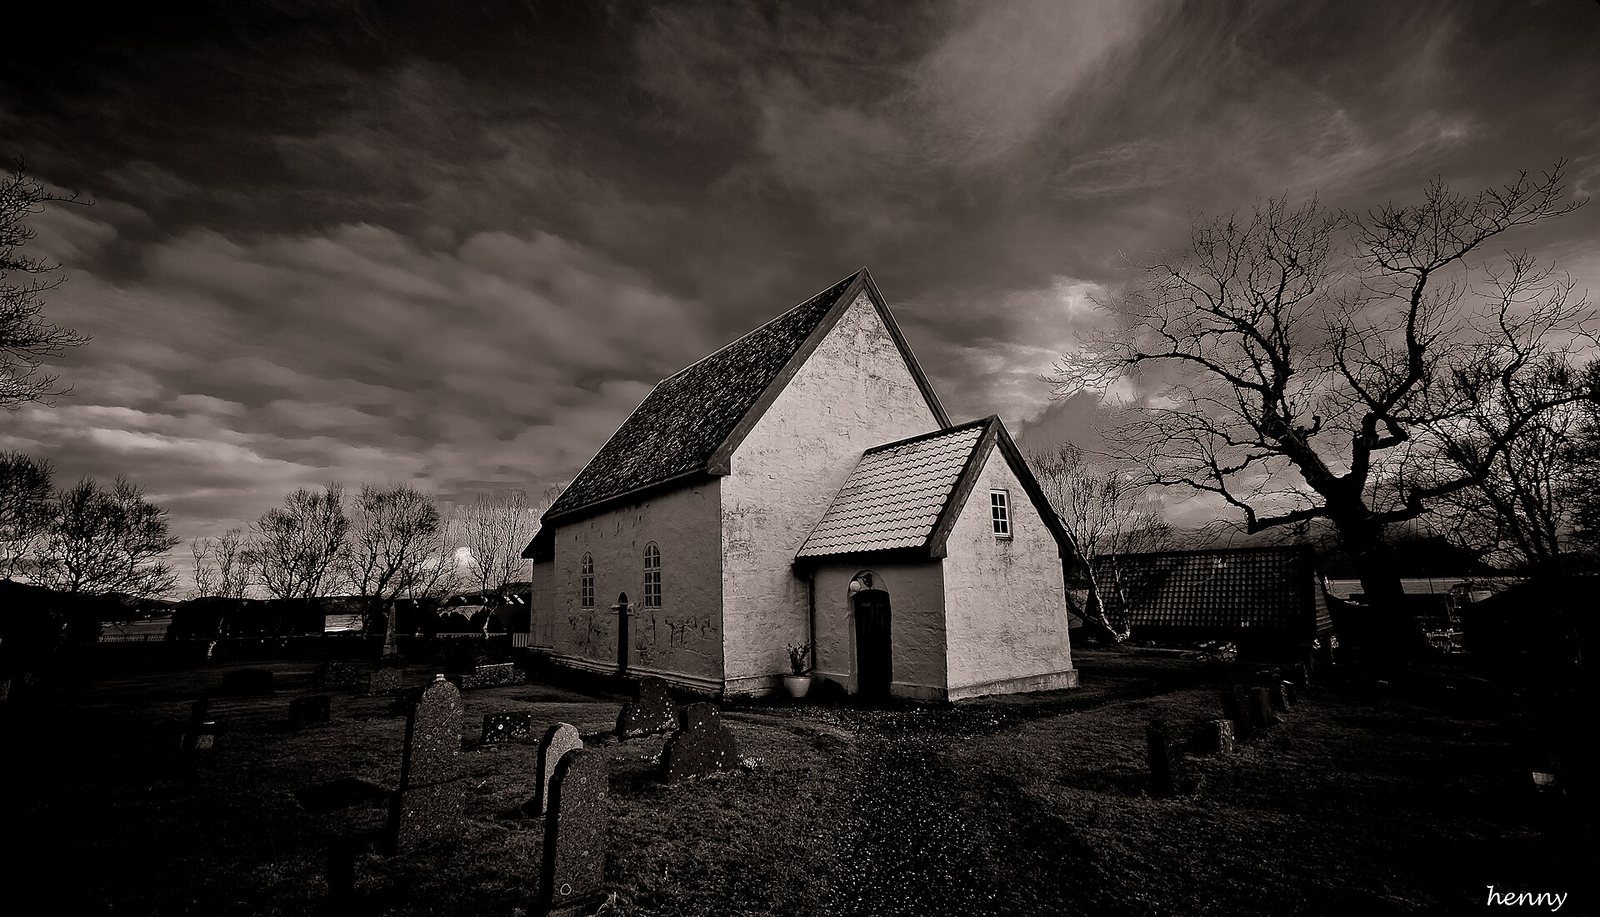
The church has a lengthwise plan, with a rectangular nave, the congregation’s main space, and a chancel, the altar area. The original nave measured 12.3 by 8.8 metres, while the chancel measured 7.6 by 6.2 metres. Its unusually large size may have allowed room for the church’s builder. The walls are made of white marble brought to Giske by boat; the stone may be Norwegian or Italian. Whitewash covers the exterior and plaster coats the interior, leaving the marble visible at only a few points outside. The church seats about 125 people, and a cemetery lies beside it.
Openings and exterior carving
Round arches shape the doors and windows, and a decorative, richly moulded band runs around the outside walls. Above the south doorway, a group of figures is carved in stone. The 1756 restoration added a porch, replaced the roof, opened a west doorway, and enlarged some windows while retaining much of the medieval exterior form.
Burial vault
A burial chamber beneath the church floor was created during the 1756 restoration and used by prominent families in the district. It was cleared in 1953. The chamber is a crypt, an underground burial space.
Interior and alterations
Most of the present interior dates from the 1756 renovation. Local woodcarver Jacob Sørensen Giske made the altarpiece that year, carving it with a knife, and designed and painted much of the interior. He may also have made the pulpit figures, though that attribution is uncertain. In 1860, builders removed the wall separating the chancel and widened the opening to the full width of the altar area. They bricked up the north doorway, added an east doorway for the priest’s entry to the choir, enlarged doors and windows, and plastered the interior walls. The altarpiece and pulpit were painted white and the woodcarving put away; their colors were recreated in 1930.
Medieval figures and memorials
Wooden figures
Three wooden figures, each about 130 centimetres high, were transferred from the church to Bergen Museum in 1848. They probably date to around 1200 and once formed part of a Crucifixion group, a representation of Christ’s crucifixion with associated figures. A separate figure of Mary, dated to around 1300 and also held by Bergen Museum, may have come from Giske Church.
Grave slab and painting
An early-14th-century grave slab lies on the east side of the church. The person buried there may have been the church’s builder, while local tradition links the grave to the love story of Aslak and Skjøn Valborg. A painting made by Frederik Sødring in 1835 depicts the church and the grave associated with Skjøn Valborg.
Later features
In 1973, a cement coating was removed from the porch to reveal the stone beneath. A stained-glass window depicting Saint Olaf, a Norwegian king later revered as a Christian saint, was installed that year, and old lamps from the attic were put on display.