Chapel of Saint Anne: A Baroque Chapel in Moravské Budějovice
Site at a Glance
- Popularity
- Very Low
- Country
- Czechia
- Primary era
- Early Modern
- Eras represented
- Medieval, Early Modern
- Civilizations
- Habsburg, Holy Roman Empire, Margraviate of Moravia
- Site type
- Religious
- Remains
- Chapel
On this page6 sections
History
Medieval origins
The Chapel of Saint Anne is a Baroque chapel in Moravské Budějovice, Czechia, dated to the 15th century. It belonged to a monastery founded before 1406 in Dolní Víska, then a suburb of the town, whose buildings included a Gothic chapel.
A legend places the remains of the Bohemian king Přemysl Otakar II in the chapel overnight in 1278, during their journey from Znojmo to Prague. The king had died that year at the Battle of Marchfeld. This tradition has prompted a proposed origin for the chapel sometime between the 13th and 15th centuries, while it is dated to the 15th century.
Changing dedications and Baroque rebuilding
The chapel was rebuilt and reconsecrated several times. Its first dedication was to Saint John, though the particular saint is not identified. In the 17th century it was rededicated to Saint Mark, one of the four Evangelists, and from the 18th century it was dedicated to Saint Anne, traditionally regarded in Christianity as the mother of Mary.
A major remodeling gave the building its Baroque character in either 1715 or 1720, when the nave ceiling was rebuilt. In 1853, its shingle roof was replaced with fired roof tiles. The monastery was demolished between 1985 and 1988.
Remains
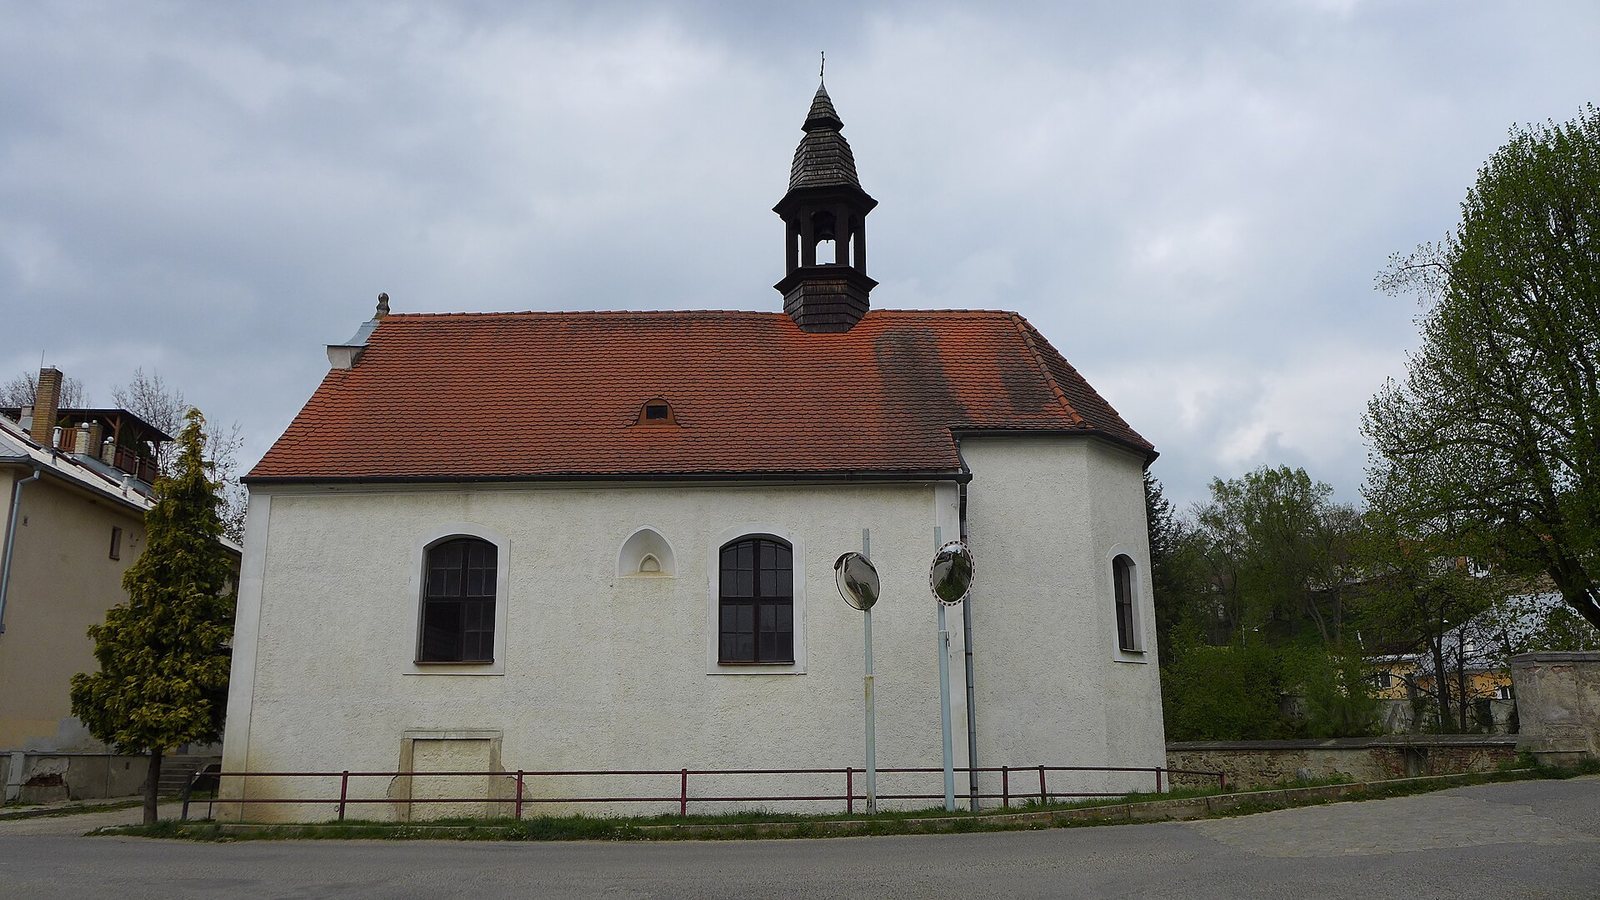
The free-standing Baroque chapel has a single nave on a rectangular plan, a recessed polygonal chancel, the sanctuary end of the church, and a sacristy, a room associated with church services, on its north side. Its exterior and interior retain features from both the Baroque rebuilding and the earlier Gothic chapel.
Exterior
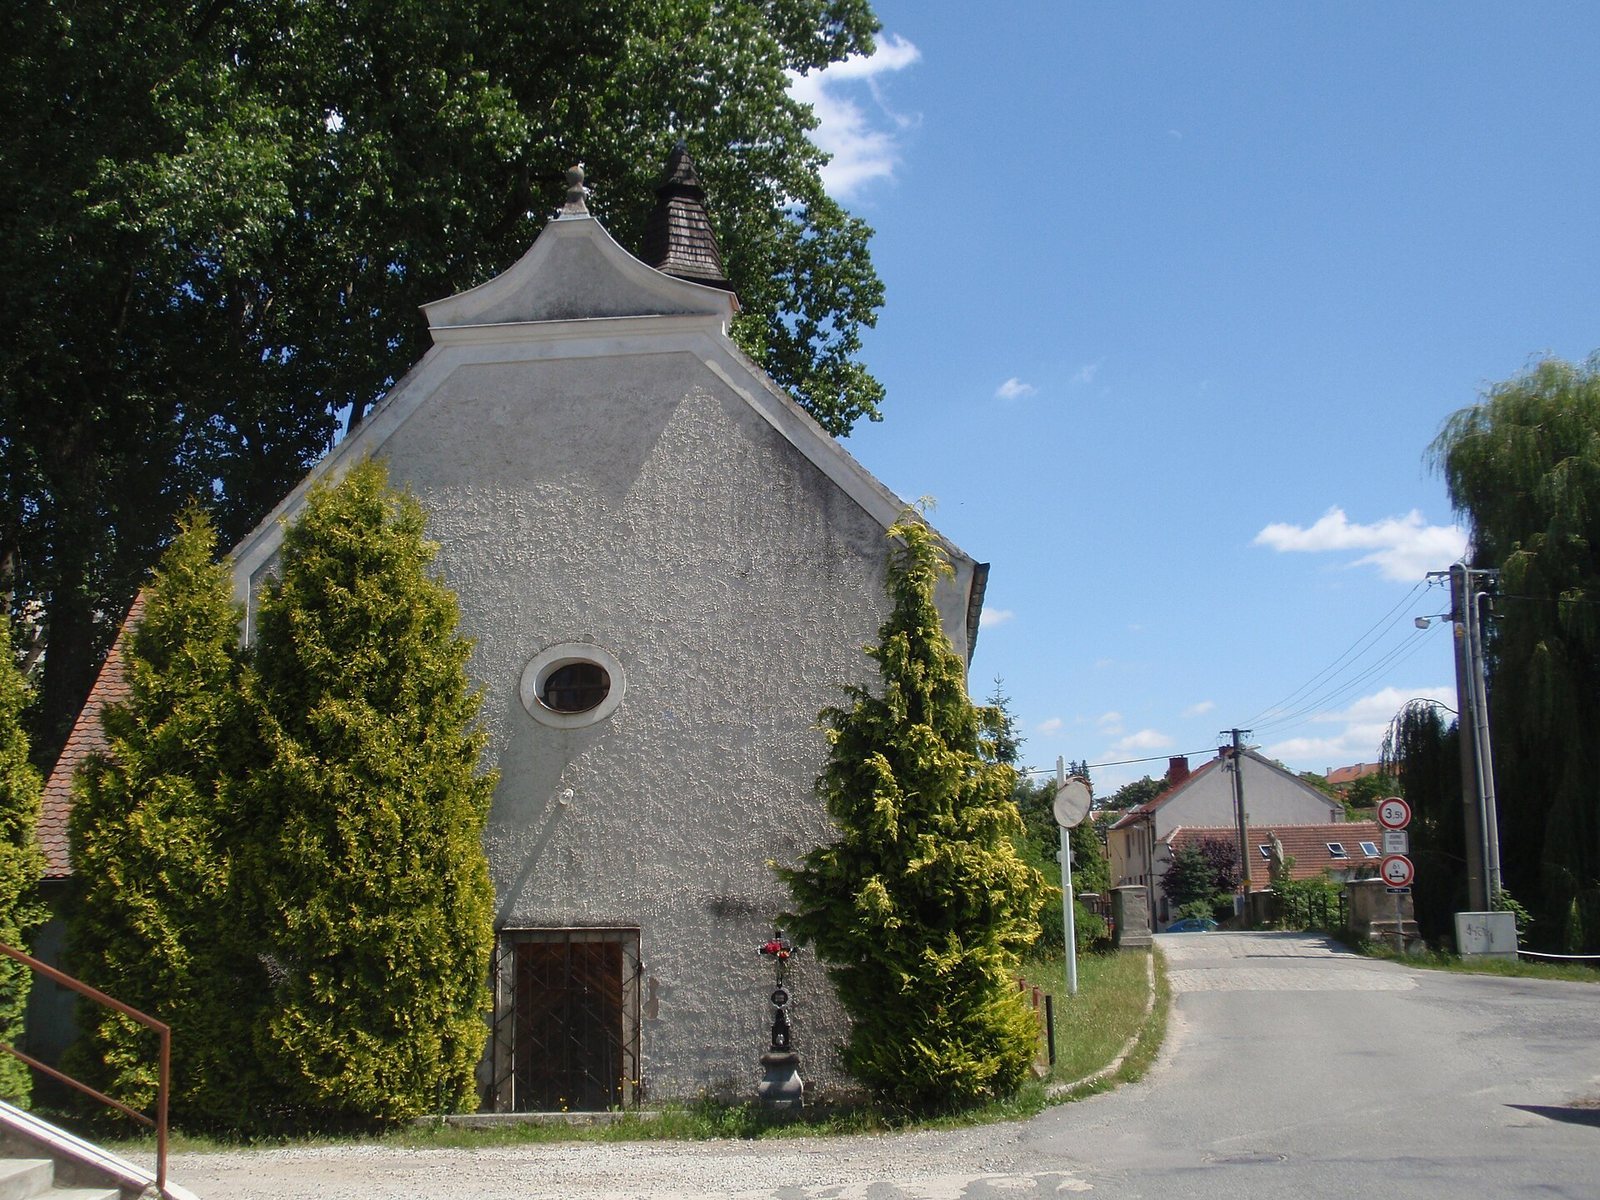
The facade is divided by window lines and lesenes, narrow, flat vertical strips on a wall, and finished with a projecting cornice. Two windows on the south side have surrounds and shallow curved arches; the polygonal chancel end has two similarly framed windows. The gabled front has a central entrance framed in stone, set one step below road level, with an oval window above it. Lesenes also divide the gable. A shaped cornice supports the pitched roof, which turns into a hipped form over the chancel and is covered with beavertail tiles, flat tiles with rounded lower ends. A polygonal bell turret rises from the roof ridge, with a shingled cap, a decorative finial, and a cross. The gable bears the inscription “Repaired 1910.”
Vaults and surviving Gothic fabric
The nave has a two-bay barrel vault, a continuous arched ceiling, with lunette sections, curved vault areas above openings. The chancel has a rib vault, an arched ceiling supported by projecting ribs. Its wedge-shaped ribs meet at a disk-shaped boss within a hollow moulding. The sacristy has a barrel vault with lunettes. On the south wall, the outline of a stone portal from the Gothic chapel and a blocked Gothic window remain visible through the later plaster. A cut-plaster pattern imitating masonry blocks was applied to the facade in the second half of the 16th century; as of 2025, smooth gray plaster covers it. The sacristy incorporates a surviving part of the monastery complex.