Ashburton Town Hall: A Civic Building in Devon
Site at a Glance
- Popularity
- Very Low
- Country
- United Kingdom
- Primary era
- Modern
- Eras represented
- Modern
- Civilizations
- British
- Site type
- Civic
- Remains
- Town Hall
On this page8 sections
History
From market hall to town hall
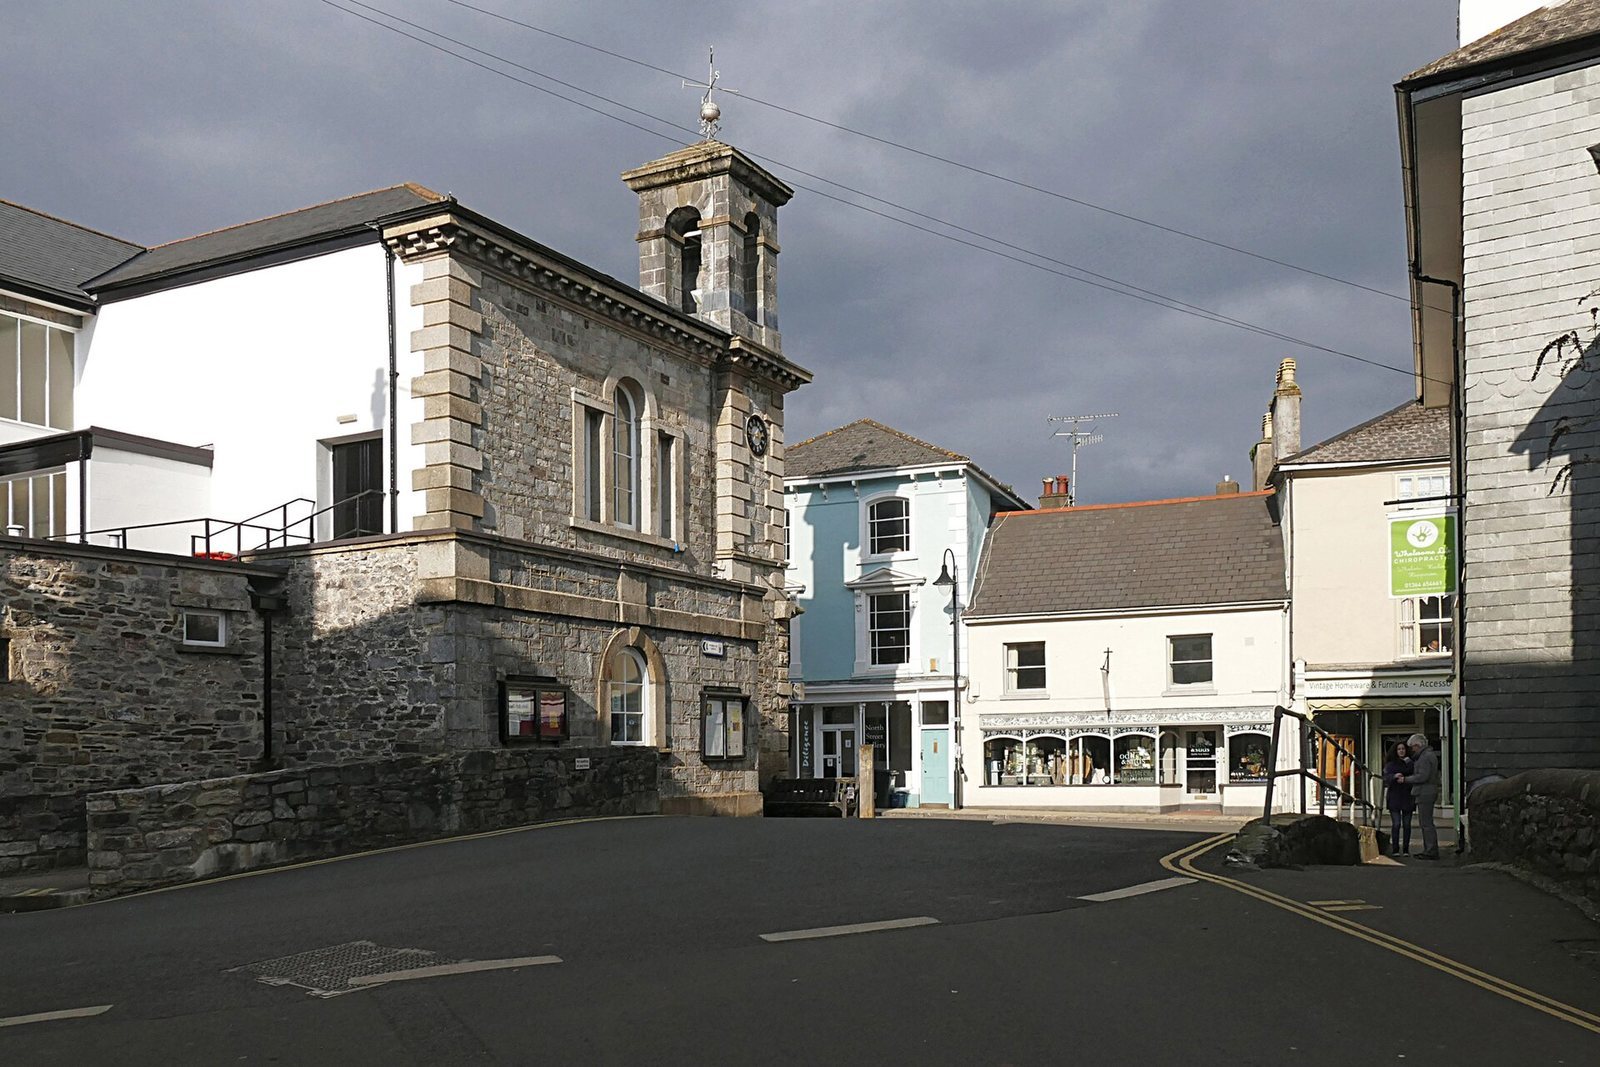
Ashburton Town Hall is a civic building on North Street in Ashburton, Devon, United Kingdom, completed in 1850 in the Italianate style, a nineteenth-century fashion inspired by Italian Renaissance buildings. It replaced an earlier municipal market hall, part of Ashburton’s local civic life.
The first market hall stood at the Bull Ring and was a timber-framed building completed in the mid-sixteenth century. By 1848 it had fallen into serious disrepair. Charles Trefusis, lord of the manor and holder of the hereditary title Baron Clinton, offered to replace it with a more substantial hall. The new building was designed by Alfred Norman of Devonport.
Ownership and civic use
In 1905, Charles Hepburn-Stuart-Forbes-Trefusis, the 21st Baron Clinton, attempted to sell the hall while reorganising his estate, but withdrew it when the offer failed to meet the reserve price. The solicitor Henry Mallaby Firth acquired the building and the lordship of Ashburton in 1915. A licence for silent-film screenings in the main hall followed in 1919. The building also hosted local magistrates’ court proceedings, known as petty sessions, and winter concerts.
After Firth died in 1926, the hall was offered for sale again. Ashburton Urban District Council bought it in May 1927 and used it as its headquarters and the town’s seat of local government until the enlarged Teignbridge District Council was formed in Newton Abbot in 1974. The hall later became the meeting place and offices of Ashburton Town Council. It also housed the portreeve, a civic officer who presided over local courts, and continued to host events. A major refurbishment and redecoration programme was completed in May 2009.
Remains
Architecture
Street frontage
The limestone-rubble building has a symmetrical frontage of five bays, or vertical sections, facing North Street. Its central section contains a round-headed doorway with a keystone, the central stone of the arch, and a wrought-iron grill. Round-headed windows light the outer sections at ground level, while seven more form a row across the first floor. Between the floors, a projecting horizontal band called a stringcourse carries the carved Clinton family coat of arms at its centre. At roof level, ornamental brackets support the cornice.
Tower and clock
A three-stage tower rises at the building’s southeast corner and is topped by a bell turret. A clock mechanism with illuminated faces was installed in the tower’s second stage in 1871.
Interior
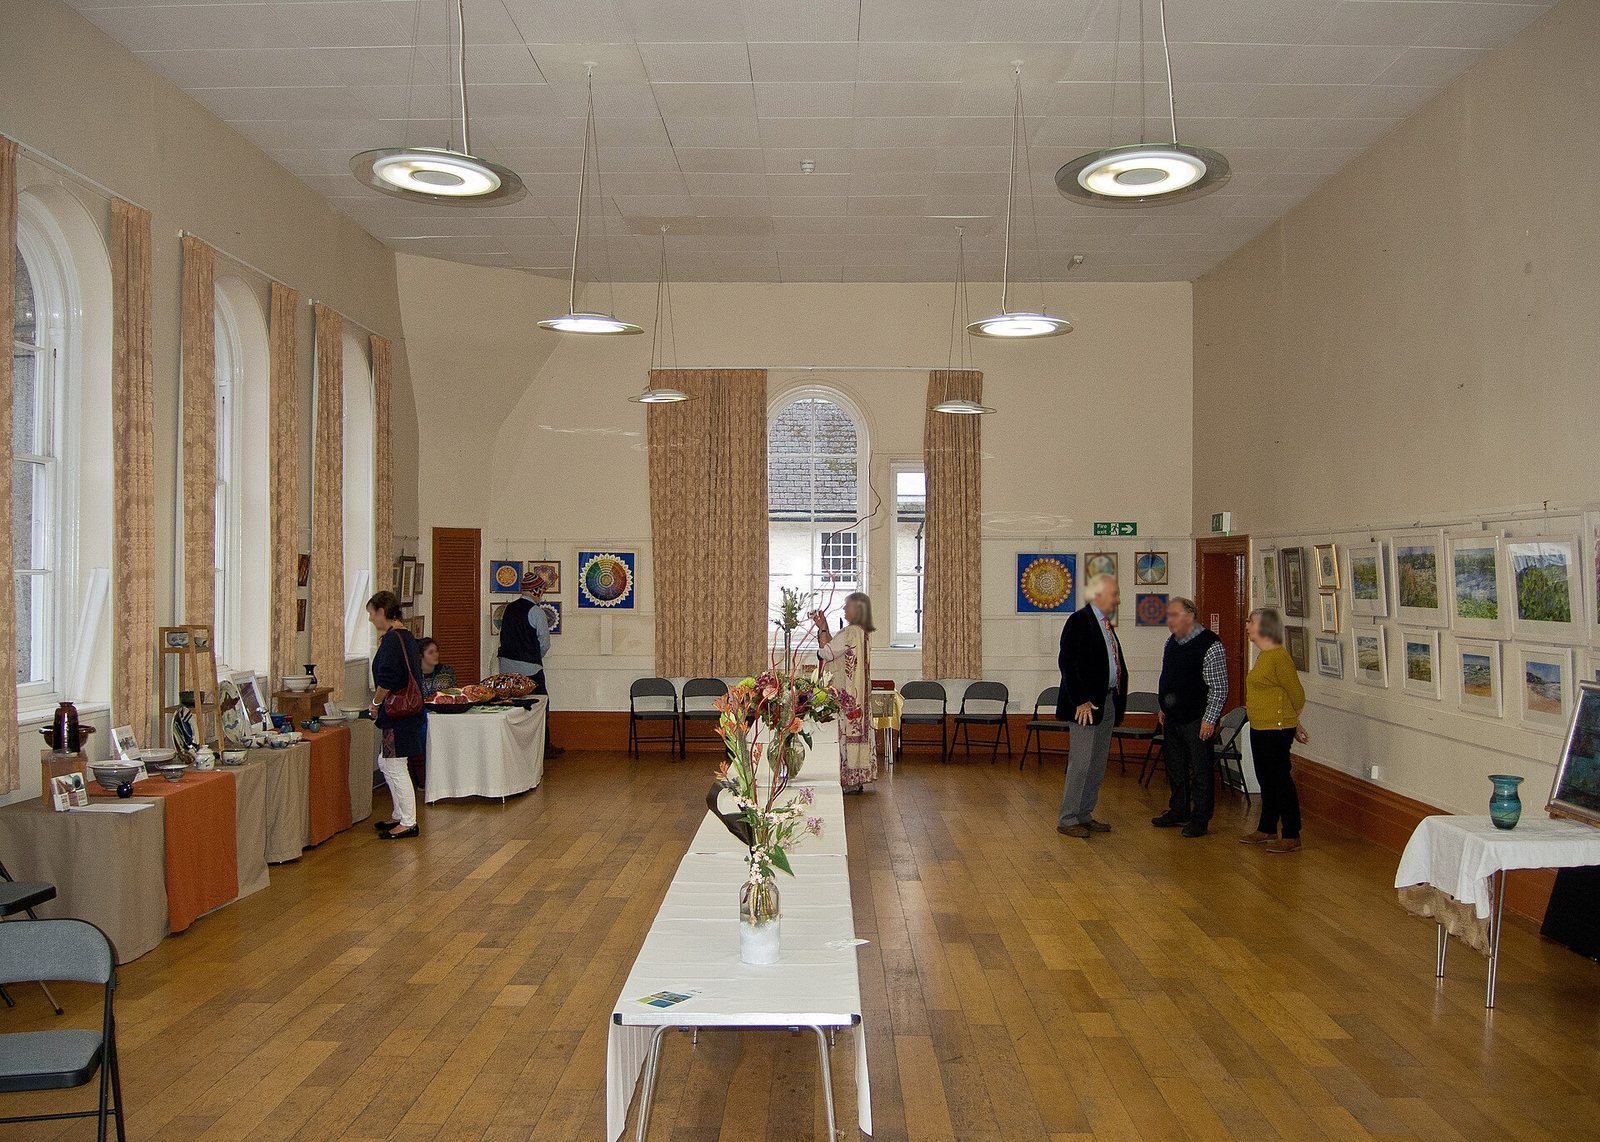
The principal interior space is the main hall, located on the first floor.