Church of San Miguel de Foces: A Thirteenth-Century Family Mausoleum
Site at a Glance
- Popularity
- Very Low
- Country
- Spain
- Primary era
- Medieval
- Eras represented
- Medieval
- Civilizations
- Crown of Aragon
- Site type
- Religious
- Remains
- Church
On this page15 sections
History
Earlier church and the family mausoleum
The Church of San Miguel de Foces is a thirteenth-century funerary church at Foces, near Ibieca in Huesca, Spain. Commissioned as a family mausoleum by Jimeno de Foces, it was built from 1249 to 1259 and combines Romanesque and Gothic forms.
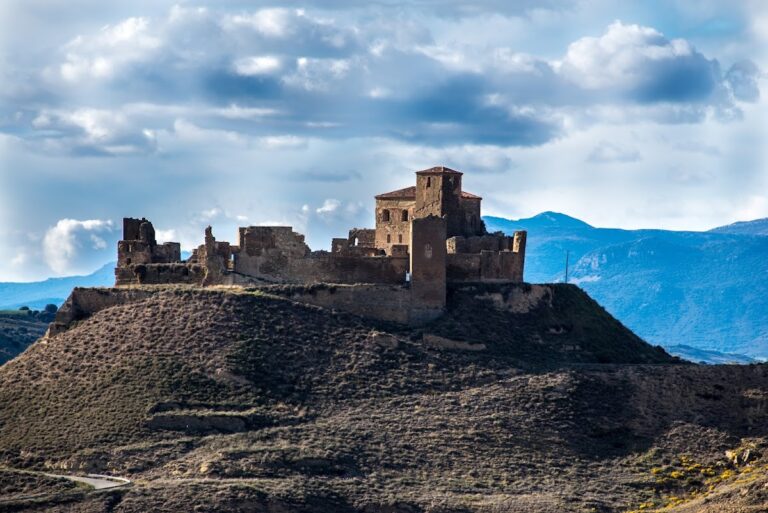
A church at Foces is mentioned in 1180, but it disappeared when the present building was constructed. Foces was a village on the royal road between Alquézar and Huesca, and the Foces family had long held lordship there. Jimeno, a prominent figure at the court of Jaime I of Aragon, known as the Conqueror, commissioned the new church and devoted substantial resources to its construction and decoration. He had also exercised authority in Valencia on the king’s behalf. His investment helps account for the church’s rapid construction and stylistic unity.
Donation to the Hospitallers
In 1259, after the church was completed, Jimeno gave it to the Order of Saint John of Jerusalem, a medieval religious order later known as the Hospitallers. The donation also included the settlement, a nearby castle, and other localities. In return, the monks were required to maintain worship at the church. Dedicated to Saint Michael the Archangel, it belongs to the Diocese of Huesca, and its formal association with the order began with Jimeno’s gift.
Foces was depopulated in the Late Middle Ages, leaving the church as the settlement’s sole surviving remnant.
Later decoration and preservation
In the early fourteenth century, a later Jimeno de Foces commissioned the church’s murals. He was the founder’s grandson and namesake, and the son of Atho de Foces. The church was declared a National Monument in 1916 and is listed as an Asset of Cultural Interest in Spain. The building and its murals were restored in 2004.
Remains
The church is built of ashlar, finely cut stone laid in regular blocks, and follows a Latin-cross plan, with a nave crossed by a transverse arm. The crossing, where these parts meet, leads toward the eastern sanctuary. Inside, the central nave is wider than the two side aisles.
Nave and vaults
At the western end, the nave begins with two bays covered by pointed Romanesque vaults. Transverse arches strengthen them, resting on corbels, or projecting supports. The crossing has Gothic vaulting, making the transition between Romanesque and Gothic forms visible. The central nave and both side aisles have four-web rib vaults, ceilings supported by intersecting ribs, which meet at carved keystones. The keystone in the presbytery has particularly intricate geometric detail.
Eastern apses
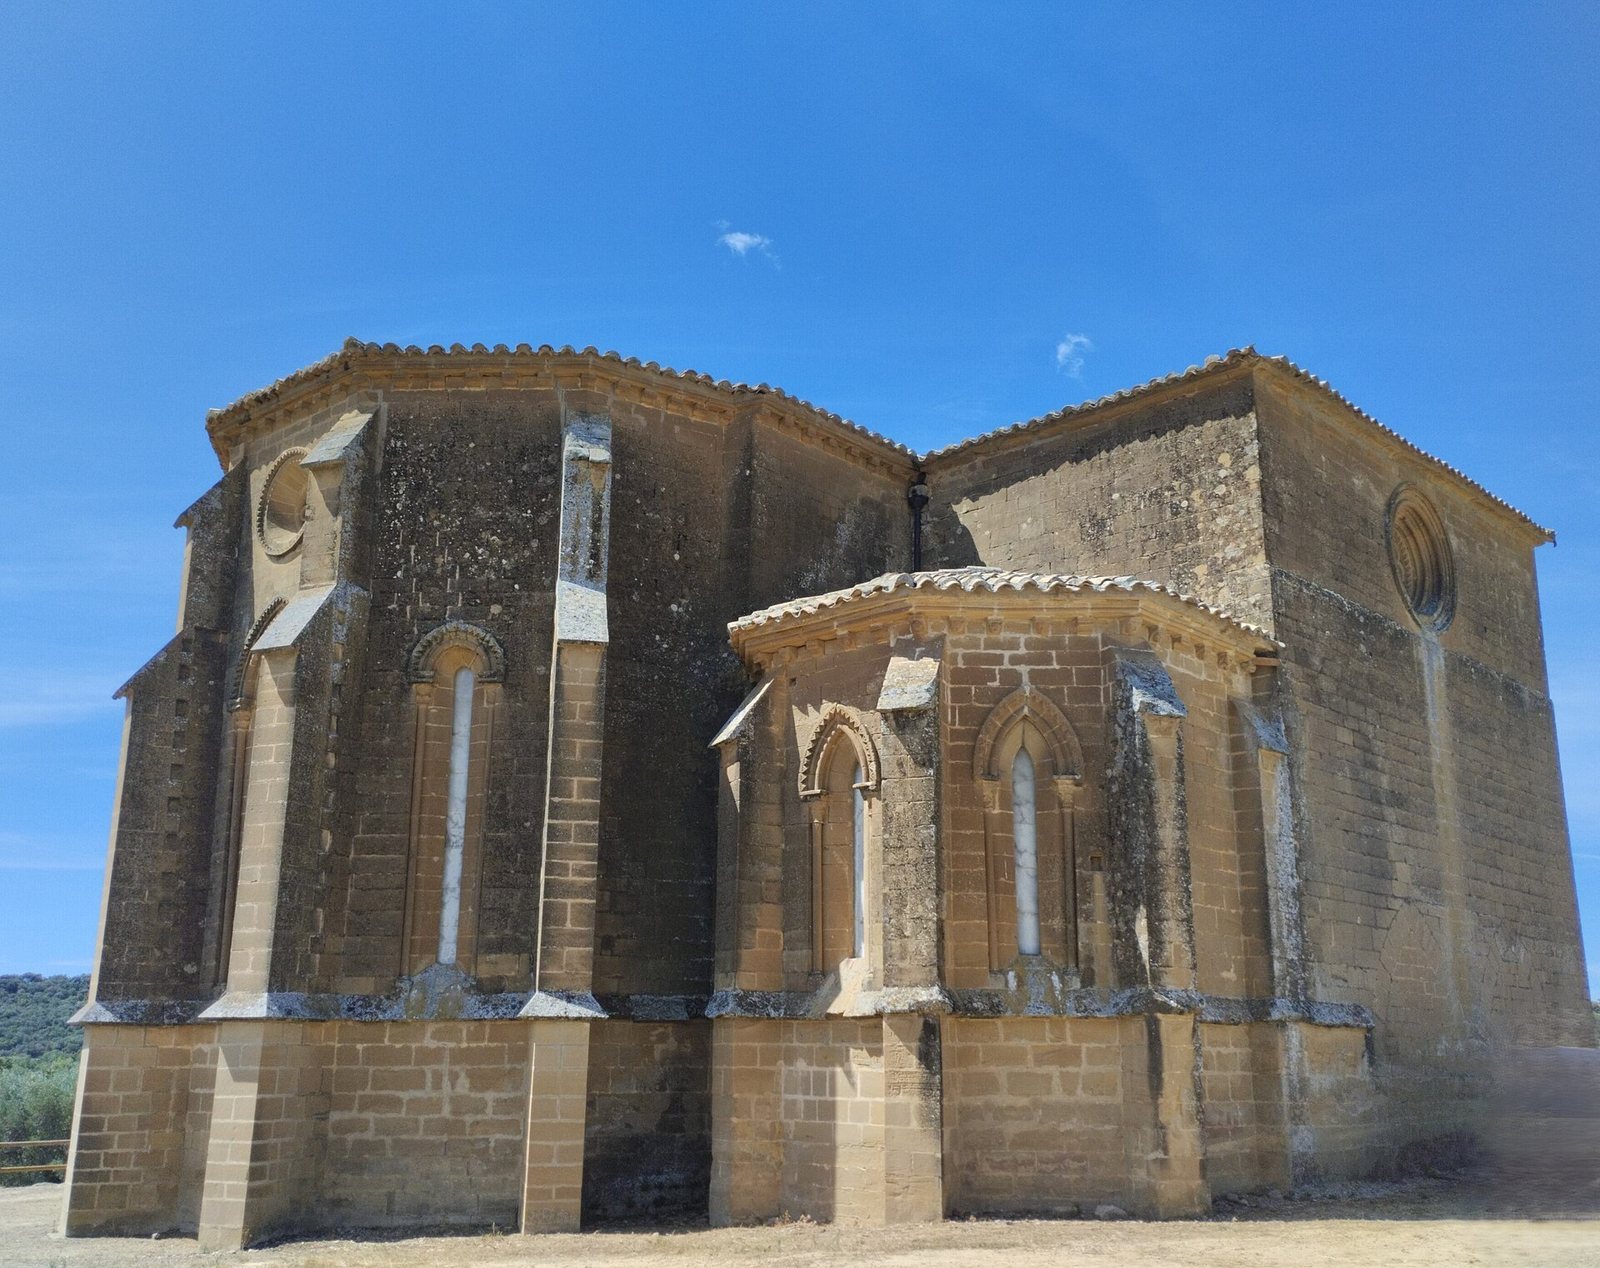
The eastern end has three polygonal apses, the sanctuary ends of the church. Each smaller side apse has two Gothic windows. The larger central apse has three, including a central window divided into two openings and topped by an oculus, or circular opening. Buttresses strengthen the apses on the exterior.
South portal
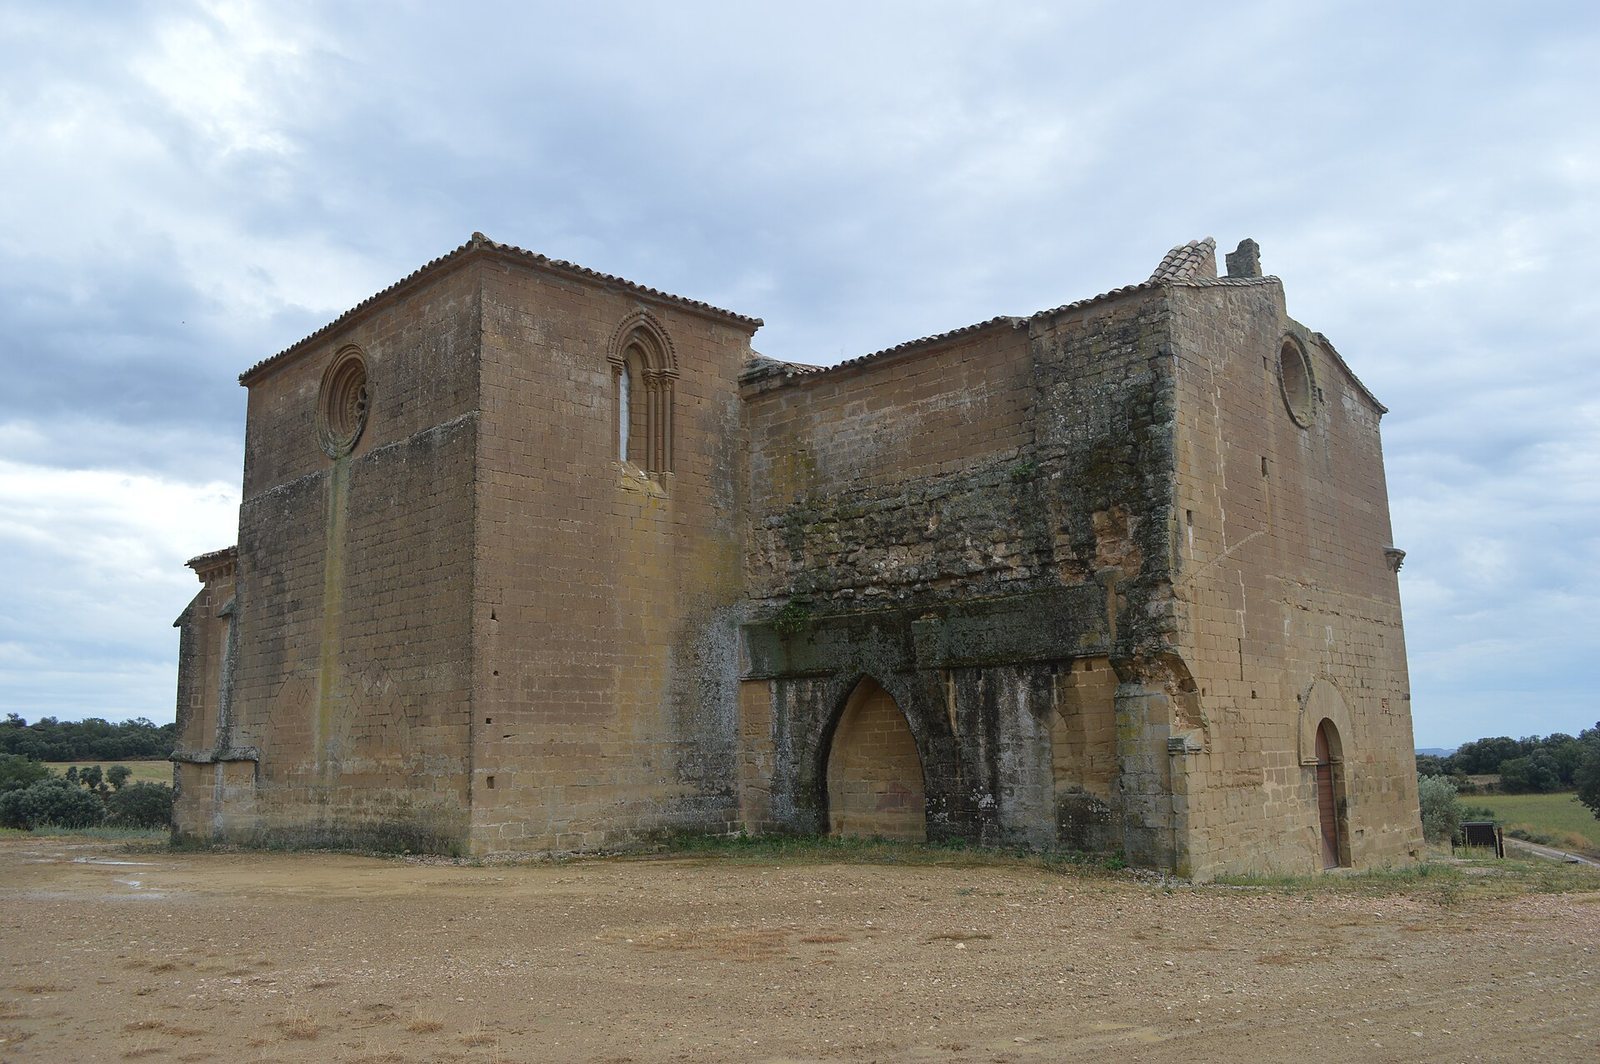
The Romanesque portal in the south wall is framed by four pairs of attached columns. Their finely carved capitals carry vegetal and geometric designs, and the supports beside the doorway are carved as well. Four round-arched archivolts, decorated bands following the curve of an arch, carry successive patterns of saw teeth, diamond points, and horseshoe arches. The plain tympanum, the panel enclosed by the arch, is edged with a palmette frieze and may once have been painted. The portal’s style is related to the Almoina, or Palau, doorway of Valencia Cathedral.
West entrance and exterior details
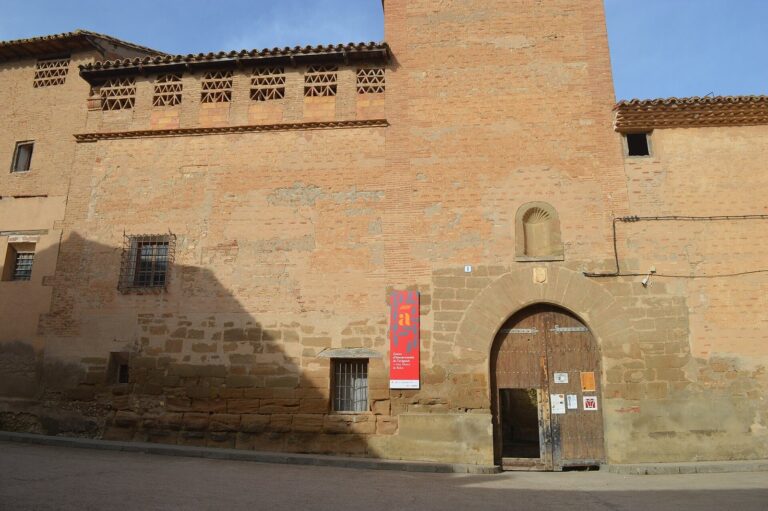
A simpler doorway opens in the west wall, beside a small metal window through which the interior can be viewed. A tower once stood at the left corner of the west front, but has disappeared. Its spiral staircase survives, beginning at the foot of the nave. On the south exterior, a roughly engraved sundial marks prayer times counterclockwise with the initials P, T, M, N, and V, for first morning prayer, midmorning prayer, midday, afternoon prayer, and evening prayer. The coat of arms of the Order of Saint John of Jerusalem is carved above it, and masons’ marks are visible nearby.
Tombs in the crossing
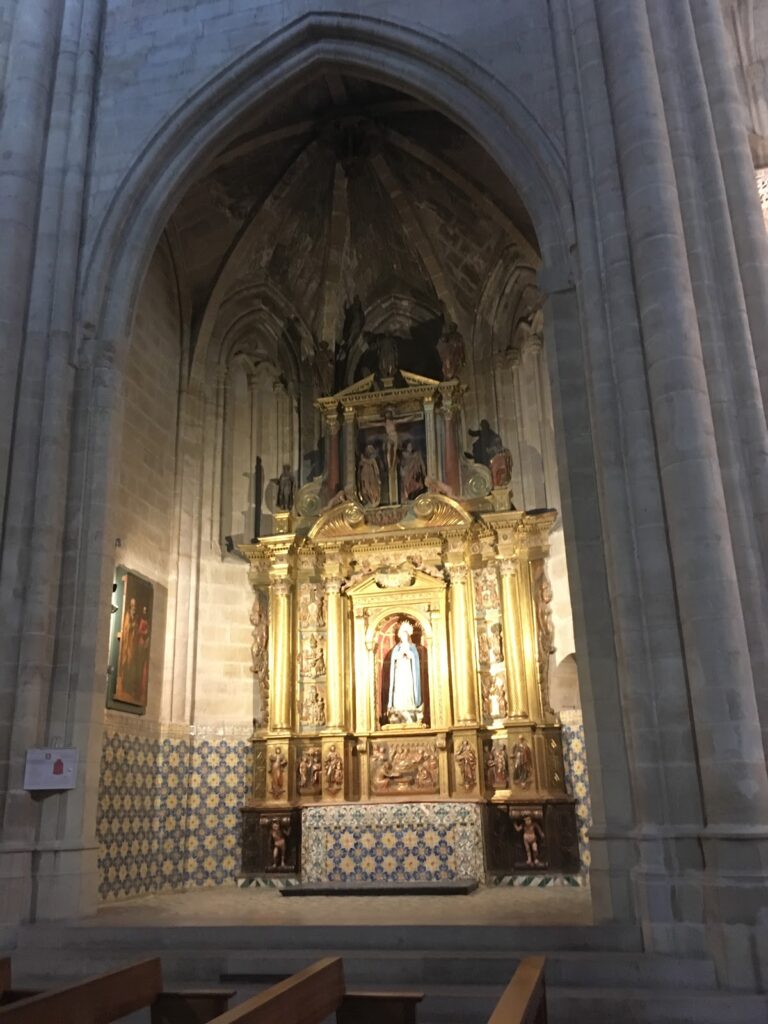
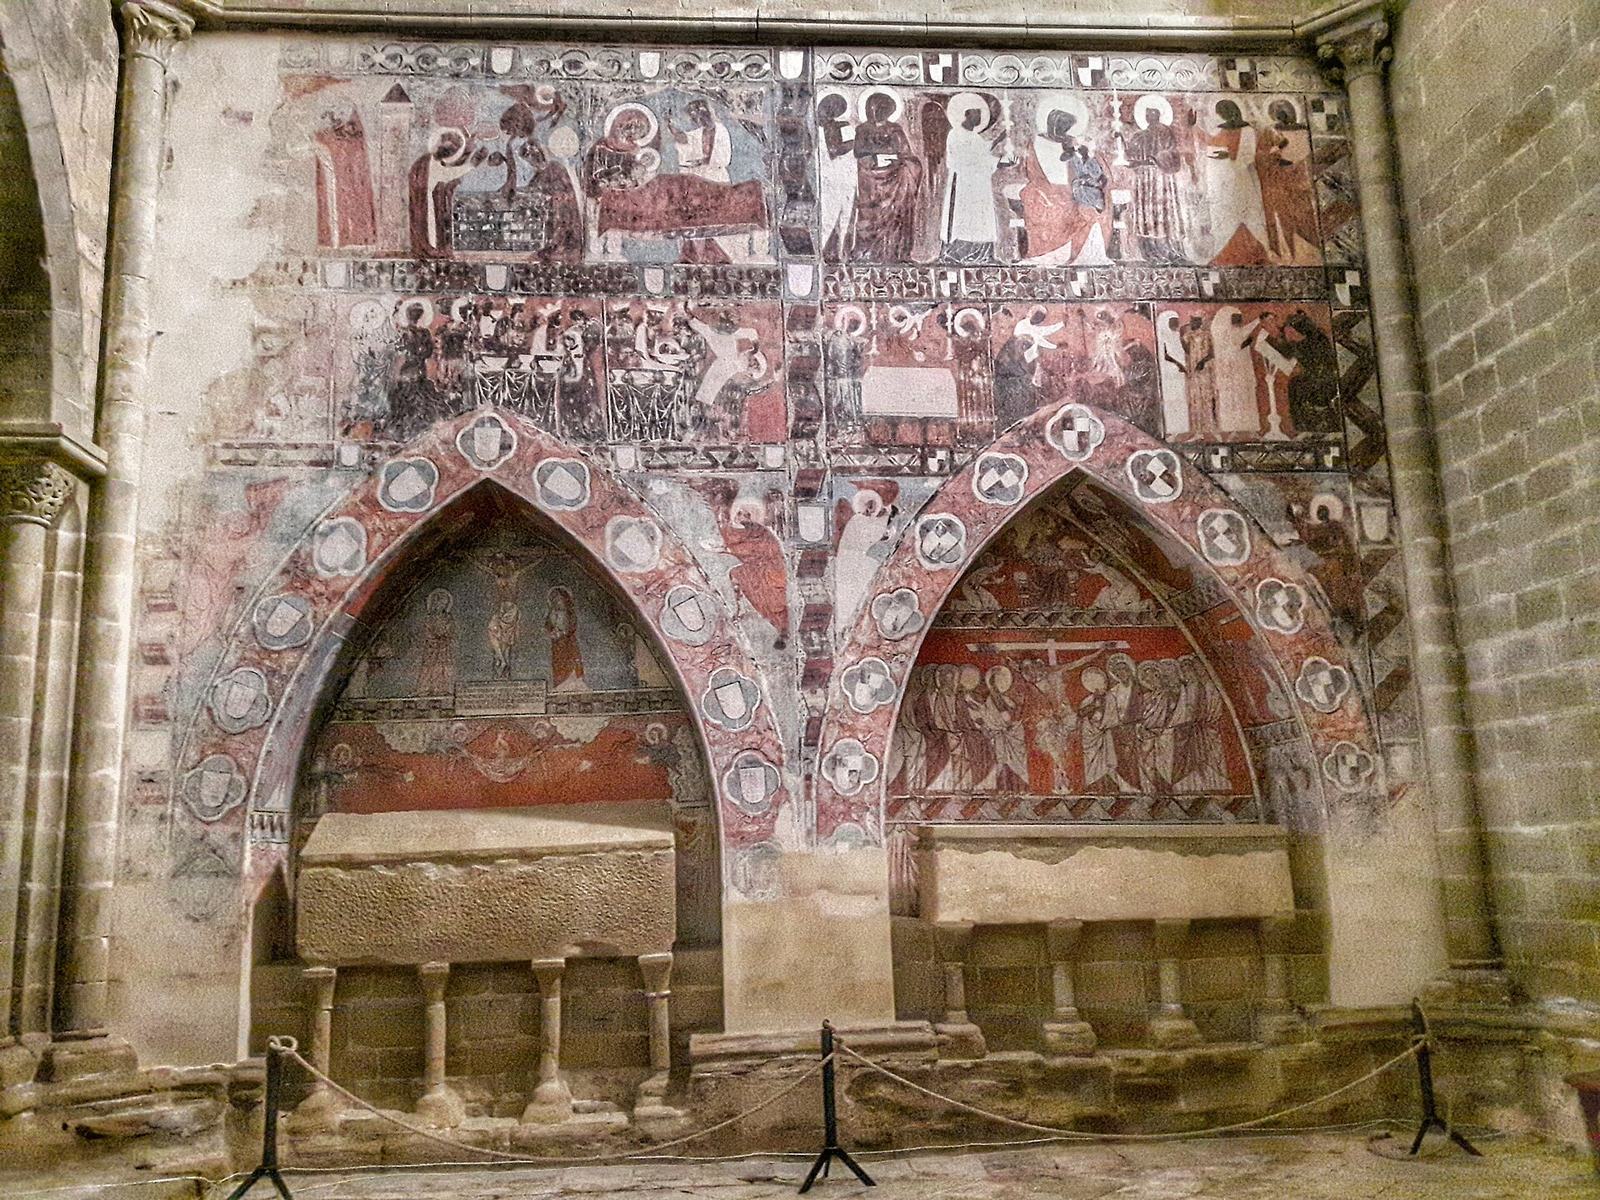
Large Gothic arched recesses in the crossing’s side walls contain tombs. On the north, or Gospel, side, regarded as the more important, are tombs attributed to Jimeno de Foces and his wife, Sancha Vallés. Their heraldic shields recur on the outer faces of the recesses. The south side holds the tombs of Atho de Foces, Jimeno’s heir, and Atho’s wife, Sancha de Antillón, with their shields repeated on the arches.
Murals in the crossing
The crossing’s linear Gothic murals emphasize outlined forms and drawn lines. The painter known as the Master of Foces, whose personal identity is unknown, used a two-stage method, first painting on wet plaster and then applying paint to dry surfaces with colours dissolved in oil. The north-wall paintings are associated with an Avignon school, partly because reddish-earth drawing remains visible; those on the south wall are linked to a Castilian-Leonese school. Spanish painter and art historian Valentín Carderera described the crossing as painted throughout with scenes of the Virgin and considered its decoration highly valuable.
North-wall paintings
Damp has damaged the north-wall paintings and their colours have faded, but the subjects remain identifiable. Above the tomb attributed to Jimeno, Christ appears as ruler of all, surrounded by the four symbolic figures of the Evangelists. In the recess associated with Sancha Vallés, two saints stand beneath images of the sun and moon. Other scenes depict the Annunciation, Mary’s visit to Elizabeth, the Nativity, the announcement to the shepherds, the Magi before Herod, the Adoration of the Magi, the Massacre of the Innocents, and the Flight into Egypt.
Paintings above Atho’s tomb
The south-wall paintings above Atho’s tomb retain their drawing and colour exceptionally well. Christ on the Cross appears between Mary and Saint John, while an inscribed panel records Atho’s death in 1302. Below, two angels carry the deceased’s childlike soul. A Byzantine-style border, the inscription panel, and painted figures of two angels and two saints on the underside of the arch complete the tomb’s decoration.
Paintings associated with Sancha de Antillón
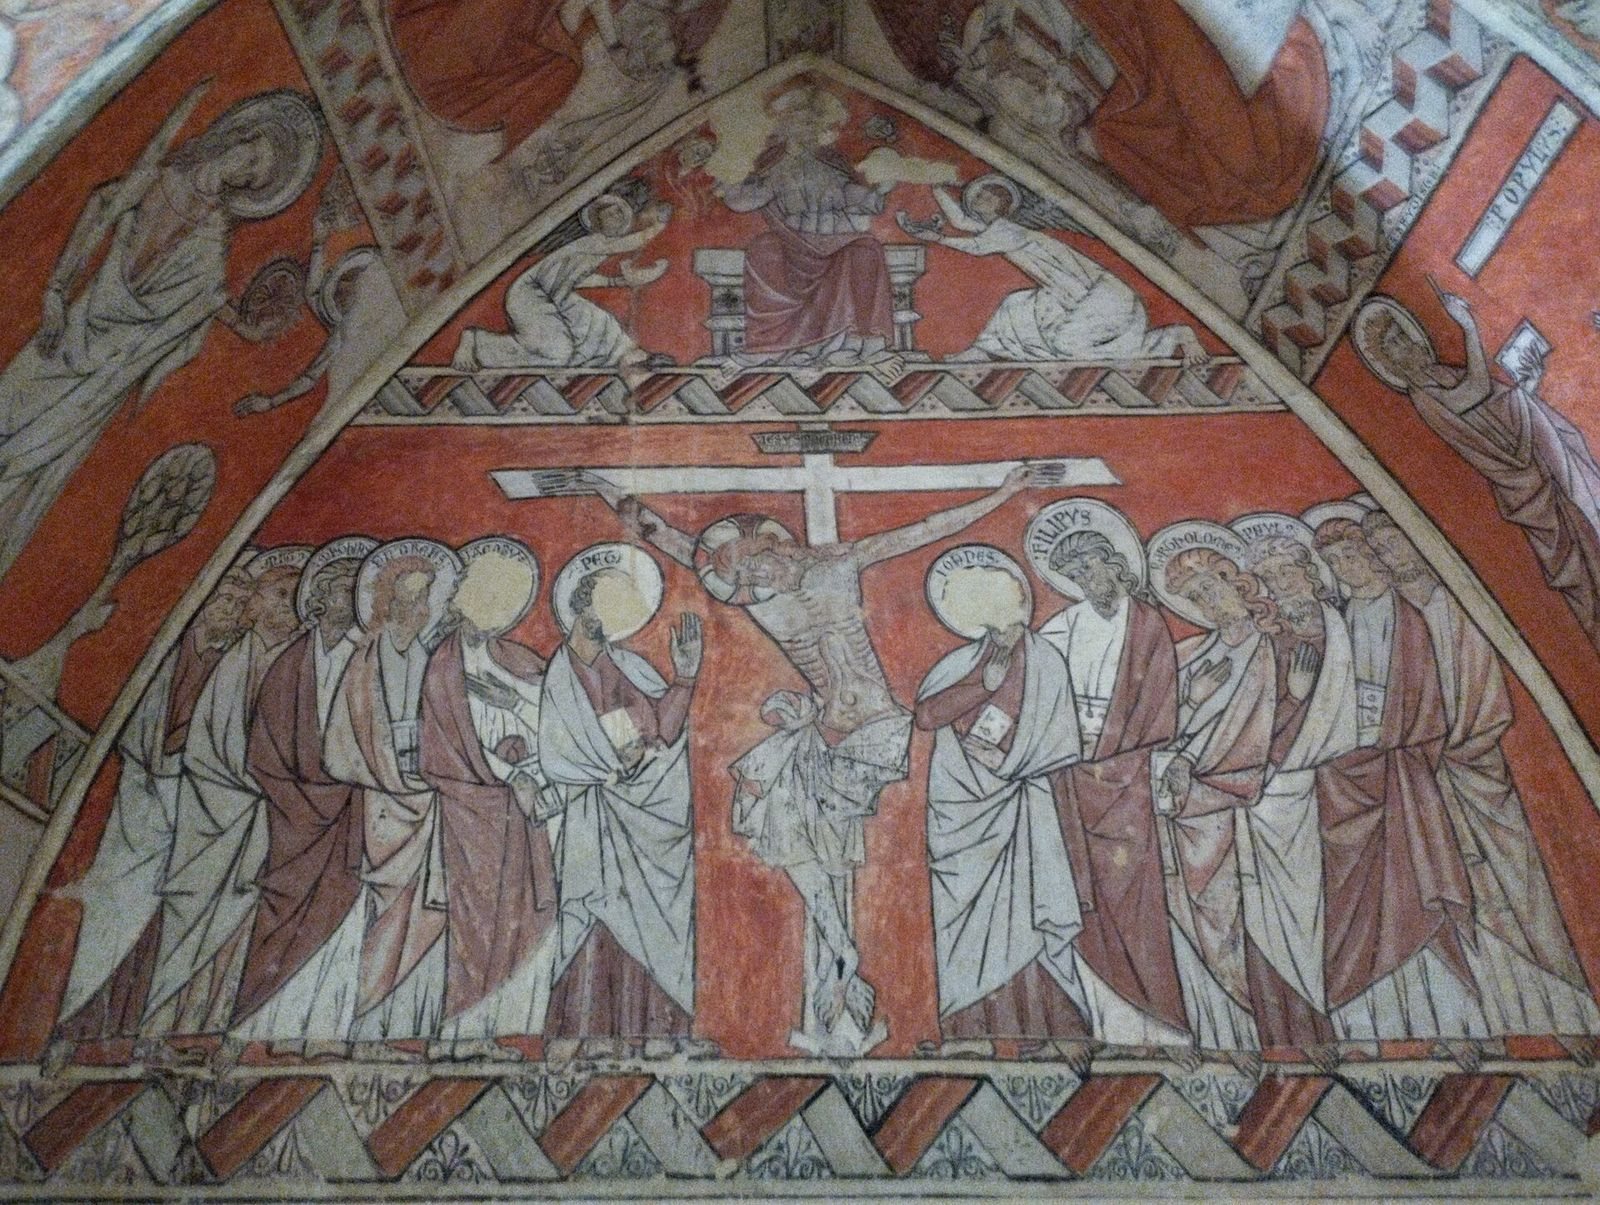
The paintings linked to Sancha de Antillón’s tomb show the Crucifixion, with apostles on either side and their names written in their halos. A Byzantine-style border separates this scene from an image above it of Christ enthroned in the tympanum. Angels appear high on the underside of the arch; Saint Francis is shown on one side, and Saint Catherine, Saint Margaret, and Saint John the Baptist on the other.
John the Baptist cycle
A wider upper panel on the south wall depicts episodes from the life of John the Baptist. The scenes include the announcement of his birth to Elizabeth and Zechariah, Herod Antipas’s banquet, Salome’s request for John’s head, the saint’s burial, and a miracle associated with his body. At the far right, one figure writes at a lectern as three others stand nearby.