Trémonteix Sanctuary: A Roman Religious Complex in France
Site at a Glance
- Popularity
- Low
- Country
- France
- Primary era
- Classical
- Eras represented
- Classical
- Civilizations
- Roman
- Site type
- Religious
- Remains
- Sanctuary
On this page18 sections
History
Roman settlement and sanctuary
The Trémonteix Sanctuary is a Roman religious and rural complex in France, about 2.5 km from the centre of Augustonemetum, the ancient city at present-day Clermont-Ferrand. Augustonemetum was the capital of the Roman territory of the Arverni, a Celtic people of central Gaul. A rural settlement arose at Trémonteix during the High Empire, the earlier centuries of Roman imperial rule.
The first phase is often understood as a Roman villa, a rural estate typically comprising a residence and associated buildings or land, but it may instead have been a small estate or a large farm. The complex was almost entirely rebuilt in the early third century, perhaps toward the end of the century’s first third. A further redevelopment followed during the third century without substantially reorganizing the sanctuary.
The later complex has also been interpreted as a villa, in part because it brought a sanctuary together with a courtyard and aligned pavilions. Its purpose remains uncertain. The excavator proposed that the sanctuary was connected to a villa whose residential buildings lay nearby, perhaps south of the investigated area. The four masonry vats do not settle whether farming took place there. Nor is it clear whether the complex served a private household or a wider worshipping community; its owners are unknown.
Water was probably central to the sanctuary’s worship, given its basin, fountain, spring feature and associated finds, although the particular deity remains uncertain. Coins found in positions that suggest ritual use, together with their connection to water installations, may point to iactatio stipis, the ritual offering of coins by throwing them. The modest spring feature may have played a less important cult role than the fountain.
Late antique and medieval use
The Roman site was abandoned at the end of the fourth century, then partly occupied again in later centuries. Burials associated with the settlement date from the fifth through the ninth centuries. Tenth-century archives refer to a medieval hamlet in the area.
Discovery and protection
A preventive archaeological investigation discovered the site in January and February 2009. France’s National Institute for Preventive Archaeological Research, known as Inrap, excavated 35,000 square metres in 2010 and 2011. Later development destroyed part of the archaeological area, while the sanctuary was retained as a green zone. It received French Historic Monument protection in 2012, a national heritage designation.
Remains
Landscape and early settlement
Valley setting
The site lies at the foot of the Clermont-Ferrand hills, on an alluvial fan at the bottom of a valley, about 460 metres above sea level. Buildings followed the slope. The ground was cut back and terraced, with retaining walls helping to resist pressure from the surrounding earth. Thick deposits later covered the remains and helped preserve masonry in the northern part to heights of as much as 2.35 metres.
Early rural buildings
The first Roman complex covered about one hectare and comprised eleven buildings arranged in two rows running north to south. Its central building measured about 220 square metres and probably had a gallery on its southern side. Painted plaster decorated its walls.
Courtyard and pavilions
The later settlement covered about 6,600 square metres. The sanctuary occupied its northern part, while a courtyard extended at least 98 metres to the south. A dividing wall and towered porch separated these areas while allowing passage between them.
In an earlier arrangement, three single-room pavilions stood along the courtyard’s eastern wall. Later, the boundary walls remained, but at least six more elaborate pavilions took the place of those buildings. Some were connected to one another, and some had concrete floors. One has been interpreted as a dwelling; the others may have had agricultural uses.
Sanctuary precinct and temples
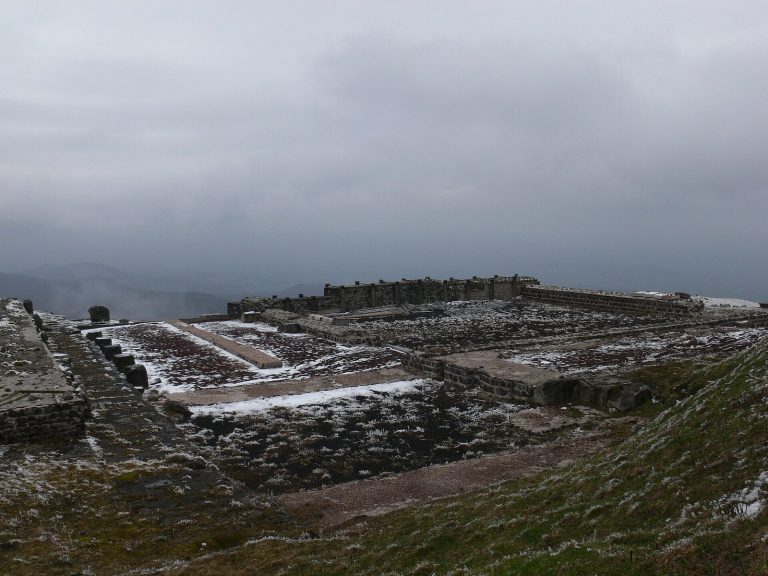
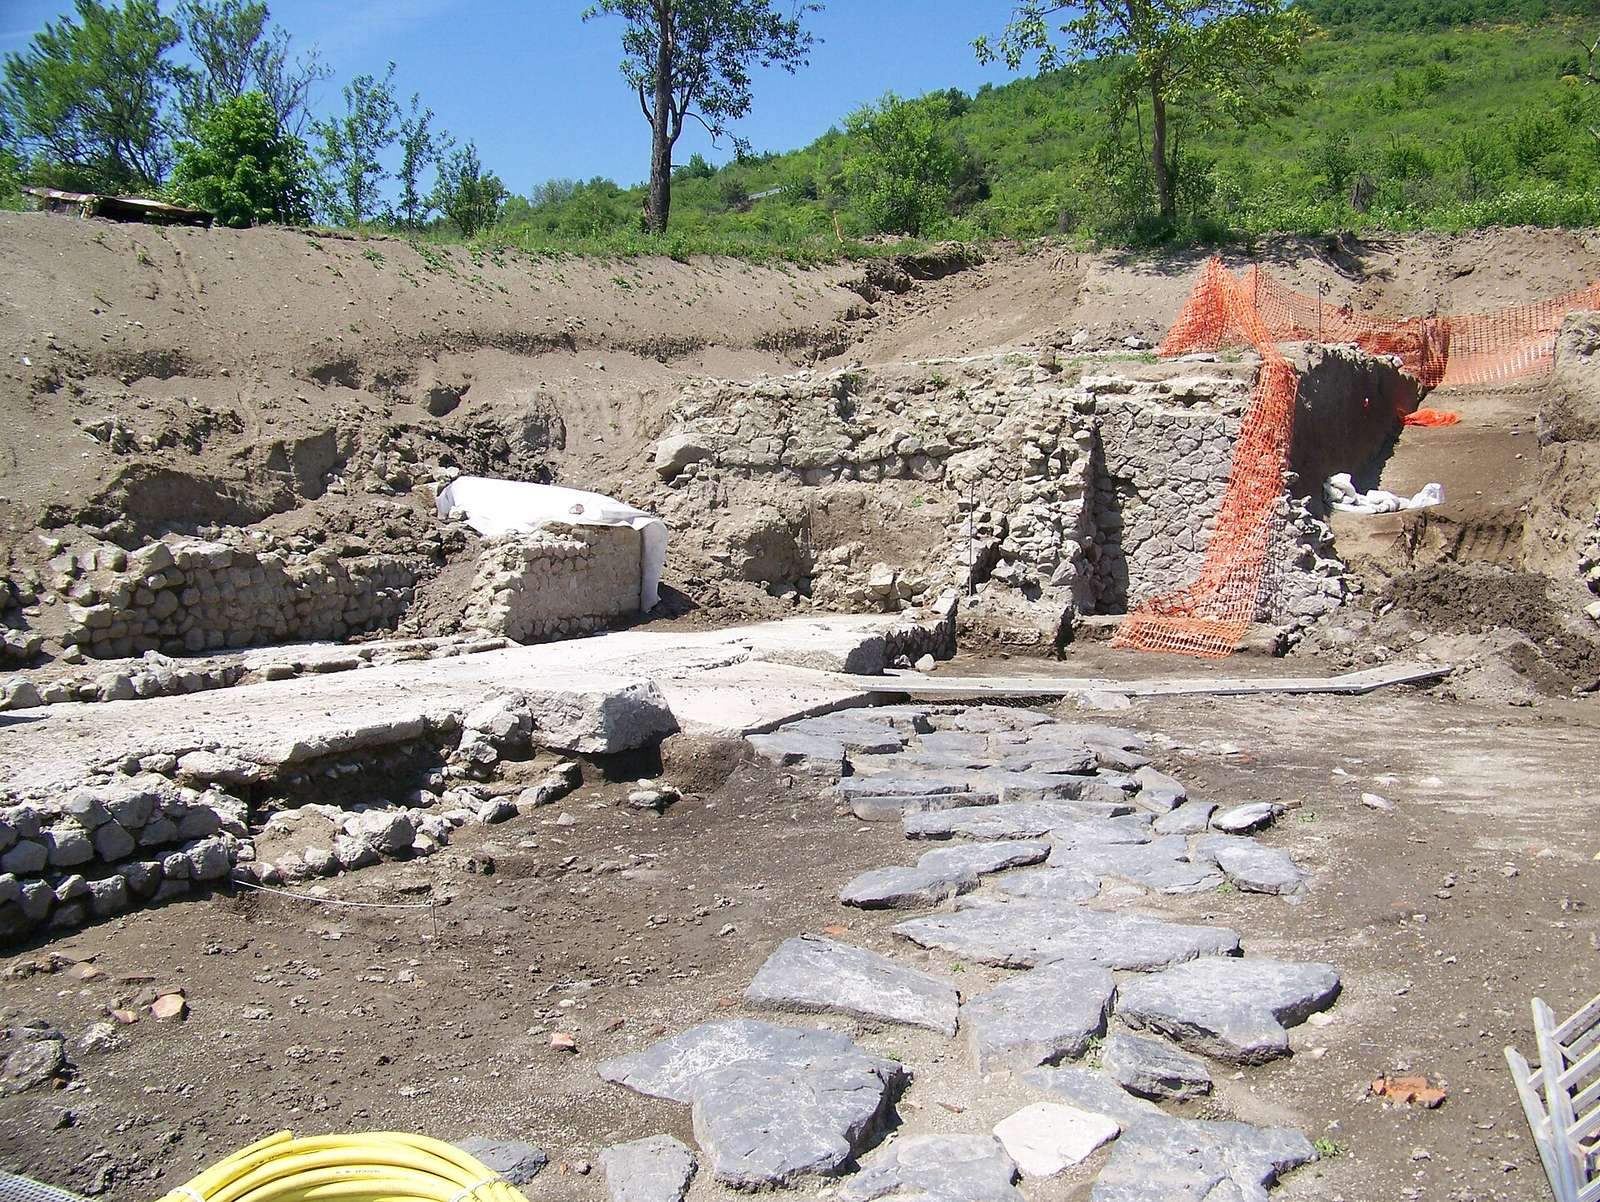
The sanctuary appears to have been built as a single unit in the northern part of the settlement, at the foot of the slope. Terraces to its north helped protect the area from erosion and pressure from the ground. Within an enclosure, the two temples stood nearly side by side, separated by a gap of about 40 centimetres that carried rainwater away. Excavation exposed roughly the eastern third of each temple.
Enclosed precinct
The sanctuary enclosure, or peribolos, was examined in its eastern and southern parts. Its open area included paving that led to the northern temple. A masonry plinth may have supported a statue or altar. The fountain’s water could spread across the partly surfaced ground, leaving sections wet.
Northern temple
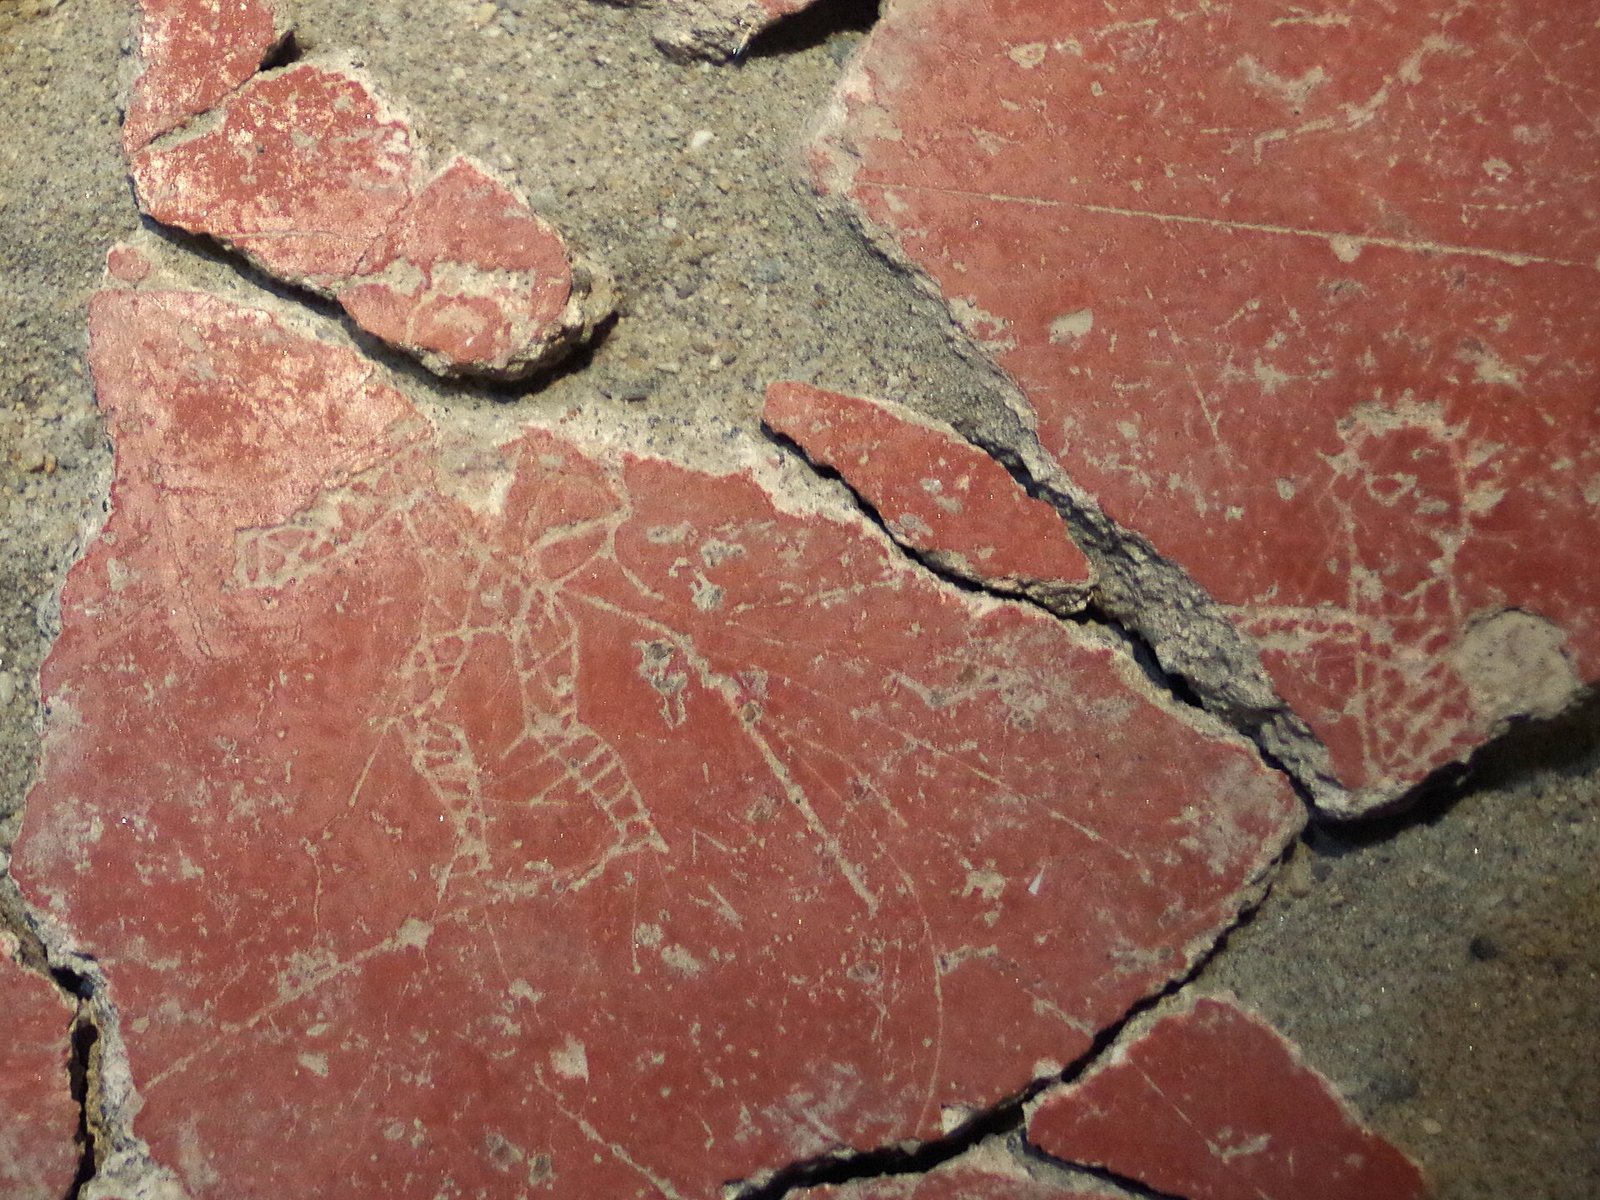
The northern temple measured about 13 metres on each side and rested against the northern retaining wall. Some of its walls used irregular rubble, with dressed stones at the corners. Its gallery had a parapet with openwork and square-section pillars. Painted plaster from the gallery includes a panel no more than 2.50 by 1.40 metres, decorated with foliage and an object resembling a drinking horn. Other fragments carry floral and leafy designs. The pillars were finished in a nearly uniform whitish colour.
A bracelet and a hairpin came from this temple. The 72 coins recovered there were mainly third-century issues. Everyday objects found in sediment beside the access slabs also belonged to the assemblage.
Southern temple
The southern temple’s eastern gallery wall measured 9.35 metres. Its full plan cannot be confirmed as perfectly square, and its gallery narrowed to 1.37 metres on the north, compared with 1.67 metres in the northern temple. The inner cella, or shrine chamber, covered an estimated 21 square metres. Stone removal badly disturbed the main entrance on the east; a second opening at the southeast corner was later blocked. The gallery was open along its north side, while its eastern and southern sides had openwork parapets.
Plastered columns on the north supported the gallery roof. Built from quarter- and half-round sections of brick, they formed a fifteen-sided profile. Their pale plaster carried a small coloured geometric frieze 12.5 centimetres below the top. The parapets retain small traces of white plaster flecked with red and black, while fragments from the inner chamber indicate floral decoration.
A basin occupied the inner chamber. An underground spring supplied it, and two drainage trenches served it. Planks suggest that the basin may have had a wooden lining. An overflow drain carried water south beyond the sanctuary and was altered during the later rebuilding of the vats building. The temple yielded 33 coins, mostly from the High Empire.
Water installations and southeast building
Fountain
The carefully built fountain projected beyond the enclosure’s eastern boundary wall, opposite the northern temple entrance. Water reached it from the northeast. A small structure, interpreted as a water tower, channelled the supply and increased its flow.
Spring feature
A well reached by a sloping approach was interpreted as a nymphaeum, a water feature or shrine associated with a spring or fountain. A drain brought water from the west, and a ramp provided access. Its three faces retained white painted plaster crossed by red bands. Finds in the area included fragments of a white-clay statuette from Allier, an oil lamp, everyday objects and gaming counters. Some fragments of glass may relate to worship near the spring feature, though the glass assemblage is small and fragmentary.
Vats and decorated room
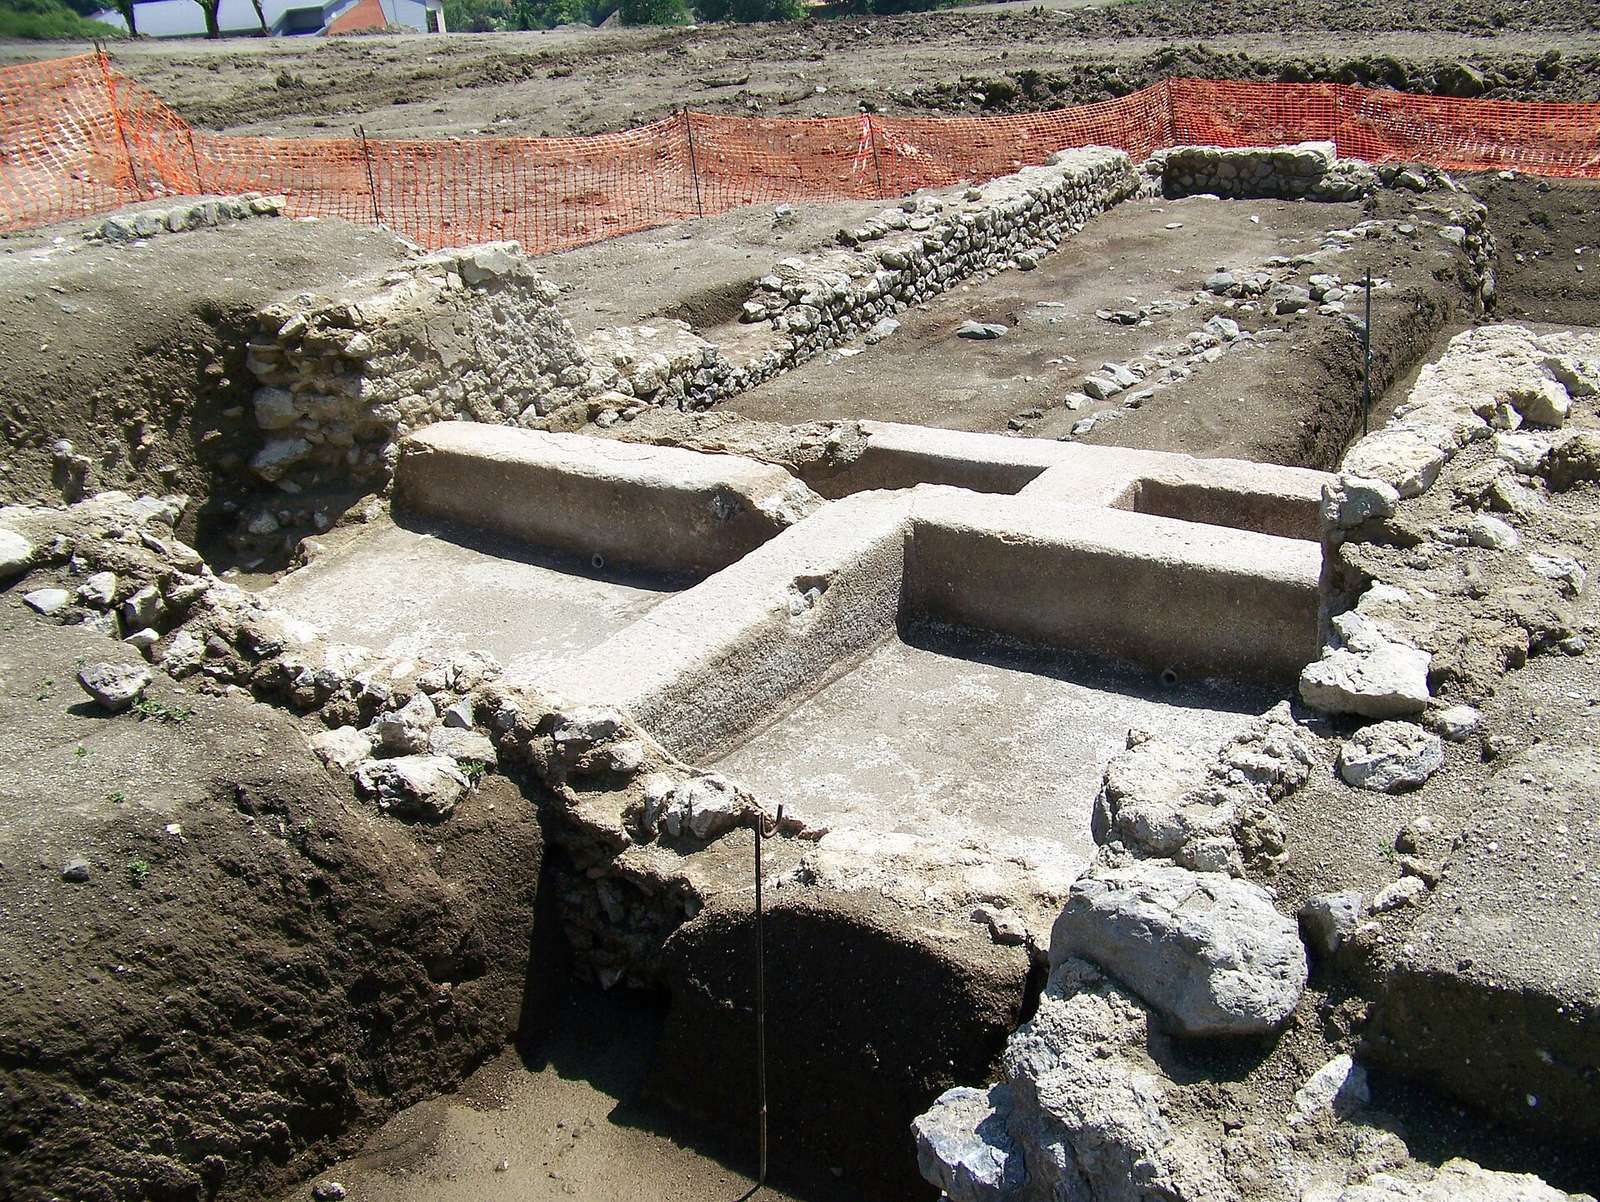
A building in the sanctuary’s southeast corner stood against the wall separating the precinct from the courtyard and had two phases. Its later form contained four well-preserved masonry vats. The southern part of the room may have served as a wine cellar, but a wine-making use for the vats has not been confirmed by analysis. The decorated room was probably used for receptions.
When the building was destroyed, painted wall plaster fell into its lower level. Reassembled panels, covering nearly five by two metres, show fruit, flowers, foliage, birds, a rooster and other animals. They also include a possible scene connected with Bacchus, along with graffiti, geometric forms, compass exercises and figures such as a gladiator. The plaster has been dated by style to the second half of the first century, although its position in the archaeological layers conflicts with that date.
Coins and glass
Excavation recovered 179 coins, 105 from the sanctuary’s cult area: 72 from the northern temple and 33 from the southern one. The northern temple’s coins were mainly third-century issues, while those from the southern temple mostly belonged to the High Empire. The finds were generally common coins, alongside one small bronze piece tentatively assigned to the late Byzantine period.
Most of the glass finds came from drinking vessels, including a rare ovoid goblet, as well as jugs or bottles. The fragments help characterize objects present at the site, while their possible connection to activity near the spring feature remains uncertain.