Asinelli Tower: Medieval Civic Tower in Bologna, Italy
Site at a Glance
- Popularity
- Very High
- Country
- Italy
- Primary era
- Medieval
- Eras represented
- Medieval, Early Modern, Modern
- Civilizations
- Holy Roman Empire, Italian, Papal States
- Site type
- Military
- Remains
- Tower
On this page11 sections
History
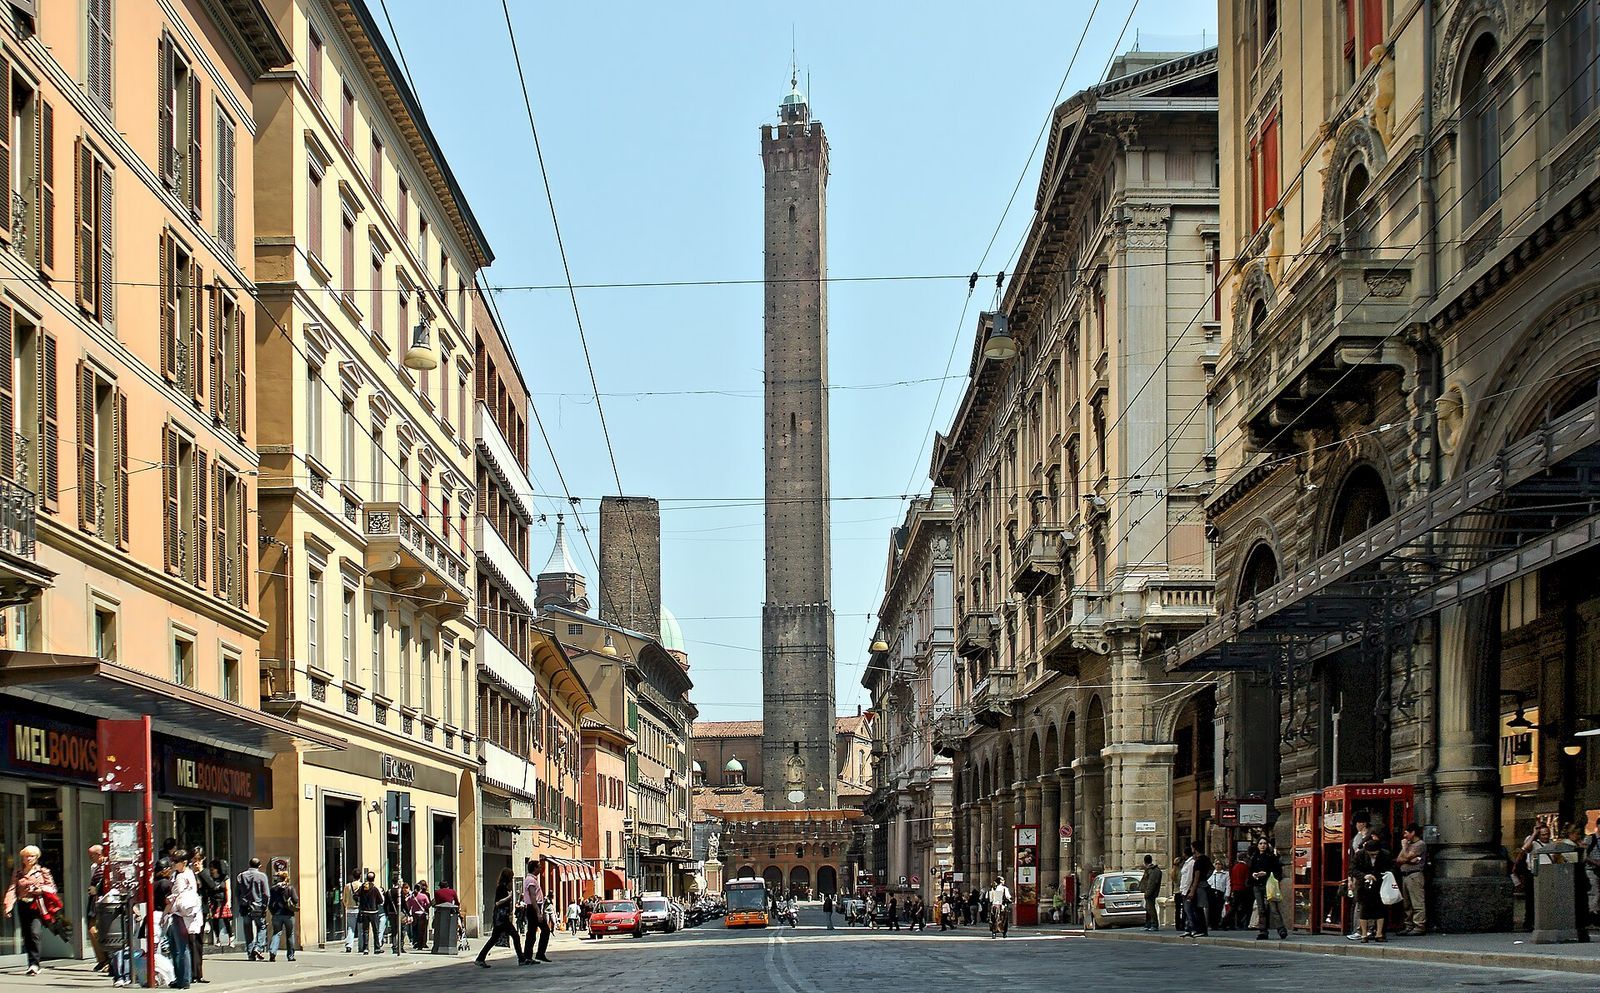
The Asinelli Tower is a medieval civic tower in Piazza di Porta Ravegnana in Bologna, Italy. Its builder and exact construction date are uncertain. Tradition credits a nobleman of the Asinelli family with beginning work on 11 October 1109 and finishing it in 1119, while thermoluminescence tests, which estimate when fired material was last heated, point to bricks at the base dating from the late 11th century. The tower first appears in a record in 1185.
Origins and family traditions
If the late 11th-century dating is correct, the tower arose during a struggle between the papacy and the empire over religious and secular political authority. Supporters of both sides fortified themselves in towers. The Asinelli family may have secured legal possession of the tower after the conflict eased, then raised it by about 30 metres to watch Bologna and the surrounding countryside.
The family appears to have lived in houses near the tower and the Aposa stream. A record assigns one family member ten serfs, three men and seven women, suggesting that the household was not especially wealthy. After joining the defeated Lambertazzi, a Bolognese political faction, the family quickly lost influence in the city.
Local stories offer different explanations for the tower’s name and construction. In one, two donkeys uncover a chest of gold, and their owner’s son uses the resulting fortune to satisfy the aristocratic father of the woman he hopes to marry, who requires him to build a tall tower. Another tale makes a young donkey-driver the builder: after finding treasure while carrying gravel and sand from the Reno, he hires workers to raise Bologna’s tallest tower in nine years. A possible historical basis is the family’s use of donkey carts to carry Reno gravel to building sites.
Civic control and medieval use
As the Asinelli family declined, ownership passed to Bologna in stages. The city acquired the entire tower toward the end of the 14th century and used it as a prison and fortress. From the 13th through the 16th century, convicted clergy were executed by confinement in iron cages. This punishment began at the town hall before being transferred to the tower.
In the late 14th century, a wooden lookout was built around the tower and joined to the Garisenda by an elevated walkway. Giovanni Maria Visconti, Duke of Milan, may have commissioned it to oversee the busy central market and curb unrest. A fire destroyed the structure in 1398. In 1488, a small fortress was erected at the tower’s base to serve as a guard post for soldiers.
Damage, science, and later uses
During festivities in 1513, an eight-pound cannonball fired from Porta Maggiore hit the tower without affecting its stability. Fires also damaged the building, generally destroying its wooden staircases, while lightning caused more serious harm over the centuries. A wooden protective cage installed in 1706 failed to prevent lightning damage, and a lightning conductor was added in 1824.
In early July 1790, Italian physicist Giovanni Battista Guglielmini dropped lead spheres from the tower and measured how far they deviated to investigate Earth’s rotation. Wind entering through openings disrupted several trials, but he completed the experiment. His publication, On the Daily Motion of the Earth, gained approval among Italian scientists.
During the Second World War, the tower served as an observation post and was later used as a television tower. Following a number of suicides, Bologna installed protective grilles in 1974, though they did not stop the practice entirely.
Remains
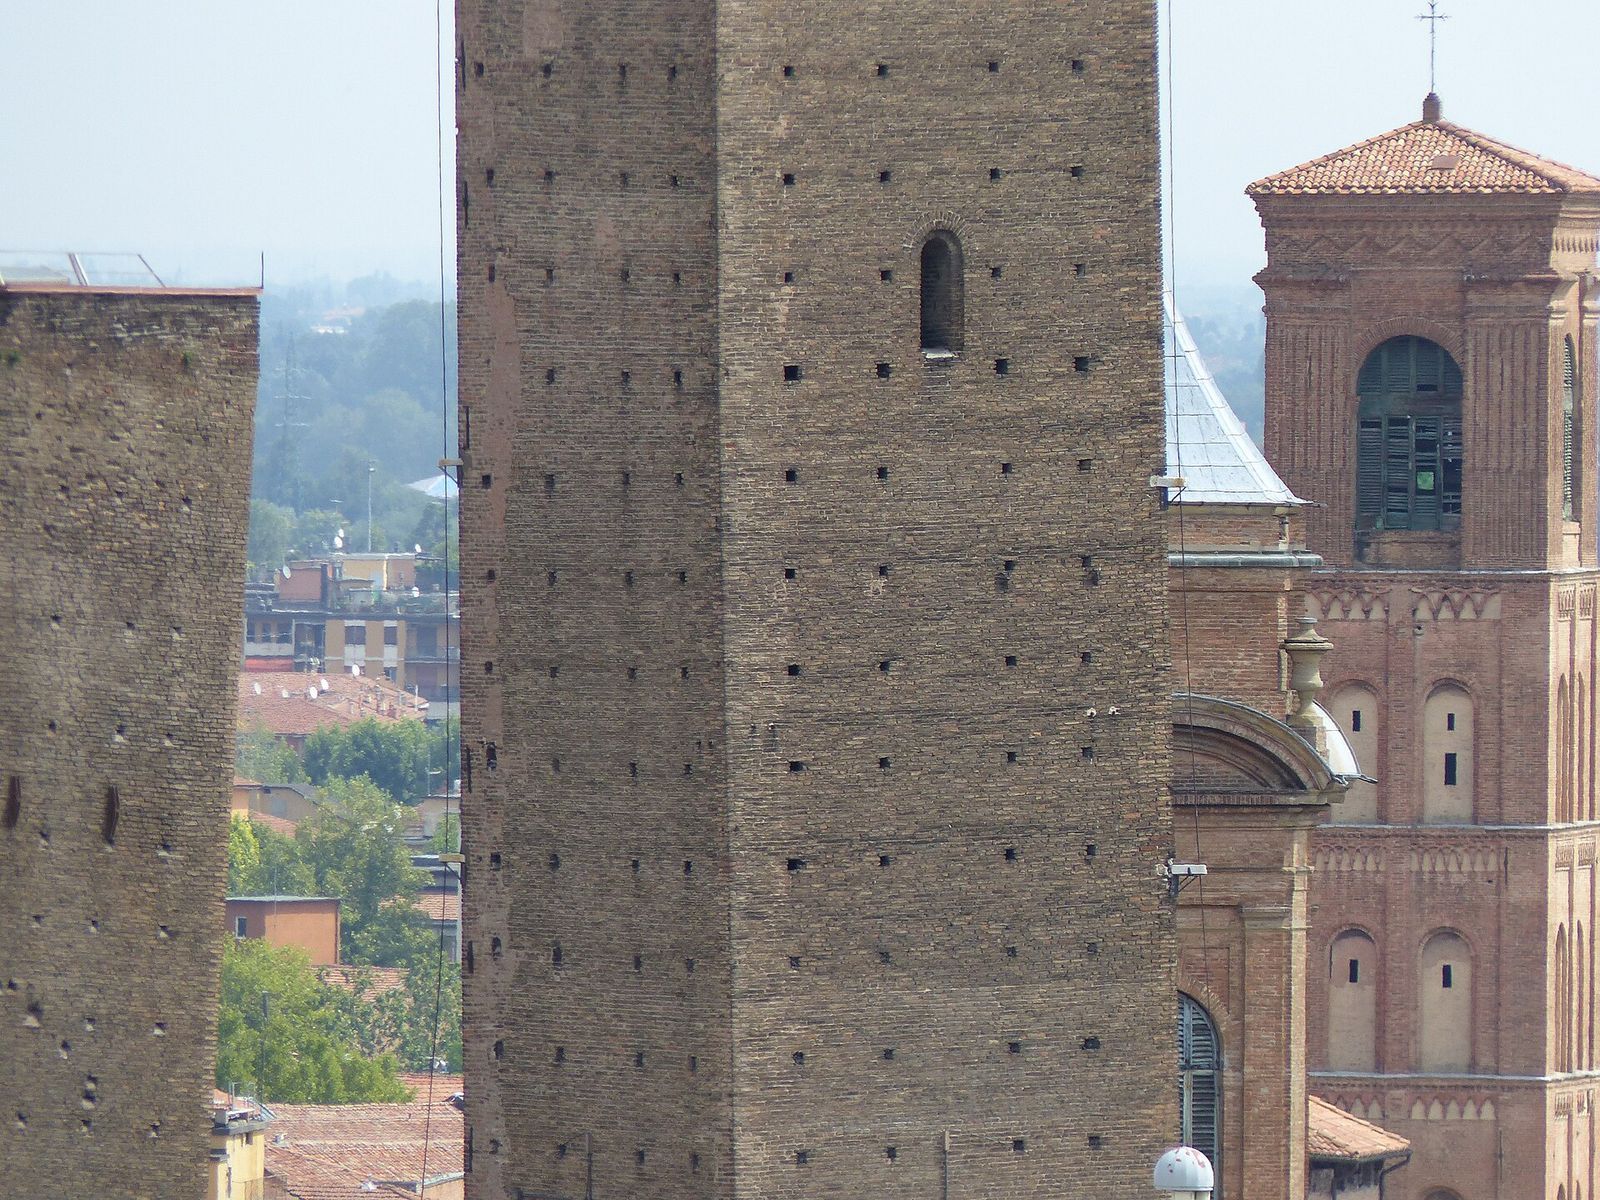
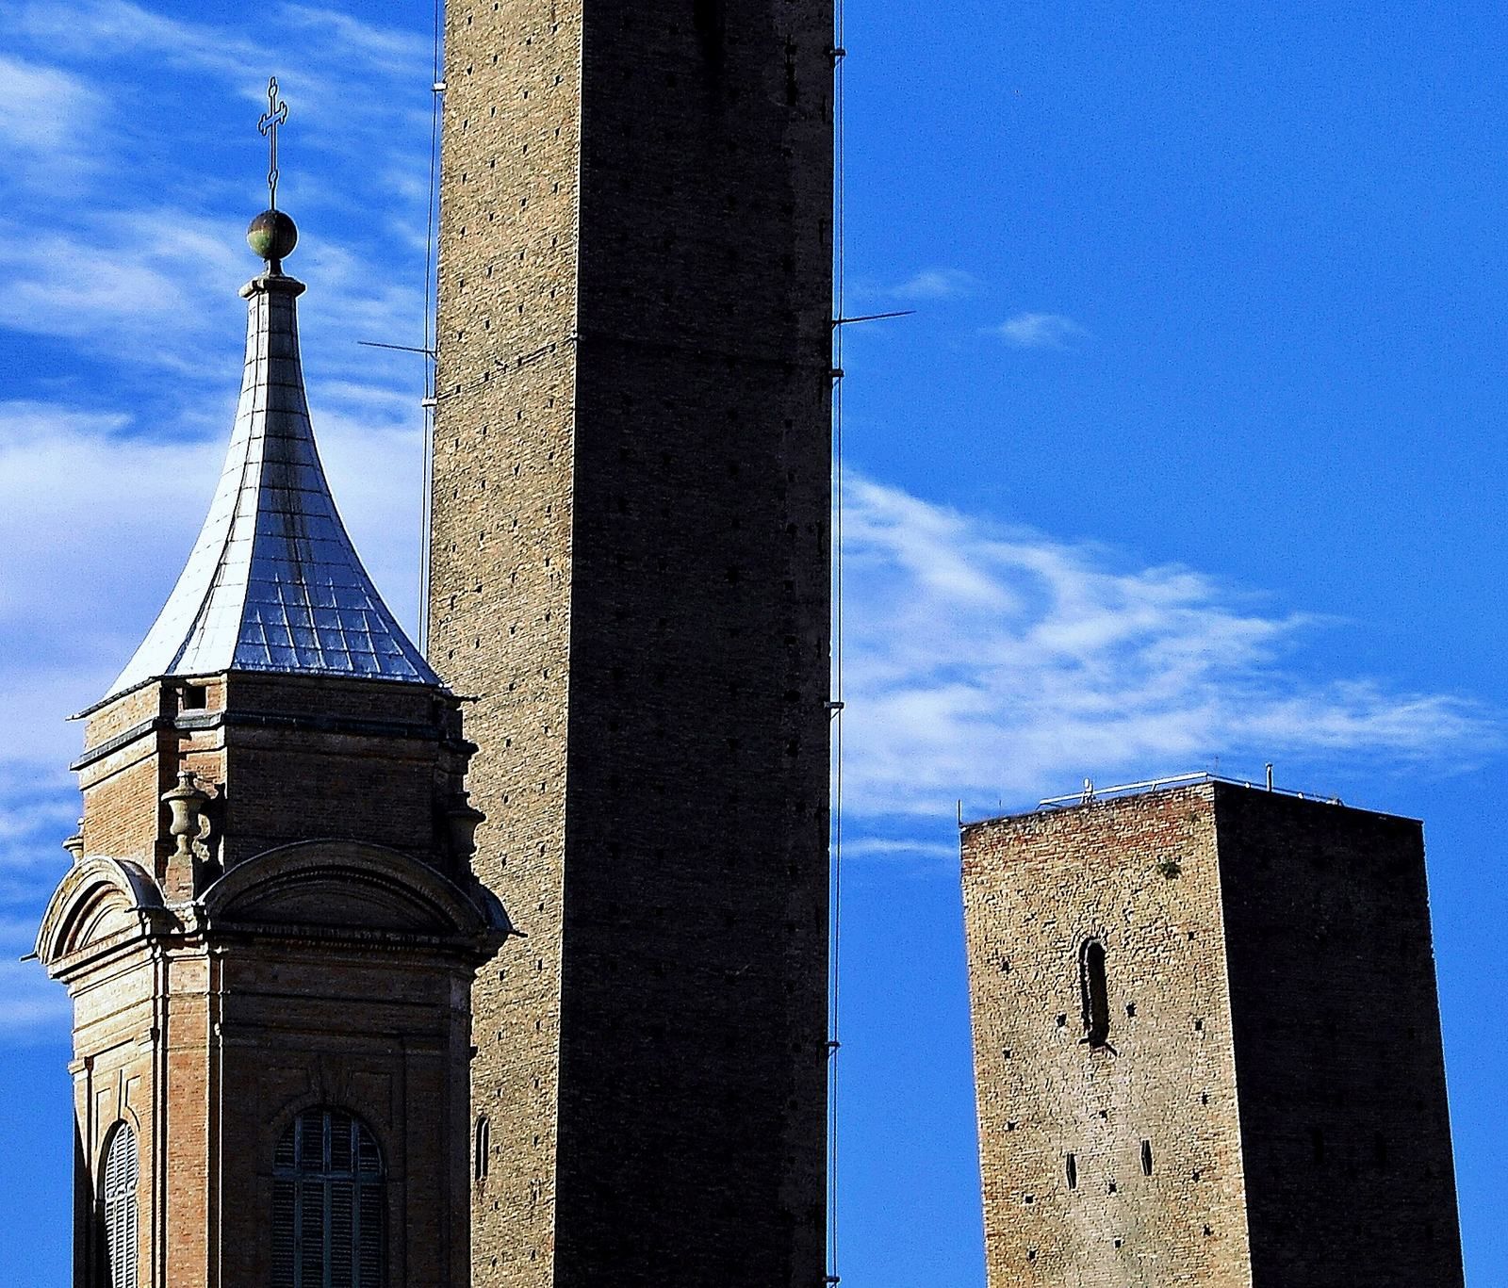
The square-plan tower stands where the historic routes of San Donato, now Via Zamboni, San Vitale, Strada Maggiore, and Castiglione meet. Its masonry shaft rises 97.2 metres and leans west by about 2.2 metres, an inclination of 1.3 degrees that began during construction. It is Italy’s tallest leaning tower. The foundation includes selenite, a crystalline form of gypsum used as building stone, enclosed by a masonry portico, as well as a conglomerate base, made of fragments cemented together. In the lower section, brick facings surround a core of brick fragments, stones, and mortar; the upper parts consist of solid masonry. Metal reinforcements were added in 1706 and 1913.
Interior and summit
Staircase and terrace
A wooden staircase winds upward inside the tower along its walls, with 498 steps leading to an outdoor rooftop terrace. The terrace offers a 360-degree view of Bologna. The German writer Johann Wolfgang von Goethe described northern mountain ranges softened by haze, the towers of Modena on the western horizon, the plain extending east toward the Adriatic, and the cultivated, built-up foothills of the Apennines to the south.
Former attachments and ground-level features
Lookout and walkway
The former wooden lookout encircled the tower about 30 metres above ground and connected with the Garisenda by an elevated walkway.
Execution cages
Iron cages were suspended about 20 metres above ground on the side facing Strada Maggiore.
Workshops and devotional relief
Craft workshops occupy part of the ground floor, recalling the area’s earlier commercial activity. A relief of Saint Michael, the Christian archangel associated with the defense of good against evil, remains visible in a semicircular devotional niche. It was installed in 1927.