La Dehesa Roman Villa: An Early Fourth-Century Rural Residence in Soria
Site at a Glance
- Popularity
- Low
- Country
- Spain
- Primary era
- Classical
- Eras represented
- Classical, Modern
- Civilizations
- Roman, Spanish
- Site type
- Domestic
- Remains
- Elite Residence
On this page9 sections
History
La Dehesa Roman Villa is a Roman rural residence built around AD 320–330 near Las Cuevas de Soria, in the municipality of Quintana Redonda, Soria province, Spain. It is associated with the locally prominent Irrico or Irricos family. Nearby inscriptions name people of the family, which was of Celtiberian origin. The Celtiberians were peoples of the Iberian Peninsula; the family maintained a Celtiberian identity while adopting Roman cultural and political forms.
Discovery and protection
Archaeologists Blas Taracena and José Tudela discovered and excavated the villa in 1928. It was among the earliest Roman villas excavated on the Iberian Peninsula. Further investigations followed, especially during the 1980s under archaeologist María Mariné.
The Provincial Council of Soria later took responsibility for excavations and acquired the land. Conservation and interpretation work helped protect the site and prepare it for presentation as an archaeological display. On 4 June 1931, the villa received Spain’s Asset of Cultural Interest status, a formal legal designation for protected cultural heritage.
Remains
Layout and rooms
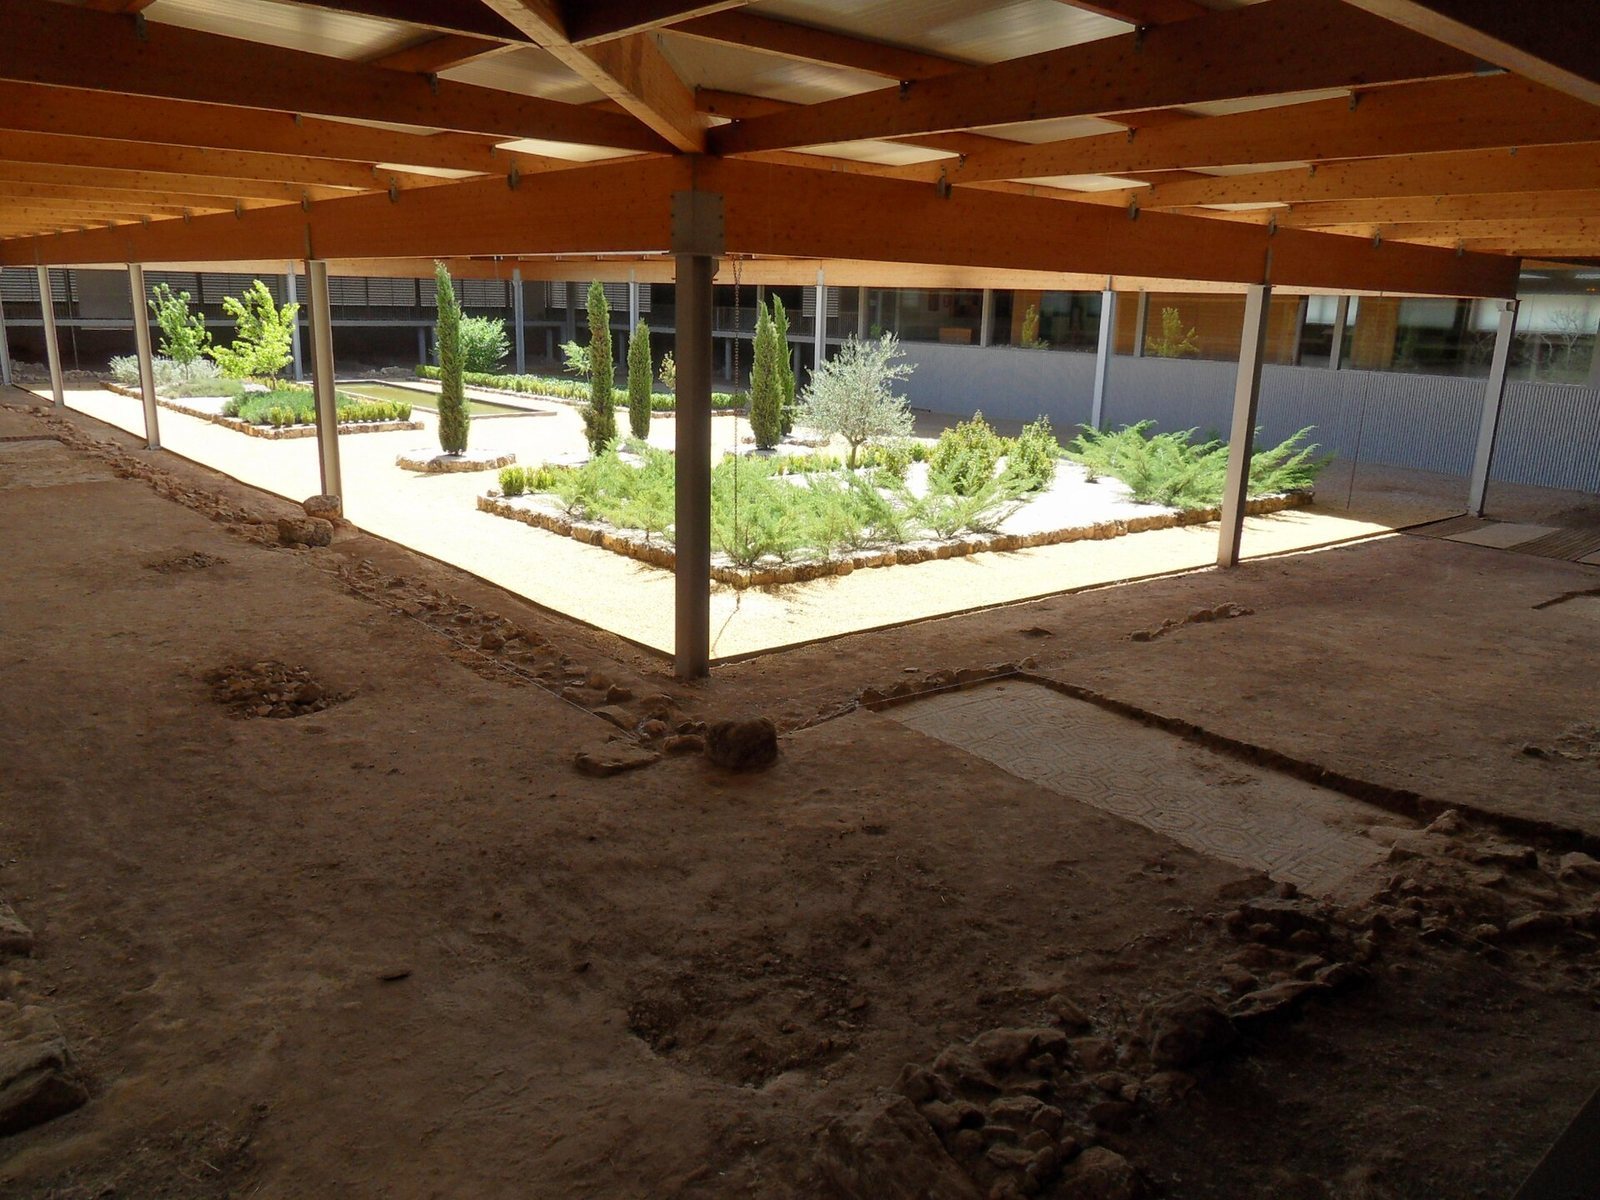
The villa covered nearly 4,000 square metres. Its simple rectangular plan placed a large garden at the centre, with rooms of varied sizes arranged around it. Excavations have exposed more than 30 rooms and other structures, finished with high-quality materials. Some rooms end in semicircular forms, though their purpose is uncertain. The northern walls are thicker to help keep out the cold. Several narrow spaces may have served as indirect passages into larger adjoining rooms, limiting their exposure to cold air from the garden.
Halls and thermal complex
The great halls
Two large halls occupied the building’s principal axes and appear to have been its only rooms without an upper storey. The northern hall covered nearly 200 square metres. Its entrance had a central double-leaf door flanked by two smaller doors, an arrangement also found at the large hall on the east side.
The bathing complex
The bathing rooms stood in the southeastern part of the villa and included cold, warm, and hot rooms, heated by furnaces outside the building. A long, narrow bath had an interior surface decorated with a mosaic. Nearby, interconnected structures built with solid materials and a carefully symmetrical plan remain difficult to interpret.
Mosaic floors
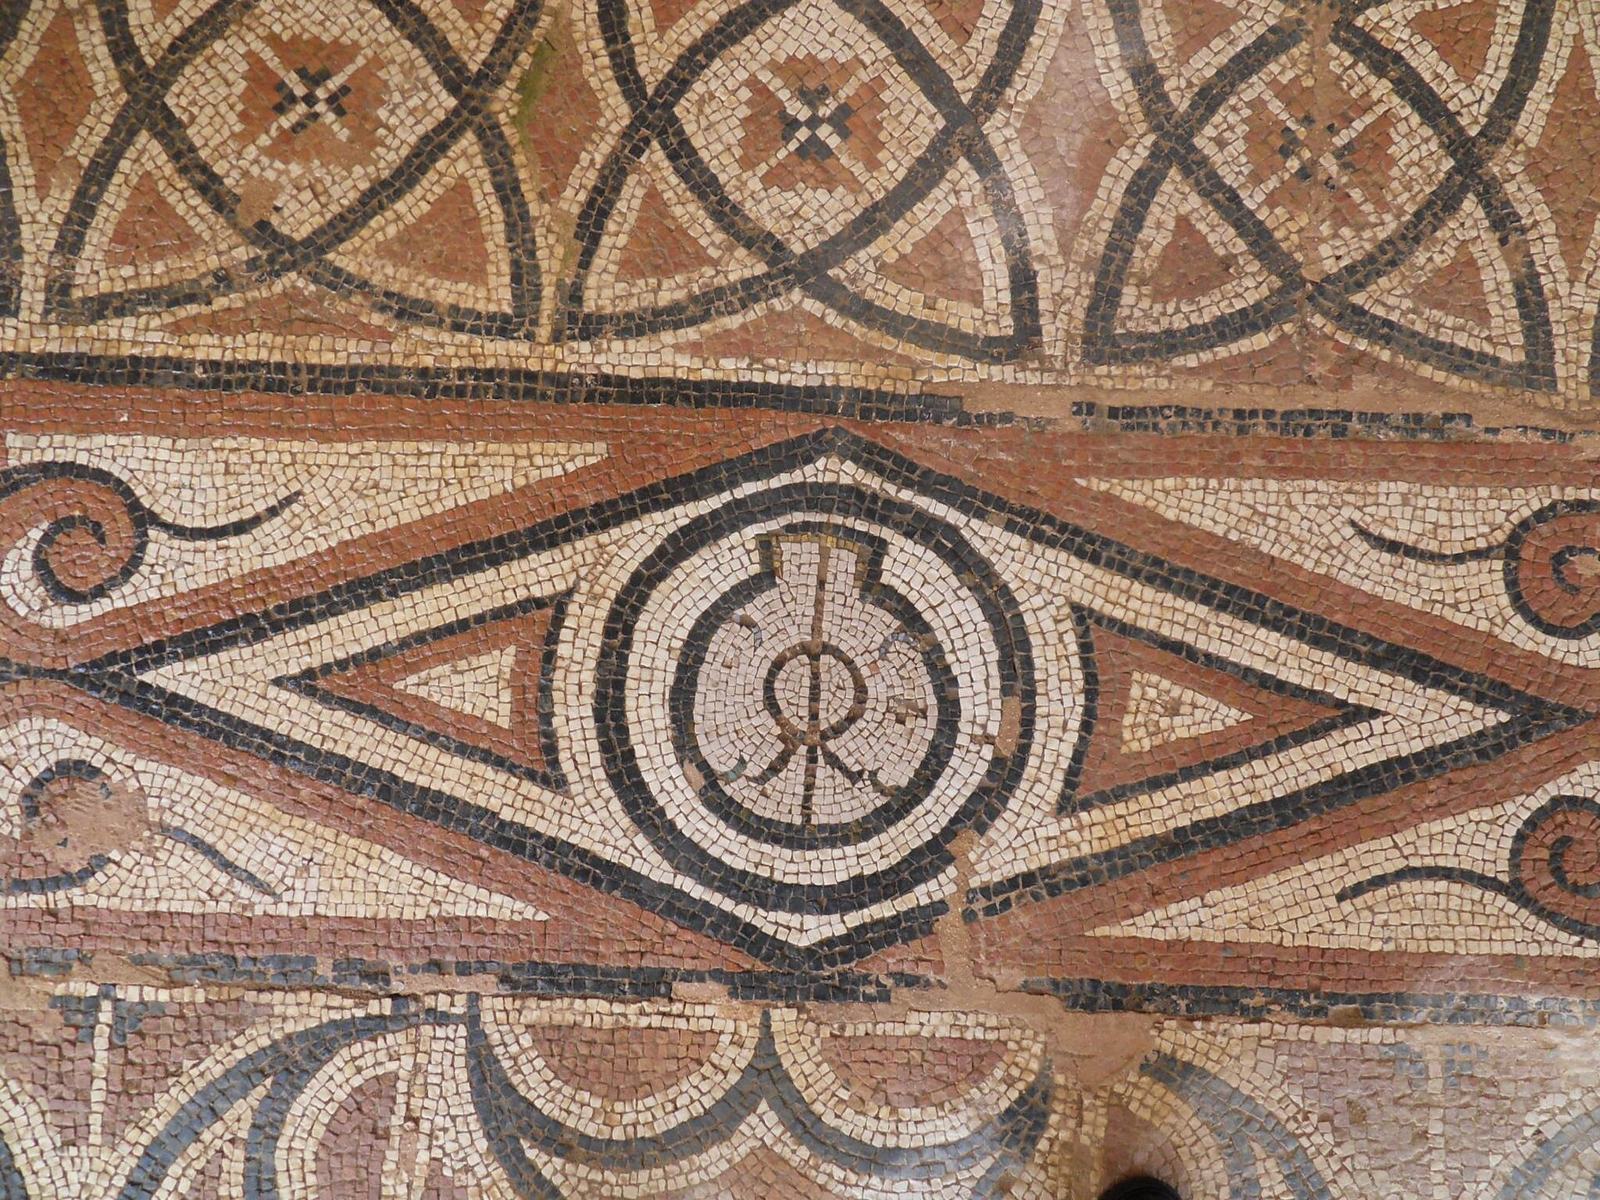
Most rooms had mosaic floors assembled from small pieces in different colours. Their designs include geometric patterns, interlaced Solomon’s knots, plant forms, and crescents that allude to the Amazons’ shield. One recurring emblem was interpreted by archaeologist Fernández Galiano as a two-pronged agricultural implement combined with the letters IRRICO. A separate monogram has an uncertain reading and may spell JANUA. The central part of the mosaic bearing that design is displayed at the National Archaeological Museum.
Protective structure
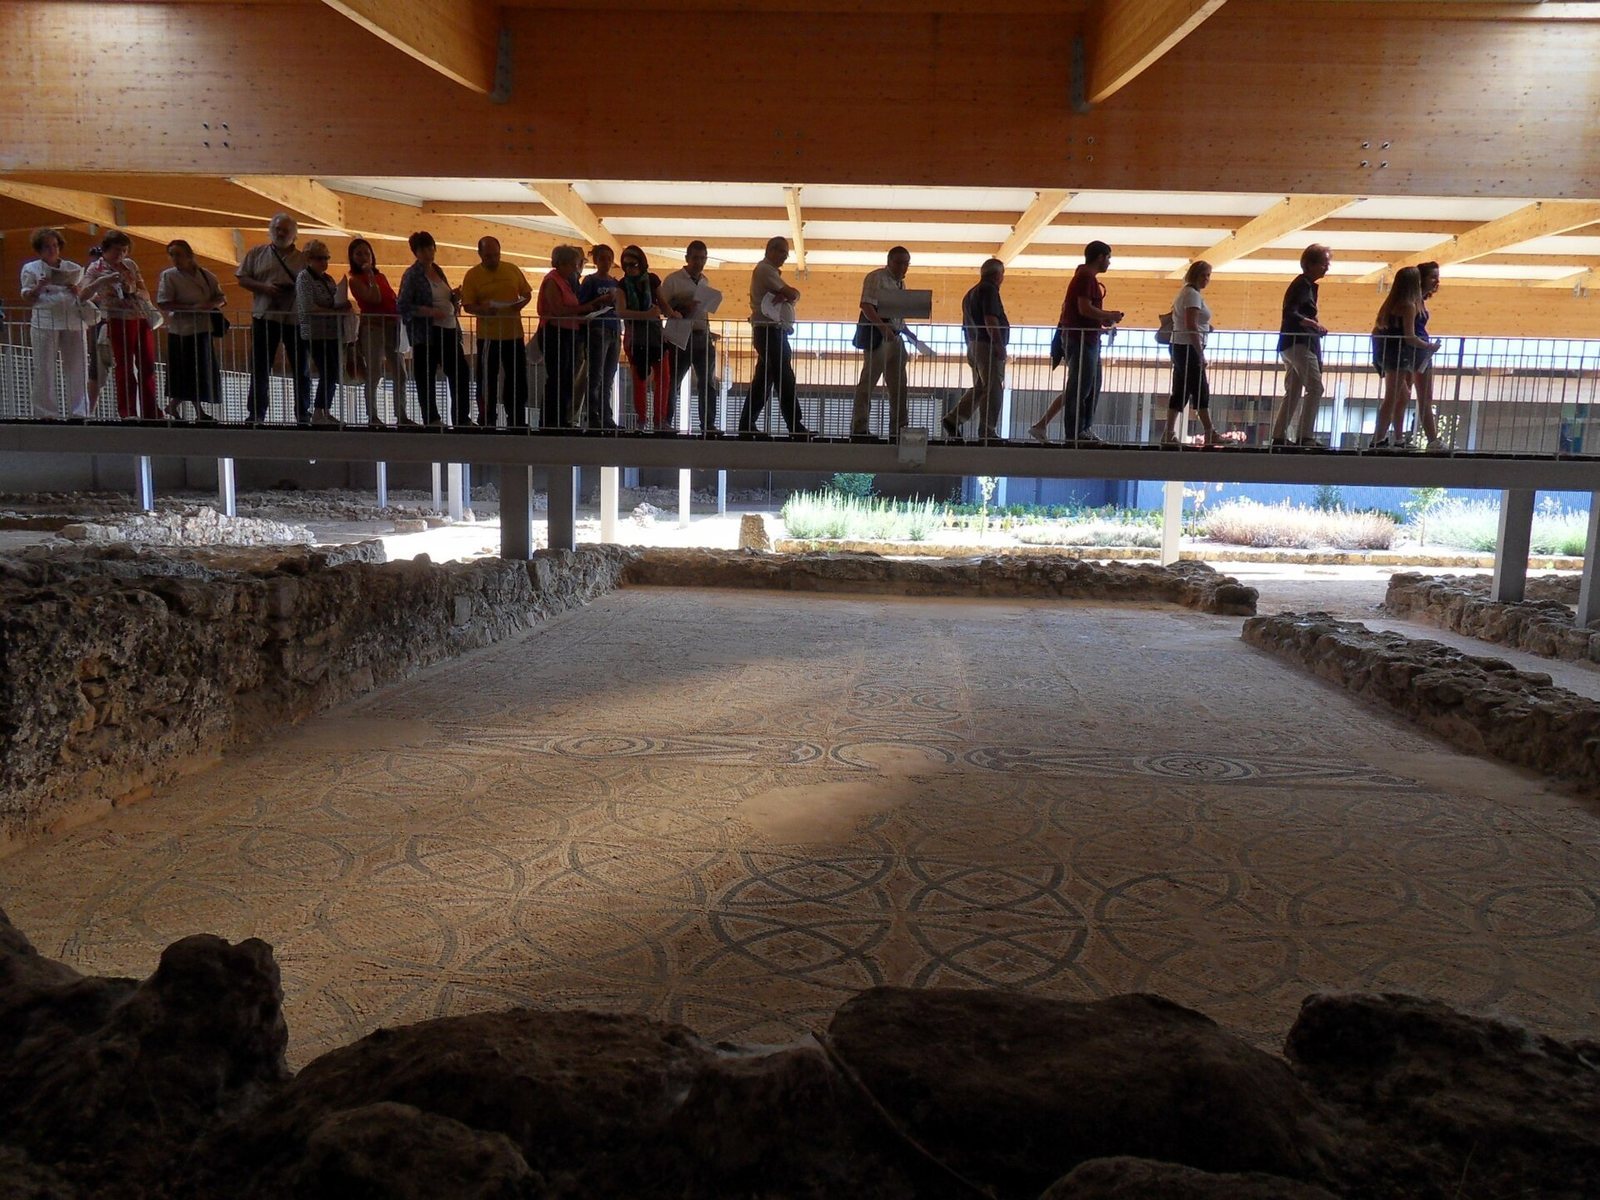
A modern protective structure covers the archaeological remains, and a walkway runs through the site.