Thermes de Cimiez: Roman Bath Complexes at Cemenelum
Site at a Glance
- Popularity
- Medium
- Country
- France
- Primary era
- Classical
- Eras represented
- Classical
- Civilizations
- Roman
- Site type
- Sanitation
- Remains
- Baths
On this page12 sections
History
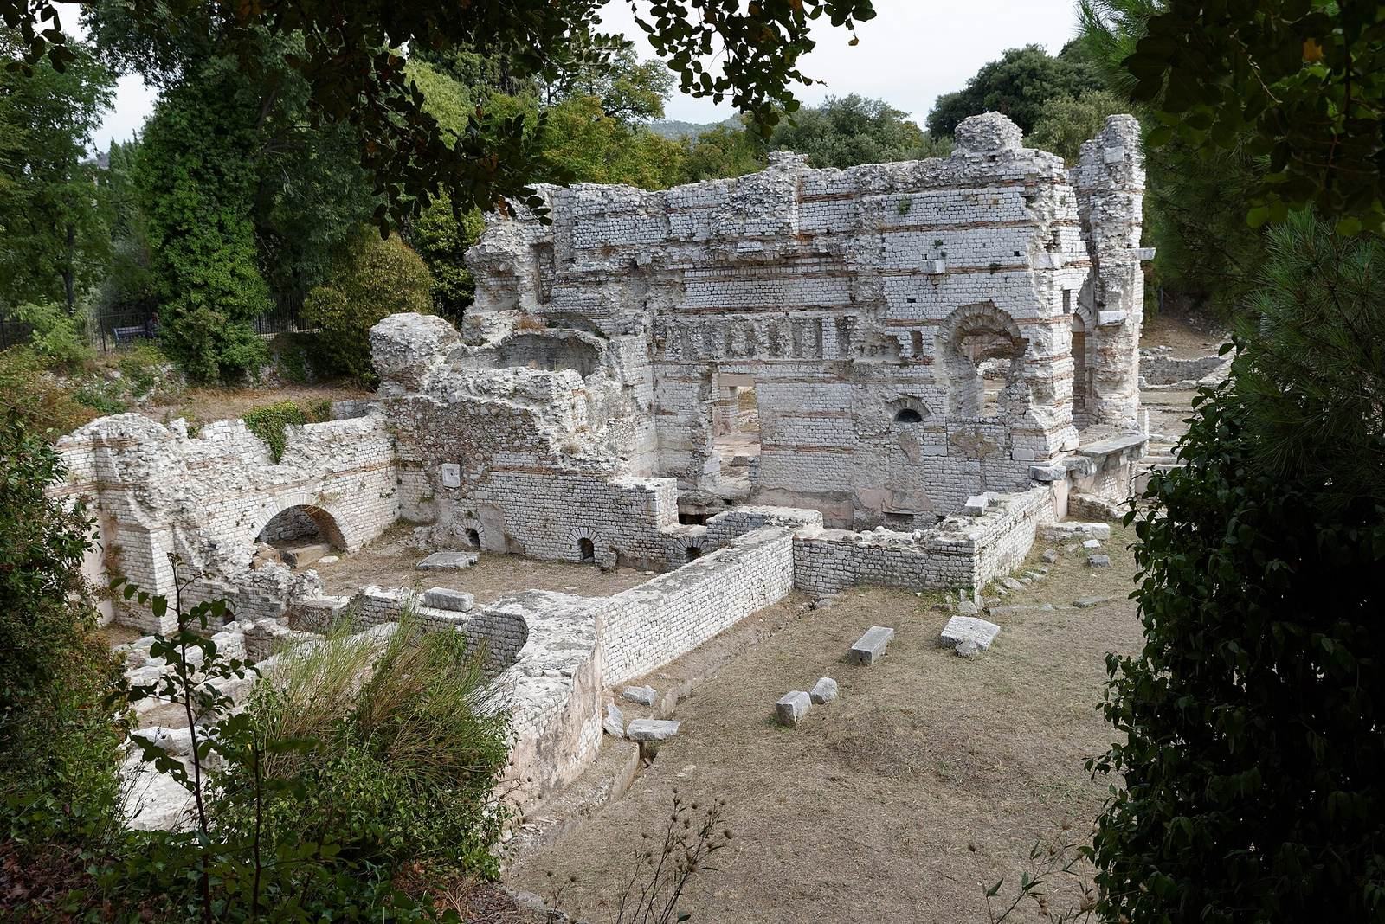
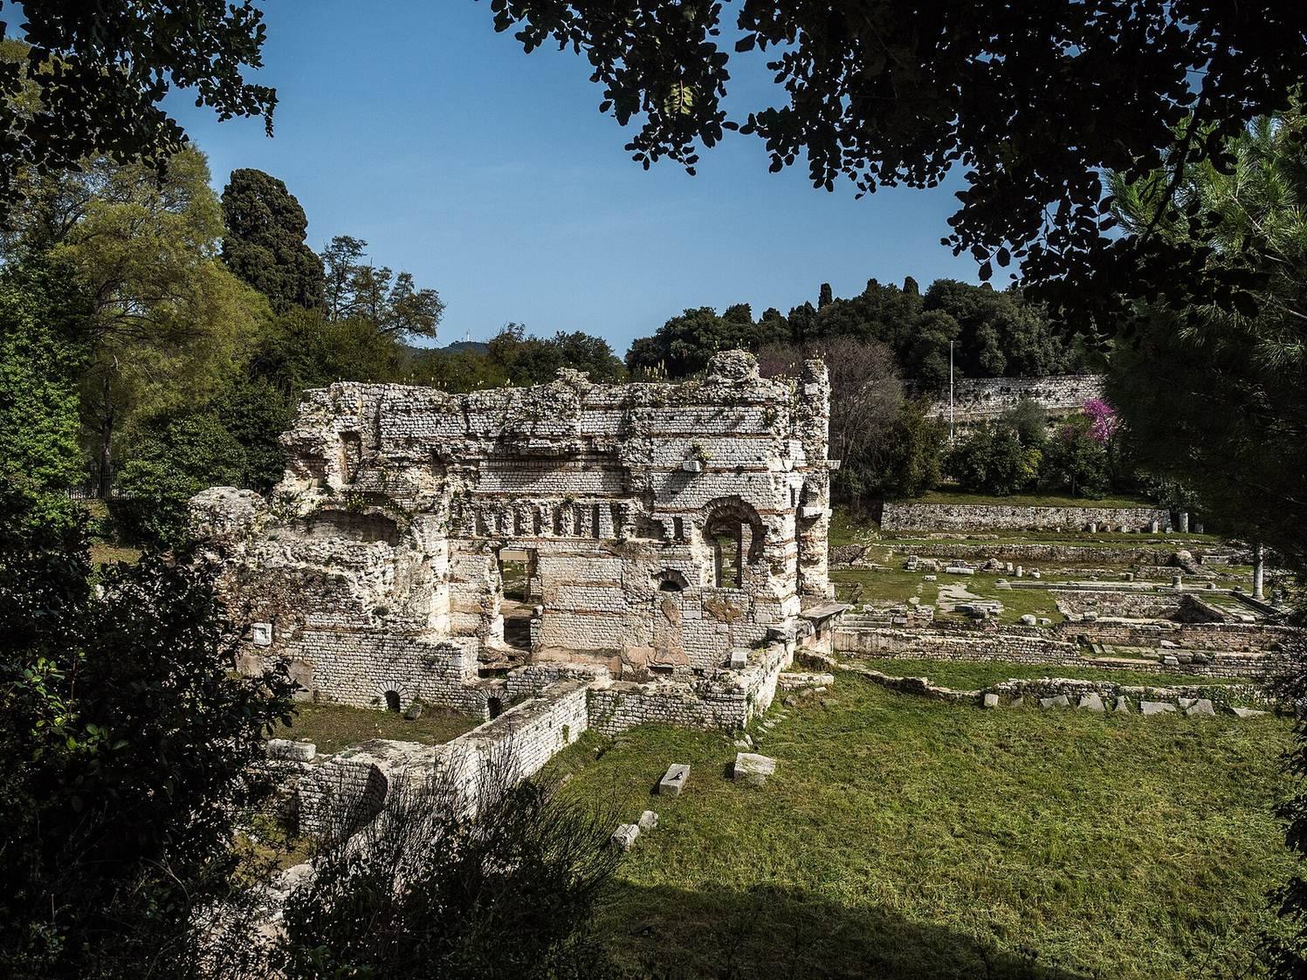
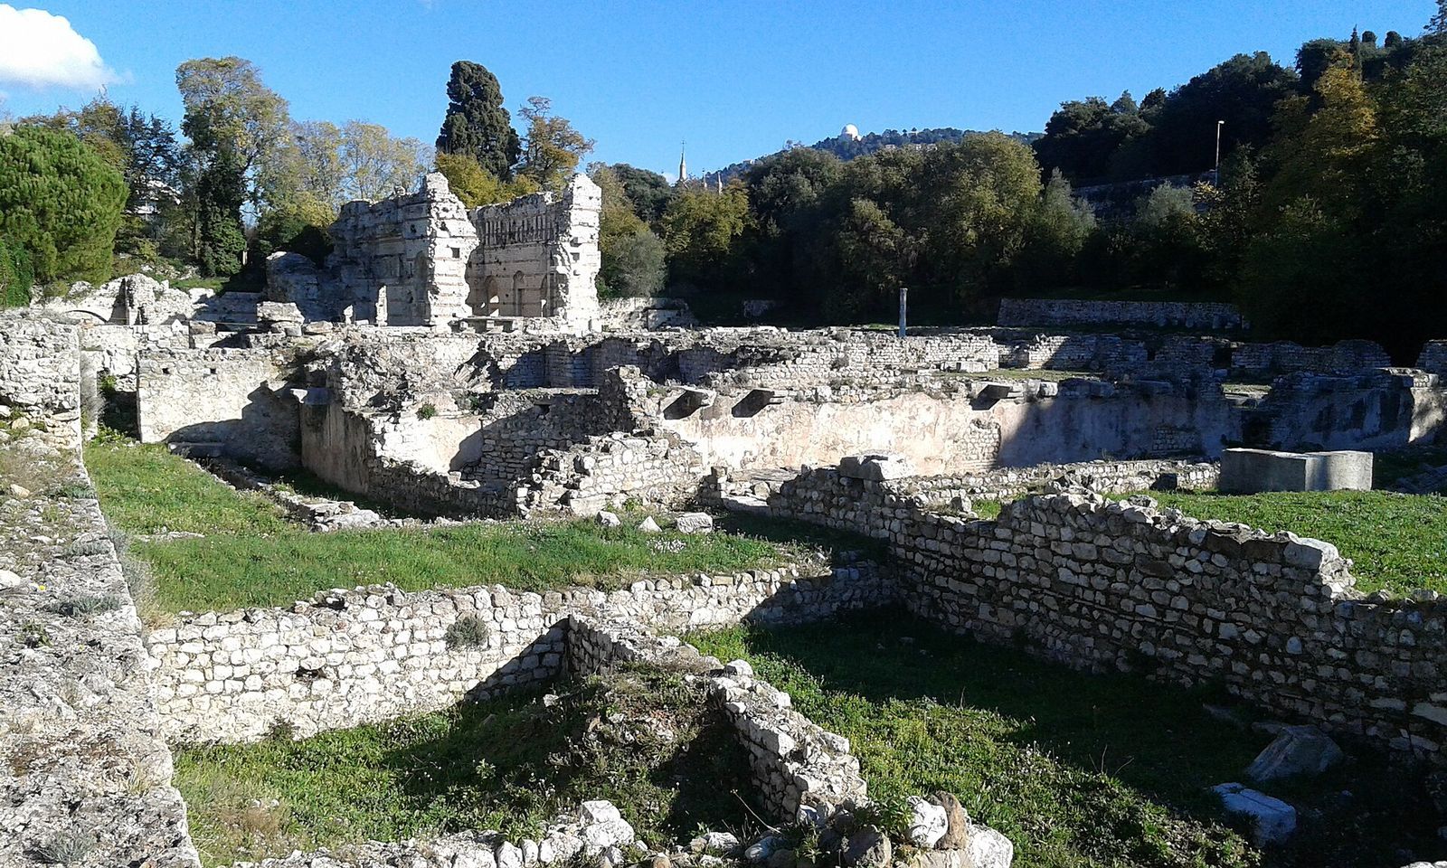
The Thermes de Cimiez are three Roman bath complexes in the ancient city of Cemenelum, in present-day Nice, France. They formed part of this Roman settlement, and their remains preserve evidence of its bathing facilities and later Christian use.
The Christian center
At the beginning of the fifth century, Saint Valerian, Cimiez’s first bishop, established an episcopal group at the site. A bishop is a senior Christian cleric responsible for a regional church district, and an episcopal group is a complex serving the bishop and local Christian community. Valerian attended church councils in 439 and 442. The establishment of the group contributed to the West baths being less well preserved than the North and East complexes.
Survey, excavation, and protection
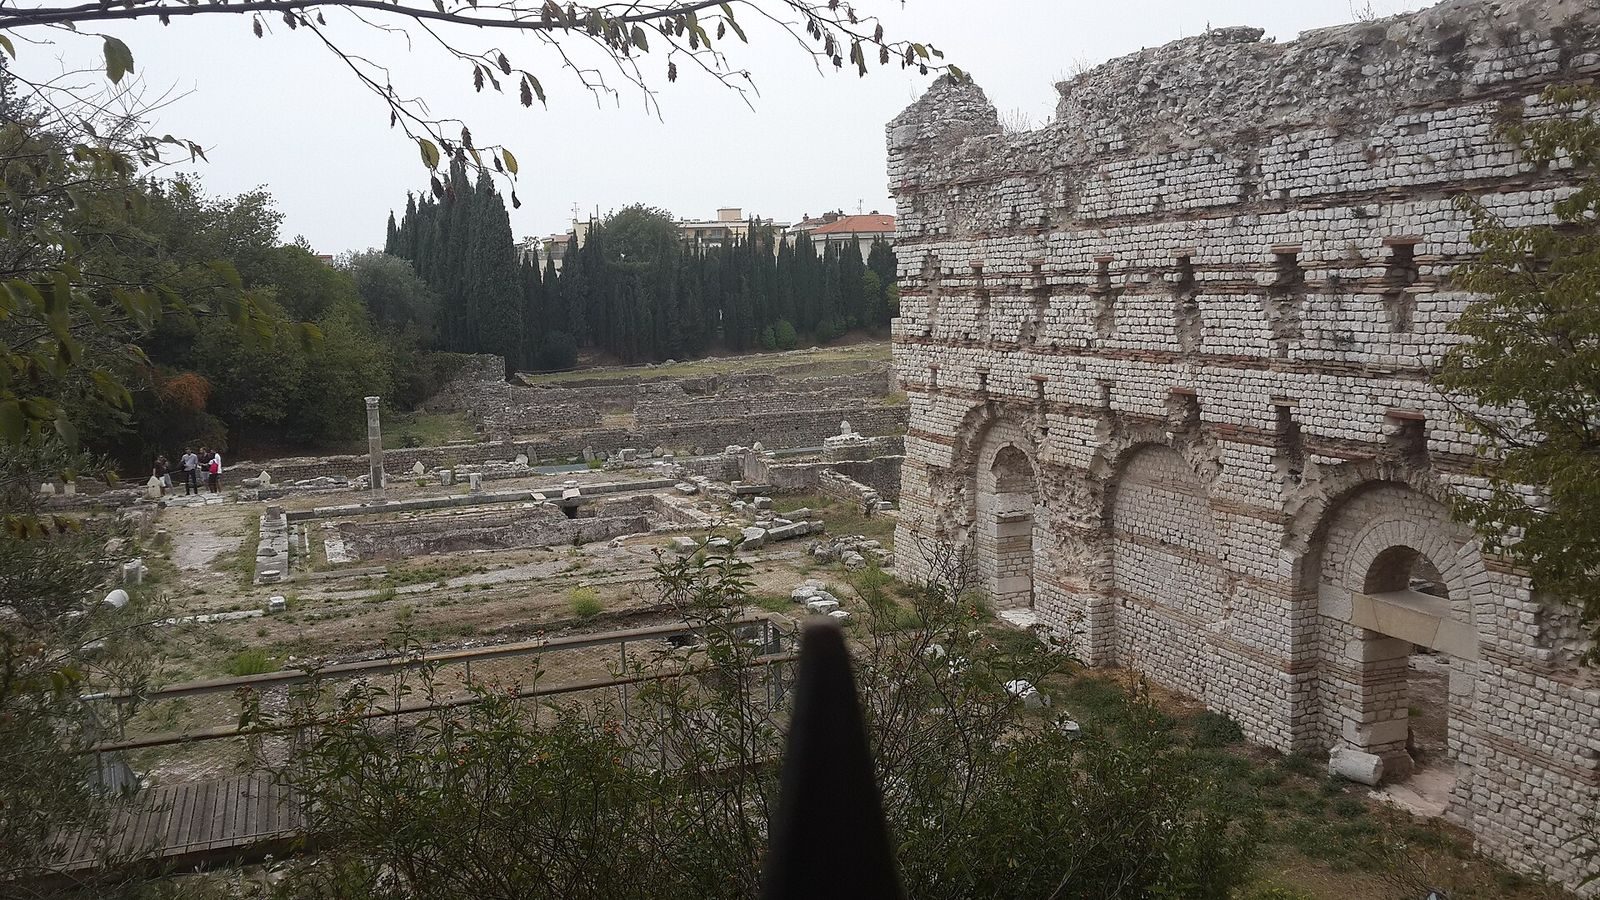
The North baths’ cold room was long mistaken for a Temple of Apollo. In the sixteenth century, the Florentine architect San Gallo surveyed the ruins. During the second half of the nineteenth century, architect François Brun identified the East baths. In 1943, rooms in that complex, including its warm and cold rooms, were brought to light.
Fernand Benoit and Danielle Mouchot excavated the three complexes between 1954 and 1970 across an area of two hectares, identifying them as the North, East, and West baths. Excavations resumed in 2004 in a collective program led by Monique Jannet-Vallat, curator of the Cimiez Archaeological Museum. This work took place within the much larger ancient city of Cemenelum.
The excavation ground entered the register of historic monuments in 1943. The North baths were classified as a historic monument in 1947, and parts of plots were also classified in 1958.
Remains
Shared plan and construction
The three bath complexes share an axis and a broadly similar sequence of rooms. Their construction date is uncertain: brick leveling courses may point to the third century, while herringbone-pattern masonry, called opus spicatum, is more characteristic of the first and second centuries. The buildings used mixed masonry, or opus mixtum, combining small masonry units with brick courses. Large glazed openings admitted light, and excavations recovered many fragments of window glass. Walls were faced with marble; floors combined marble paving with fitted-stone decoration known as opus sectile. Heat-resistant parts of the fireboxes were made from cinerite stone from Biot.
The three bath complexes
North baths
The North baths are the largest and most complete complex. Their principal covered rooms extend along a southeast–northwest axis. Changing rooms led to an exercise court, or palaestra, followed by a cold room (frigidarium), warm room (tepidarium), scraping room (destrictarium) where bathers removed oil and dirt, and hot room (caldarium). The warm room also opened into a circular sweating room, or laconicum. A furnace serving the heated rooms stood to their north. South of the exercise court were a colonnaded pool and latrines; a garden probably occupied the southwest corner.
East baths
The East baths follow the same axis and general room order. A probable exercise court preceded the cold room and heated rooms: the warm room, scraping room, and hot room. The warm room opened into a sweating room. The heating system stood north of the heated rooms and included a chimney to carry away gases. A pool with a fountain structure, or nymphaeum, lay north of the buildings. A garden probably lay to the south, with an enclosed cold room in its southeast corner, as well as a meeting space called a schola and a fountain.
West baths
The West baths share the complexes’ general room sequence, with a cold room followed by a warm room, scraping room, and hot room. The warm room gave access to a sweating room. A furnace stood north of the heated rooms, while an exercise court to the south had a pool in its southeast corner.
Infrastructure and Christian buildings
Water supply and streets
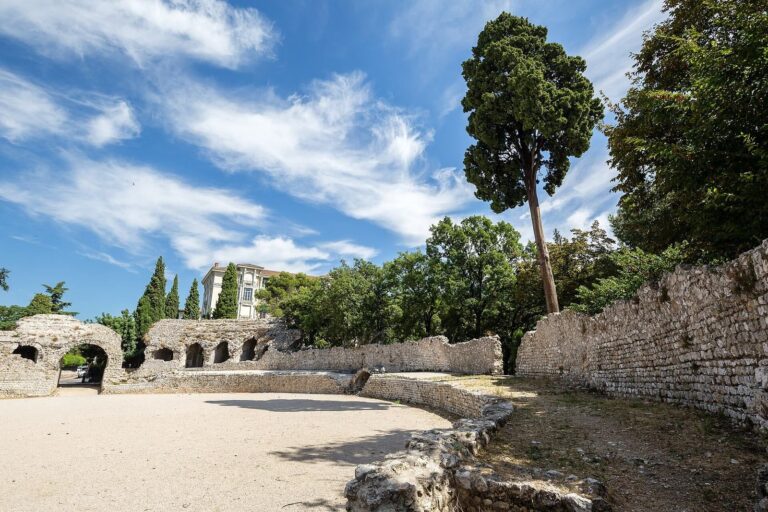
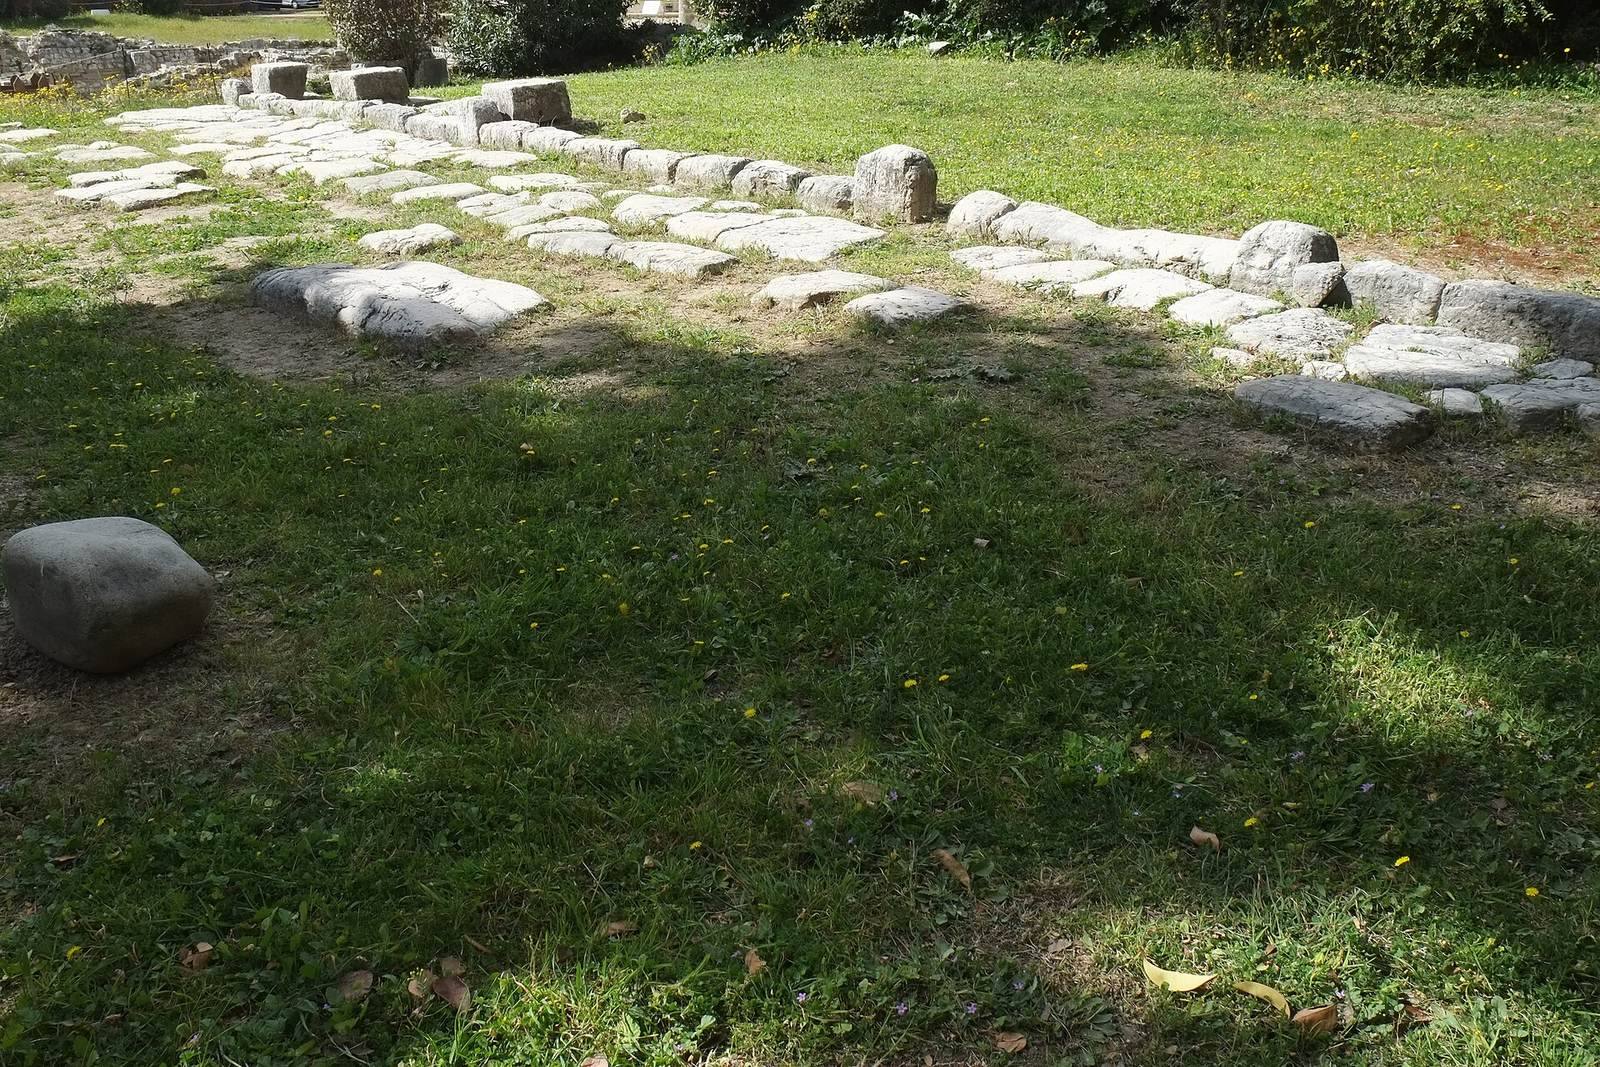
One or both of Cemenelum’s aqueducts, the Falicon and Mouraille, supplied water to the bath complex. A substantial network of sewers and channels remains visible. Archaeologists also identified a cardo and a secondary decumanus, streets within the Roman settlement’s plan. The North baths’ cold-room ruins and the nearby amphitheatre have remained uncovered since Roman times.
Episcopal group
The episcopal group stood north of the baths and comprised a cathedral, a baptistery for Christian baptism, associated buildings, and the bishop’s residence. Its basilica, a large church building, was constructed over Roman walls and incorporated reused materials. Columns from the North baths were also reused in the baptistery.